
Nirwair Singh Bajwa / eXp Realty

8561 Huxbury Drive NE Calgary , Alberta , T2A 4Y1

 MLS® # A2351707

4 bedrooms

3 bathrooms

1,772 sqft

Sign up to View

Days on Market

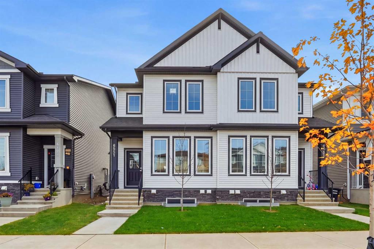
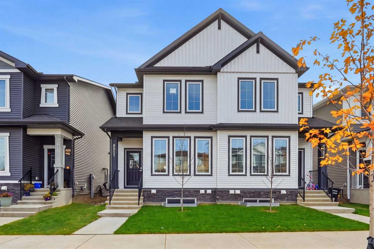
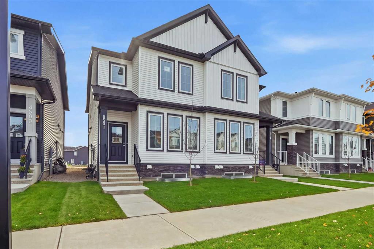
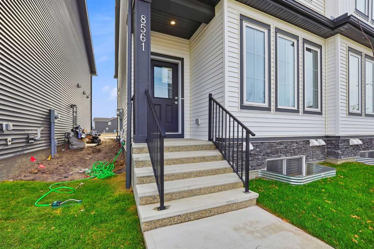
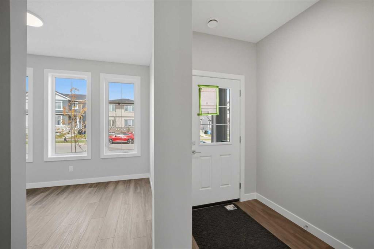
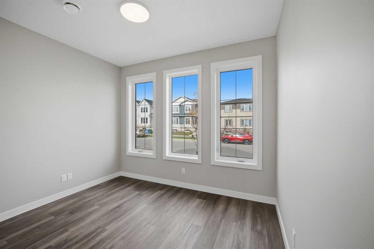
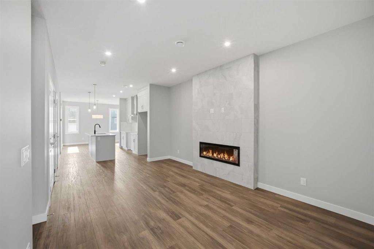
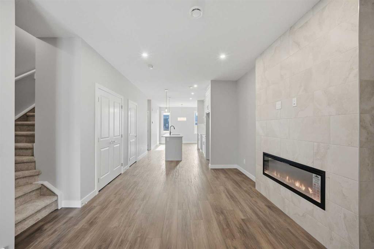
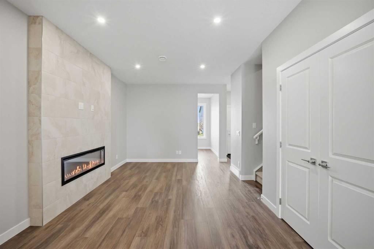
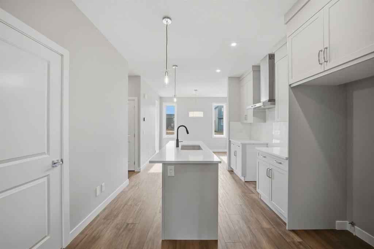
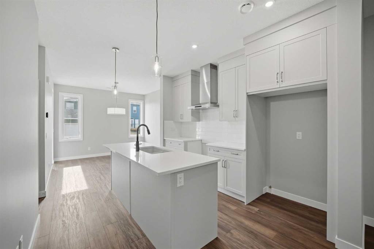
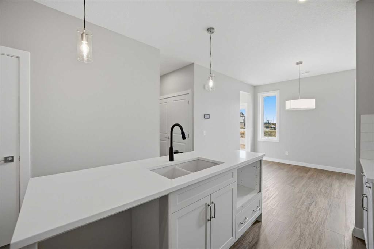
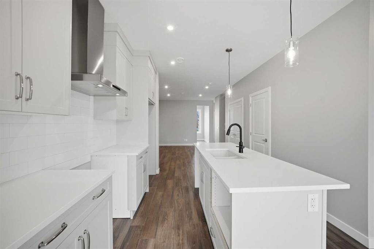
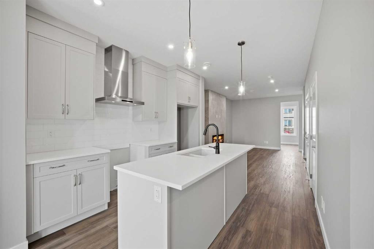
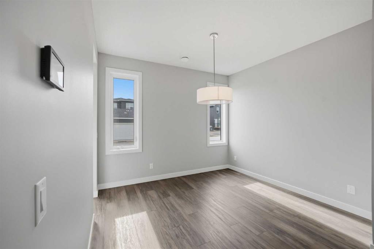
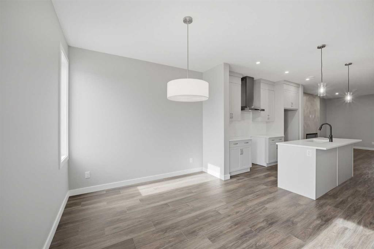
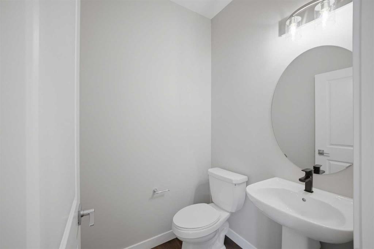
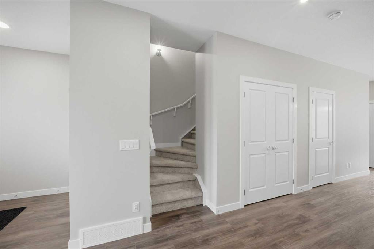
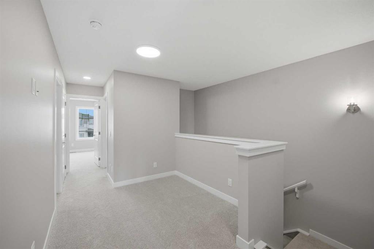
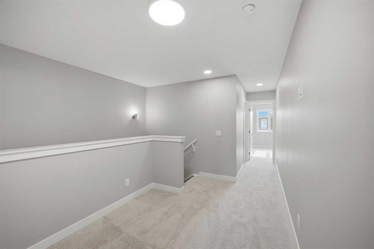
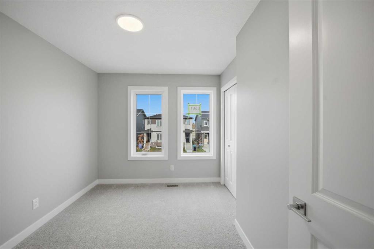
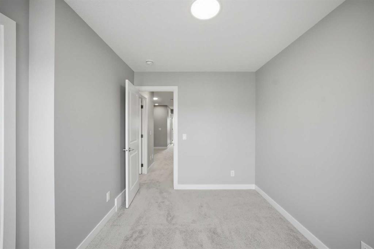
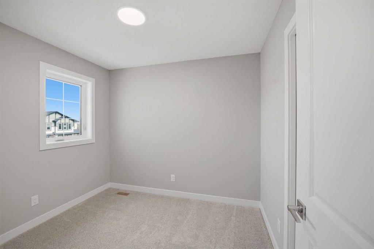
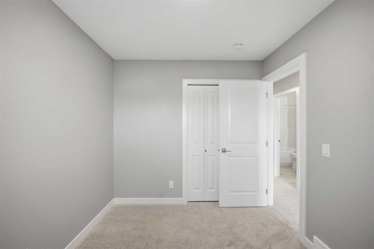
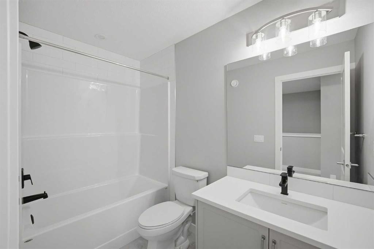
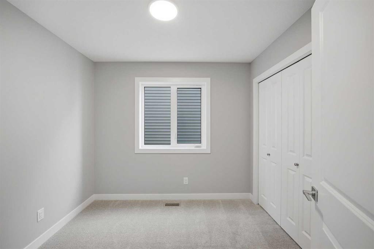
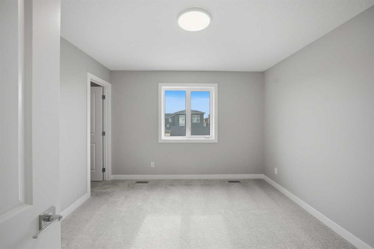
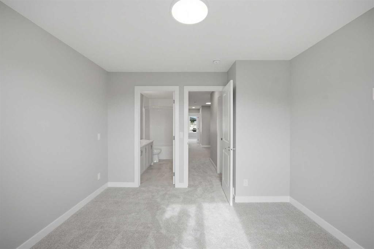
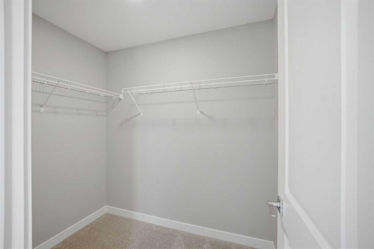
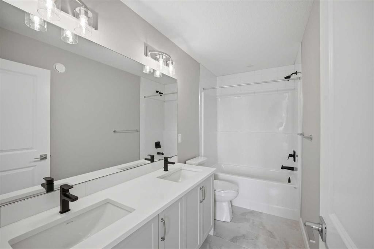
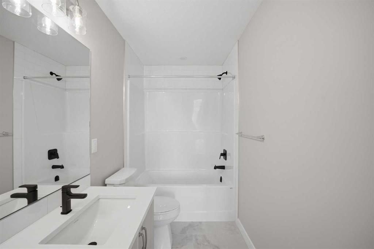
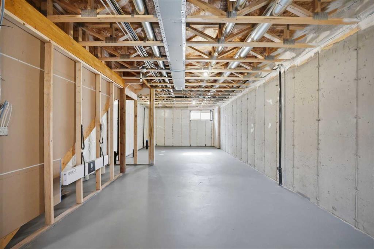
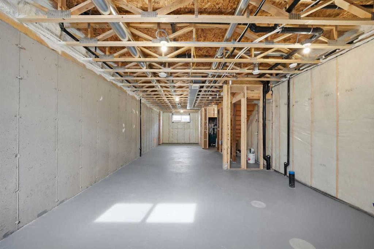
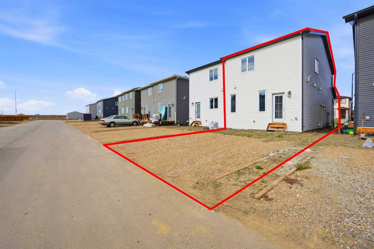
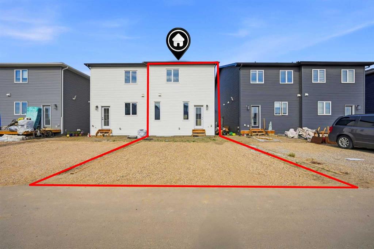
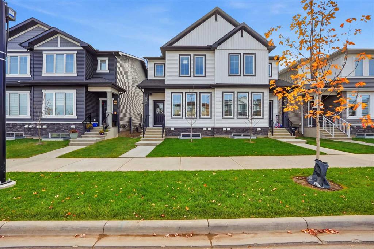
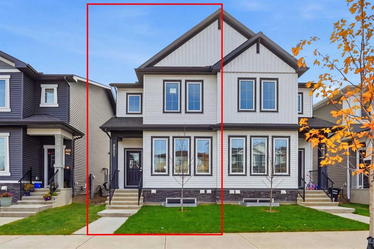
Welcome to this brand-new, never-lived-in semi-detached home by Broadview Homes, offering 1,772.55 sq. ft. of exterior area above grade, with stylish finishes, thoughtful design, and exceptional future potential! Step inside to an inviting open-concept main floor, where luxury vinyl plank flooring, upgraded lighting, fireplace & features wall, and abundant natural light create a bright and welcoming atmosphere from the moment you enter. A dedicated den is the perfect spot for a home office or flexible famil...

Read More

Essential Information

  • MLS® #
    A2351707
  • Full Bathrooms
    2
  • Partial Bathrooms
    1
  • Year Built
    2025
  • Property Type
    Semi Detached (Half Duplex)
  • Property Style
    2 Storey
    Attached-Side by Side
  • MLS® #
    A2351707
  • Full Bathrooms
    2
  • Partial Bathrooms
    1
  • Year Built
    2025
  • Property Type
    Semi Detached (Half Duplex)
  • Property Style
    2 Storey, Attached-Side by Side
  • MLS® #
    A2351707
  • Full Bathrooms
    2
  • Partial Bathrooms
    1
  • Year Built
    2025
  • Property Type
    Semi Detached (Half Duplex)
  • Property Style
    2 Storey
    Attached-Side by Side

Community Information

  • Postal Code
    T2A 4Y1
  • Postal Code
    T2A 4Y1
  • Postal Code
    T2A 4Y1

Services & Amenities

  • Parking
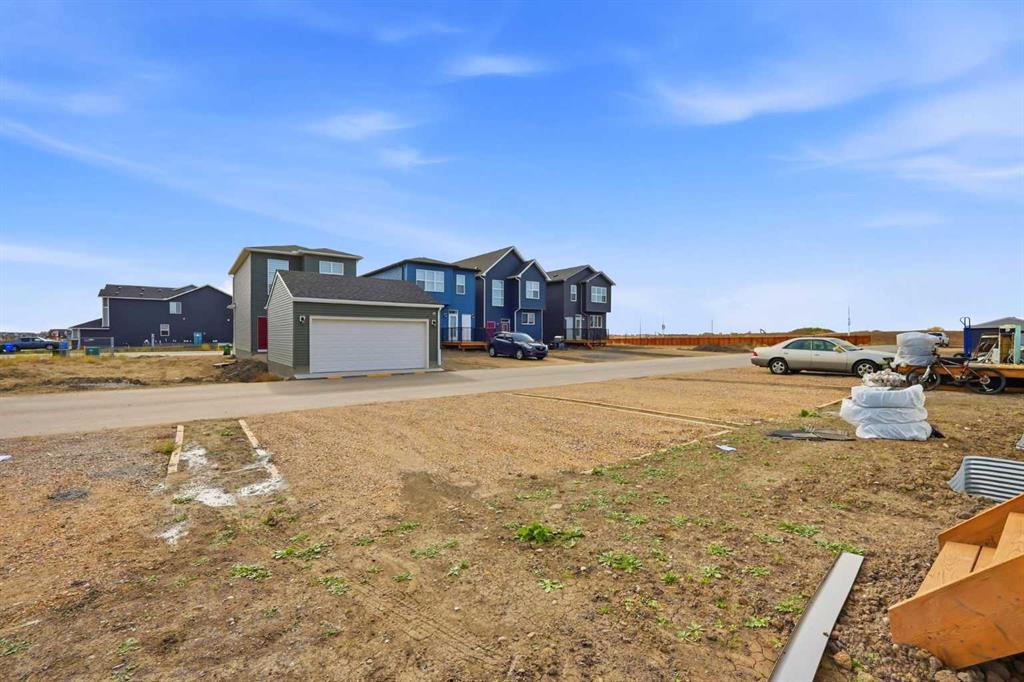
    Off Street
    Parkade
    Parking Pad
  • Parking
    Off Street, Parkade, Parking Pad
  • Parking
    Off Street
    Parkade
    Parking Pad

Interior

  • Floor Finish
    Carpet
    Tile
    Vinyl
    Vinyl Plank
  • Heating
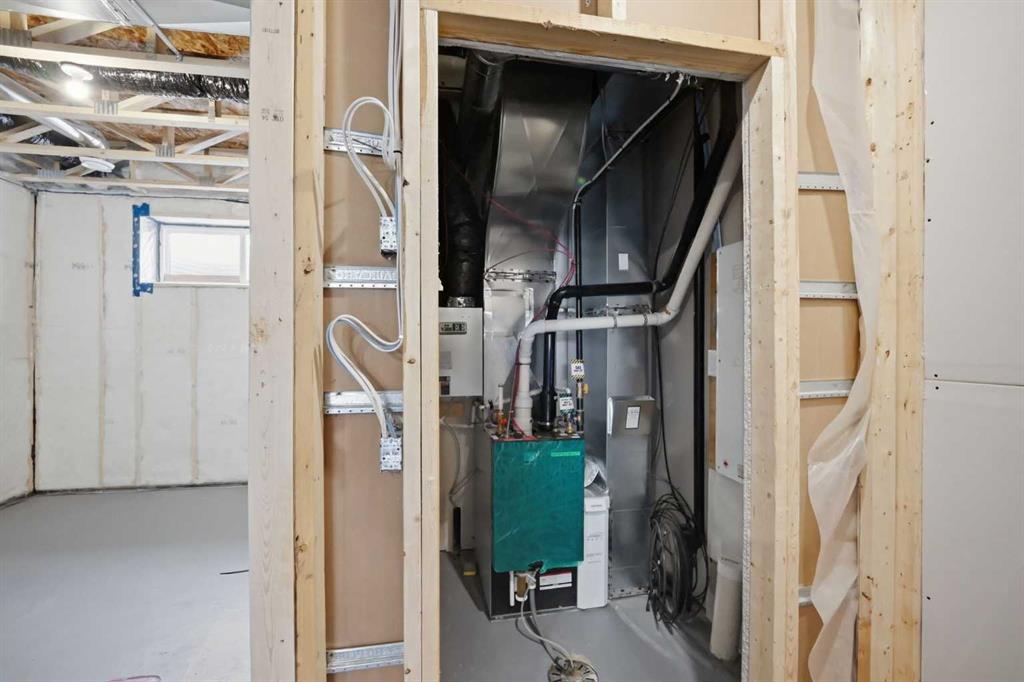
    Central
    Forced Air
  • Interior Feature
    Double Vanity
    Open Floorplan
    Quartz Counters
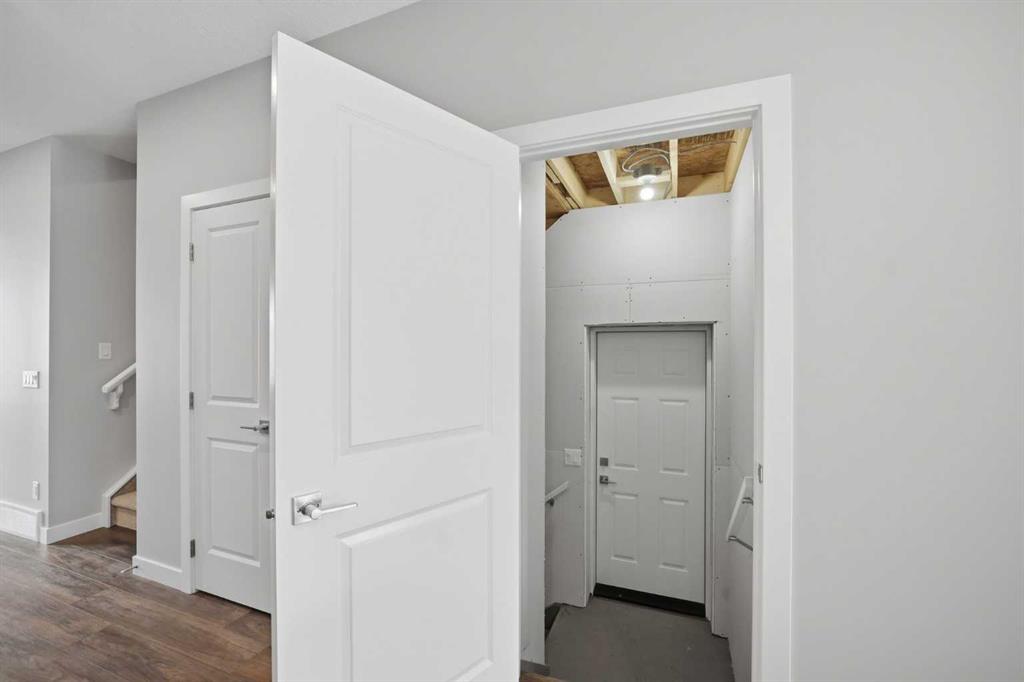
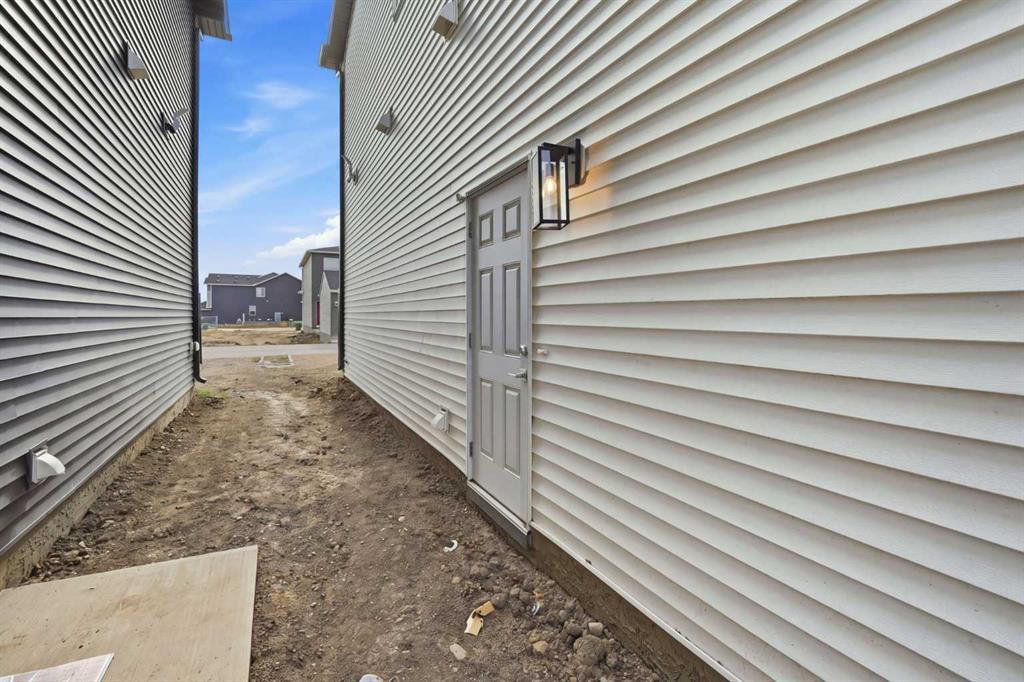
    Separate Entrance
    Stone Counters
  • Floor Finish
    Carpet, Tile, Vinyl, Vinyl Plank
  • Heating
    Central, Forced Air
  • Interior Feature
    Double Vanity, Open Floorplan, Quartz Counters, Separate Entrance, Stone Counters
  • Floor Finish
    Carpet
    Tile
    Vinyl
    Vinyl Plank
  • Heating
    Central
    Forced Air
  • Interior Feature
    Double Vanity
    Open Floorplan
    Quartz Counters
    Separate Entrance
    Stone Counters

Exterior

  • Lot/Exterior Features
    Playground
  • Roof
    Asphalt Shingle
  • Construction
    Concrete
    Mixed
    Vinyl Siding
    Wood Frame
  • Lot/Exterior Features
    Playground
  • Roof
    Asphalt Shingle
  • Construction
    Concrete, Mixed, Vinyl Siding, Wood Frame
  • Lot/Exterior Features
    Playground
  • Roof
    Asphalt Shingle
  • Construction
    Concrete
    Mixed
    Vinyl Siding
    Wood Frame

Additional Details

  • Zoning
    R-Gm
  • Zoning
    R-Gm
  • Zoning
    R-Gm

$544,800

8561 Huxbury Drive NE

Schedule Tour
Contact Agent

$2481/month
Est. Monthly Payment
$
$
%
Learn More