
Chuck Nguyen / Royal LePage Mission Real Estate

826 Applewood Drive SE, House for sale in Applewood Park Calgary , Alberta , T2A 7R6

 MLS® # A2352091

3 bedrooms

3 bathrooms

2,462 sqft

Sign up to View

Days on Market

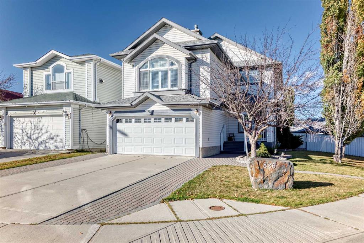
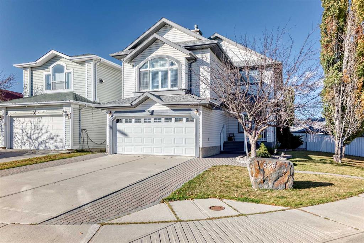
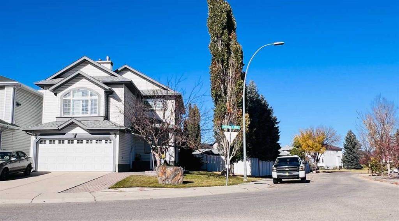
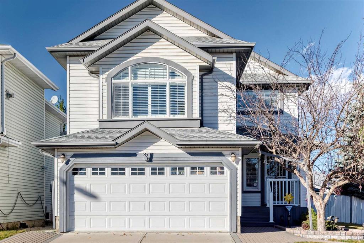
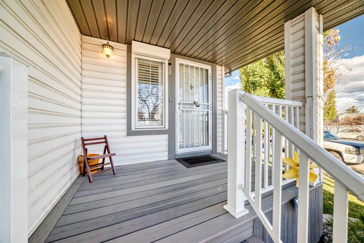
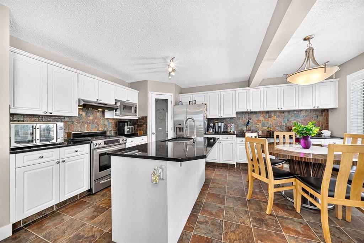
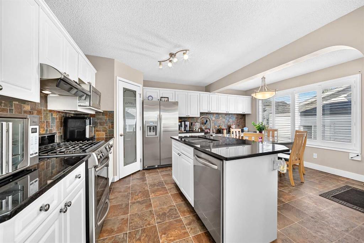
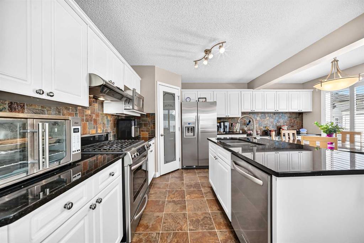
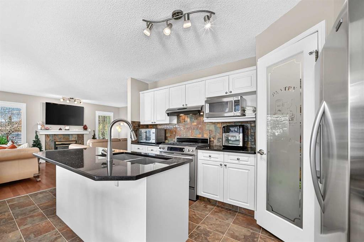
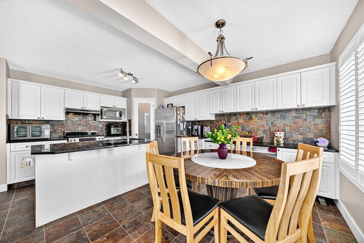
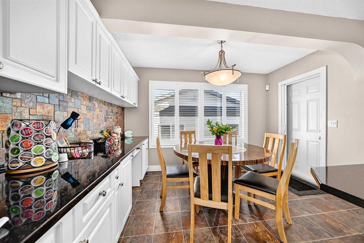
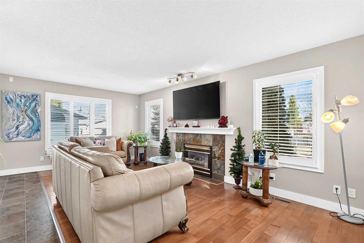
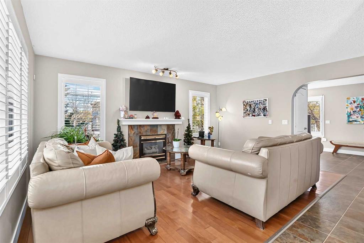
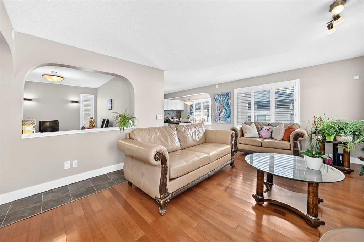
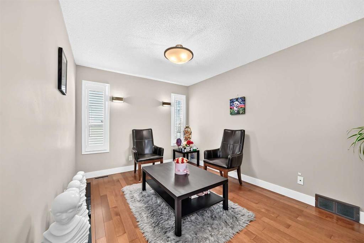
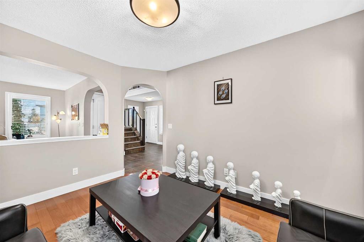
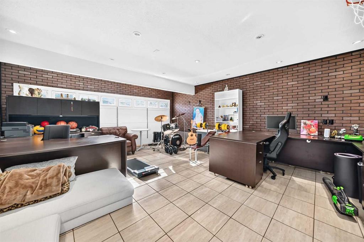
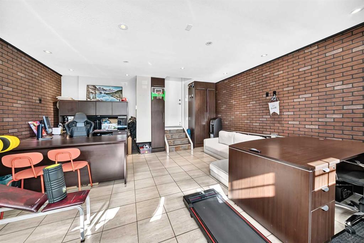
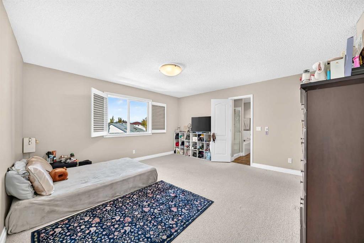
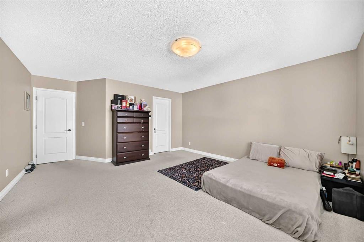
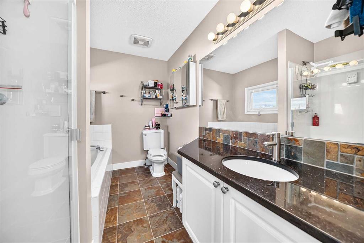
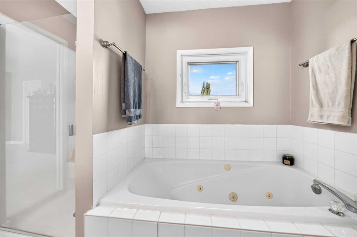
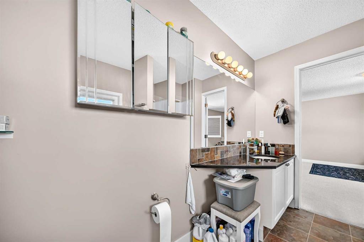
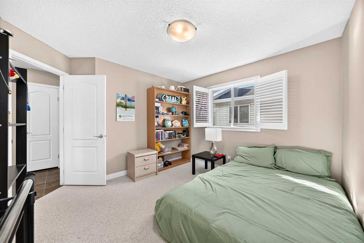
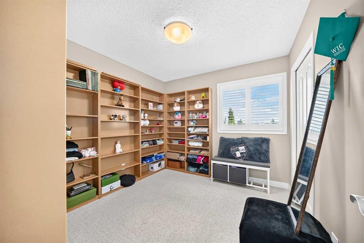
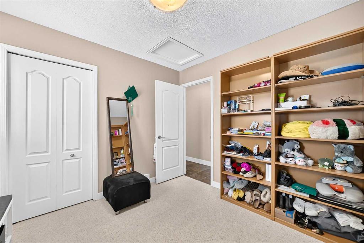
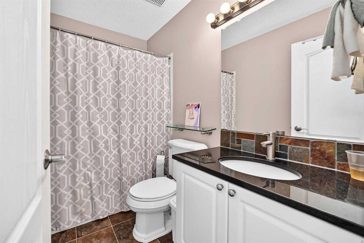
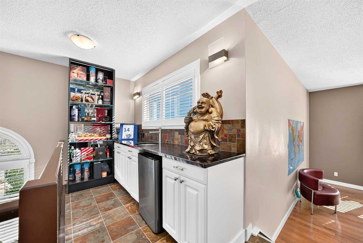
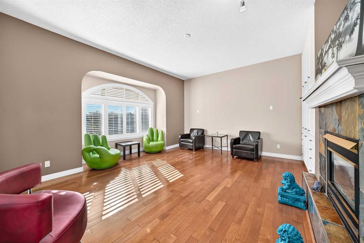
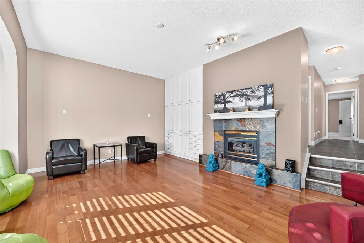
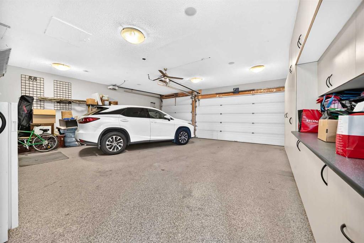
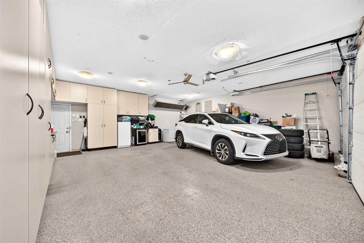
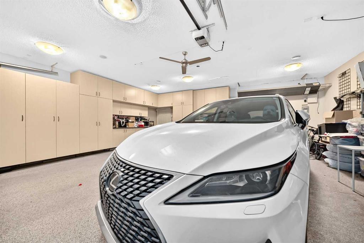
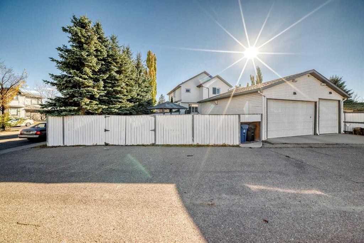
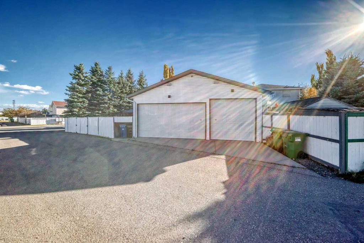
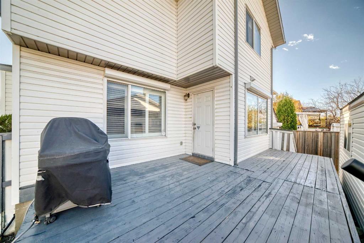
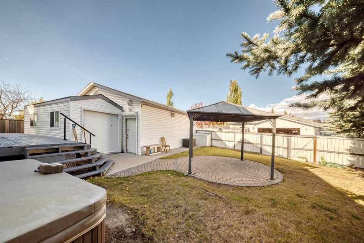
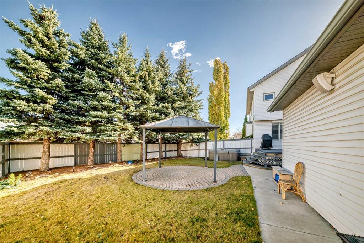
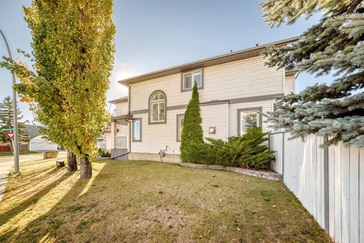
*** OPEN HOUSE SATURDAY OCT 17, 1 - 4 PM *** Welcome to this FORMER SHOWHOME GEM in the heart of beautiful Applewood! Situated on a spacious corner lot, this exceptionally upgraded home offers an impressive combination of comfort, functionality, and unique features throughout. A rare highlight is the TRIPLE DETACHED GARAGE, complemented by a DOUBLE FRONT-ATTACHED GARAGE that has been converted into a spacious family room or large home office. The attached garage can easily be converted back to its original ...

Read More

Essential Information

  • MLS® #
    A2352091
  • Full Bathrooms
    2
  • Partial Bathrooms
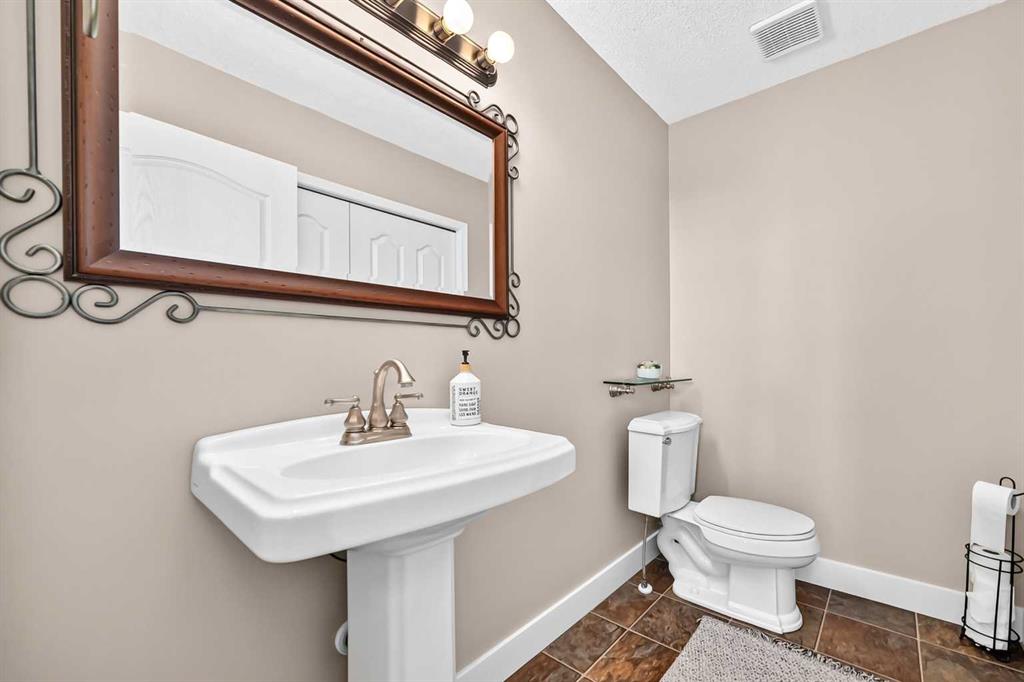
    1
  • Year Built
    1996
  • Property Type
    Detached
  • Property Style
    2 Storey
  • MLS® #
    A2352091
  • Full Bathrooms
    2
  • Partial Bathrooms
    1
  • Year Built
    1996
  • Property Type
    Detached
  • Property Style
    2 Storey
  • MLS® #
    A2352091
  • Full Bathrooms
    2
  • Partial Bathrooms
    1
  • Year Built
    1996
  • Property Type
    Detached
  • Property Style
    2 Storey

Community Information

  • Postal Code
    T2A 7R6
  • Postal Code
    T2A 7R6
  • Postal Code
    T2A 7R6

Services & Amenities

  • Parking
    Double Garage Attached
    Garage Door Opener
    Heated Garage
    Insulated
    See Remarks
    Triple Garage Detached
    Workshop in Garage
  • Parking
    Double Garage Attached, Garage Door Opener, Heated Garage, Insulated, See Remarks, Triple Garage Detached, Workshop in Garage
  • Parking
    Double Garage Attached
    Garage Door Opener
    Heated Garage
    Insulated
    See Remarks
    Triple Garage Detached
    Workshop in Garage

Interior

  • Floor Finish
    Carpet
    Ceramic Tile
    Hardwood
  • Heating
    Central
    Forced Air
  • Interior Feature
    Granite Counters
    See Remarks
    Vinyl Windows
  • Floor Finish
    Carpet, Ceramic Tile, Hardwood
  • Heating
    Central, Forced Air
  • Interior Feature
    Granite Counters, See Remarks, Vinyl Windows
  • Floor Finish
    Carpet
    Ceramic Tile
    Hardwood
  • Heating
    Central
    Forced Air
  • Interior Feature
    Granite Counters
    See Remarks
    Vinyl Windows

Exterior

  • Lot/Exterior Features
    Private Yard
  • Roof
    Asphalt
  • Construction
    Vinyl Siding
    Wood Frame
  • Lot/Exterior Features
    Private Yard
  • Roof
    Asphalt
  • Construction
    Vinyl Siding, Wood Frame
  • Lot/Exterior Features
    Private Yard
  • Roof
    Asphalt
  • Construction
    Vinyl Siding
    Wood Frame

Additional Details

  • Zoning
    R-C1
  • Zoning
    R-C1
  • Zoning
    R-C1

$709,999

826 Applewood Drive SE

Schedule Tour
Contact Agent

$3234/month
Est. Monthly Payment
$
$
%
Learn More