
CLARE MCARDLE / Century 21 Nordic Realty

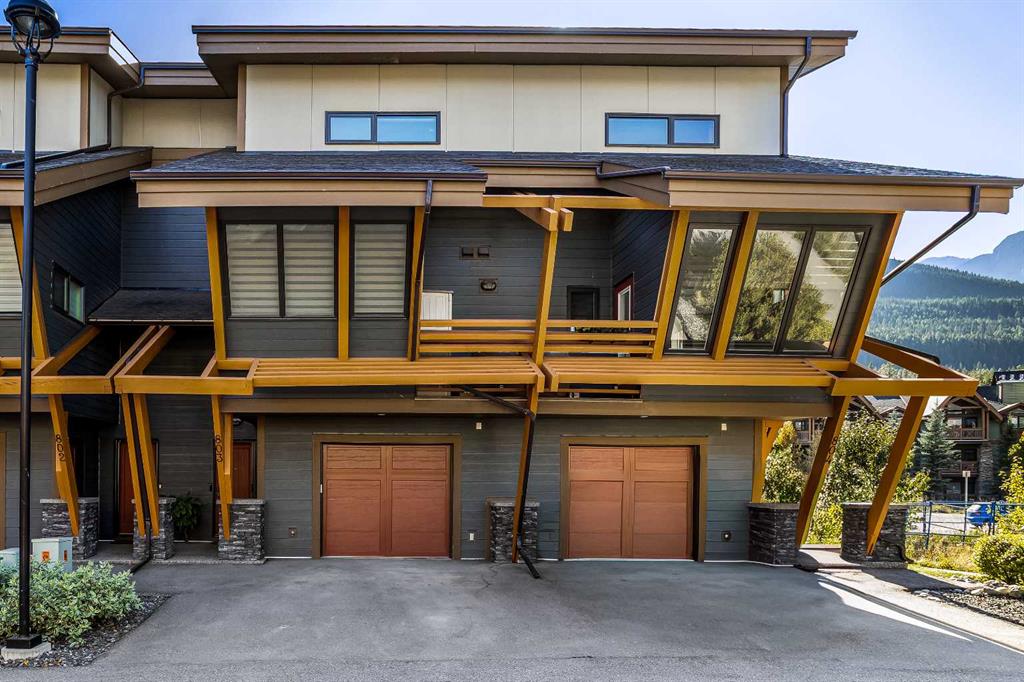
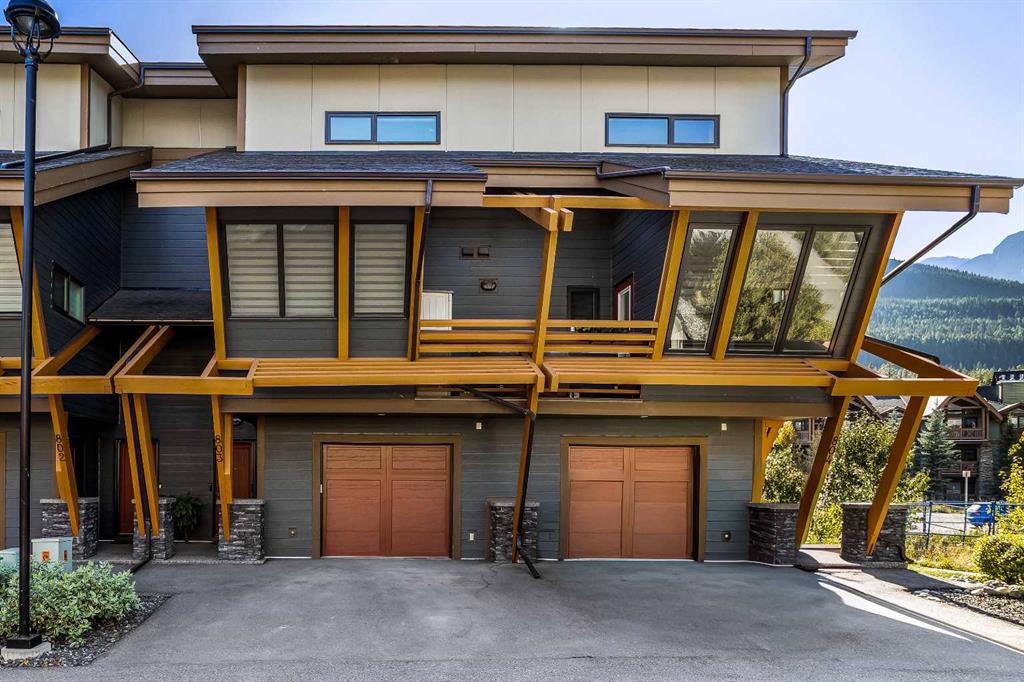
803, 105 Stewart Creek Rise , Townhouse for sale in Three Sisters Canmore , Alberta , T1W0J5

 MLS® # A2348001

2 bedrooms

3 bathrooms

1,002 sqft

Sign up to View

Days on Market

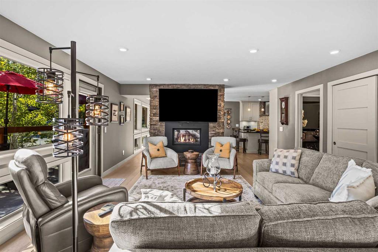
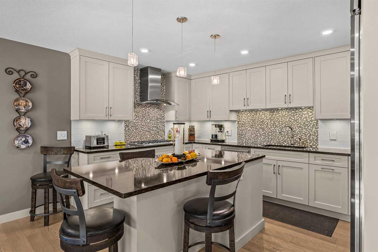
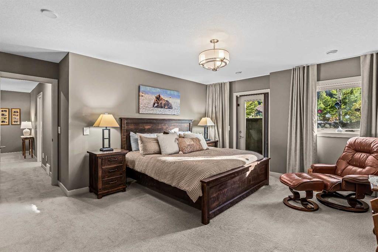
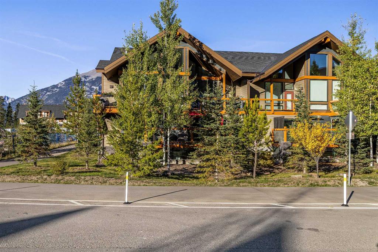
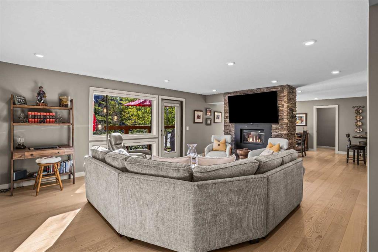
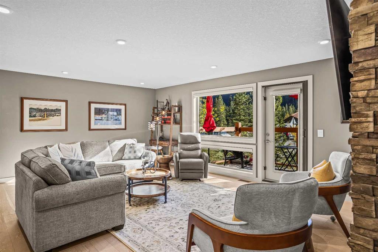
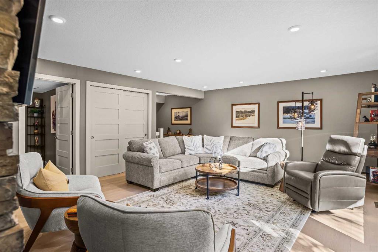
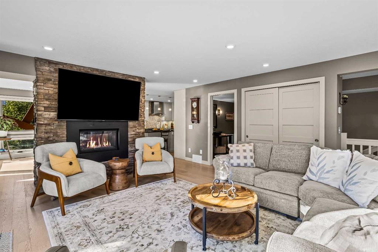
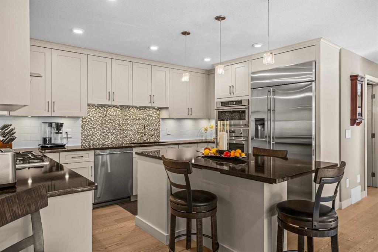
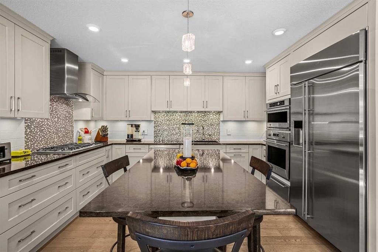
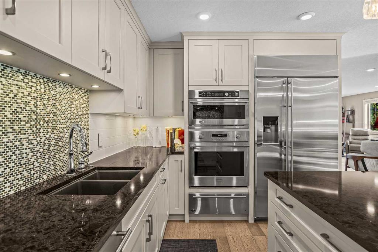
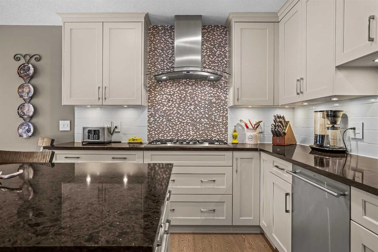
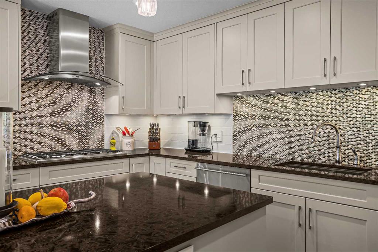
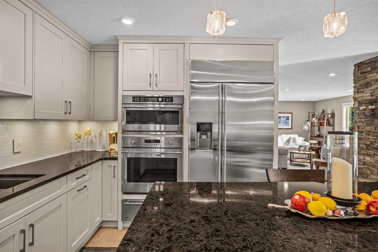
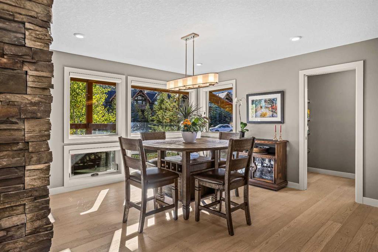
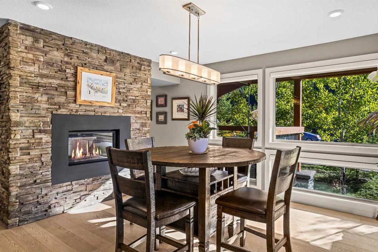
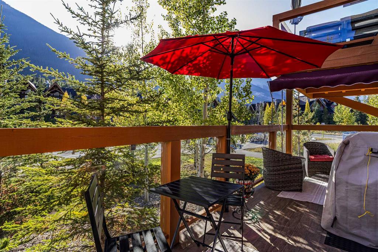
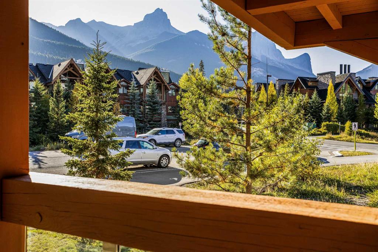
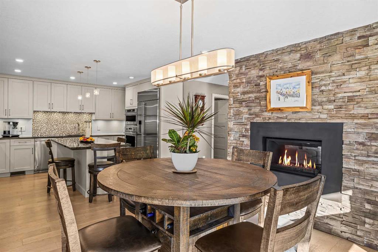
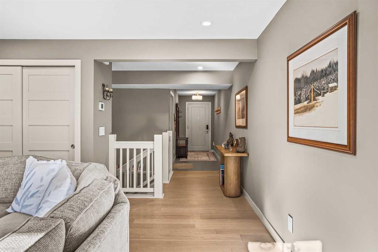
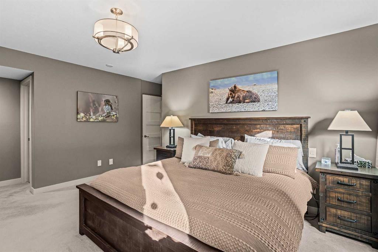
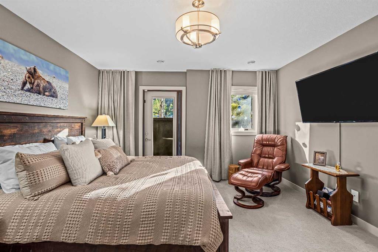
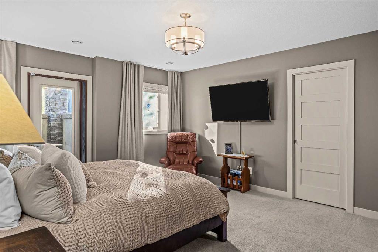
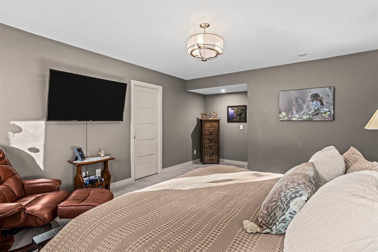
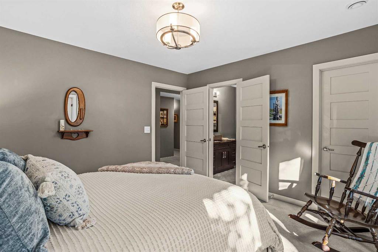
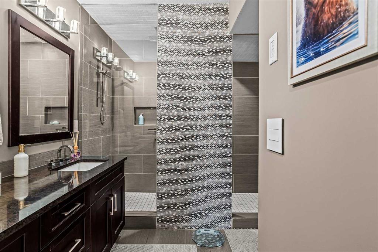
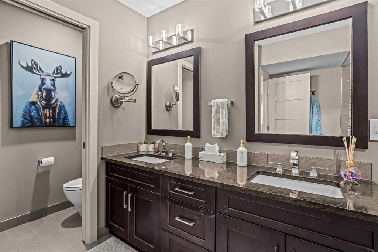
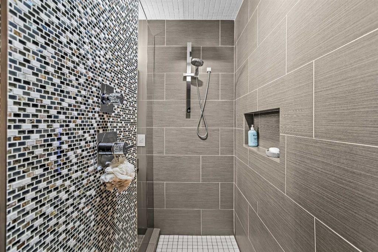
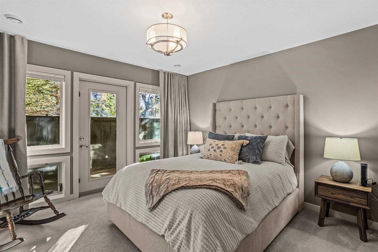
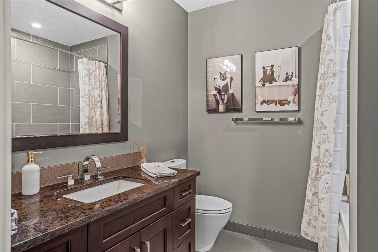
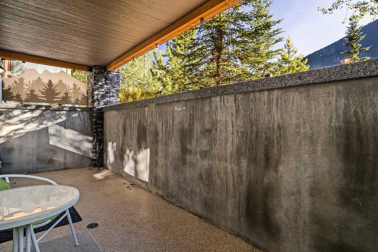
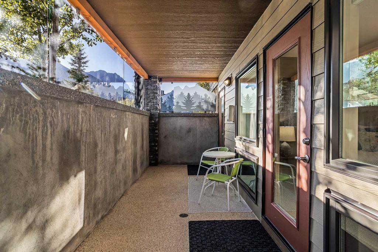
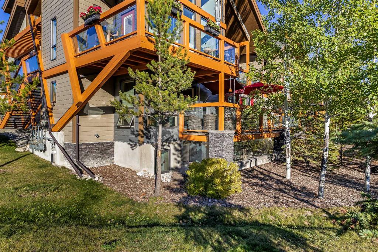
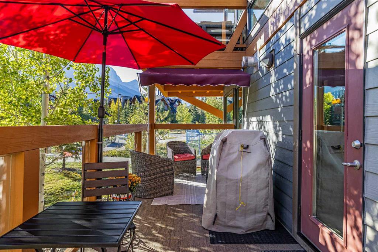
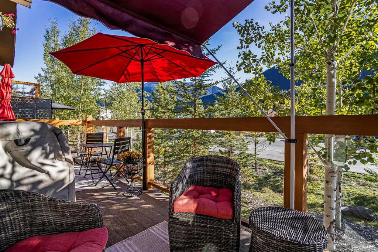
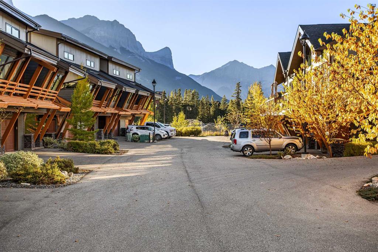
Set against the dramatic mountain landscape of Stewart Creek, this beautifully appointed two-level residence offers an exceptional combination of space, elevated finishes and effortless mountain living. With nearly 1,900 square feet of living space, the thoughtfully designed layout places the main living experience on the upper level, creating a bright and inviting setting to take in the surrounding views. The open-concept main level is anchored by a striking double-sided fireplace, creating a natural separ...

Read More

Essential Information

  • MLS® #
    A2348001
  • Full Bathrooms
    2
  • Partial Bathrooms
    1
  • Year Built
    2015
  • Property Type
    Row/Townhouse
  • Property Style
    2 Storey
  • MLS® #
    A2348001
  • Full Bathrooms
    2
  • Partial Bathrooms
    1
  • Year Built
    2015
  • Property Type
    Row/Townhouse
  • Property Style
    2 Storey
  • MLS® #
    A2348001
  • Full Bathrooms
    2
  • Partial Bathrooms
    1
  • Year Built
    2015
  • Property Type
    Row/Townhouse
  • Property Style
    2 Storey

Community Information

  • Postal Code
    T1W0J5
  • Postal Code
    T1W0J5
  • Postal Code
    T1W0J5

Services & Amenities

  • Parking
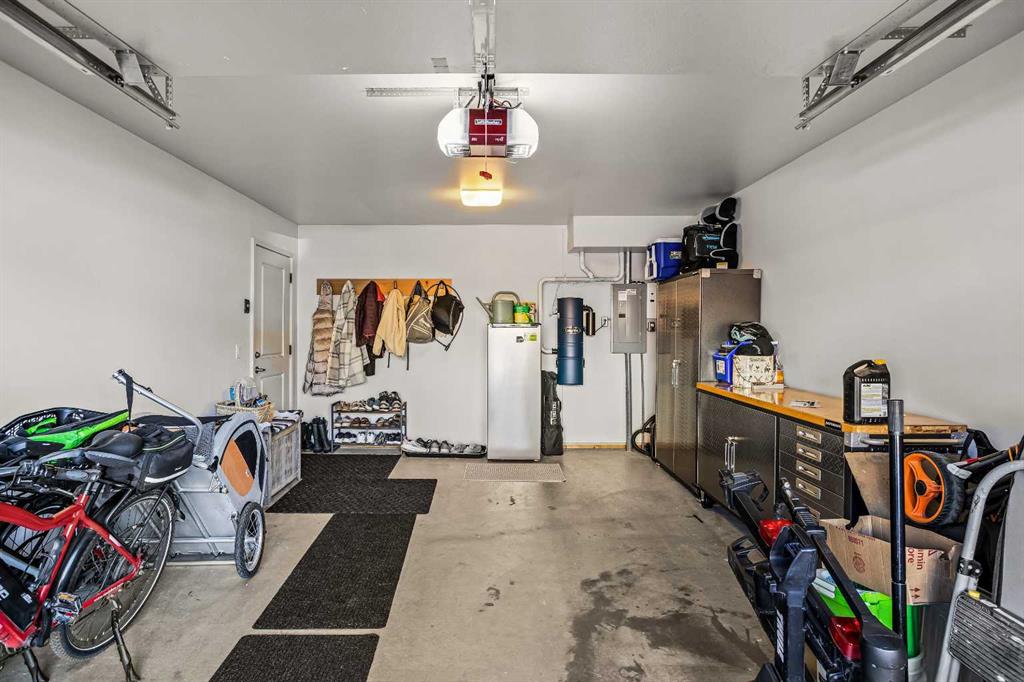
    Single Garage Attached
  • Parking
    Single Garage Attached
  • Parking
    Single Garage Attached

Interior

  • Floor Finish
    Carpet
    Hardwood
    Tile
  • Heating
    Fireplace(s)
    Natural Gas
  • Interior Feature
    Ceiling Fan(s)
    Chandelier
    Double Vanity
    High Ceilings
    Kitchen Island
    Open Floorplan
    Pantry
    Primary Downstairs
    Recessed Lighting
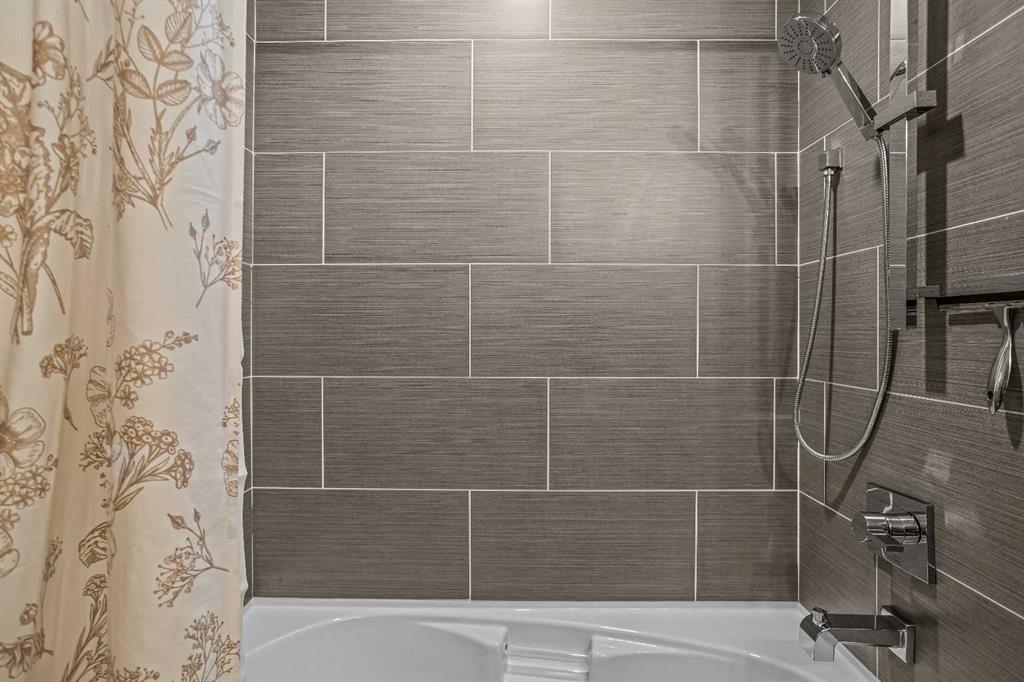
    Soaking Tub
    Walk-In Closet(s)
  • Floor Finish
    Carpet, Hardwood, Tile
  • Heating
    Fireplace(s), Natural Gas
  • Interior Feature
    Ceiling Fan(s), Chandelier, Double Vanity, High Ceilings, Kitchen Island, Open Floorplan, Pantry, Primary Downstairs, Recessed Lighting, Soaking Tub, Walk-In Closet(s)
  • Floor Finish
    Carpet
    Hardwood
    Tile
  • Heating
    Fireplace(s)
    Natural Gas
  • Interior Feature
    Ceiling Fan(s)
    Chandelier
    Double Vanity
    High Ceilings
    Kitchen Island
    Open Floorplan
    Pantry
    Primary Downstairs
    Recessed Lighting
    Soaking Tub
    Walk-In Closet(s)

Exterior

  • Lot/Exterior Features
    Other
  • Roof
    Asphalt Shingle
  • Construction
    Stucco
    Wood Siding
  • Lot/Exterior Features
    Other
  • Roof
    Asphalt Shingle
  • Construction
    Stucco, Wood Siding
  • Lot/Exterior Features
    Other
  • Roof
    Asphalt Shingle
  • Construction
    Stucco
    Wood Siding

Additional Details

  • Zoning
    R3-SC1
  • Zoning
    R3-SC1
  • Zoning
    R3-SC1

$1,149,998

803, 105 Stewart Creek Rise

Schedule Tour
Contact Agent

$5237/month
Est. Monthly Payment
$
$
%
Learn More