
David Lofthaug / Bode Platform Inc.

76 Lewiston Street NE Calgary , Alberta , T3P3B1

 MLS® # A2334678

5 bedrooms

4 bathrooms

1,690 sqft

Sign up to View

Days on Market

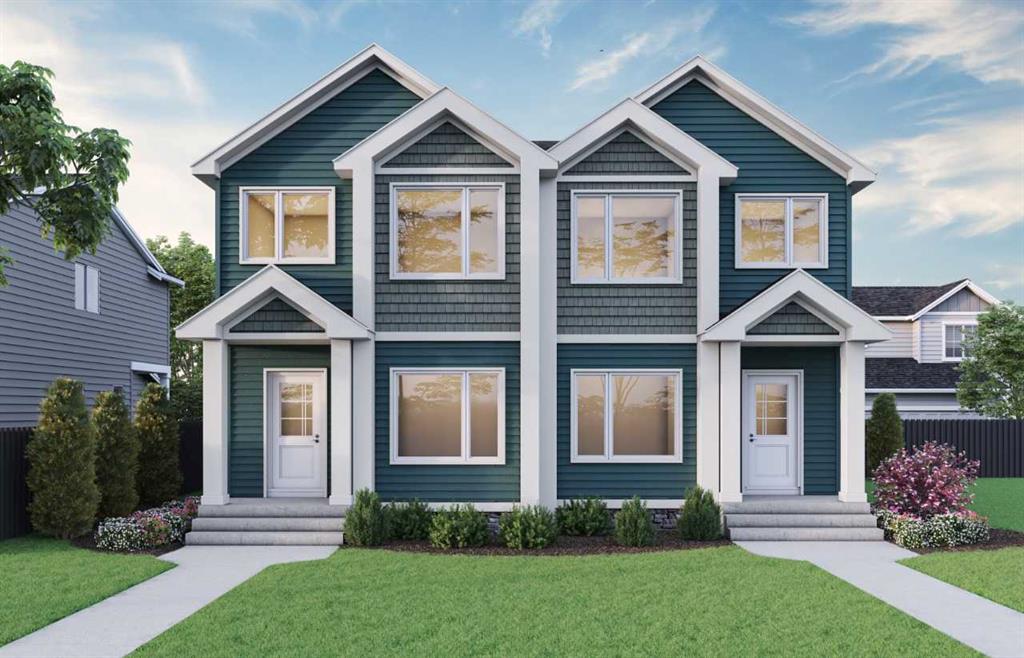
Let your home base also contribute to your nest egg. This beautiful duplex spec home features a side entrance, 9' basement walls, and a 1-bedroom legal suite. Other features include a rear deck with privacy wall and BBQ gas line rough-in, plus main floor bedroom and full bath. Enjoy LVP throughout the main and upper common areas, quartz countertops with undermount sinks, additional windows, electric fireplace with floor-to-ceiling tile, and vaulted bonus room. Kitchen features stainless steel appliances, ch...

Read More

Essential Information

  • MLS® #
    A2334678
  • Full Bathrooms
    4
  • Year Built
    2026
  • Property Type
    Semi Detached (Half Duplex)
  • Property Style
    2 Storey
    Attached-Side by Side
  • MLS® #
    A2334678
  • Full Bathrooms
    4
  • Year Built
    2026
  • Property Type
    Semi Detached (Half Duplex)
  • Property Style
    2 Storey, Attached-Side by Side
  • MLS® #
    A2334678
  • Full Bathrooms
    4
  • Year Built
    2026
  • Property Type
    Semi Detached (Half Duplex)
  • Property Style
    2 Storey
    Attached-Side by Side

Community Information

  • Postal Code
    T3P3B1
  • Postal Code
    T3P3B1
  • Postal Code
    T3P3B1

Services & Amenities

  • Parking
    Parking Pad
  • Parking
    Parking Pad
  • Parking
    Parking Pad

Interior

  • Floor Finish
    Carpet
    Vinyl Plank
  • Heating
    Forced Air
    Natural Gas
  • Interior Feature
    Kitchen Island
    Open Floorplan
    Pantry
    Quartz Counters
    Separate Entrance
    Smart Home
    Vaulted Ceiling(s)
    Walk-In Closet(s)
  • Floor Finish
    Carpet, Vinyl Plank
  • Heating
    Forced Air, Natural Gas
  • Interior Feature
    Kitchen Island, Open Floorplan, Pantry, Quartz Counters, Separate Entrance, Smart Home, Vaulted Ceiling(s), Walk-In Closet(s)
  • Floor Finish
    Carpet
    Vinyl Plank
  • Heating
    Forced Air
    Natural Gas
  • Interior Feature
    Kitchen Island
    Open Floorplan
    Pantry
    Quartz Counters
    Separate Entrance
    Smart Home
    Vaulted Ceiling(s)
    Walk-In Closet(s)

Exterior

  • Lot/Exterior Features
    Lighting
  • Roof
    Asphalt Shingle
  • Construction
    Vinyl Siding
    Wood Frame
  • Lot/Exterior Features
    Lighting
  • Roof
    Asphalt Shingle
  • Construction
    Vinyl Siding, Wood Frame
  • Lot/Exterior Features
    Lighting
  • Roof
    Asphalt Shingle
  • Construction
    Vinyl Siding
    Wood Frame

Additional Details

  • Zoning
    R-G
  • Zoning
    R-G
  • Zoning
    R-G

$624,898

76 Lewiston Street NE

Schedule Tour
Contact Agent

$2846/month
Est. Monthly Payment
$
$
%
Learn More