
Danelle Kaspers / MaxWell Capital Realty

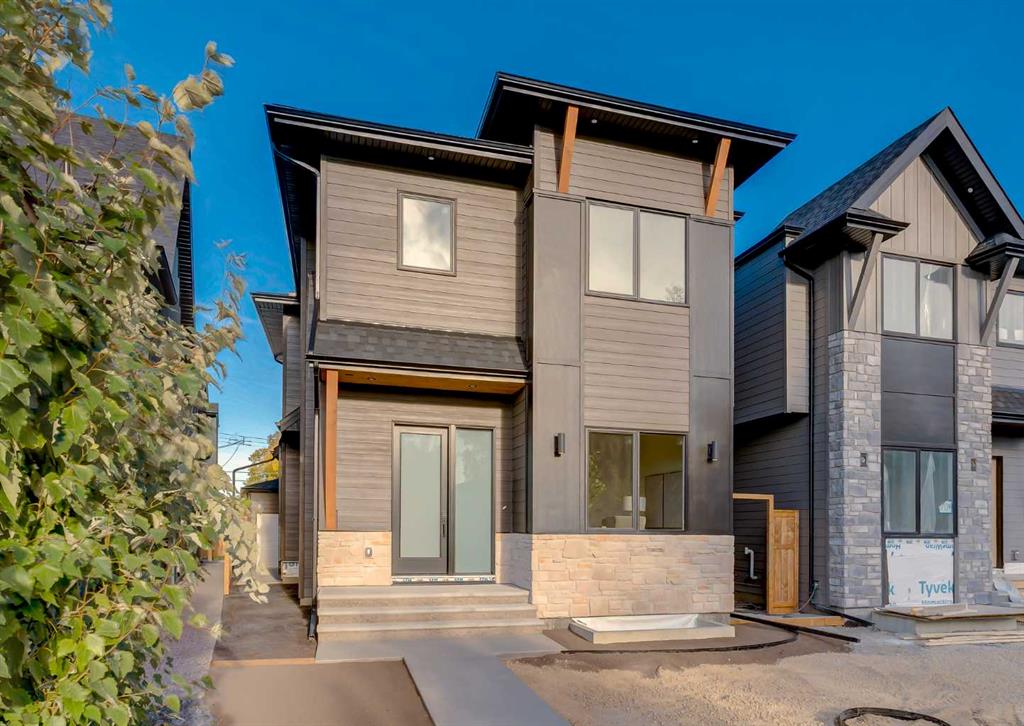
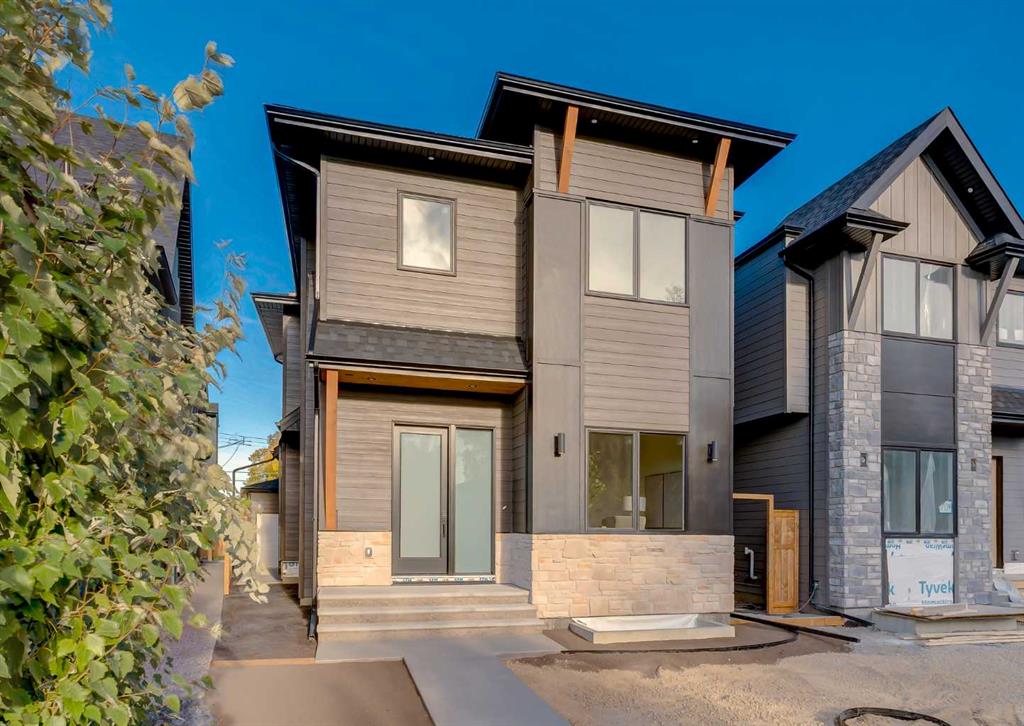
70A Montrose Crescent NE, House for sale in Winston Heights/Mountview Calgary , Alberta , T2E 5P4

 MLS® # A2350624

4 bedrooms

4 bathrooms

2,097 sqft

Sign up to View

Days on Market

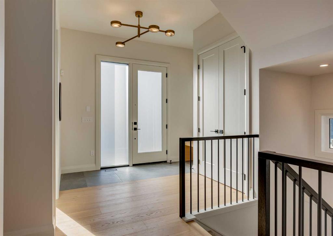
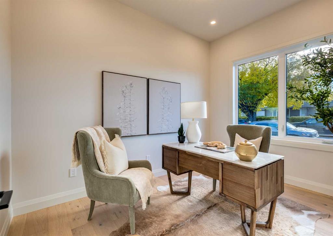
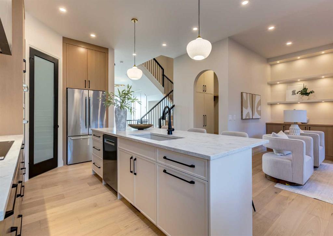
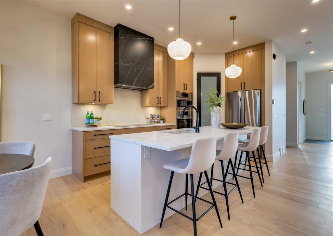
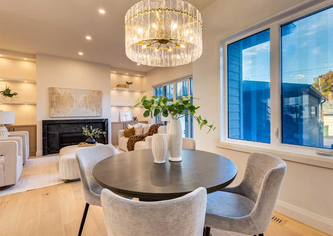
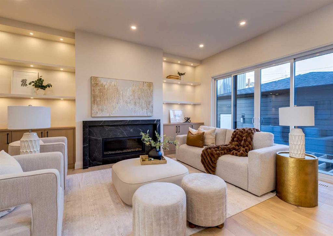
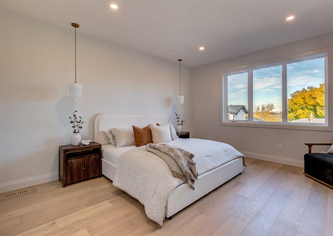
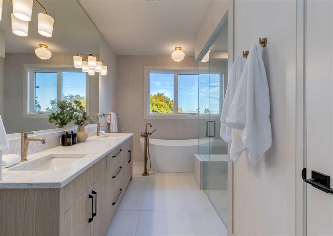
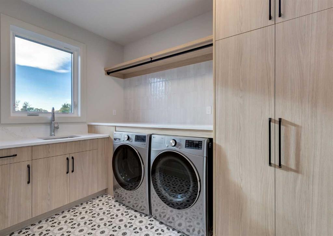
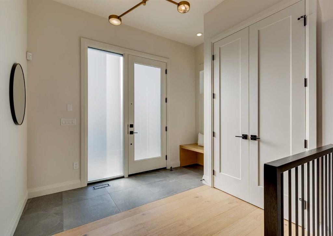
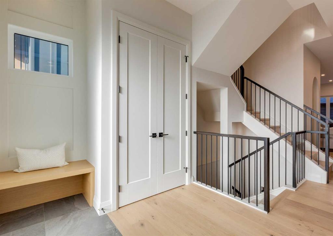
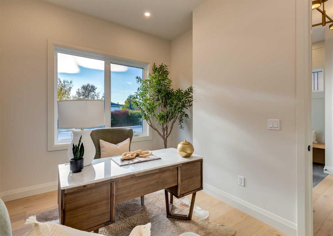
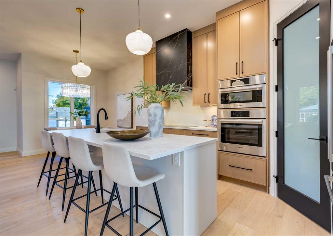
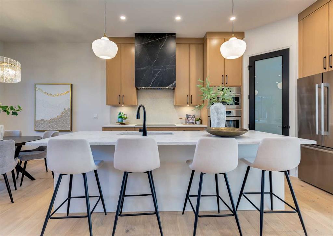
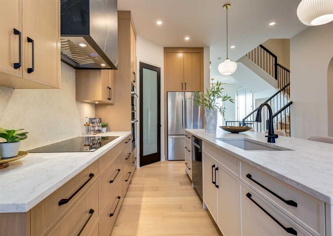
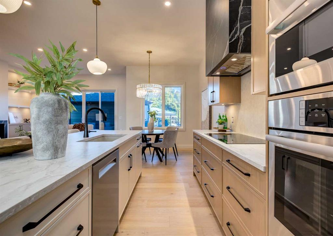
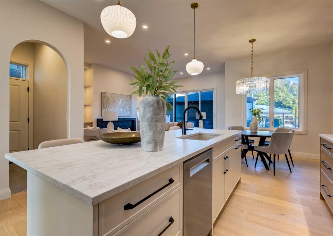
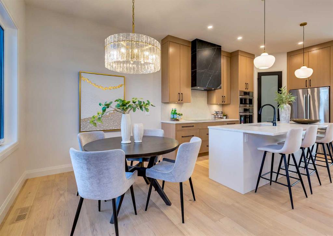
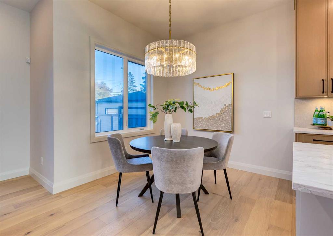
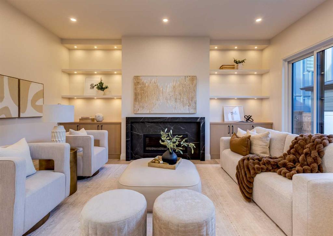
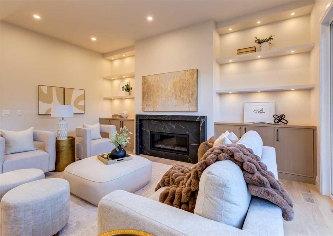
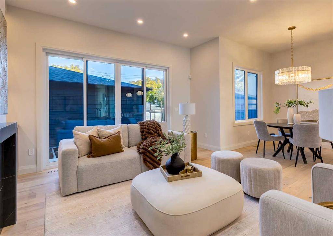
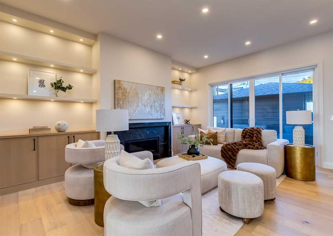
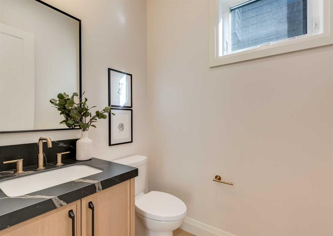
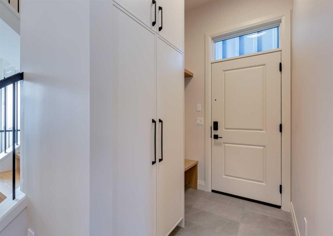
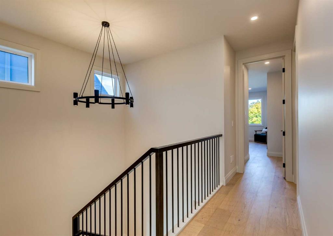
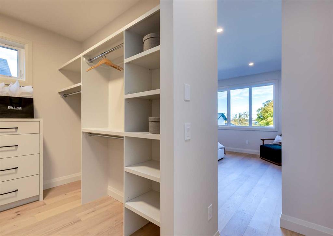
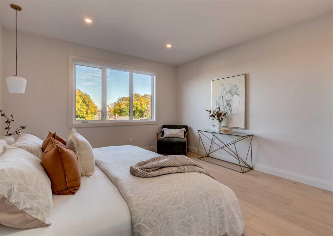
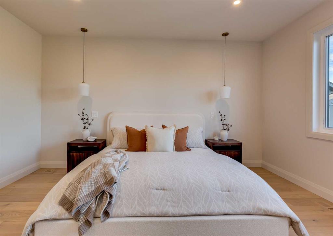
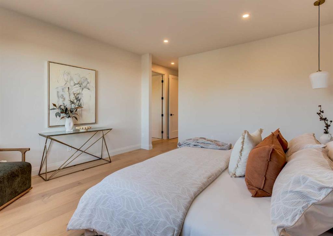
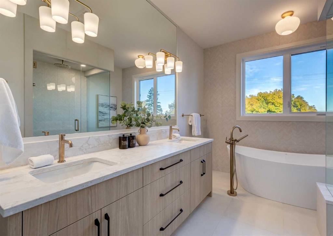
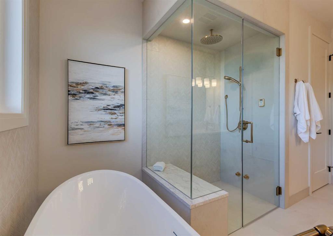
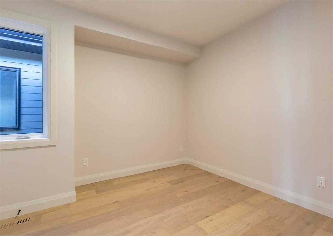
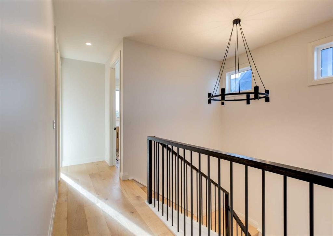
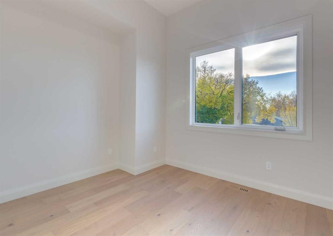
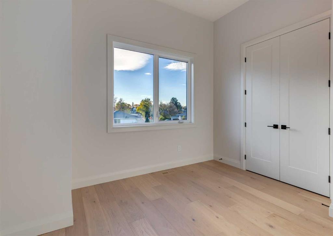
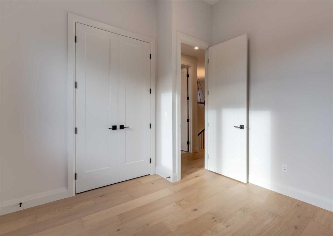
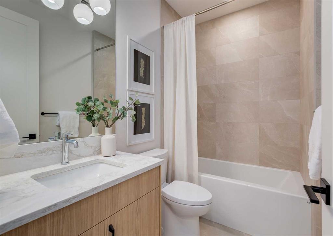
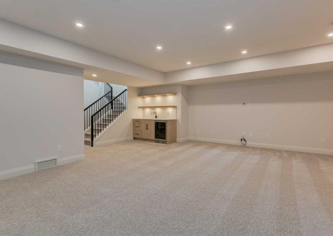
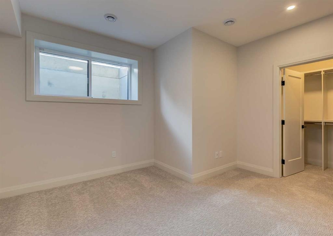
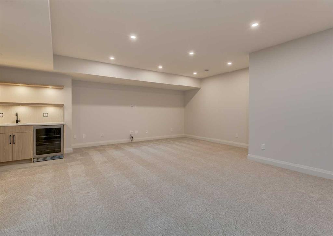
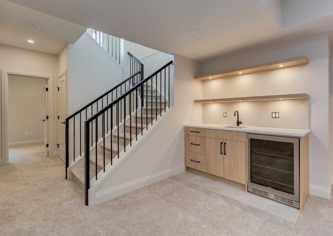
Welcome to this brand-new custom detached home by Treehouse Developments, an award-winning Calgary builder known for exceptional craftsmanship, thoughtful design, and outstanding service. Situated on a beautiful street, this home stands apart from the typical infill with elevated finishes, extensive upgrades, and full New Home Warranty coverage. A standout feature is the beautiful dedicated office at the front of the home, a space rarely found in infills and ideal for working from home. A welcoming foyer op...

Read More

Essential Information

  • MLS® #
    A2350624
  • Full Bathrooms
    3
  • Partial Bathrooms
    1
  • Year Built
    2025
  • Property Type
    Detached
  • Property Style
    2 Storey
  • MLS® #
    A2350624
  • Full Bathrooms
    3
  • Partial Bathrooms
    1
  • Year Built
    2025
  • Property Type
    Detached
  • Property Style
    2 Storey
  • MLS® #
    A2350624
  • Full Bathrooms
    3
  • Partial Bathrooms
    1
  • Year Built
    2025
  • Property Type
    Detached
  • Property Style
    2 Storey

Community Information

  • Postal Code
    T2E 5P4
  • Postal Code
    T2E 5P4
  • Postal Code
    T2E 5P4

Services & Amenities

  • Parking
    Double Garage Detached
  • Parking
    Double Garage Detached
  • Parking
    Double Garage Detached

Interior

  • Floor Finish
    Carpet
    Hardwood
    Tile
  • Heating
    Central
  • Interior Feature
    Bookcases
    Built-in Features
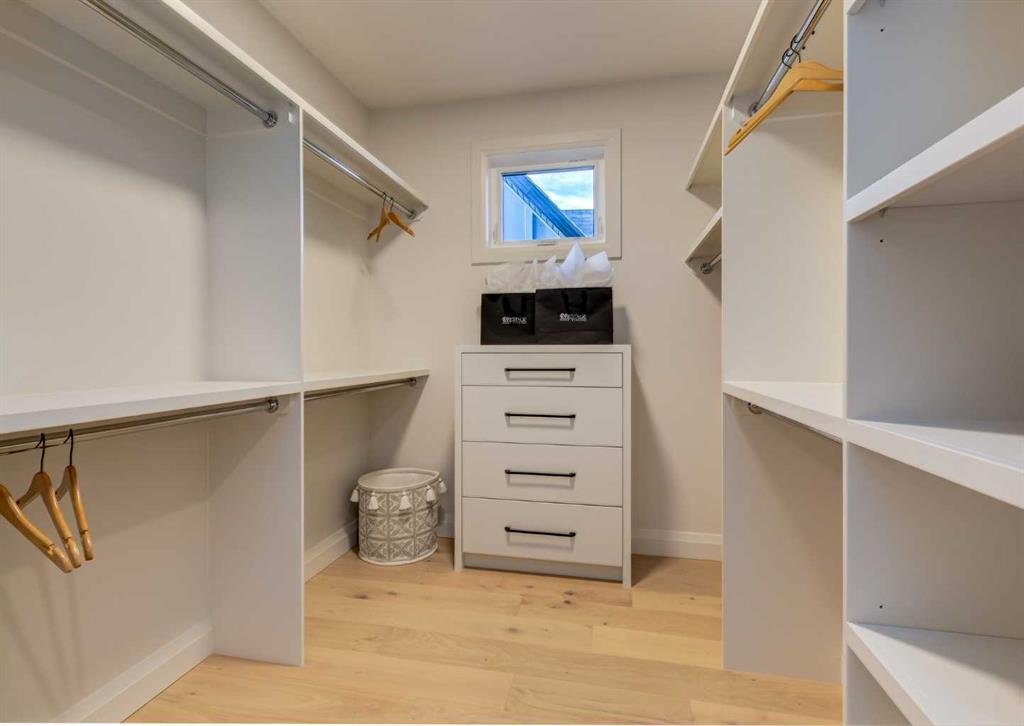
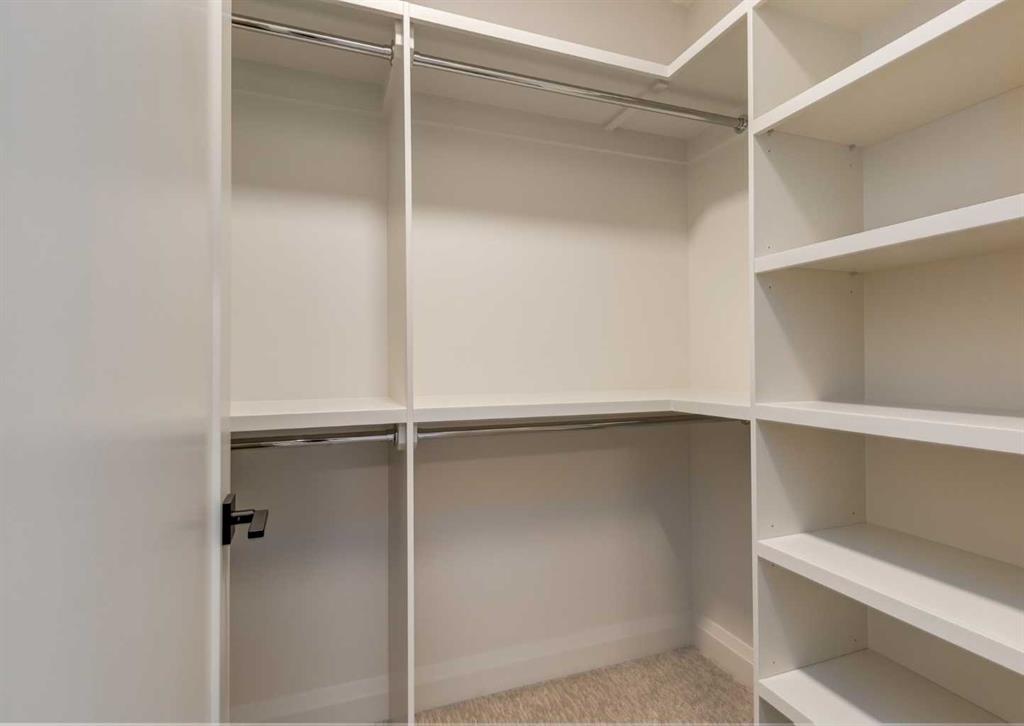
    Closet Organizers
    Double Vanity
    High Ceilings
    Kitchen Island
    Natural Woodwork
    No Animal Home
    No Smoking Home
    Open Floorplan
    Pantry
    Quartz Counters
    Recessed Lighting
    Soaking Tub
    Steam Room
    Sump Pump(s)
    Tankless Hot Water
    Vinyl Windows
    Wet Bar
  • Floor Finish
    Carpet, Hardwood, Tile
  • Heating
    Central
  • Interior Feature
    Bookcases, Built-in Features, Closet Organizers, Double Vanity, High Ceilings, Kitchen Island, Natural Woodwork, No Animal Home, No Smoking Home, Open Floorplan, Pantry, Quartz Counters, Recessed Lighting, Soaking Tub, Steam Room, Sump Pump(s), Tankless Hot Water, Vinyl Windows, Wet Bar
  • Floor Finish
    Carpet
    Hardwood
    Tile
  • Heating
    Central
  • Interior Feature
    Bookcases
    Built-in Features
    Closet Organizers
    Double Vanity
    High Ceilings
    Kitchen Island
    Natural Woodwork
    No Animal Home
    No Smoking Home
    Open Floorplan
    Pantry
    Quartz Counters
    Recessed Lighting
    Soaking Tub
    Steam Room
    Sump Pump(s)
    Tankless Hot Water
    Vinyl Windows
    Wet Bar

Exterior

  • Lot/Exterior Features
    Private Yard
  • Roof
    Asphalt Shingle
  • Construction
    Cement Fiber Board
    Wood Frame
  • Lot/Exterior Features
    Private Yard
  • Roof
    Asphalt Shingle
  • Construction
    Cement Fiber Board, Wood Frame
  • Lot/Exterior Features
    Private Yard
  • Roof
    Asphalt Shingle
  • Construction
    Cement Fiber Board
    Wood Frame

Additional Details

  • Zoning
    R-CG
  • Zoning
    R-CG
  • Zoning
    R-CG

$1,395,000

70A Montrose Crescent NE

Schedule Tour
Contact Agent

$6353/month
Est. Monthly Payment
$
$
%
Learn More