
Sascha Dressler / Central Agencies Realty Inc.

7, 5021 34 Camrose , Alberta , T4V 5G2

 MLS® # A2330024

3 bedrooms

3 bathrooms

1,138 sqft

Sign up to View

Days on Market

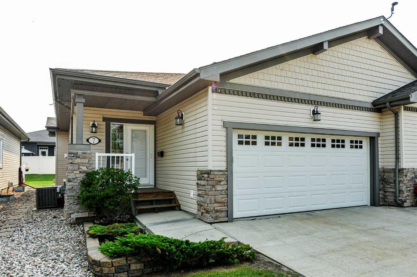
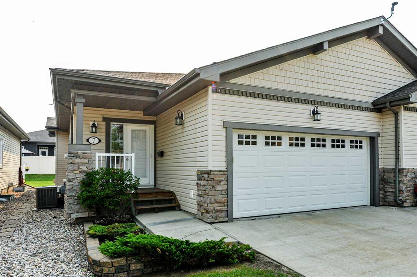
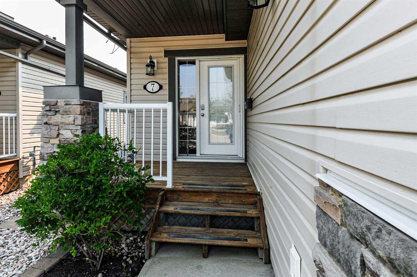
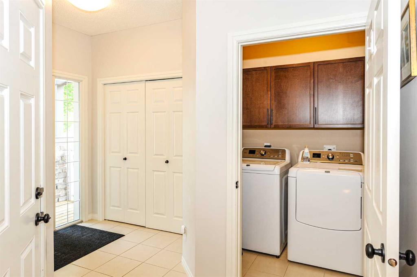
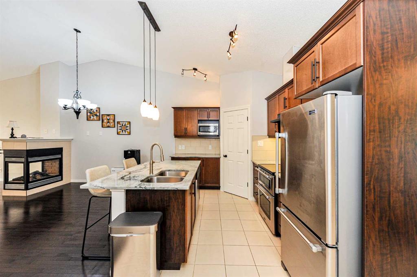
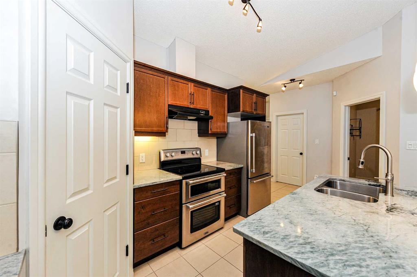
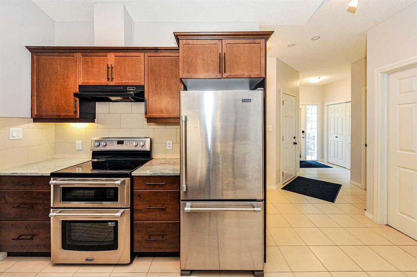
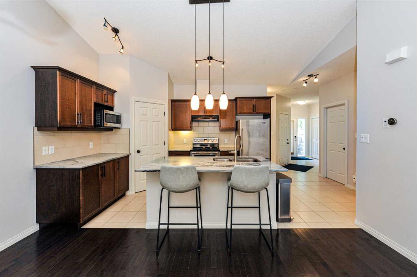
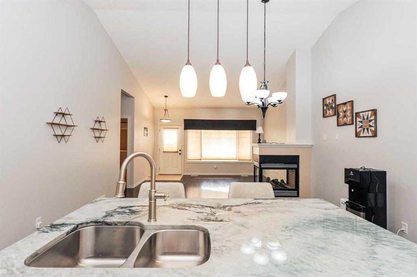
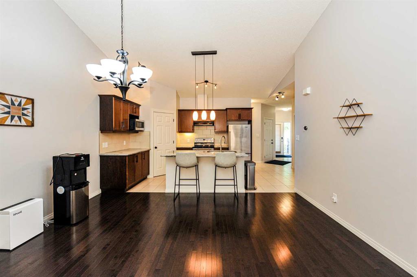
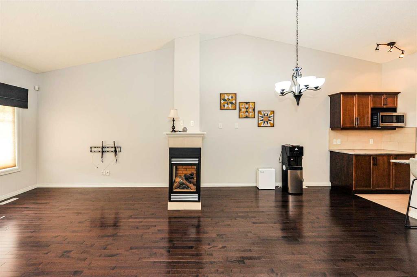
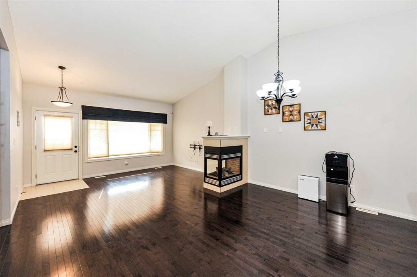
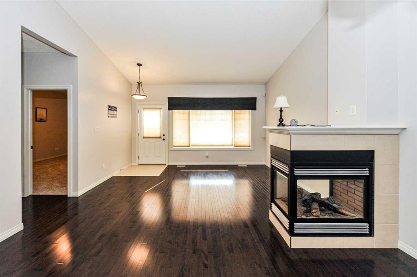
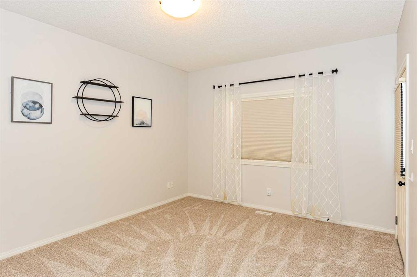
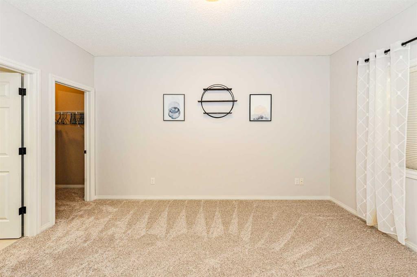
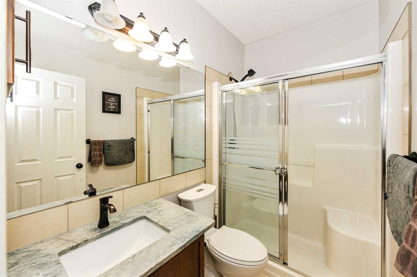
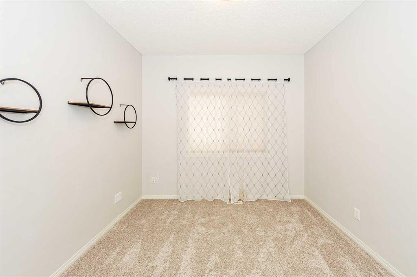
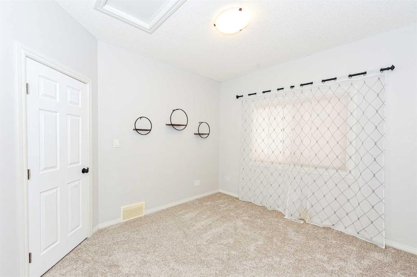
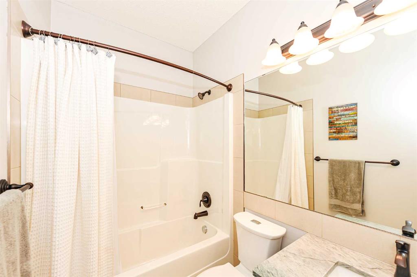
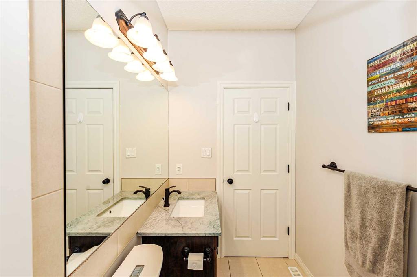
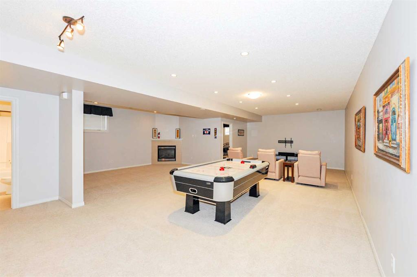
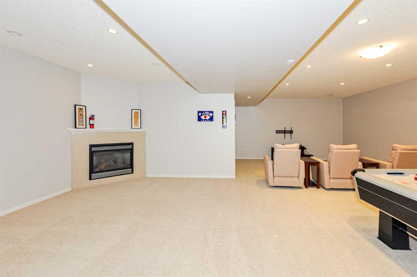
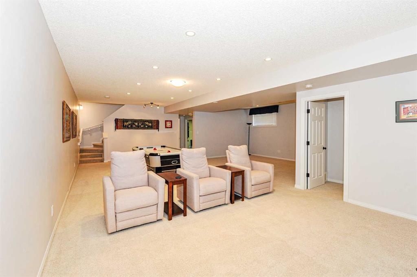
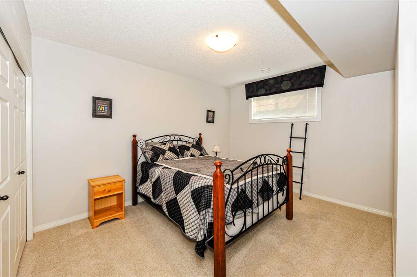
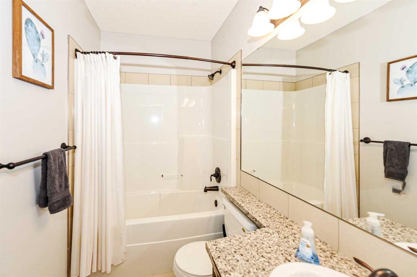
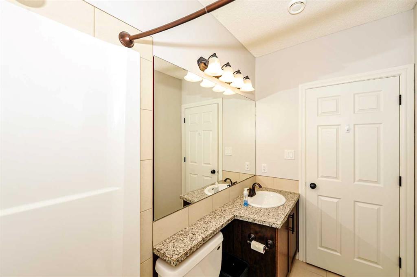
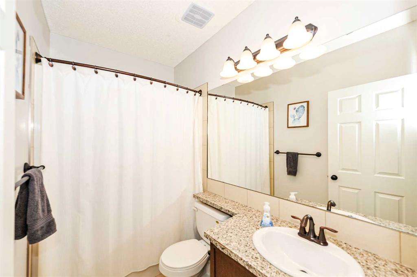
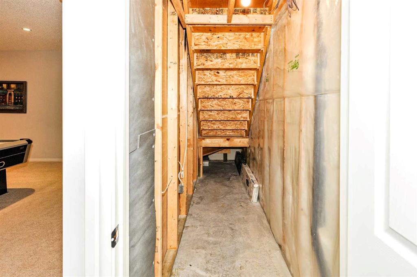
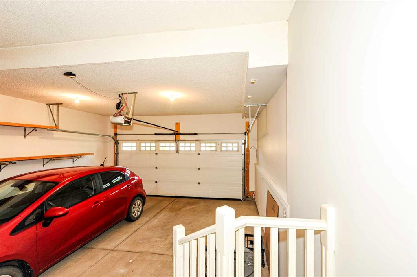
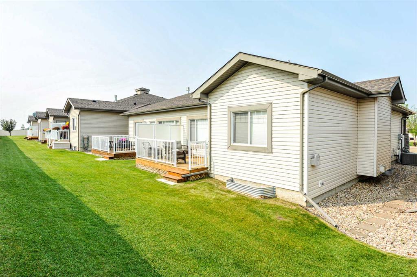
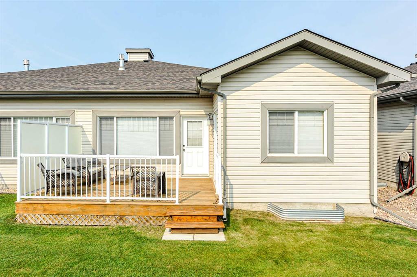
BEAUTIFUL BUNGALOW CONDO, PREMIER COMMUNITY! You’ll love the Location at Creekview Landing with its close proximity to the beautiful trail system! This move-in ready property has seen many recent upgrades like granite counter tops in the gorgeous kitchen and bathrooms, freshly painted upstairs as well in the fully finished basement. Features a double attached garage, spacious bright open floor plan with vaulted ceilings, 9’ Ceilings, beautiful hardwood and tile flooring. Exceptional kitchen with lots of Map...

Read More

Essential Information

  • MLS® #
    A2330024
  • Full Bathrooms
    3
  • Year Built
    2009
  • Property Type
    Semi Detached (Half Duplex)
  • Property Style
    Attached-Side by Side
    Bungalow
  • MLS® #
    A2330024
  • Full Bathrooms
    3
  • Year Built
    2009
  • Property Type
    Semi Detached (Half Duplex)
  • Property Style
    Attached-Side by Side, Bungalow
  • MLS® #
    A2330024
  • Full Bathrooms
    3
  • Year Built
    2009
  • Property Type
    Semi Detached (Half Duplex)
  • Property Style
    Attached-Side by Side
    Bungalow

Community Information

  • Postal Code
    T4V 5G2
  • Postal Code
    T4V 5G2
  • Postal Code
    T4V 5G2

Services & Amenities

  • Parking
    Double Garage Attached
  • Parking
    Double Garage Attached
  • Parking
    Double Garage Attached

Interior

  • Floor Finish
    Carpet
    Hardwood
    Tile
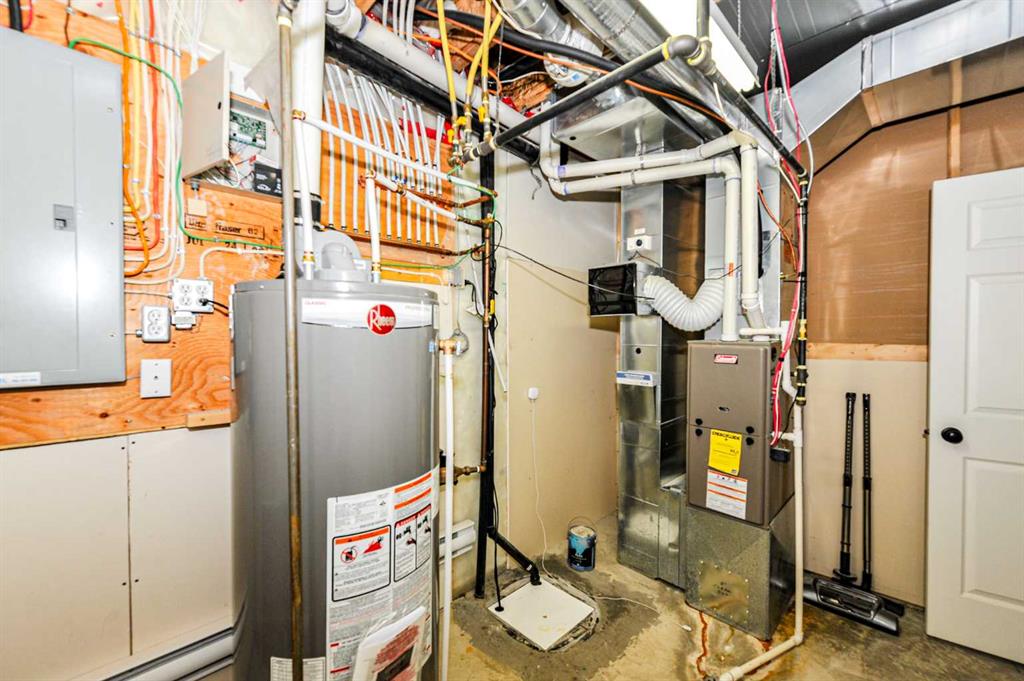
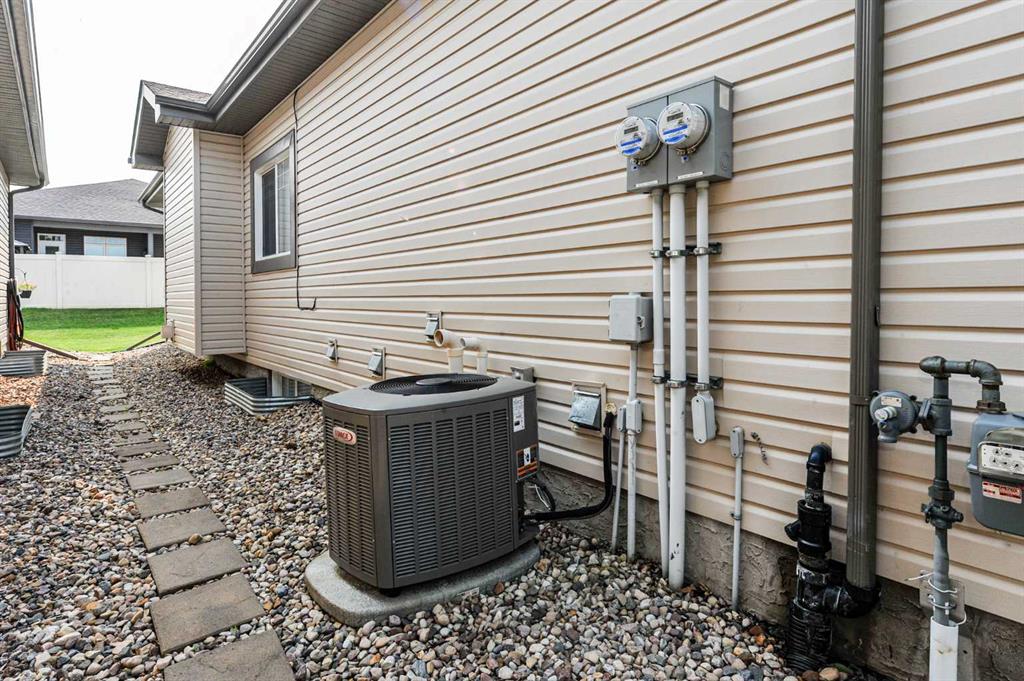
  • Heating
    Forced Air
  • Interior Feature
    Breakfast Bar
    Central Vacuum
    Open Floorplan
    Pantry
    Vaulted Ceiling(s)
    Walk-In Closet(s)
  • Floor Finish
    Carpet, Hardwood, Tile
  • Heating
    Forced Air
  • Interior Feature
    Breakfast Bar, Central Vacuum, Open Floorplan, Pantry, Vaulted Ceiling(s), Walk-In Closet(s)
  • Floor Finish
    Carpet
    Hardwood
    Tile
  • Heating
    Forced Air
  • Interior Feature
    Breakfast Bar
    Central Vacuum
    Open Floorplan
    Pantry
    Vaulted Ceiling(s)
    Walk-In Closet(s)

Exterior

  • Lot/Exterior Features
    Other
  • Roof
    Asphalt Shingle
  • Construction
    Wood Frame
  • Lot/Exterior Features
    Other
  • Roof
    Asphalt Shingle
  • Construction
    Wood Frame
  • Lot/Exterior Features
    Other
  • Roof
    Asphalt Shingle
  • Construction
    Wood Frame

Additional Details

  • Zoning
    R3
  • Zoning
    R3
  • Zoning
    R3

$414,000

7, 5021 34

Schedule Tour
Contact Agent

$1886/month
Est. Monthly Payment
$
$
%
Learn More