
Amanda Henwood / Real Broker

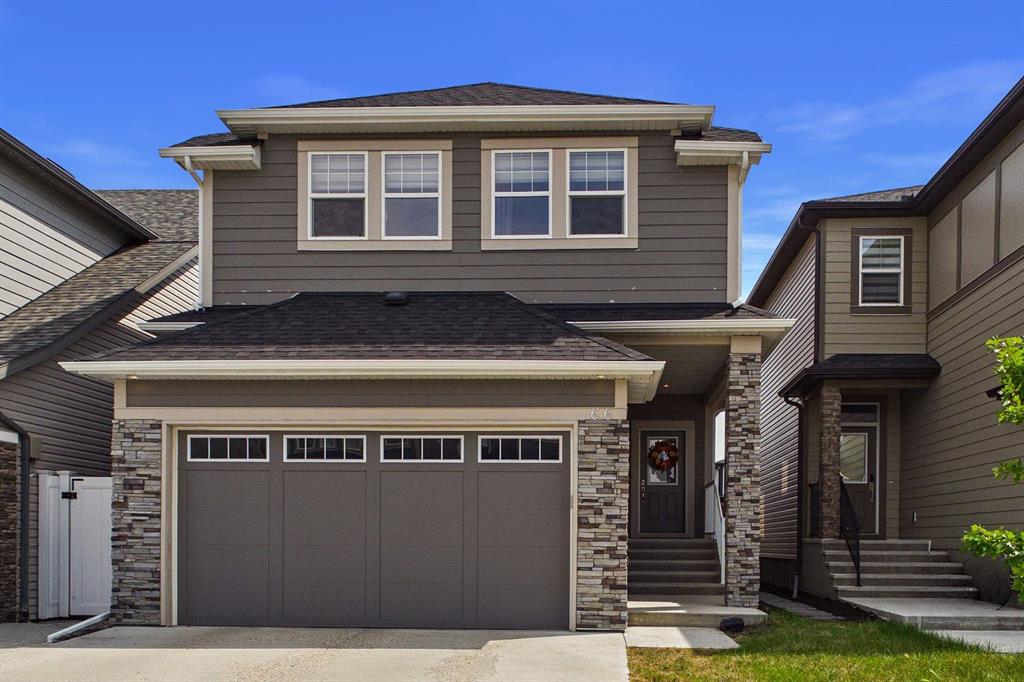
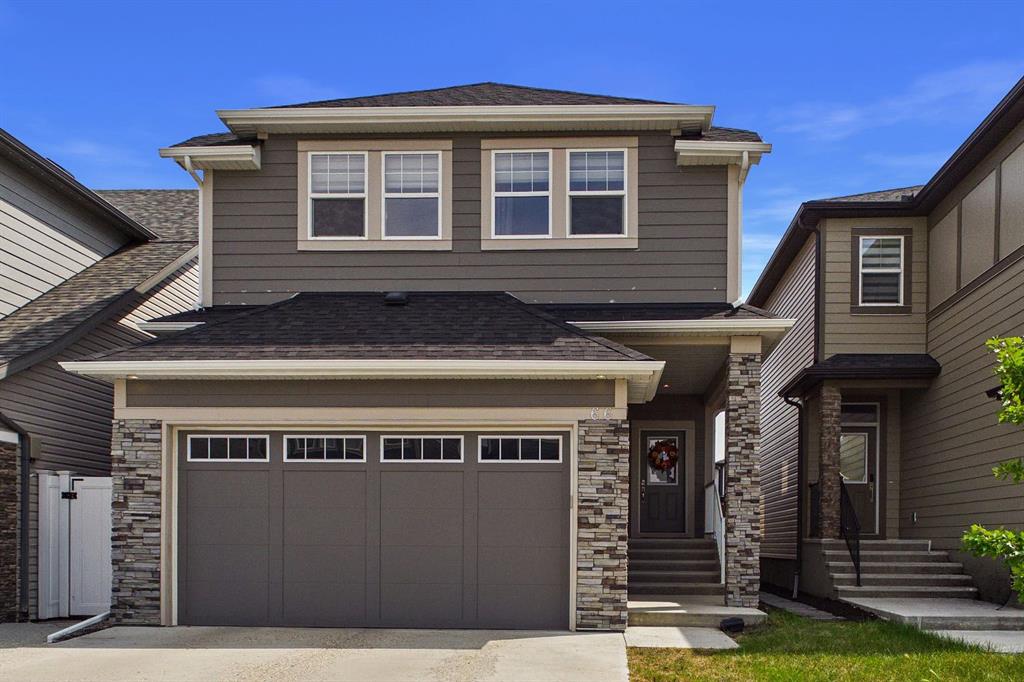
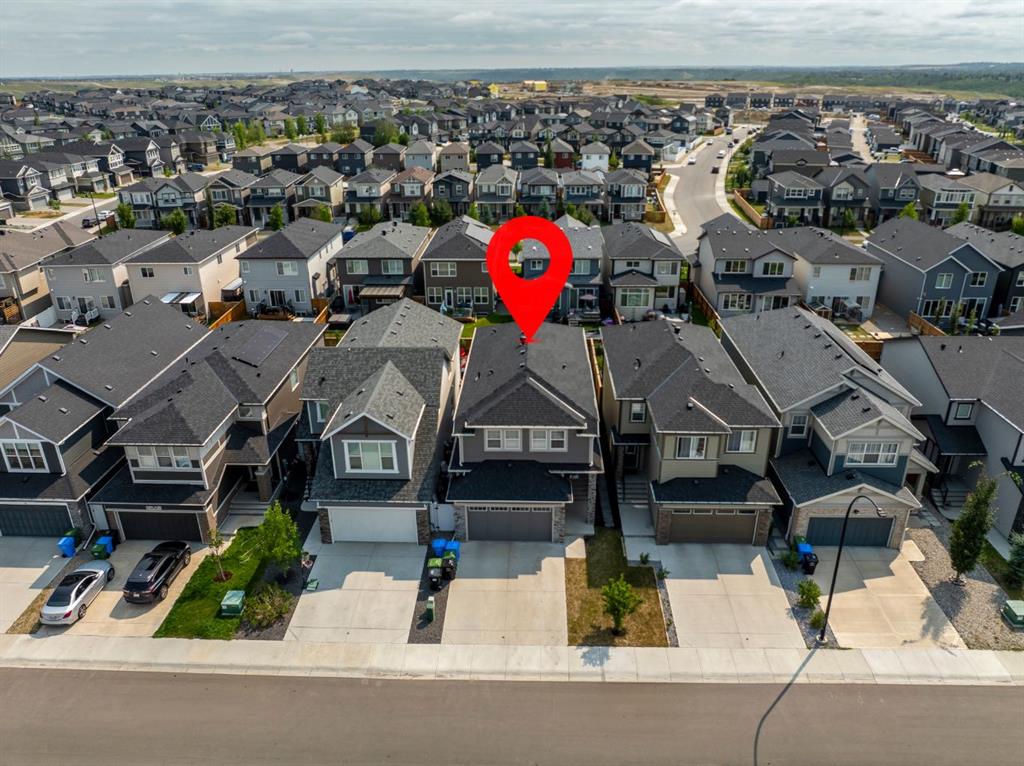
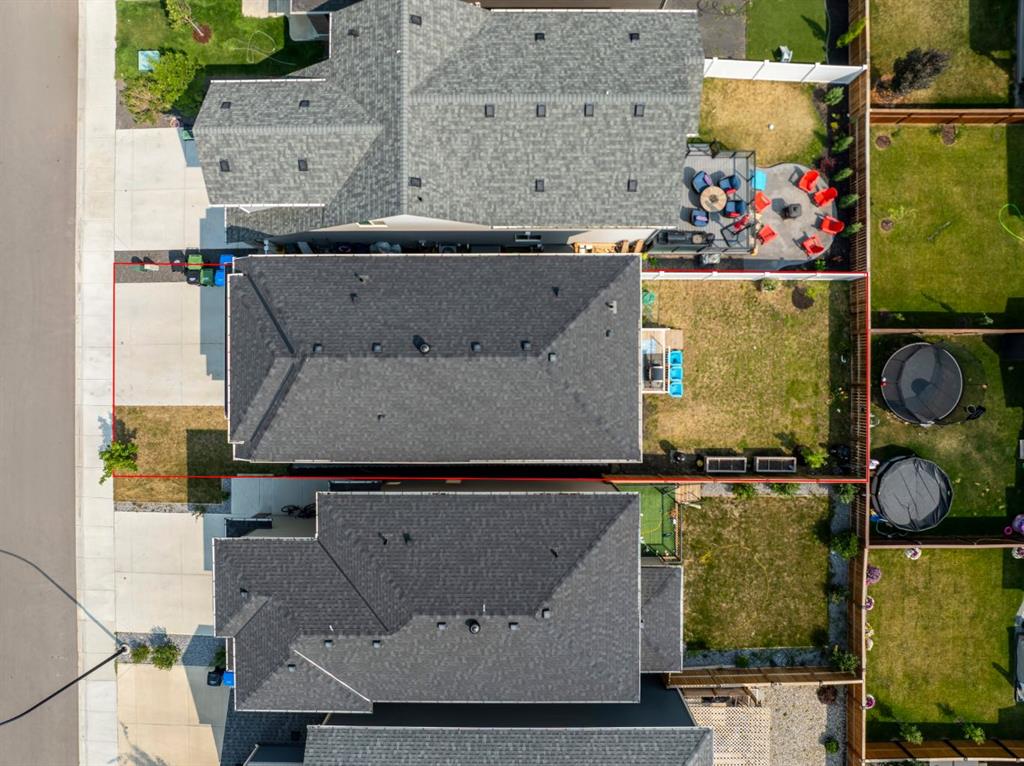
66 Legacy Glen Crescent SE, House for sale in Legacy Calgary , Alberta , T2X4G5

 MLS® # A2336486

3 bedrooms

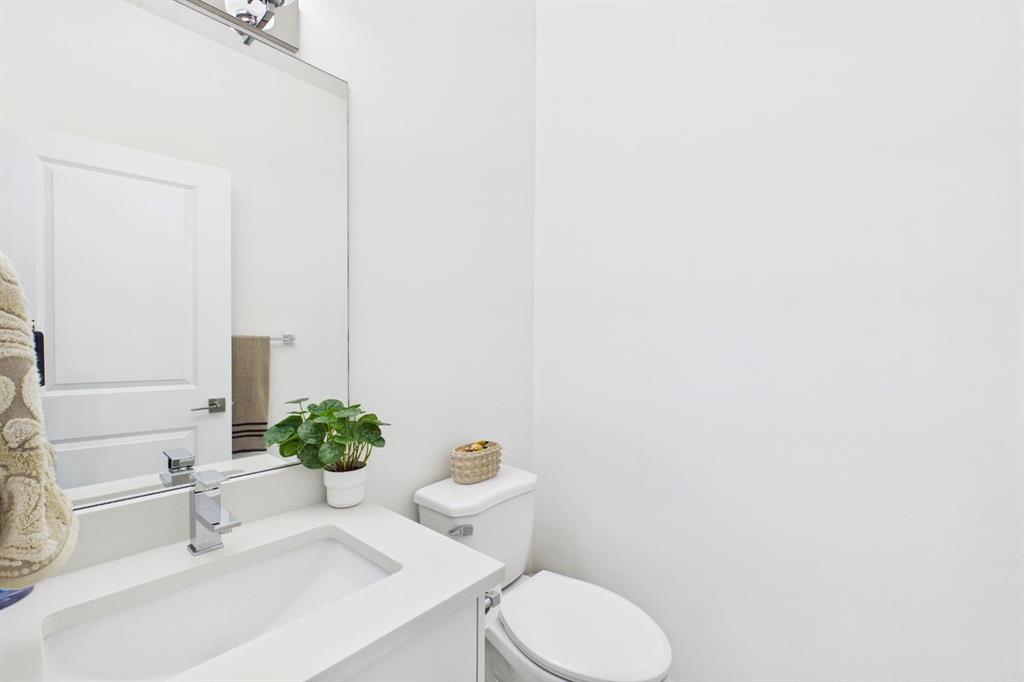
3 bathrooms

2,067 sqft

Sign up to View

Days on Market

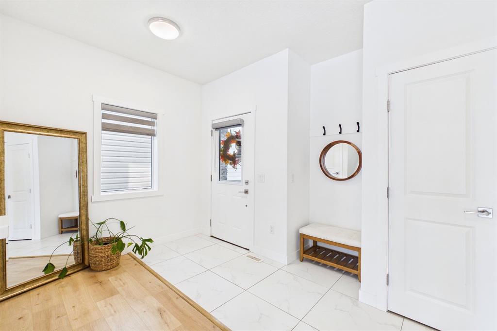
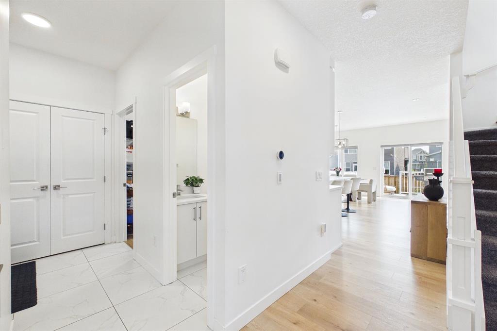
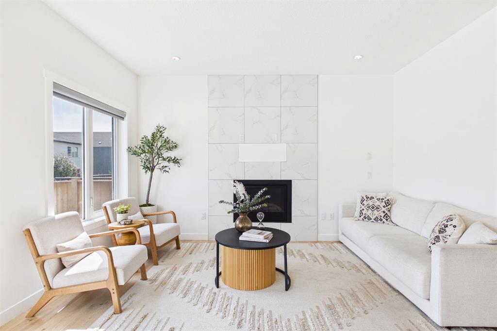
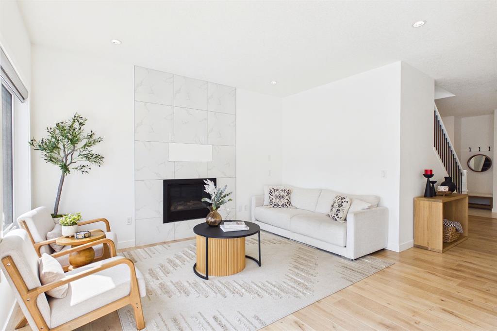
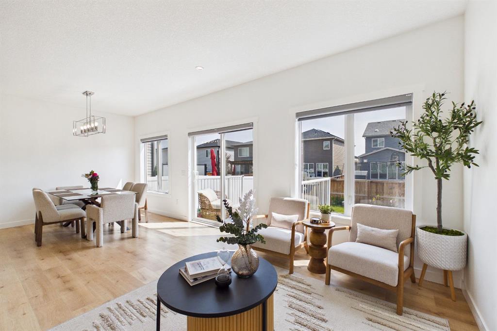

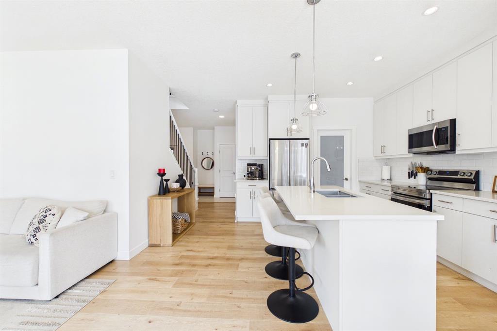
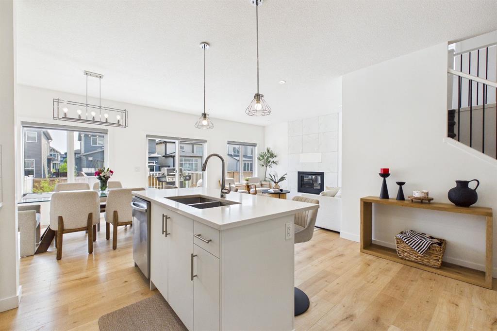
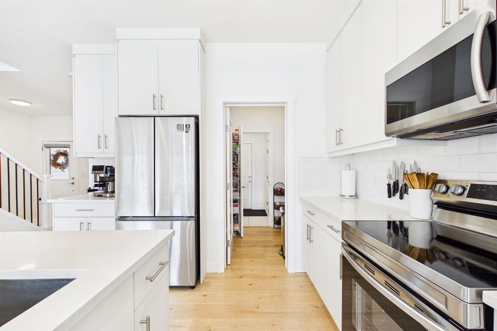
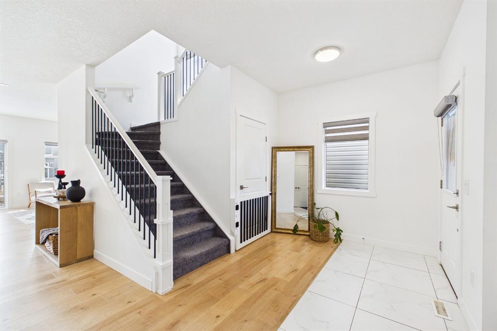
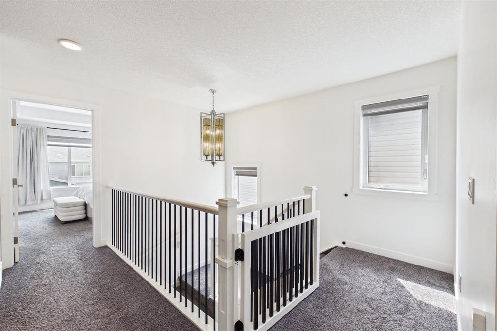
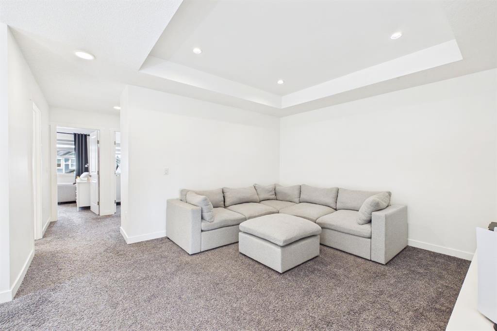
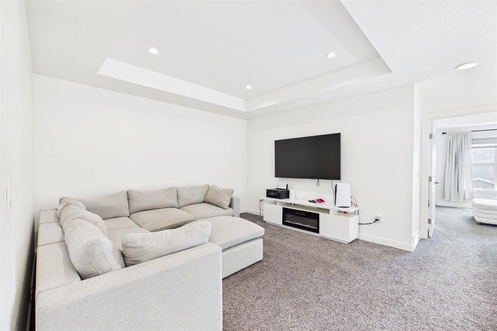
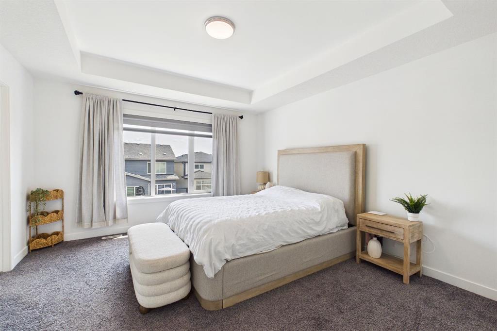
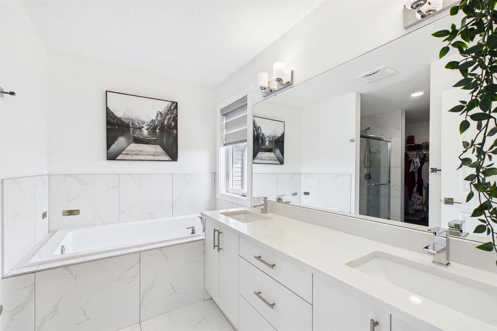
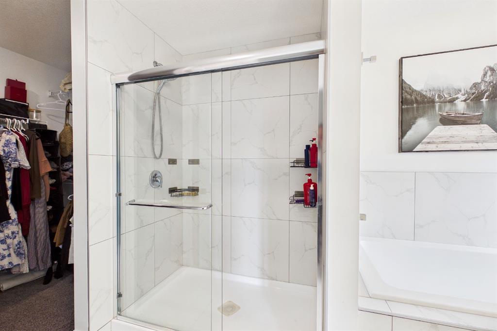
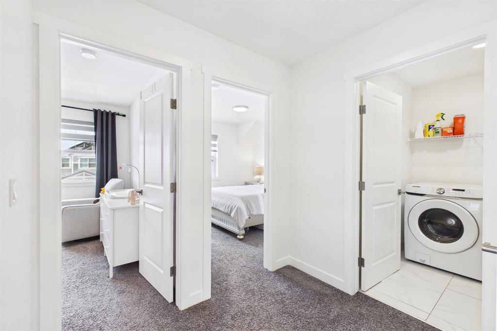
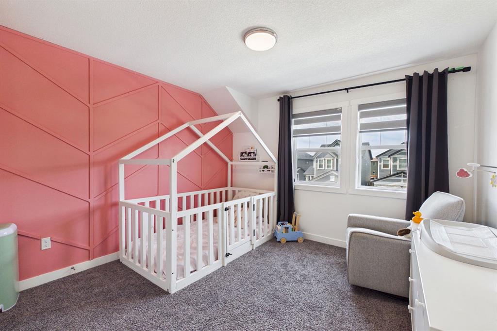
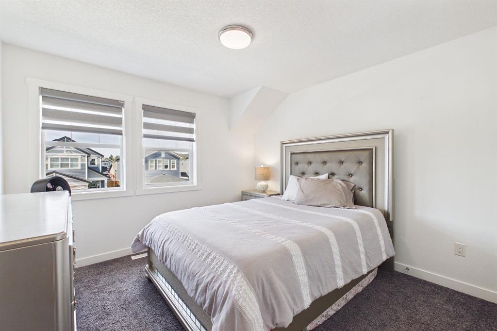
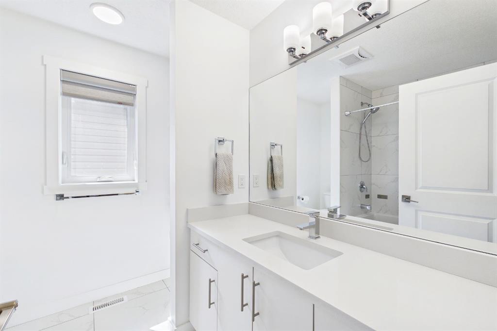
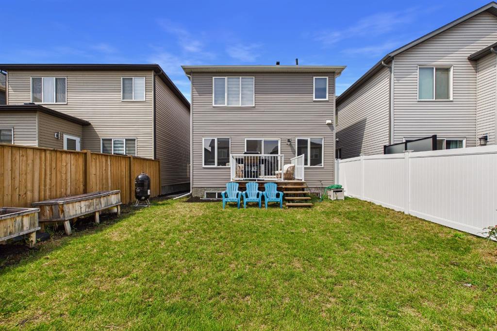
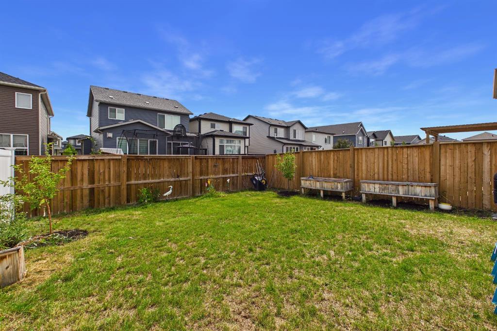
Located in the desirable community of Legacy, this 2-storey home offers 2,065 sq. ft. of developed living space with a bright, open layout designed for everyday living. The main floor features 9’ knockdown ceilings, large rear windows and plenty of natural light throughout. The kitchen is finished with quartz countertops, stainless steel appliances, ample cabinetry, a large centre island and a walk-through pantry, creating a functional space that connects easily with the dining area and living room. A tile-...

Read More

Essential Information

  • MLS® #
    A2336486
  • Full Bathrooms
    2
  • Partial Bathrooms
    1
  • Year Built
    2021
  • Property Type
    Detached
  • Property Style
    2 Storey
  • MLS® #
    A2336486
  • Full Bathrooms
    2
  • Partial Bathrooms
    1
  • Year Built
    2021
  • Property Type
    Detached
  • Property Style
    2 Storey
  • MLS® #
    A2336486
  • Full Bathrooms
    2
  • Partial Bathrooms
    1
  • Year Built
    2021
  • Property Type
    Detached
  • Property Style
    2 Storey

Community Information

  • Postal Code
    T2X4G5
  • Postal Code
    T2X4G5
  • Postal Code
    T2X4G5

Services & Amenities

  • Parking
    Double Garage Attached
  • Parking
    Double Garage Attached
  • Parking
    Double Garage Attached

Interior

  • Floor Finish
    Carpet
    Ceramic Tile
    Laminate
  • Heating
    Forced Air
  • Interior Feature
    Ceiling Fan(s)
    Double Vanity
    Kitchen Island
    Open Floorplan
    Quartz Counters
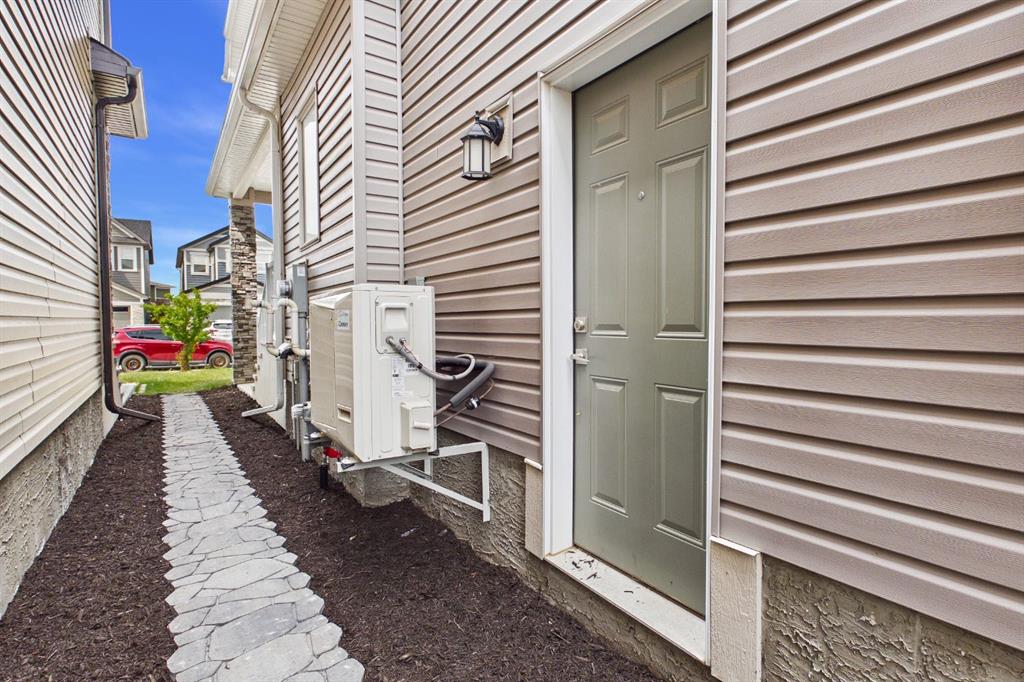
    Separate Entrance
  • Floor Finish
    Carpet, Ceramic Tile, Laminate
  • Heating
    Forced Air
  • Interior Feature
    Ceiling Fan(s), Double Vanity, Kitchen Island, Open Floorplan, Quartz Counters, Separate Entrance
  • Floor Finish
    Carpet
    Ceramic Tile
    Laminate
  • Heating
    Forced Air
  • Interior Feature
    Ceiling Fan(s)
    Double Vanity
    Kitchen Island
    Open Floorplan
    Quartz Counters
    Separate Entrance

Exterior

  • Lot/Exterior Features
    None
  • Roof
    Asphalt Shingle
  • Construction
    Cement Fiber Board
    Stone
    Vinyl Siding
  • Lot/Exterior Features
    None
  • Roof
    Asphalt Shingle
  • Construction
    Cement Fiber Board, Stone, Vinyl Siding
  • Lot/Exterior Features
    None
  • Roof
    Asphalt Shingle
  • Construction
    Cement Fiber Board
    Stone
    Vinyl Siding

Additional Details

  • Zoning
    R-1N
  • Zoning
    R-1N
  • Zoning
    R-1N

$719,900

66 Legacy Glen Crescent SE

Schedule Tour
Contact Agent

$3279/month
Est. Monthly Payment
$
$
%
Learn More