
Mohammad Abdur Razzak / SkaiRise Realty

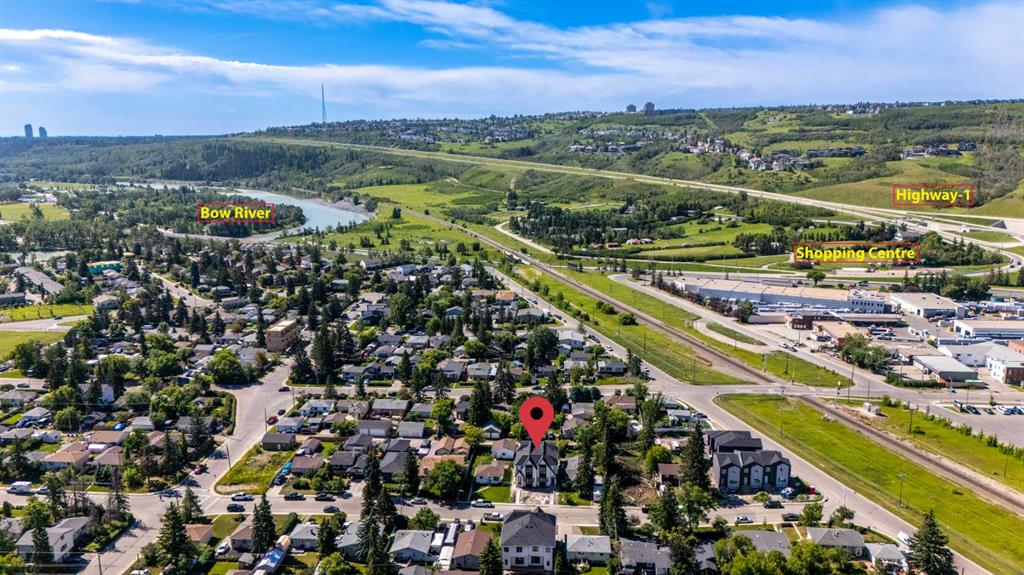
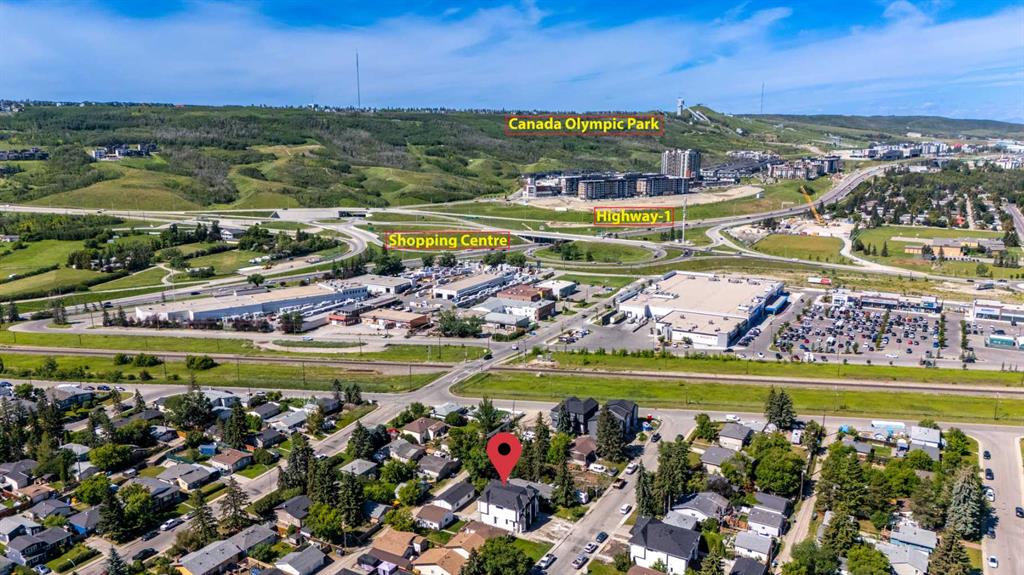
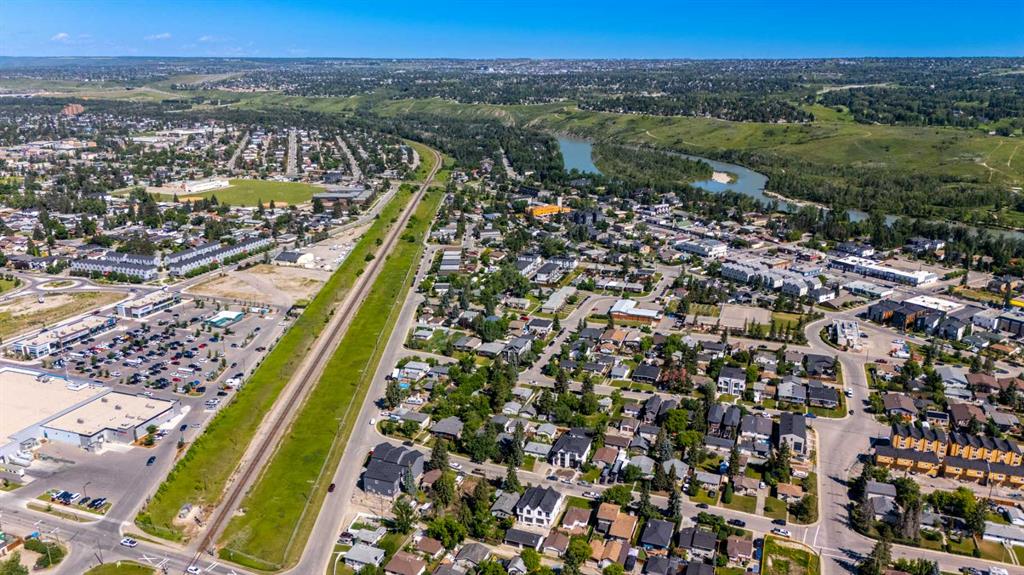
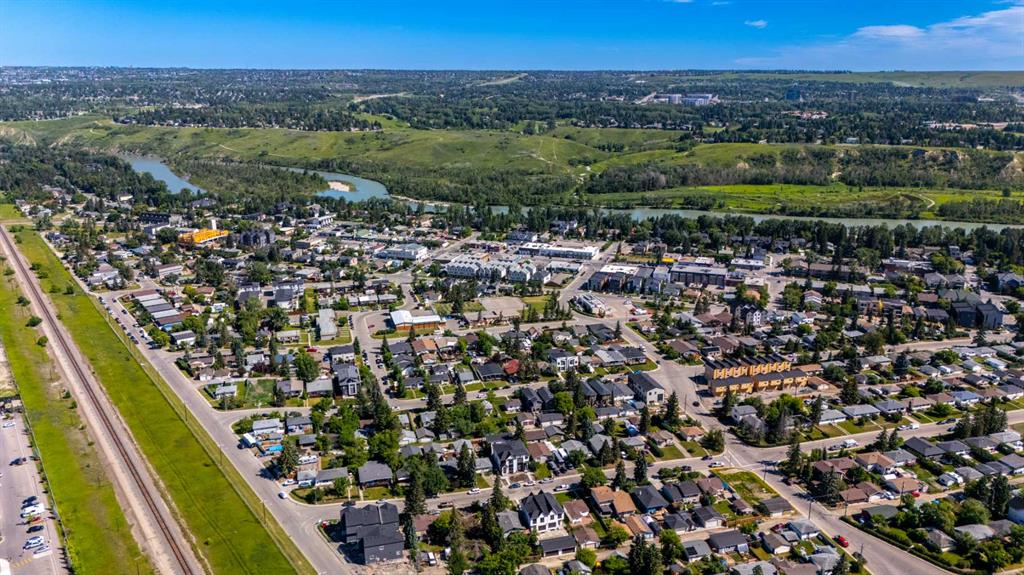
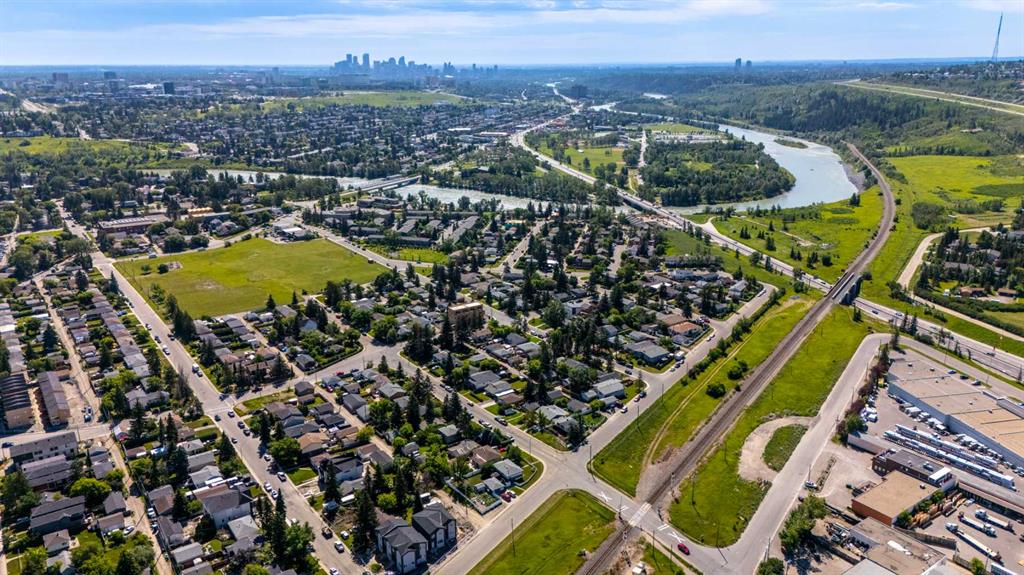
6429 33 Avenue NW Calgary , Alberta , T3B 1K9

 MLS® # A2312043

5 bedrooms

4 bathrooms

1,906 sqft

Sign up to View

Days on Market

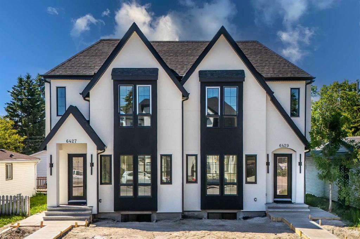
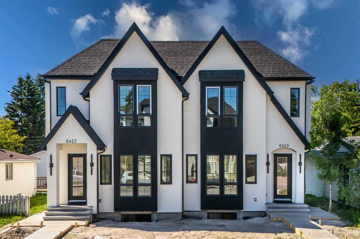
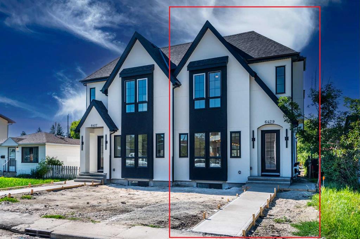
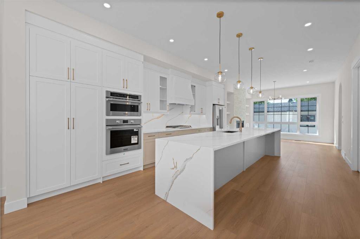
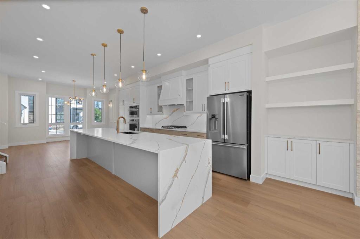
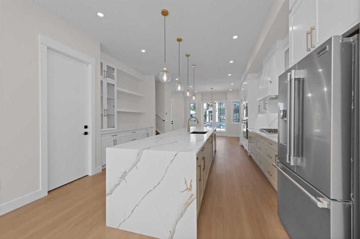
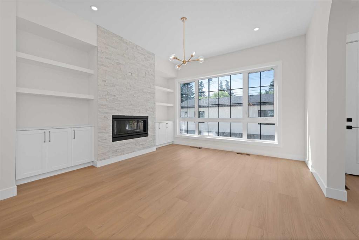
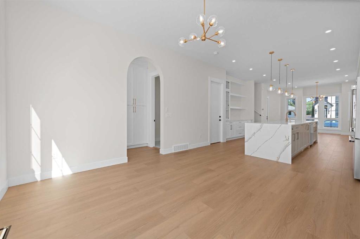
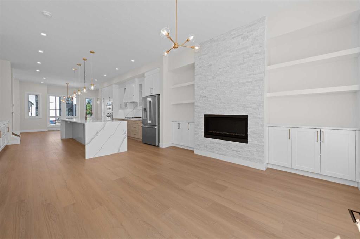
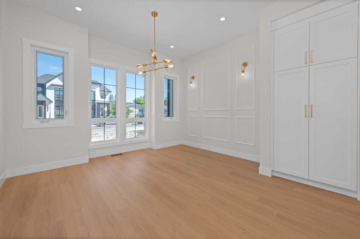
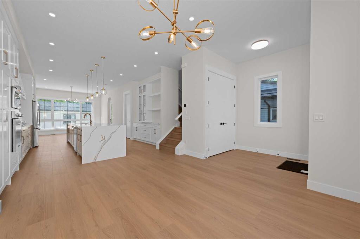
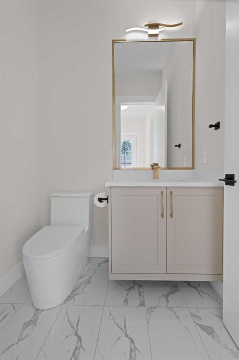
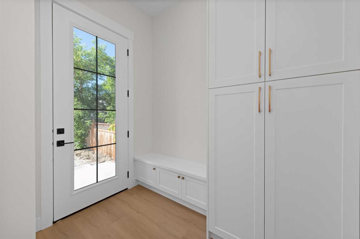
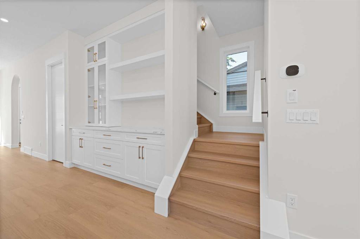
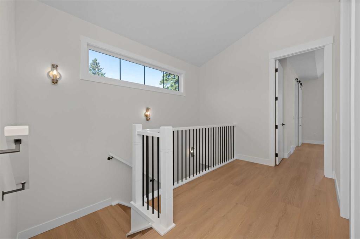
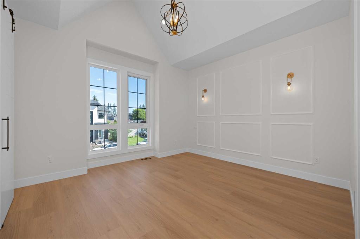
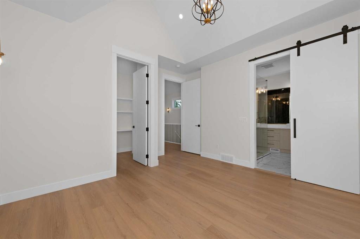
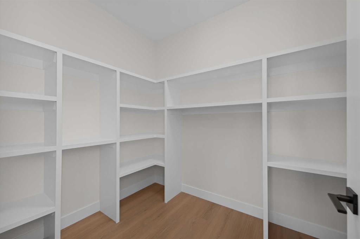
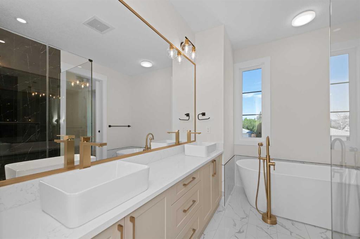
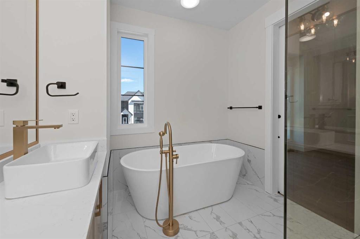
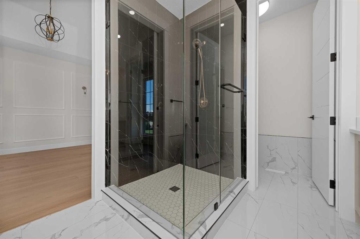
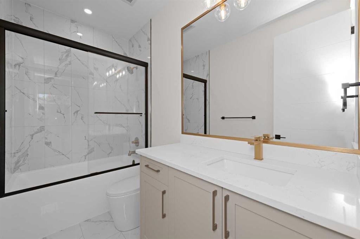
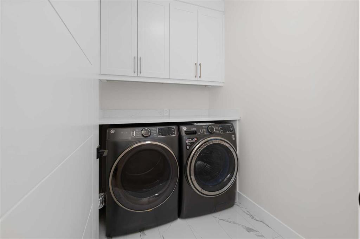
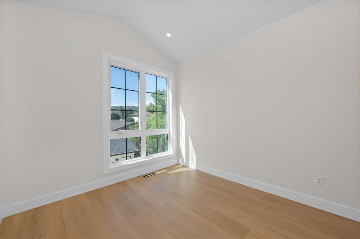
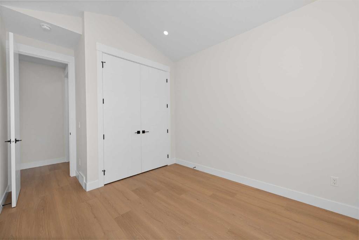
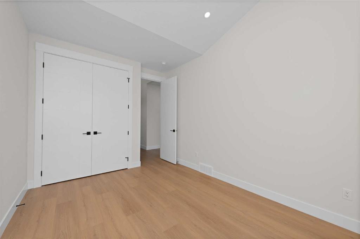
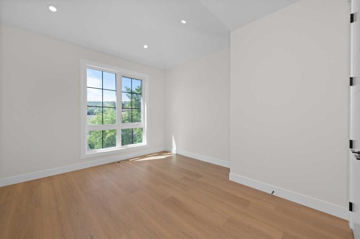
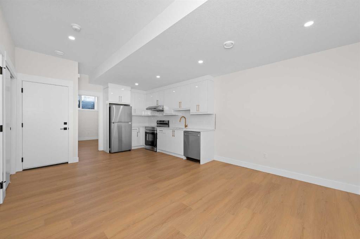
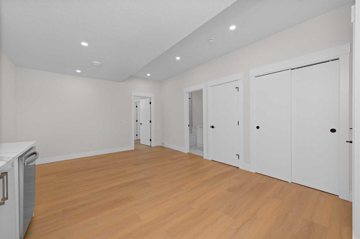
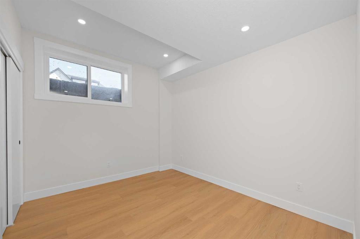
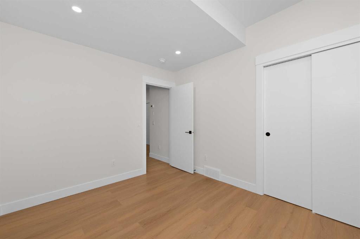
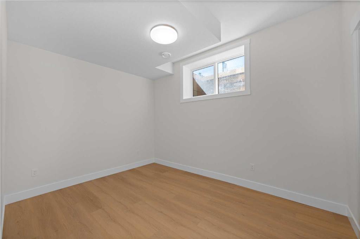
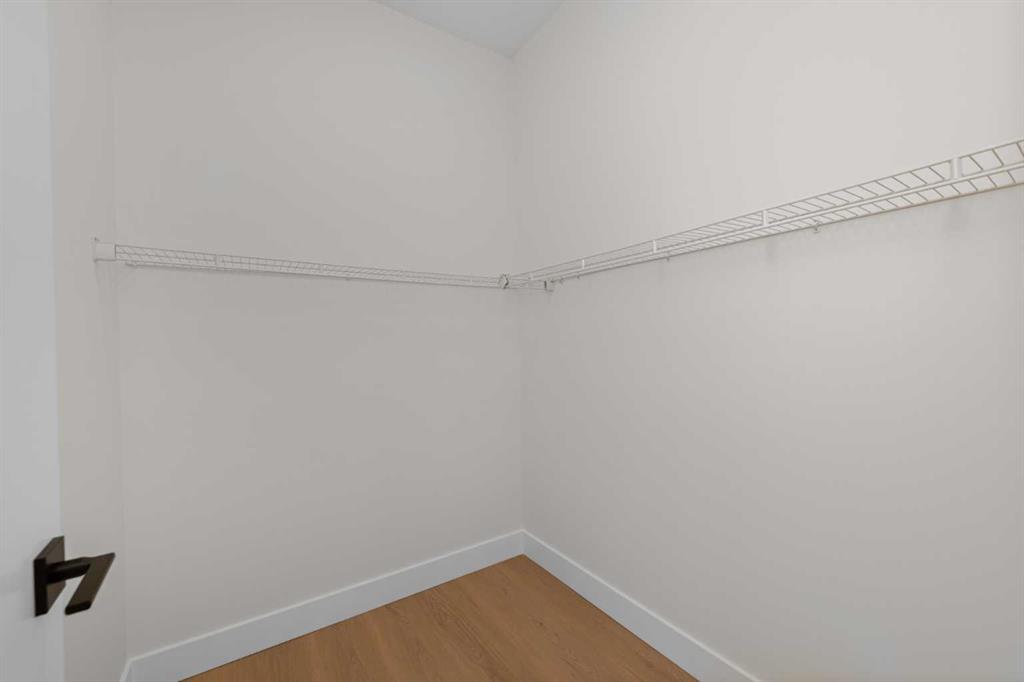
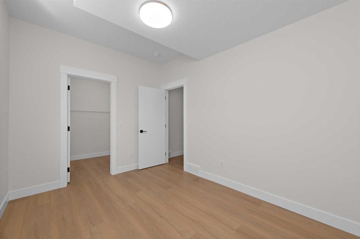
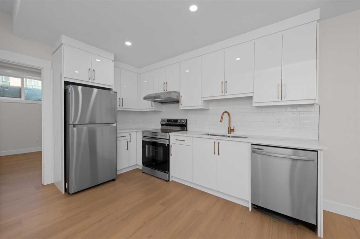
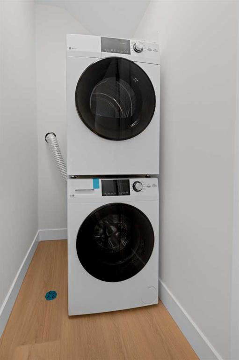
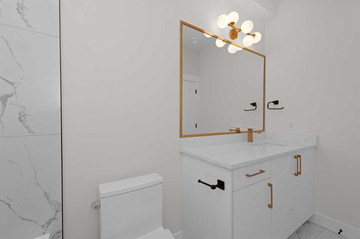
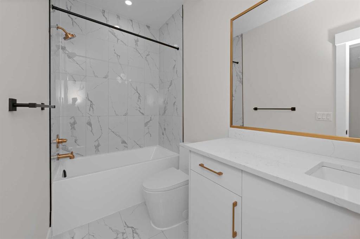
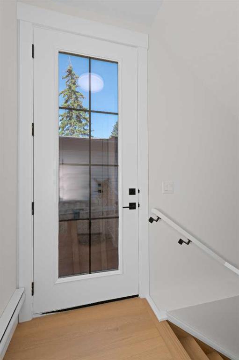
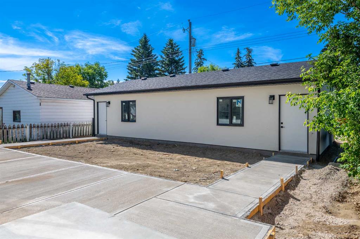
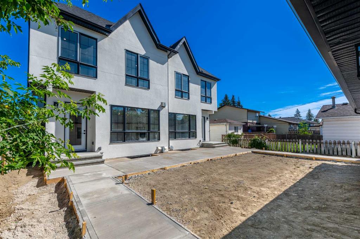
**Modern design, exceptional craftsmanship, and outstanding income potential come together in this brand-new Bowness duplex.** Offering just over 1,900 sq. ft. in the main residence, this thoughtfully designed home features 3 bedrooms, 2.5 bathrooms, a fully developed 2-bedroom basement Legal-Suite, and a distinctive farmhouse-inspired front elevation that sets it apart from typical infill properties in the community. The bright and spacious main floor welcomes you with soaring 10-foot ceilings, oversized ...

Read More

Essential Information

  • MLS® #
    A2312043
  • Full Bathrooms
    3
  • Partial Bathrooms
    1
  • Year Built
    2026
  • Property Type
    Semi Detached (Half Duplex)
  • Property Style
    2 Storey
    Attached-Side by Side
  • MLS® #
    A2312043
  • Full Bathrooms
    3
  • Partial Bathrooms
    1
  • Year Built
    2026
  • Property Type
    Semi Detached (Half Duplex)
  • Property Style
    2 Storey, Attached-Side by Side
  • MLS® #
    A2312043
  • Full Bathrooms
    3
  • Partial Bathrooms
    1
  • Year Built
    2026
  • Property Type
    Semi Detached (Half Duplex)
  • Property Style
    2 Storey
    Attached-Side by Side

Community Information

  • Postal Code
    T3B 1K9
  • Postal Code
    T3B 1K9
  • Postal Code
    T3B 1K9

Services & Amenities

  • Parking
    Alley Access
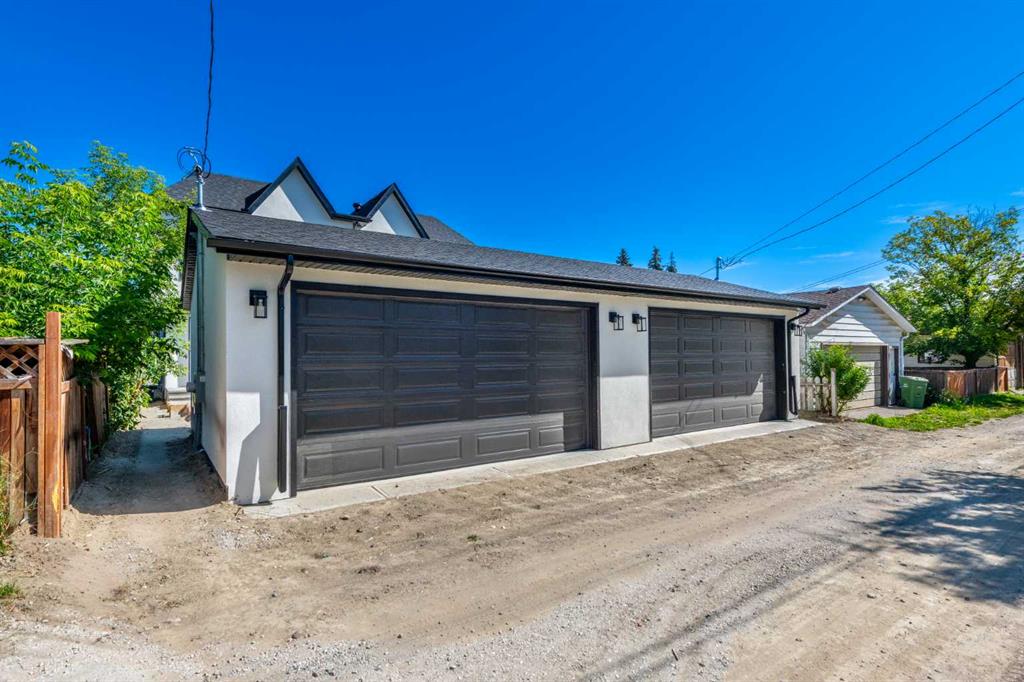
    Double Garage Detached
  • Parking
    Alley Access, Double Garage Detached
  • Parking
    Alley Access
    Double Garage Detached

Interior

  • Floor Finish
    Ceramic Tile
    Vinyl Plank
  • Heating
    Central
    High Efficiency
    ENERGY STAR Qualified Equipment
    Forced Air
    Humidity Control
    Natural Gas
  • Interior Feature
    Bar
    Built-in Features
    Chandelier
    Double Vanity
    French Door
    Kitchen Island
    Natural Woodwork
    Open Floorplan
    Pantry
    Quartz Counters
    Recessed Lighting
    Storage
    Sump Pump(s)
    Tankless Hot Water
    Vaulted Ceiling(s)
    Vinyl Windows
    Walk-In Closet(s)
    Wired for Data
  • Floor Finish
    Ceramic Tile, Vinyl Plank
  • Heating
    Central, High Efficiency, ENERGY STAR Qualified Equipment, Forced Air, Humidity Control, Natural Gas
  • Interior Feature
    Bar, Built-in Features, Chandelier, Double Vanity, French Door, Kitchen Island, Natural Woodwork, Open Floorplan, Pantry, Quartz Counters, Recessed Lighting, Storage, Sump Pump(s), Tankless Hot Water, Vaulted Ceiling(s), Vinyl Windows, Walk-In Closet(s), Wired for Data
  • Floor Finish
    Ceramic Tile
    Vinyl Plank
  • Heating
    Central
    High Efficiency
    ENERGY STAR Qualified Equipment
    Forced Air
    Humidity Control
    Natural Gas
  • Interior Feature
    Bar
    Built-in Features
    Chandelier
    Double Vanity
    French Door
    Kitchen Island
    Natural Woodwork
    Open Floorplan
    Pantry
    Quartz Counters
    Recessed Lighting
    Storage
    Sump Pump(s)
    Tankless Hot Water
    Vaulted Ceiling(s)
    Vinyl Windows
    Walk-In Closet(s)
    Wired for Data

Exterior

  • Lot/Exterior Features
    Garden
    Lighting
    Private Yard
  • Roof
    Asphalt Shingle
  • Construction
    Stucco
  • Lot/Exterior Features
    Garden, Lighting, Private Yard
  • Roof
    Asphalt Shingle
  • Construction
    Stucco
  • Lot/Exterior Features
    Garden
    Lighting
    Private Yard
  • Roof
    Asphalt Shingle
  • Construction
    Stucco

Additional Details

  • Zoning
    RCG
  • Sewer
    Public Sewer
  • Zoning
    RCG
  • Sewer
    Public Sewer
  • Zoning
    RCG
  • Sewer
    Public Sewer

$899,999

6429 33 Avenue NW

Schedule Tour
Contact Agent

$4099/month
Est. Monthly Payment
$
$
%
Learn More