
Ezra Malo / RE/MAX First

604 Willoughby Crescent SE, House for sale in Willow Park Calgary , Alberta , T2J 2A1

 MLS® # A2331108

4 bedrooms

4 bathrooms

2,023 sqft

Sign up to View

Days on Market

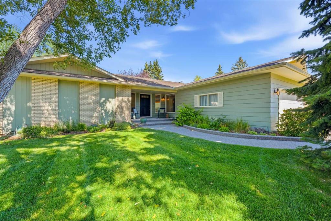
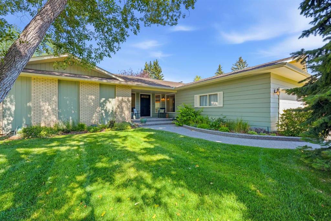
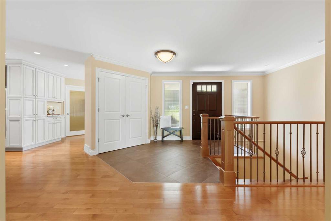
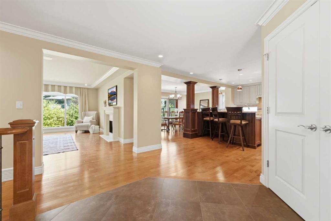
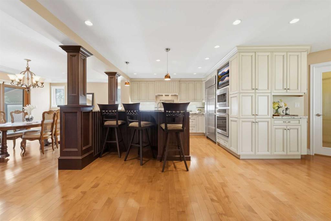
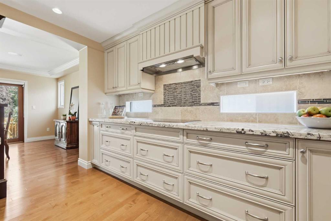
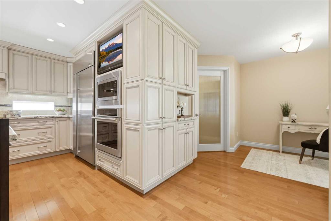
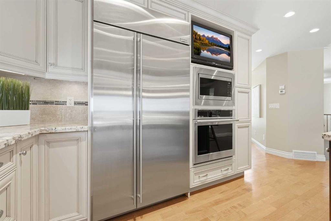
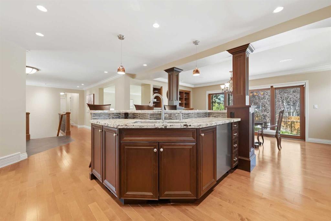
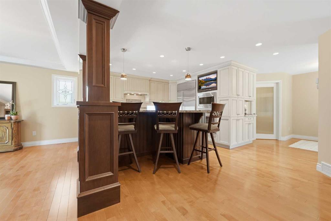
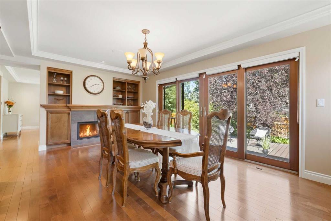
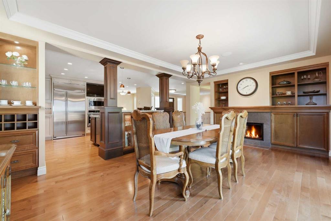
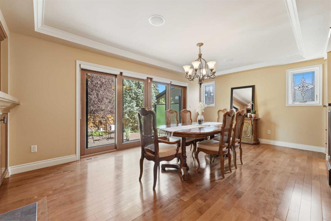
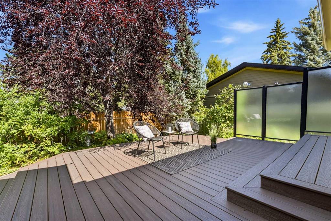
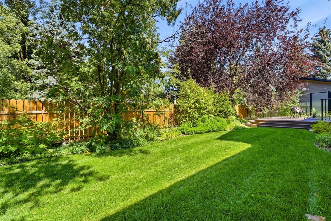
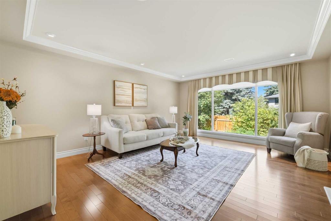
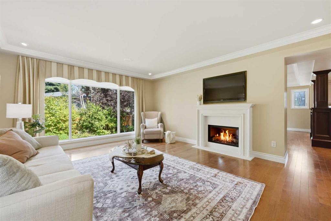
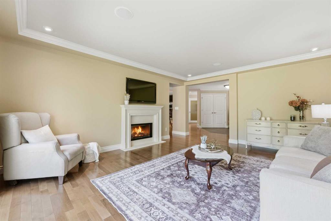
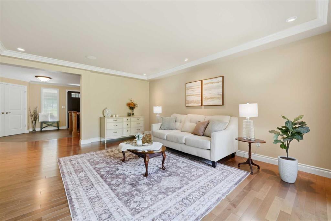
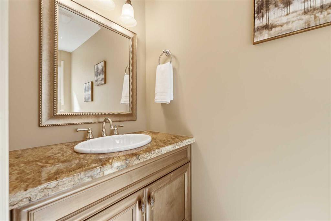
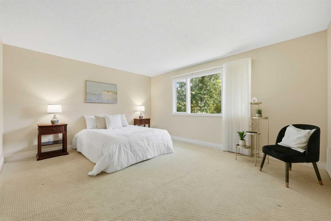
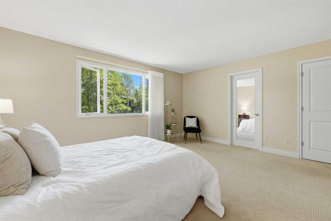
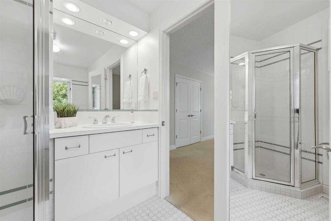
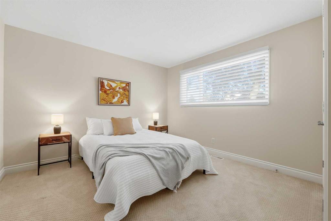
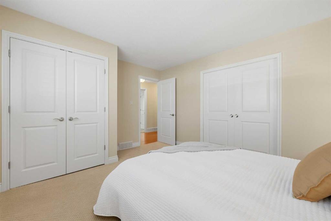
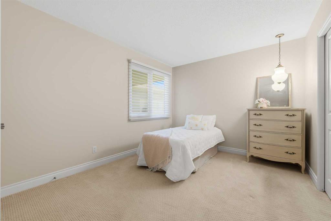
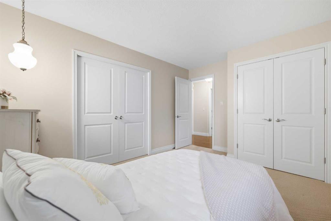
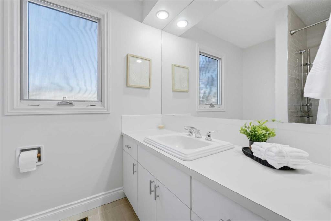
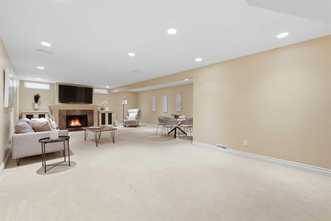
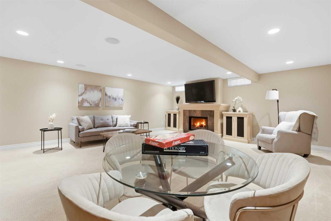
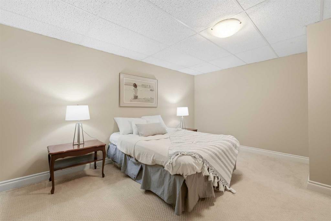
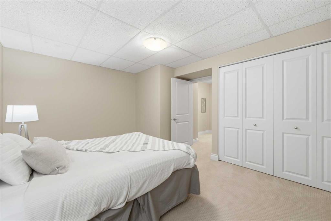
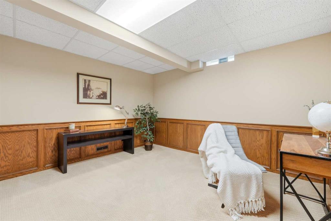
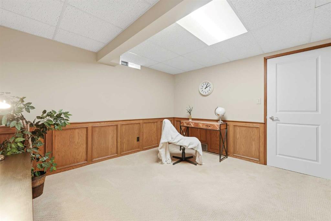
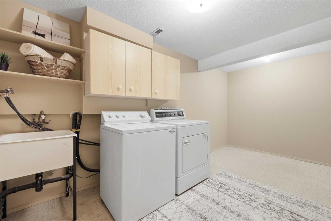
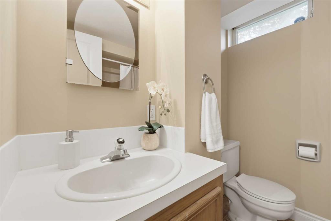
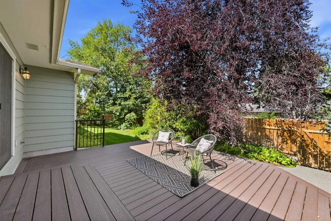
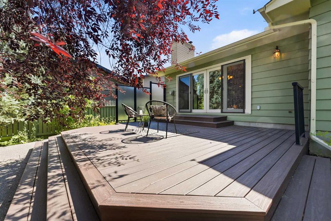
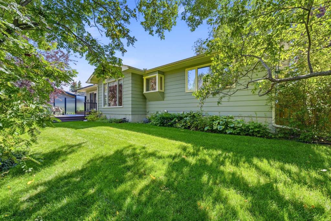
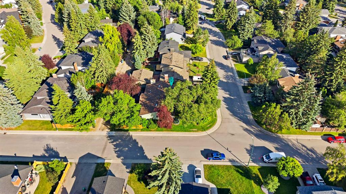
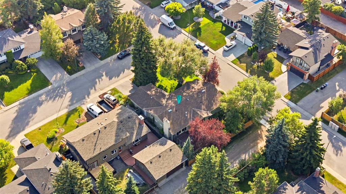
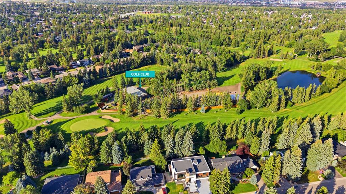
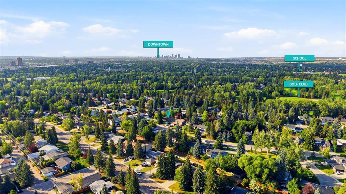
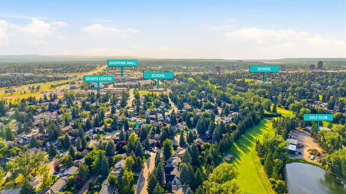
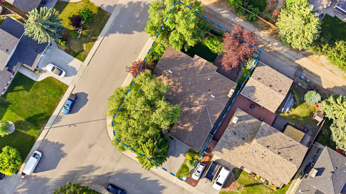
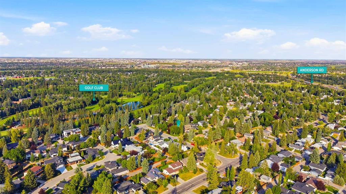
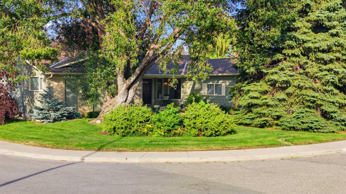
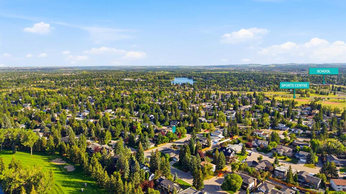
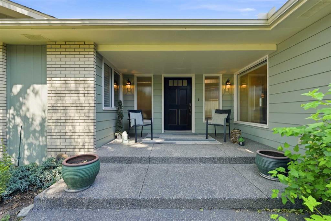
Welcome to this beautiful 4-bedroom bungalow in the heart of sought-after Willow Park Estates, where timeless craftsmanship, generous living spaces, and an incredible location come together. Situated on a desirable corner lot, this home is surrounded by mature trees and established landscaping, creating a private outdoor oasis you'll enjoy for years to come. Inside, rich hardwood, tile, and carpet flooring complement a thoughtfully designed layout. The spacious family room features elegant coffered ceilings...

Read More

Essential Information

  • MLS® #
    A2331108
  • Full Bathrooms
    3
  • Partial Bathrooms
    1
  • Year Built
    1970
  • Property Type
    Detached
  • Property Style
    Bungalow
  • MLS® #
    A2331108
  • Full Bathrooms
    3
  • Partial Bathrooms
    1
  • Year Built
    1970
  • Property Type
    Detached
  • Property Style
    Bungalow
  • MLS® #
    A2331108
  • Full Bathrooms
    3
  • Partial Bathrooms
    1
  • Year Built
    1970
  • Property Type
    Detached
  • Property Style
    Bungalow

Community Information

  • Postal Code
    T2J 2A1
  • Postal Code
    T2J 2A1
  • Postal Code
    T2J 2A1

Services & Amenities

  • Parking
    Double Garage Attached
  • Parking
    Double Garage Attached
  • Parking
    Double Garage Attached

Interior

  • Floor Finish
    Carpet
    Hardwood
    Linoleum
    Tile
  • Heating
    Forced Air
  • Interior Feature
    Built-in Features
    Closet Organizers
    Granite Counters
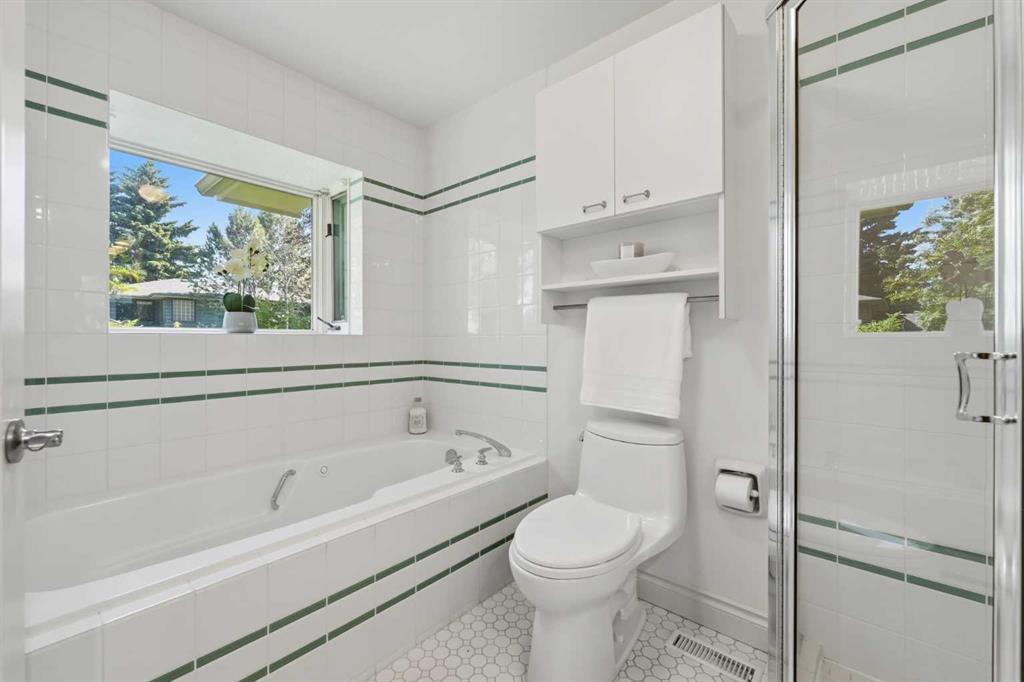
    Jetted Tub
    Kitchen Island
    Storage
    Walk-In Closet(s)
  • Floor Finish
    Carpet, Hardwood, Linoleum, Tile
  • Heating
    Forced Air
  • Interior Feature
    Built-in Features, Closet Organizers, Granite Counters, Jetted Tub, Kitchen Island, Storage, Walk-In Closet(s)
  • Floor Finish
    Carpet
    Hardwood
    Linoleum
    Tile
  • Heating
    Forced Air
  • Interior Feature
    Built-in Features
    Closet Organizers
    Granite Counters
    Jetted Tub
    Kitchen Island
    Storage
    Walk-In Closet(s)

Exterior

  • Lot/Exterior Features
    BBQ gas line
    Garden
    Other
    Private Yard
  • Roof
    Asphalt Shingle
  • Construction
    Stone
    Wood Siding
  • Lot/Exterior Features
    BBQ gas line, Garden, Other, Private Yard
  • Roof
    Asphalt Shingle
  • Construction
    Stone, Wood Siding
  • Lot/Exterior Features
    BBQ gas line
    Garden
    Other
    Private Yard
  • Roof
    Asphalt Shingle
  • Construction
    Stone
    Wood Siding

Additional Details

  • Zoning
    R-CG
  • Zoning
    R-CG
  • Zoning
    R-CG

$1,300,000

604 Willoughby Crescent SE

Schedule Tour
Contact Agent

$5920/month
Est. Monthly Payment
$
$
%
Learn More