
Amanda Kiss / Real Broker

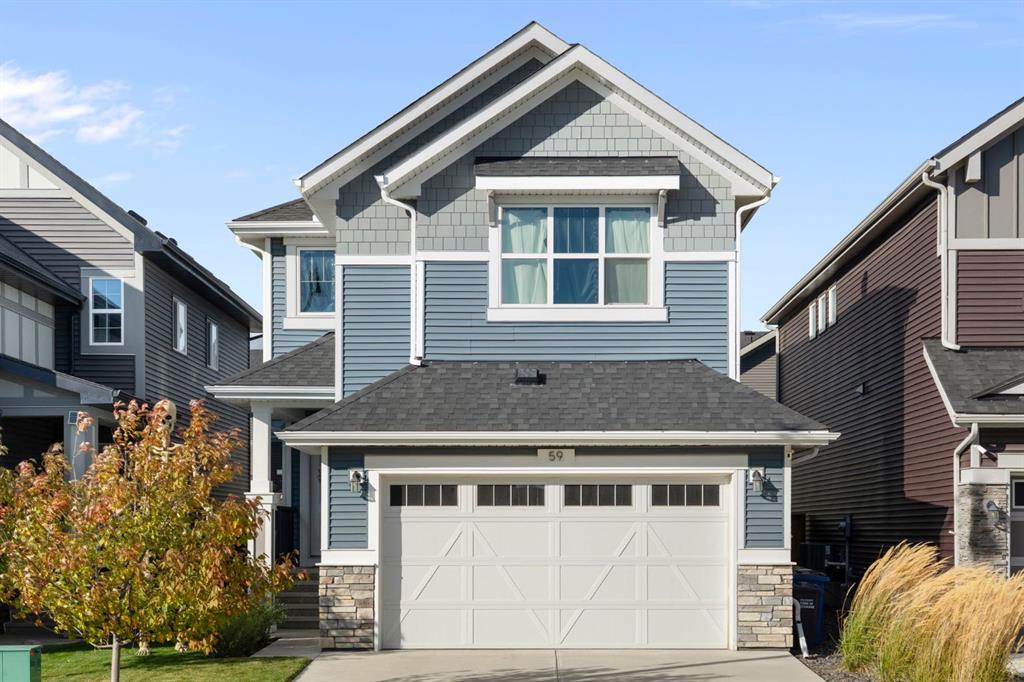
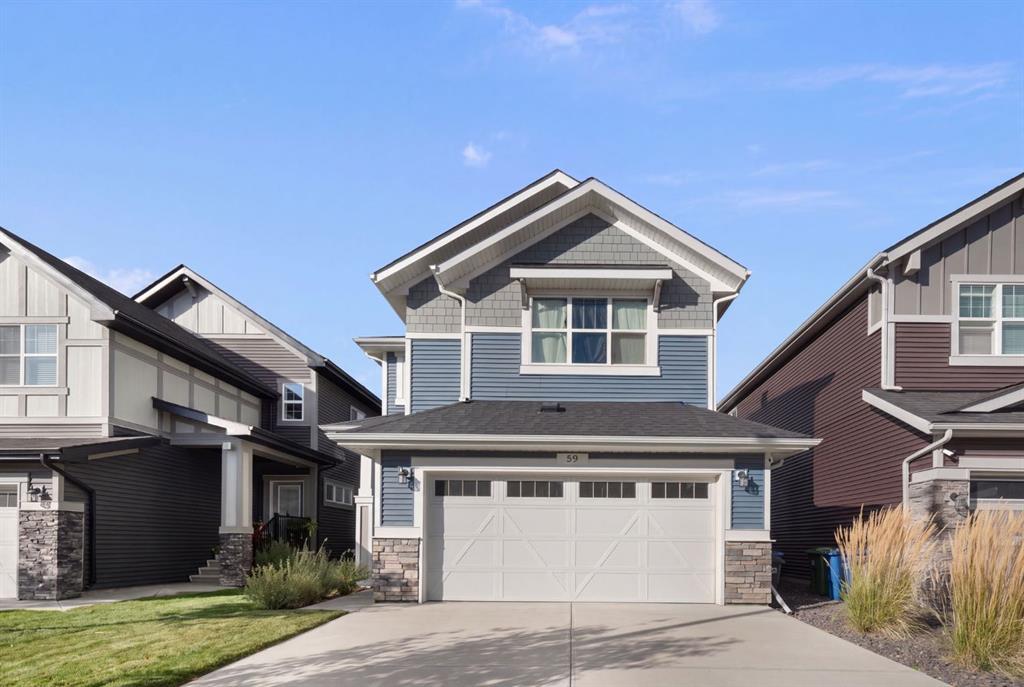
59 Sundown Place , House for sale in Sunset Ridge Cochrane , Alberta , T4C 2T3

 MLS® # A2351462

3 bedrooms

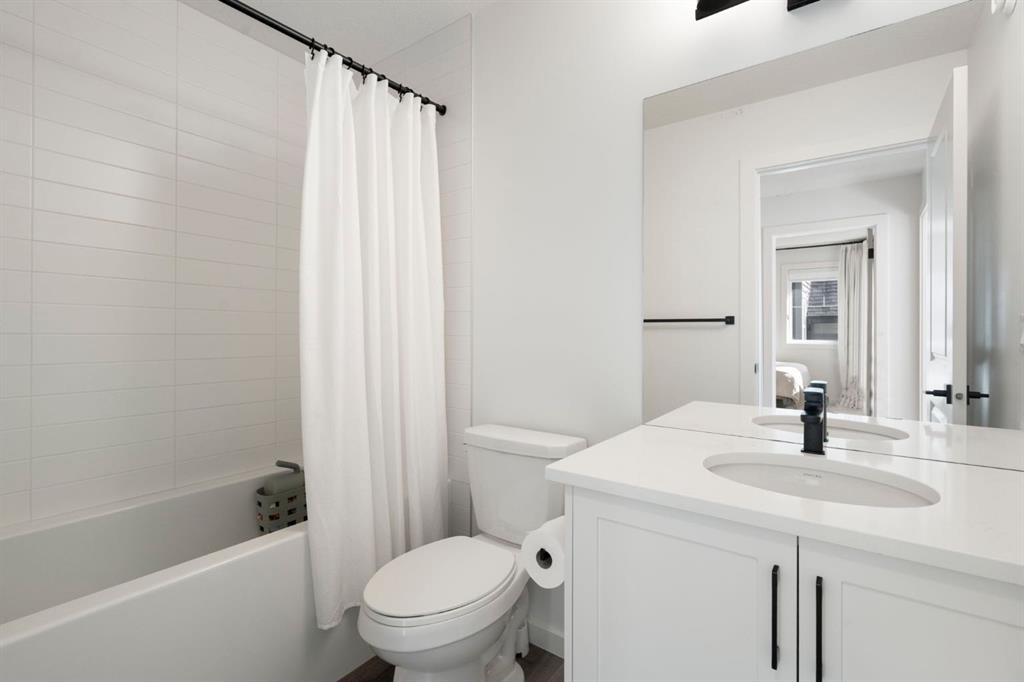
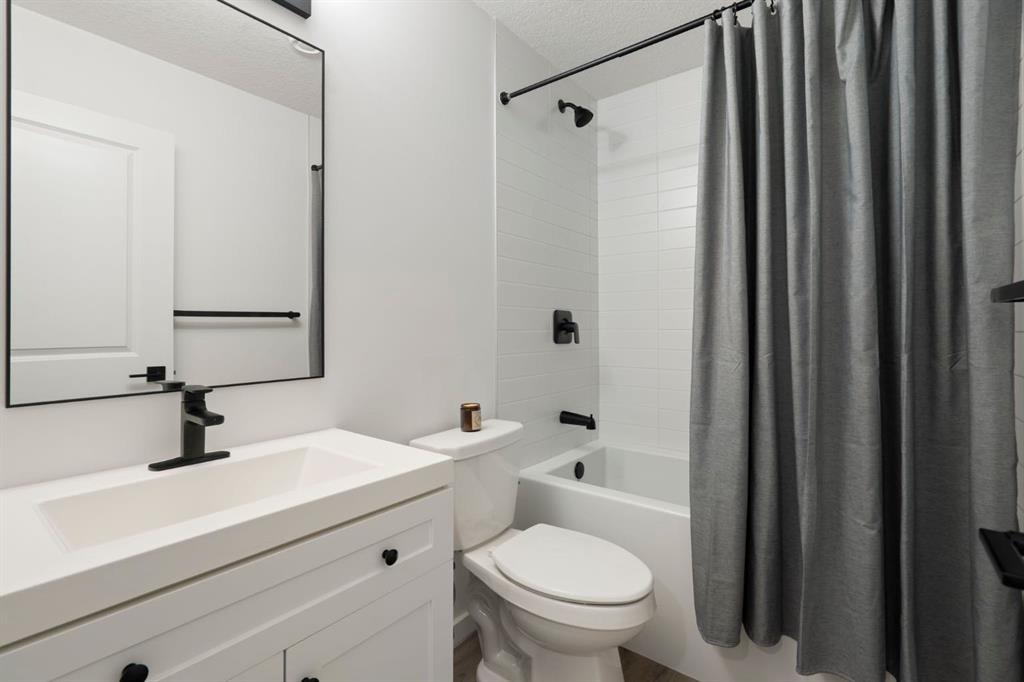
4 bathrooms

2,035 sqft

Sign up to View

Days on Market

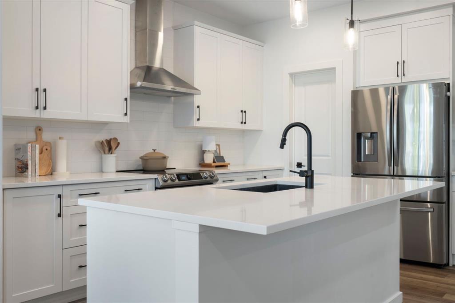
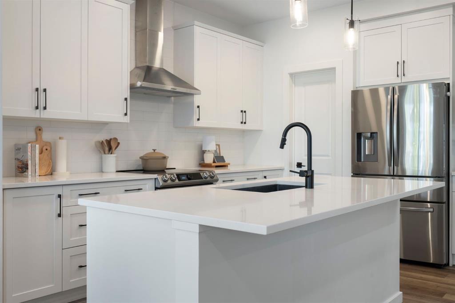
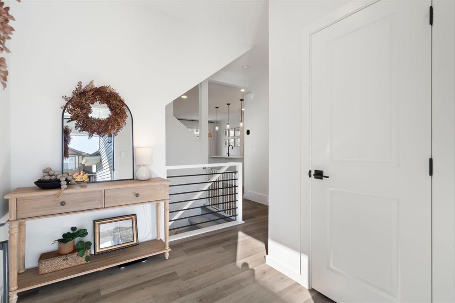
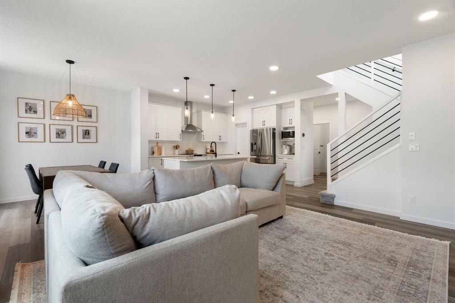
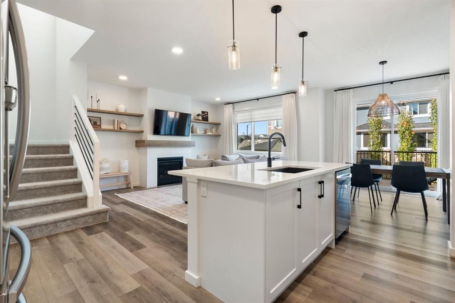
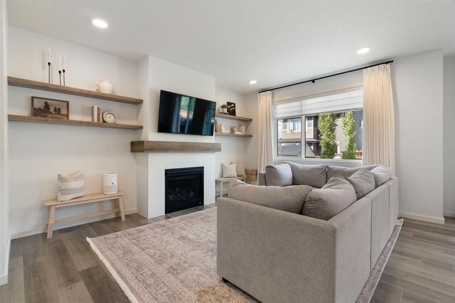
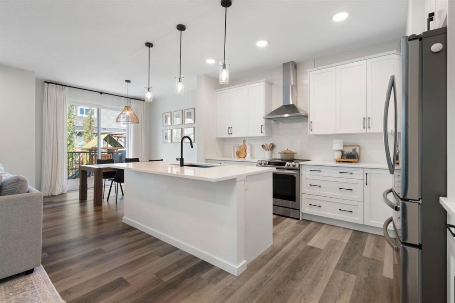
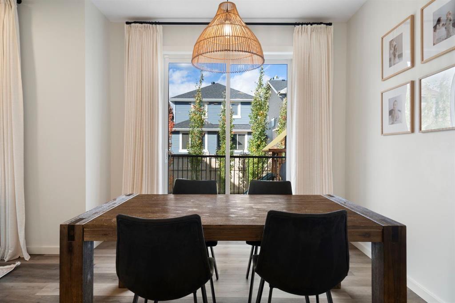
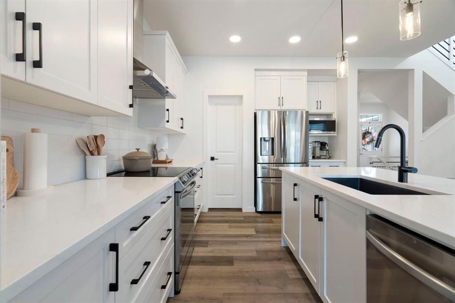
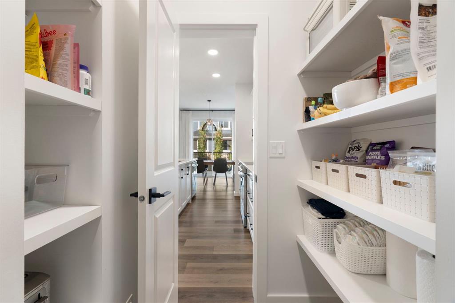
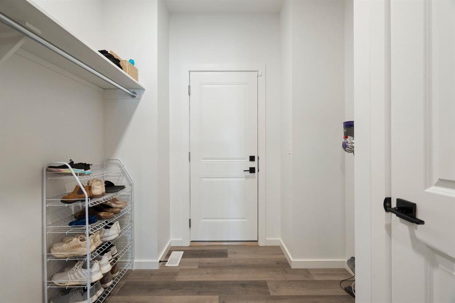
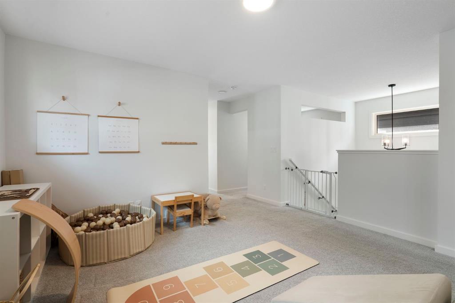
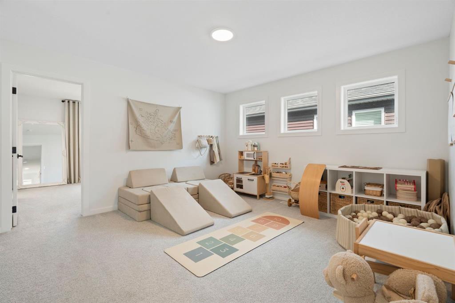
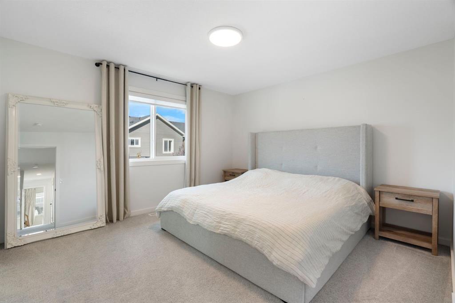
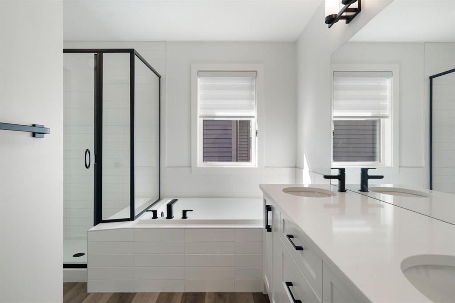
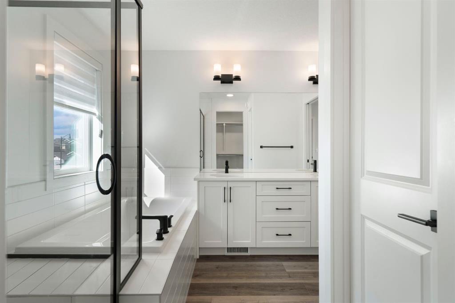
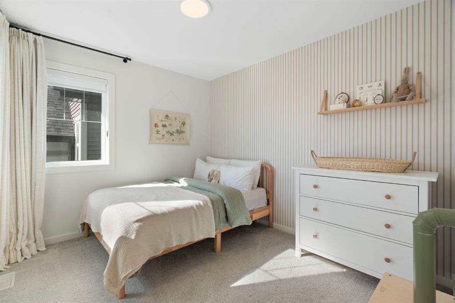
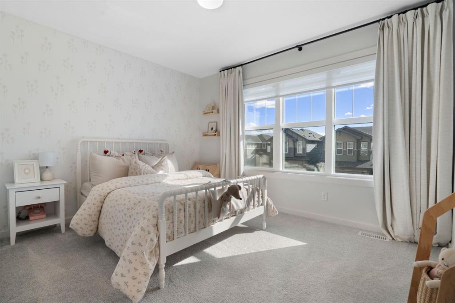
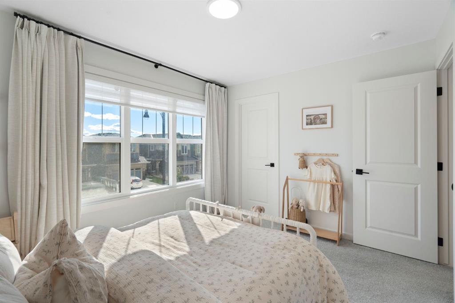
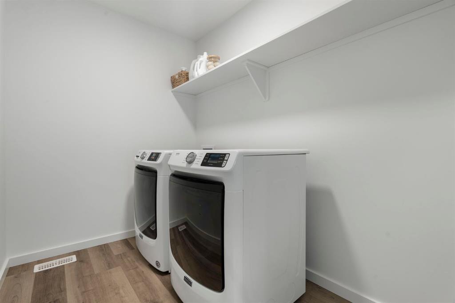
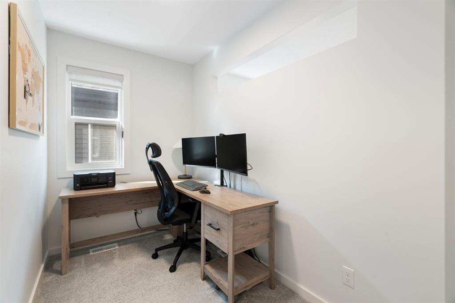
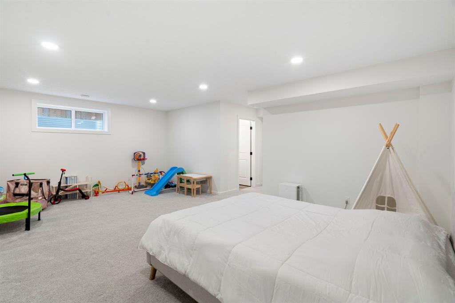
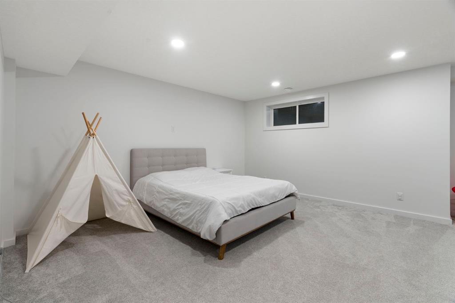
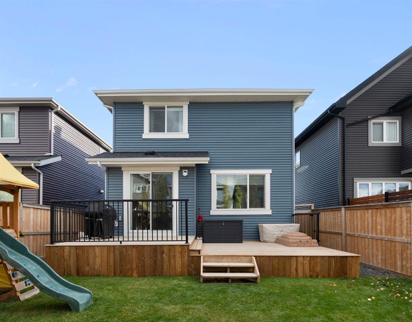
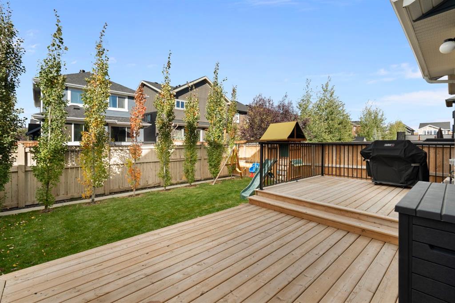
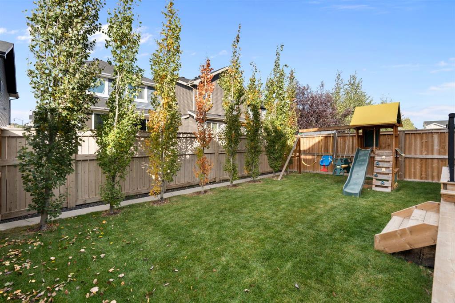
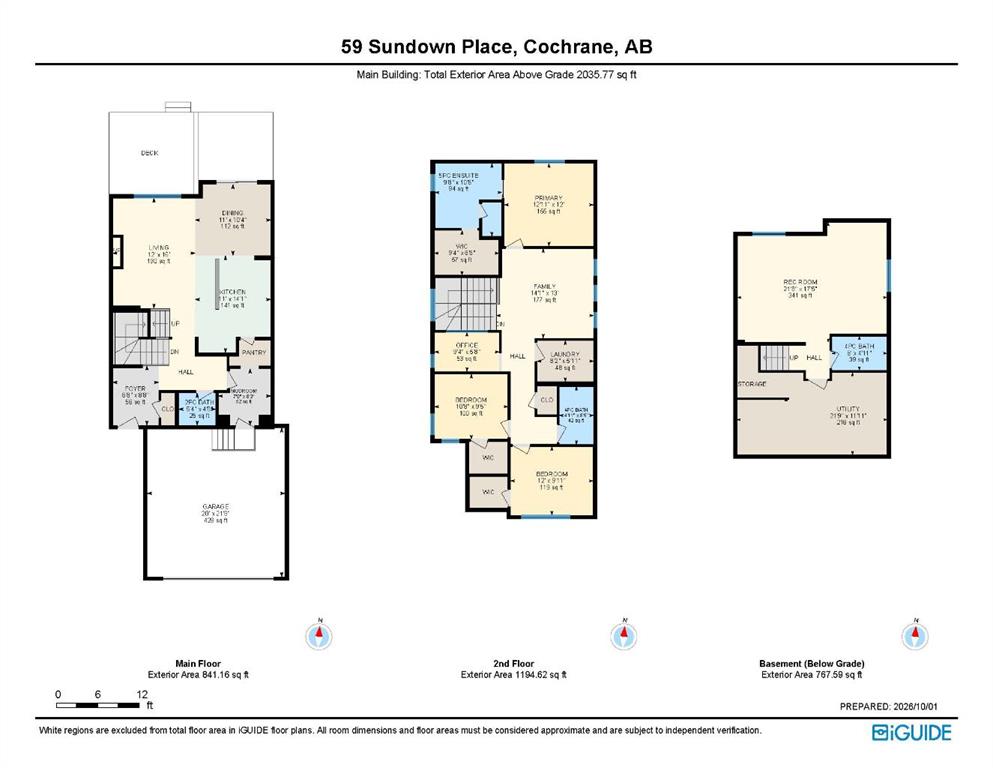
Located on a quiet street in Sunset Ridge, this beautifully finished home built by Avi, offers over 2,800 sq ft of developed living space with CENTRAL AIR CONDITIONING, a FULLY FINISHED BASEMENT, and a layout that gives you far more than the typical three-bedroom home. The main floor is bright and open, with vinyl plank flooring running through the kitchen, dining and living spaces. The kitchen is one of the highlights, featuring QUARTZ COUNTERTOPS, white cabinetry, stainless steel appliances, a large isla...

Read More

Essential Information

  • MLS® #
    A2351462
  • Full Bathrooms
    3
  • Partial Bathrooms
    1
  • Year Built
    2021
  • Property Type
    Detached
  • Property Style
    2 Storey
  • MLS® #
    A2351462
  • Full Bathrooms
    3
  • Partial Bathrooms
    1
  • Year Built
    2021
  • Property Type
    Detached
  • Property Style
    2 Storey
  • MLS® #
    A2351462
  • Full Bathrooms
    3
  • Partial Bathrooms
    1
  • Year Built
    2021
  • Property Type
    Detached
  • Property Style
    2 Storey

Community Information

  • Postal Code
    T4C 2T3
  • Postal Code
    T4C 2T3
  • Postal Code
    T4C 2T3

Services & Amenities

  • Parking
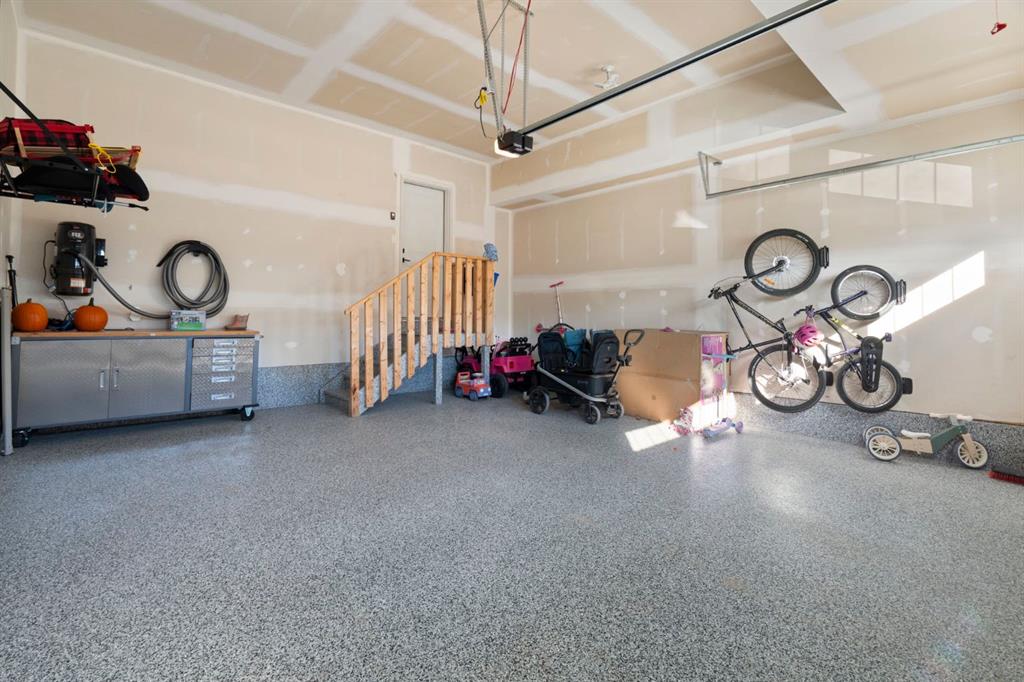
    Double Garage Attached
    Driveway
  • Parking
    Double Garage Attached, Driveway
  • Parking
    Double Garage Attached
    Driveway

Interior

  • Floor Finish
    Carpet
    Ceramic Tile
    Vinyl Plank
  • Heating
    Forced Air
    Natural Gas
  • Interior Feature
    Closet Organizers
    Double Vanity
    Kitchen Island
    No Animal Home
    No Smoking Home
    Open Floorplan
    Pantry
    Soaking Tub
    Stone Counters
    Storage
    Vinyl Windows
    Walk-In Closet(s)
  • Floor Finish
    Carpet, Ceramic Tile, Vinyl Plank
  • Heating
    Forced Air, Natural Gas
  • Interior Feature
    Closet Organizers, Double Vanity, Kitchen Island, No Animal Home, No Smoking Home, Open Floorplan, Pantry, Soaking Tub, Stone Counters, Storage, Vinyl Windows, Walk-In Closet(s)
  • Floor Finish
    Carpet
    Ceramic Tile
    Vinyl Plank
  • Heating
    Forced Air
    Natural Gas
  • Interior Feature
    Closet Organizers
    Double Vanity
    Kitchen Island
    No Animal Home
    No Smoking Home
    Open Floorplan
    Pantry
    Soaking Tub
    Stone Counters
    Storage
    Vinyl Windows
    Walk-In Closet(s)

Exterior

  • Lot/Exterior Features
    BBQ gas line
    Private Yard
  • Roof
    Asphalt Shingle
  • Construction
    Concrete
    Vinyl Siding
    Wood Frame
  • Lot/Exterior Features
    BBQ gas line, Private Yard
  • Roof
    Asphalt Shingle
  • Construction
    Concrete, Vinyl Siding, Wood Frame
  • Lot/Exterior Features
    BBQ gas line
    Private Yard
  • Roof
    Asphalt Shingle
  • Construction
    Concrete
    Vinyl Siding
    Wood Frame

Additional Details

  • Zoning
    R-LD
  • Zoning
    R-LD
  • Zoning
    R-LD

$750,000

59 Sundown Place

Schedule Tour
Contact Agent

$3416/month
Est. Monthly Payment
$
$
%
Learn More