
Kelly L. Macdonald / Century 21 Masters

59 Elgin Estates Hill SE, House for sale in McKenzie Towne Calgary , Alberta , T2Z 4R1

 MLS® # A2355319

4 bedrooms

4 bathrooms

2,695 sqft

Sign up to View

Days on Market

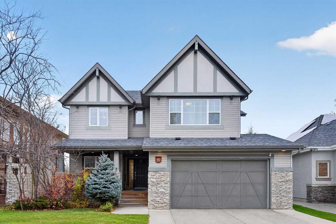
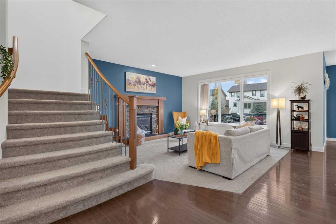
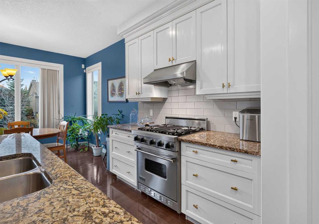
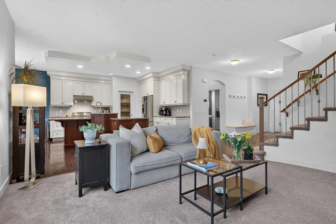
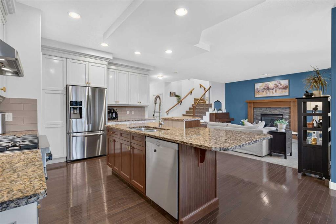
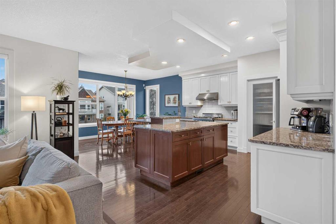
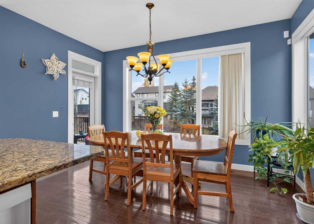
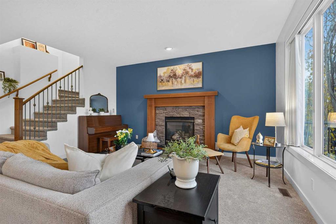
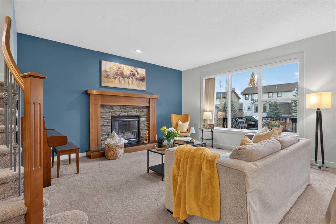
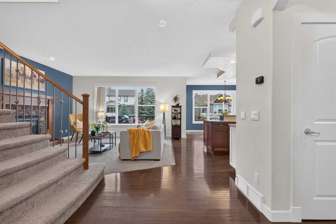
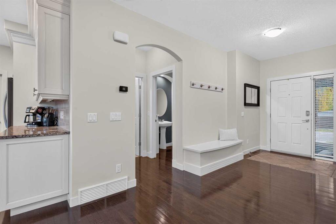
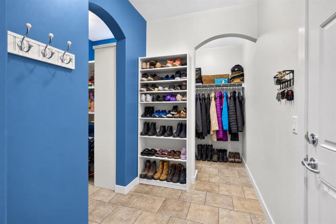
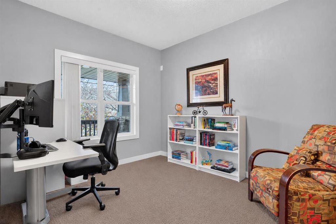
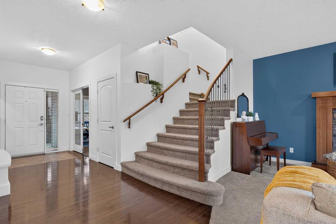
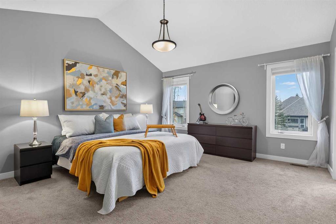
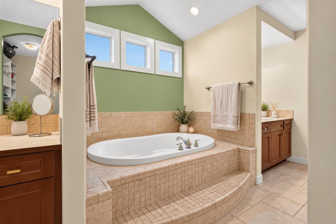
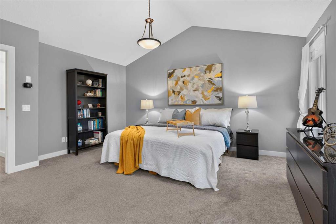
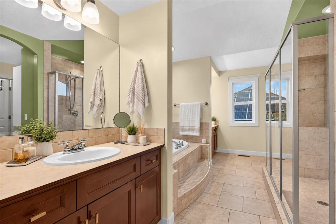
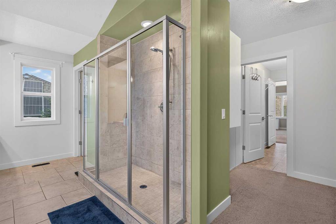
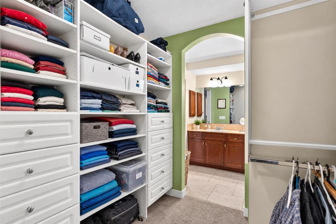
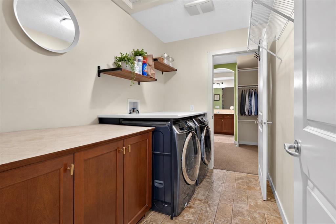
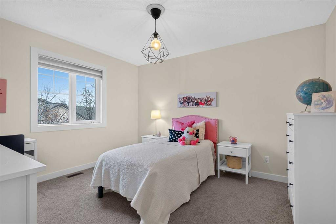
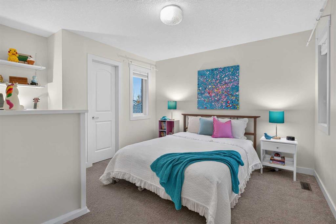
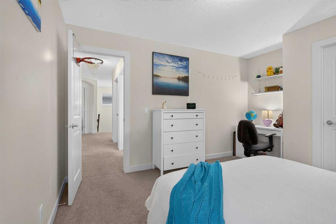
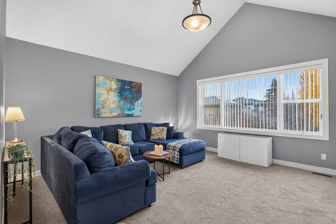
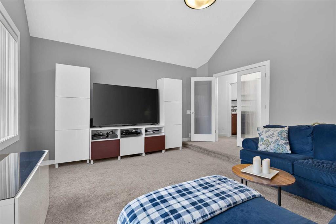
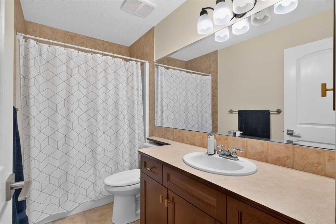
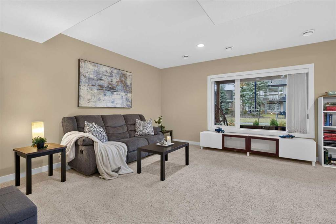
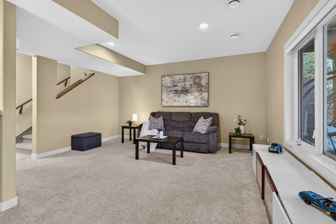
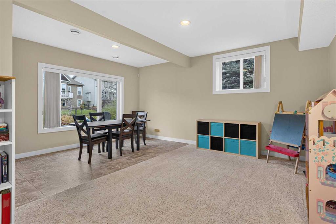
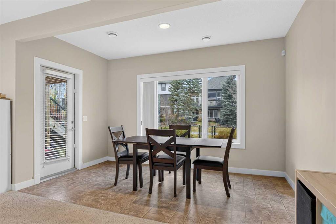
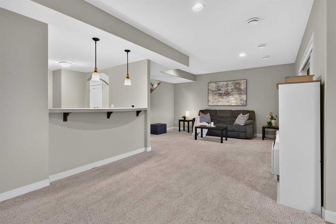
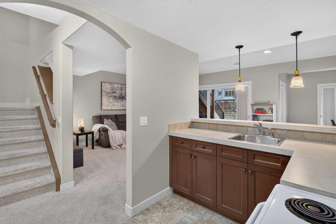
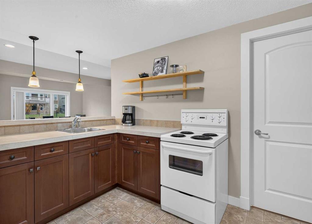
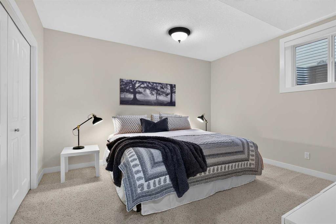
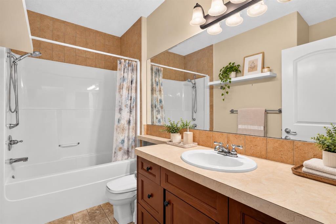
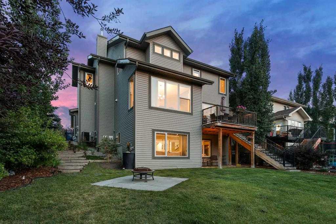
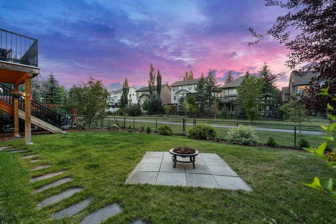
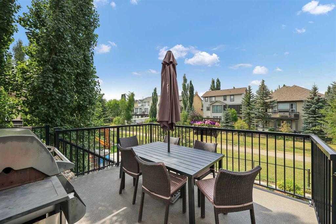
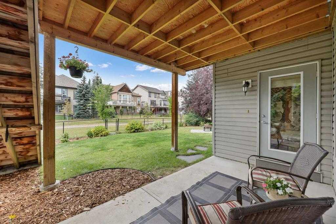
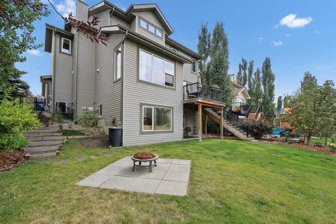
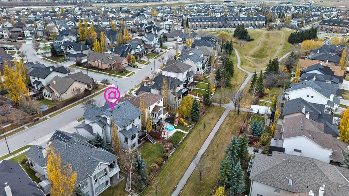
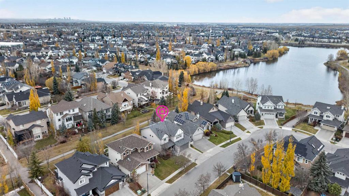
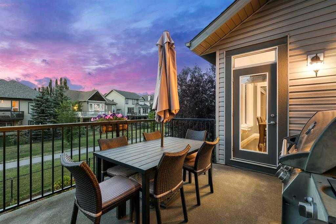
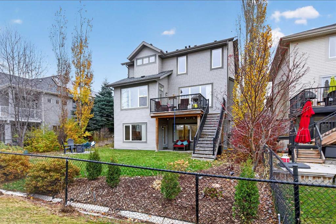
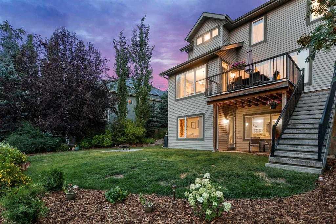
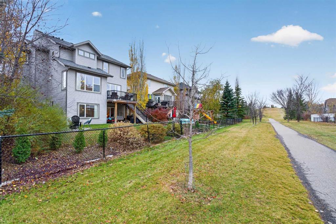
Backing onto the GREEN BELT leading up to ELGIN HILL, with no neighbours directly behind, this gorgeous Albi-built home offers OVER 3,600 SQFT. of developed living space in the prestigious ELGIN ESTATES area of McKenzie Towne, complete with a fully finished WALKOUT BASEMENT. Finding a home of this size in the Estates, with this level of privacy and green space behind, is a rare opportunity. The welcoming front veranda overlooks a QUIET, FAMILY-FRIENDLY CUL-DE-SAC, an ideal spot to enjoy your morning coffee ...

Read More

Essential Information

  • MLS® #
    A2355319
  • Full Bathrooms
    3
  • Partial Bathrooms
    1
  • Year Built
    2005
  • Property Type
    Detached
  • Property Style
    2 Storey
  • MLS® #
    A2355319
  • Full Bathrooms
    3
  • Partial Bathrooms
    1
  • Year Built
    2005
  • Property Type
    Detached
  • Property Style
    2 Storey
  • MLS® #
    A2355319
  • Full Bathrooms
    3
  • Partial Bathrooms
    1
  • Year Built
    2005
  • Property Type
    Detached
  • Property Style
    2 Storey

Community Information

  • Postal Code
    T2Z 4R1
  • Postal Code
    T2Z 4R1
  • Postal Code
    T2Z 4R1

Services & Amenities

  • Parking
    Concrete Driveway
    Double Garage Attached
    Front Drive
    Garage Faces Front
    Heated Garage
  • Parking
    Concrete Driveway, Double Garage Attached, Front Drive, Garage Faces Front, Heated Garage
  • Parking
    Concrete Driveway
    Double Garage Attached
    Front Drive
    Garage Faces Front
    Heated Garage

Interior

  • Floor Finish
    Carpet
    Hardwood
  • Heating
    Forced Air
    Natural Gas
  • Interior Feature
    Bar
    Breakfast Bar
    Built-in Features
    Closet Organizers
    Double Vanity
    Granite Counters
    Kitchen Island
    No Animal Home
    No Smoking Home
    Open Floorplan
    Pantry
    Separate Entrance
    Soaking Tub
    Stone Counters
    Storage
    Vinyl Windows
    Walk-In Closet(s)
  • Floor Finish
    Carpet, Hardwood
  • Heating
    Forced Air, Natural Gas
  • Interior Feature
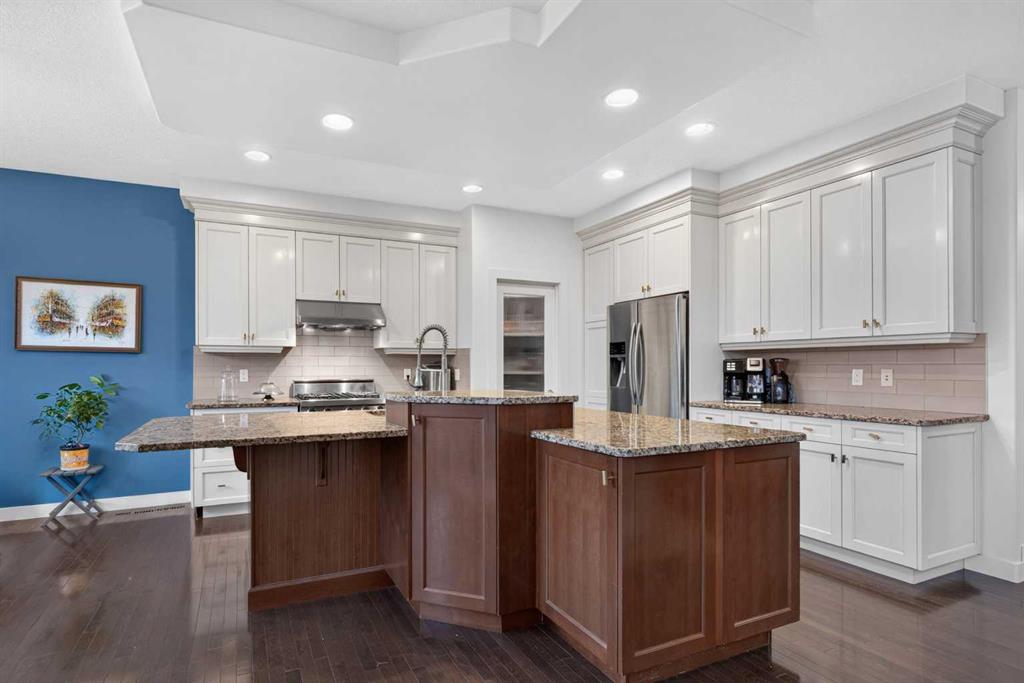
    Bar, Breakfast Bar, Built-in Features, Closet Organizers, Double Vanity, Granite Counters, Kitchen Island, No Animal Home, No Smoking Home, Open Floorplan, Pantry, Separate Entrance, Soaking Tub, Stone Counters, Storage, Vinyl Windows, Walk-In Closet(s)
  • Floor Finish
    Carpet
    Hardwood
  • Heating
    Forced Air
    Natural Gas
  • Interior Feature
    Bar
    Breakfast Bar
    Built-in Features
    Closet Organizers
    Double Vanity
    Granite Counters
    Kitchen Island
    No Animal Home
    No Smoking Home
    Open Floorplan
    Pantry
    Separate Entrance
    Soaking Tub
    Stone Counters
    Storage
    Vinyl Windows
    Walk-In Closet(s)

Exterior

  • Lot/Exterior Features
    Balcony
    BBQ gas line
    Private Entrance
    Storage
  • Roof
    Asphalt Shingle
  • Construction
    Stone
    Stucco
    Wood Frame
  • Lot/Exterior Features
    Balcony, BBQ gas line, Private Entrance, Storage
  • Roof
    Asphalt Shingle
  • Construction
    Stone, Stucco, Wood Frame
  • Lot/Exterior Features
    Balcony
    BBQ gas line
    Private Entrance
    Storage
  • Roof
    Asphalt Shingle
  • Construction
    Stone
    Stucco
    Wood Frame

Additional Details

  • Zoning
    R-1N
  • Zoning
    R-1N
  • Zoning
    R-1N

$949,900

59 Elgin Estates Hill SE

Schedule Tour
Contact Agent

$4326/month
Est. Monthly Payment
$
$
%
Learn More