
David Lofthaug / Bode Platform Inc.

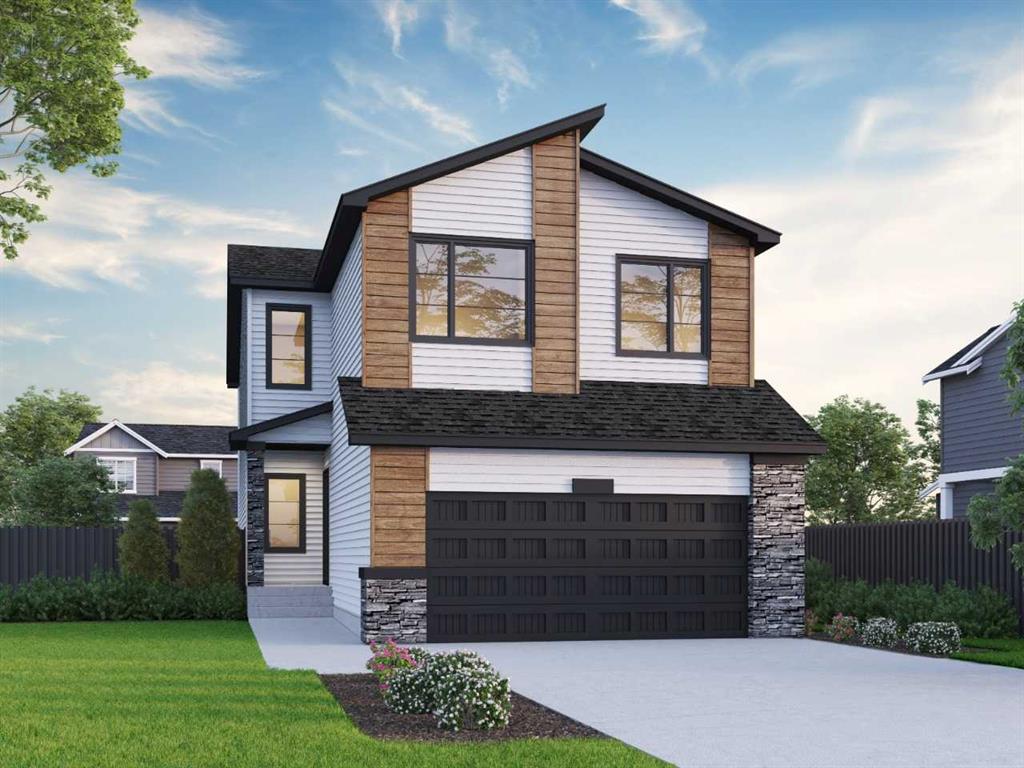
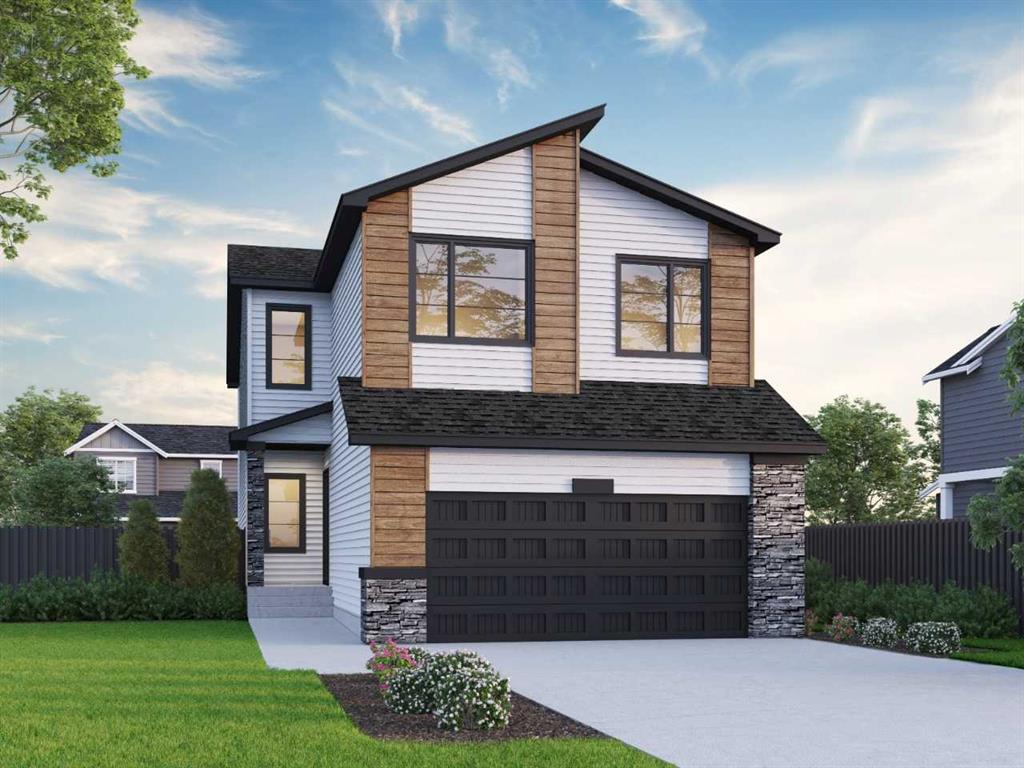
59 Birch Row , House for sale in D'arcy Ranch Okotoks , Alberta , T1S 2T4

 MLS® # A2352577

4 bedrooms

3 bathrooms

2,435 sqft

Sign up to View

Days on Market

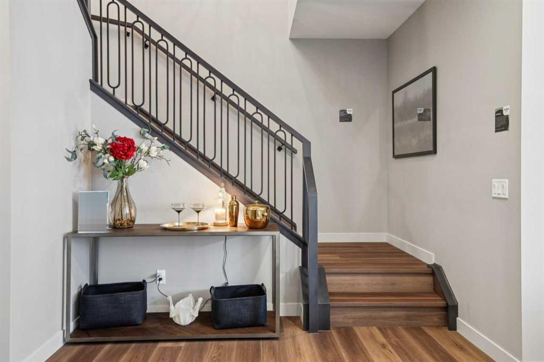
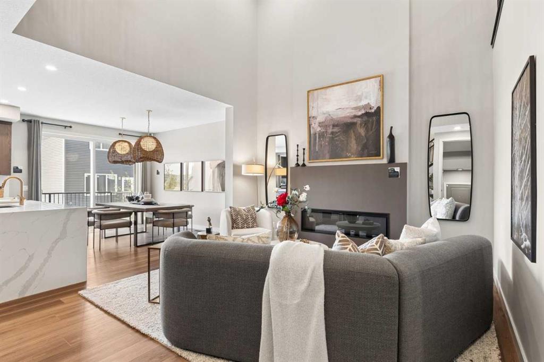
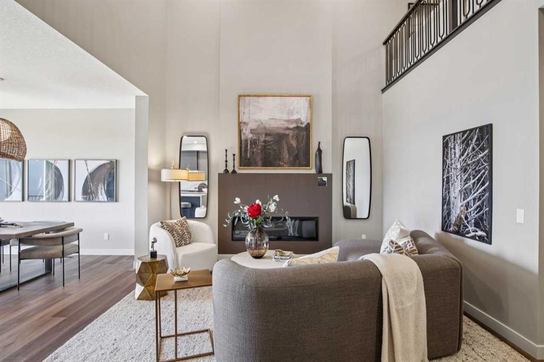
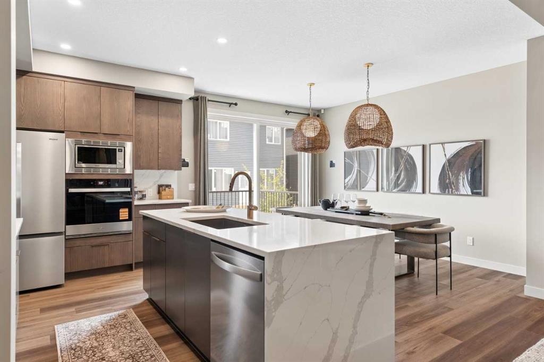
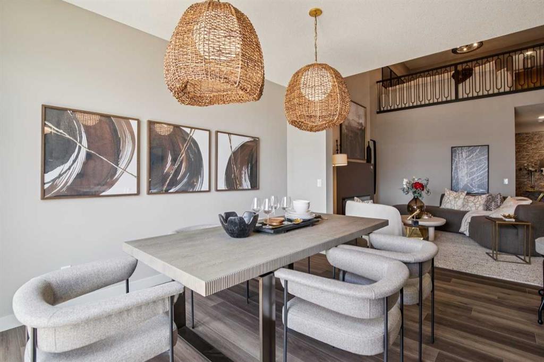
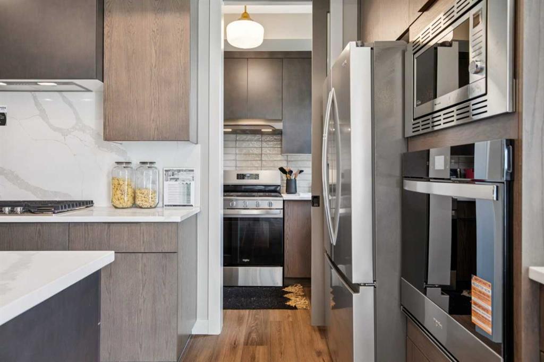
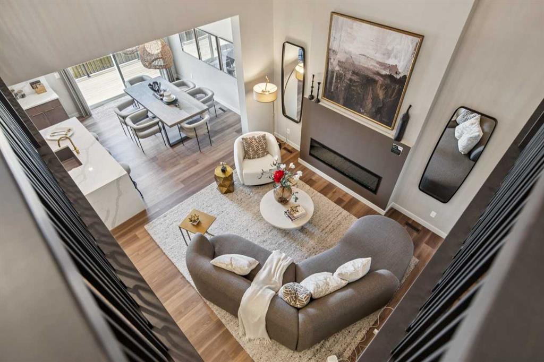
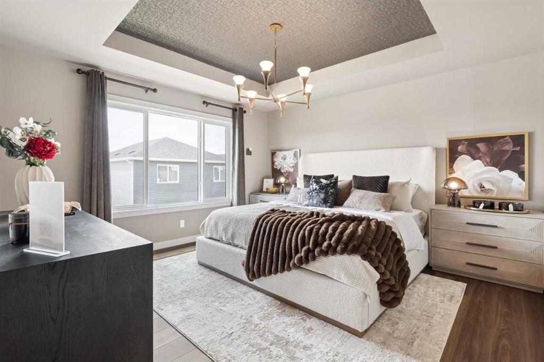
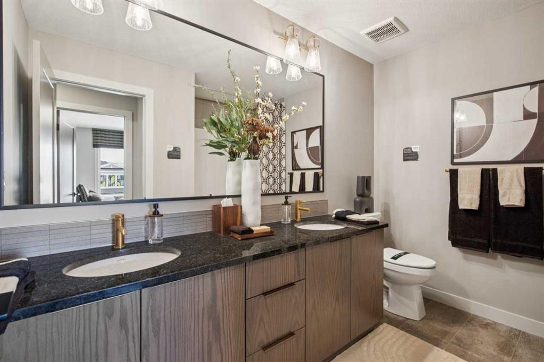
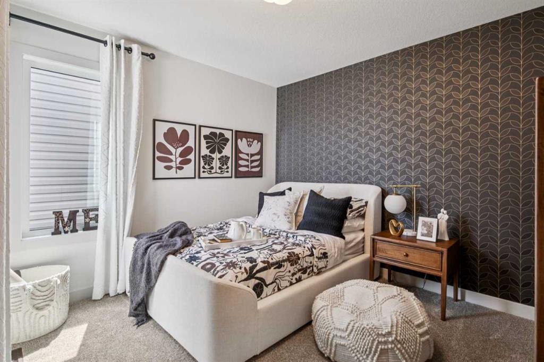
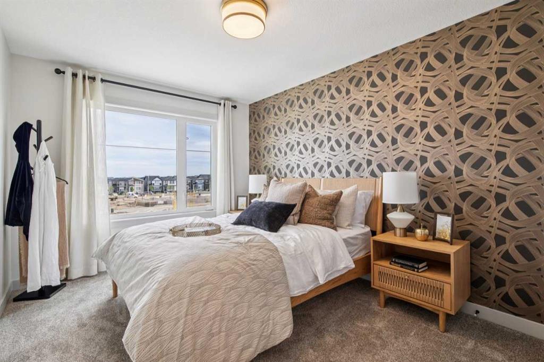
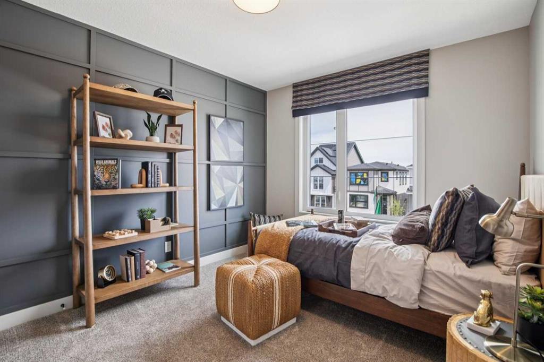
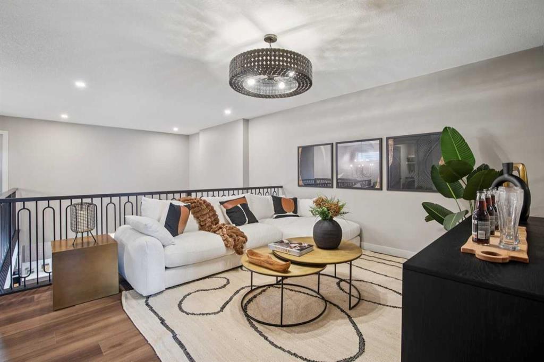
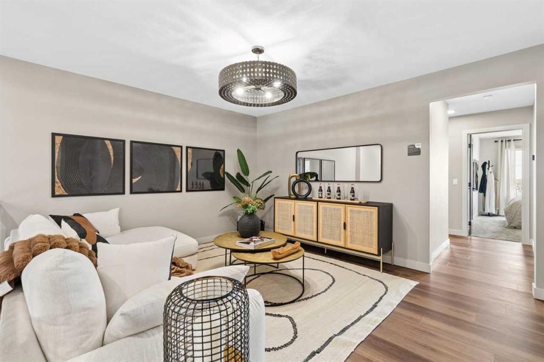
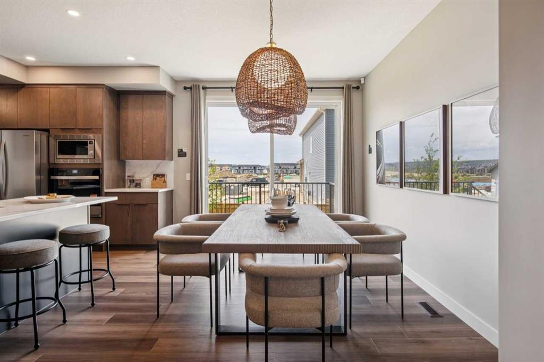
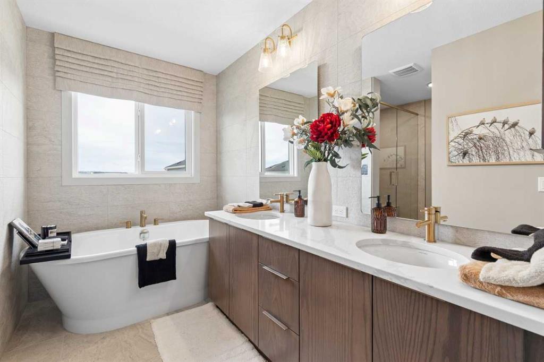
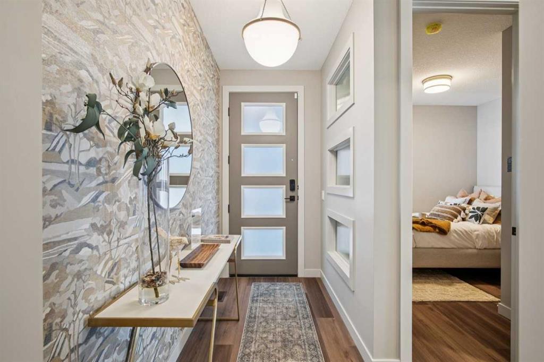
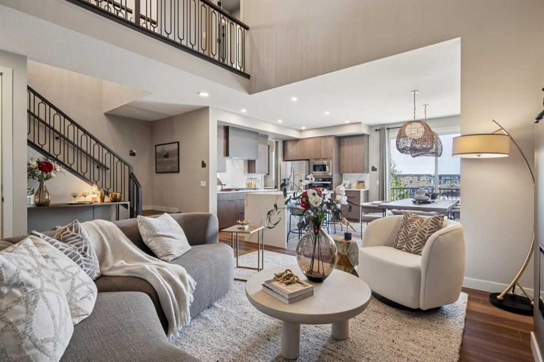
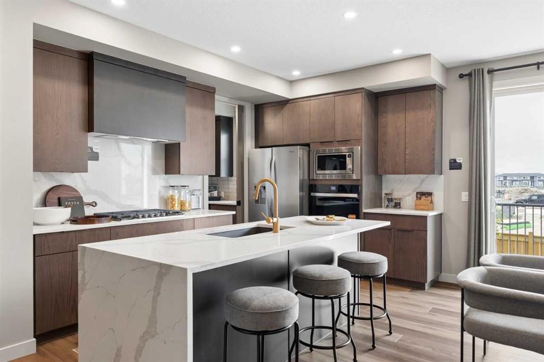
This stunning home was designed for families who need space to gather, organize, and grow. Enjoy 9' basement ceilings, lengthened garage, walkout basement with concrete patio, and rear deck with BBQ gas line for easy entertaining. The main floor flex room with French doors is perfect for an office, playroom, or homework zone, while the vaulted bonus room is ideal for movie nights. Kitchen features stainless steel appliances, gas range, chimney hood fan, built-in microwave, 48" uppers, pull-out waste bin, an...

Read More

Essential Information

  • MLS® #
    A2352577
  • Full Bathrooms
    2
  • Partial Bathrooms
    1
  • Year Built
    2027
  • Property Type
    Detached
  • Property Style
    2 Storey
  • MLS® #
    A2352577
  • Full Bathrooms
    2
  • Partial Bathrooms
    1
  • Year Built
    2027
  • Property Type
    Detached
  • Property Style
    2 Storey
  • MLS® #
    A2352577
  • Full Bathrooms
    2
  • Partial Bathrooms
    1
  • Year Built
    2027
  • Property Type
    Detached
  • Property Style
    2 Storey

Community Information

  • Postal Code
    T1S 2T4
  • Postal Code
    T1S 2T4
  • Postal Code
    T1S 2T4

Services & Amenities

  • Parking
    Double Garage Attached
  • Parking
    Double Garage Attached
  • Parking
    Double Garage Attached

Interior

  • Floor Finish
    Carpet
    Ceramic Tile
    Vinyl Plank
  • Heating
    Forced Air
    Natural Gas
  • Interior Feature
    Built-in Features
    Double Vanity
    French Door
    High Ceilings
    Kitchen Island
    Open Floorplan
    Pantry
    Smart Home
    Soaking Tub
    Tankless Hot Water
    Vaulted Ceiling(s)
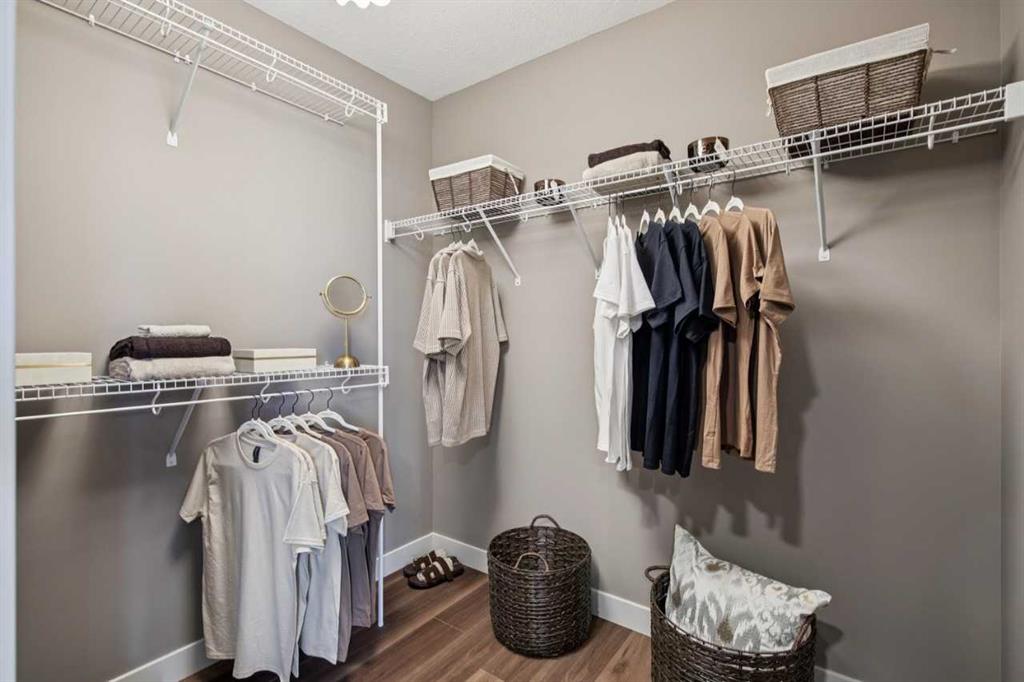
    Walk-In Closet(s)
  • Floor Finish
    Carpet, Ceramic Tile, Vinyl Plank
  • Heating
    Forced Air, Natural Gas
  • Interior Feature
    Built-in Features, Double Vanity, French Door, High Ceilings, Kitchen Island, Open Floorplan, Pantry, Smart Home, Soaking Tub, Tankless Hot Water, Vaulted Ceiling(s), Walk-In Closet(s)
  • Floor Finish
    Carpet
    Ceramic Tile
    Vinyl Plank
  • Heating
    Forced Air
    Natural Gas
  • Interior Feature
    Built-in Features
    Double Vanity
    French Door
    High Ceilings
    Kitchen Island
    Open Floorplan
    Pantry
    Smart Home
    Soaking Tub
    Tankless Hot Water
    Vaulted Ceiling(s)
    Walk-In Closet(s)

Exterior

  • Lot/Exterior Features
    BBQ gas line
    Lighting
  • Roof
    Asphalt Shingle
  • Construction
    Vinyl Siding
    Wood Frame
  • Lot/Exterior Features
    BBQ gas line, Lighting
  • Roof
    Asphalt Shingle
  • Construction
    Vinyl Siding, Wood Frame
  • Lot/Exterior Features
    BBQ gas line
    Lighting
  • Roof
    Asphalt Shingle
  • Construction
    Vinyl Siding
    Wood Frame

Additional Details

  • Zoning
    TBD
  • Zoning
    TBD
  • Zoning
    TBD

$789,740

59 Birch Row

Schedule Tour
Contact Agent

$3597/month
Est. Monthly Payment
$
$
%
Learn More