
Belinda Parkes / RE/MAX House of Real Estate

57 Hounslow Drive NW, House for sale in Highwood Calgary , Alberta , T2K 2E3

 MLS® # A2356723

4 bedrooms

4 bathrooms

2,265 sqft

Sign up to View

Days on Market

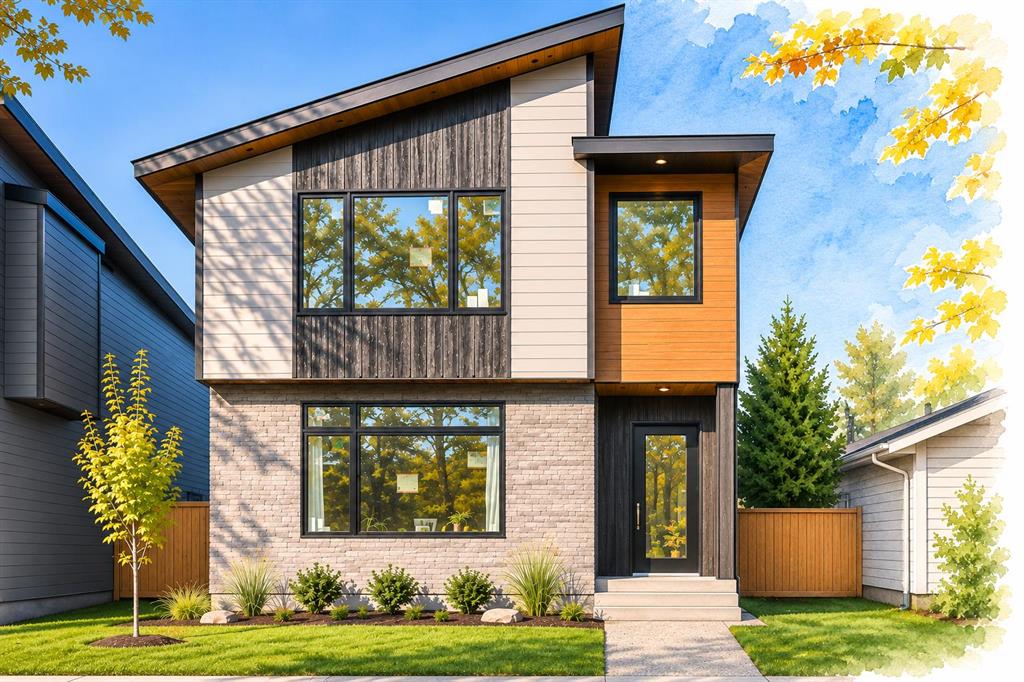
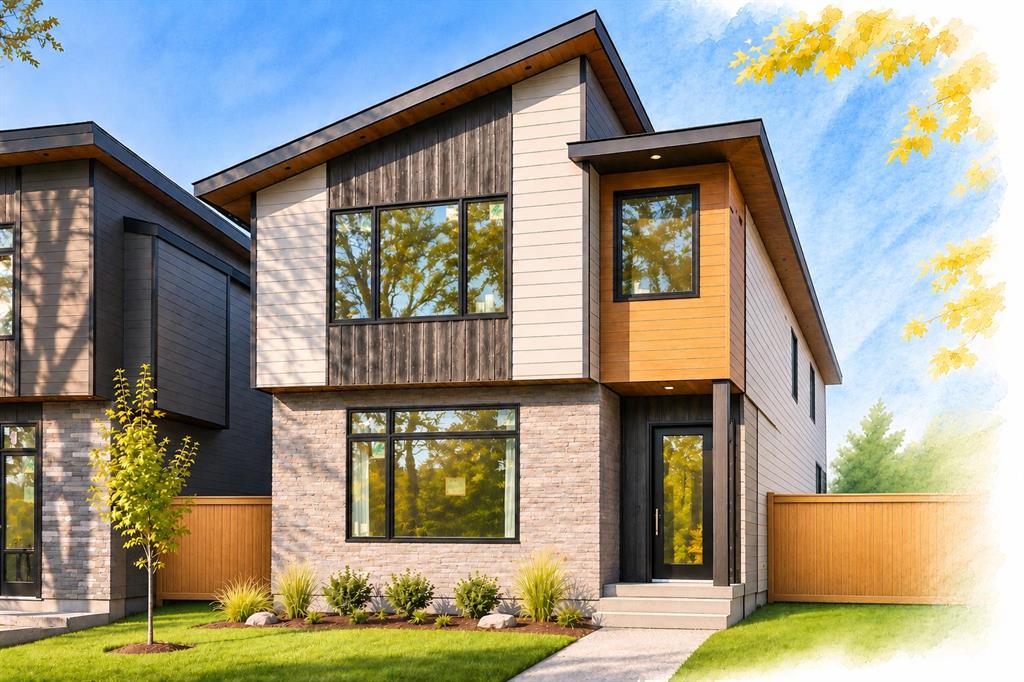
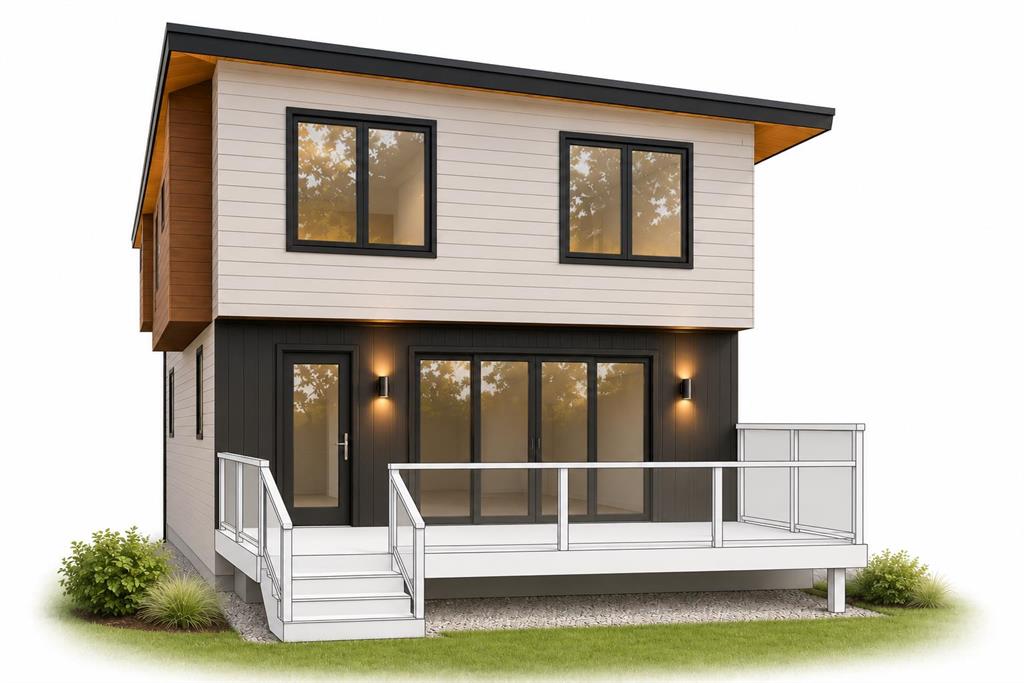
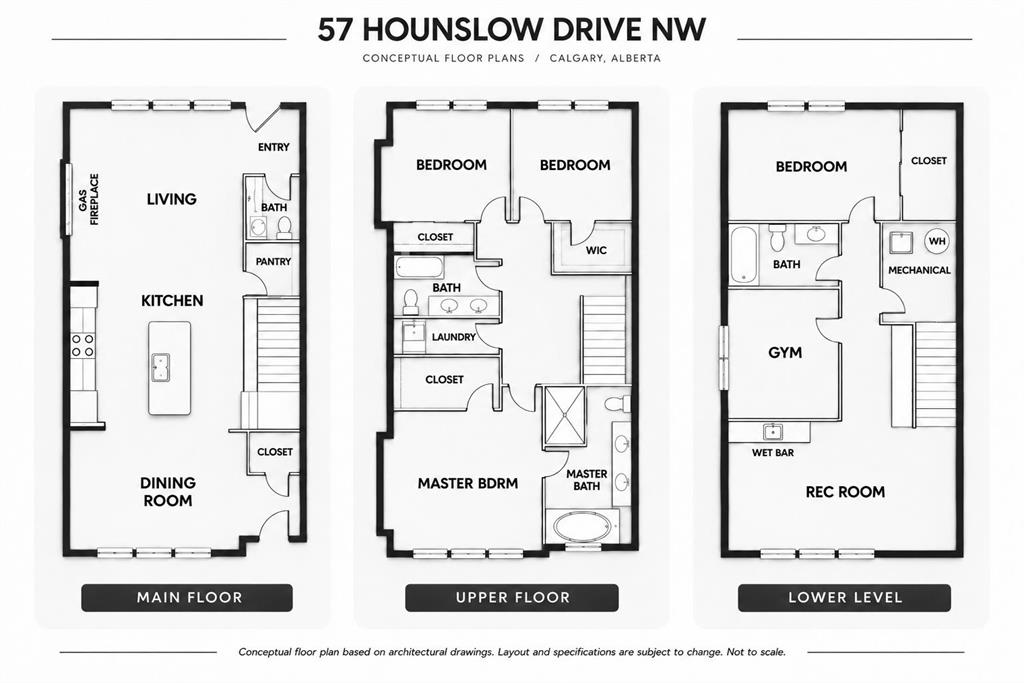
2027 NEW CONSTRUCTION. PARK-SIDE LOCATION. OPPORTUNITY TO CUSTOMIZE. Construction is underway on a quiet street in Highwood, but not every detail has been decided, so some of those decisions could be yours. The structural bones are set, but there's still time to bring your vision to the interior finishes. Across the street, a playground and large green space give this quiet residential corner its own neighbourhood hub, where kids play and neighbours connect. It's a natural extension of your front yard, with...

Read More

Essential Information

  • MLS® #
    A2356723
  • Full Bathrooms
    3
  • Partial Bathrooms
    1
  • Year Built
    2027
  • Property Type
    Detached
  • Property Style
    2 Storey
  • MLS® #
    A2356723
  • Full Bathrooms
    3
  • Partial Bathrooms
    1
  • Year Built
    2027
  • Property Type
    Detached
  • Property Style
    2 Storey
  • MLS® #
    A2356723
  • Full Bathrooms
    3
  • Partial Bathrooms
    1
  • Year Built
    2027
  • Property Type
    Detached
  • Property Style
    2 Storey

Community Information

  • Postal Code
    T2K 2E3
  • Postal Code
    T2K 2E3
  • Postal Code
    T2K 2E3

Services & Amenities

  • Parking
    Alley Access
    Double Garage Detached
  • Parking
    Alley Access, Double Garage Detached
  • Parking
    Alley Access
    Double Garage Detached

Interior

  • Floor Finish
    Carpet
    Ceramic Tile
    Hardwood
  • Heating
    Forced Air
    Natural Gas
  • Interior Feature
    Double Vanity
    High Ceilings
    Kitchen Island
    Open Floorplan
    Pantry
    Skylight(s)
    Sump Pump(s)
    Vaulted Ceiling(s)
    Vinyl Windows
    Walk-In Closet(s)
    Wet Bar
  • Floor Finish
    Carpet, Ceramic Tile, Hardwood
  • Heating
    Forced Air, Natural Gas
  • Interior Feature
    Double Vanity, High Ceilings, Kitchen Island, Open Floorplan, Pantry, Skylight(s), Sump Pump(s), Vaulted Ceiling(s), Vinyl Windows, Walk-In Closet(s), Wet Bar
  • Floor Finish
    Carpet
    Ceramic Tile
    Hardwood
  • Heating
    Forced Air
    Natural Gas
  • Interior Feature
    Double Vanity
    High Ceilings
    Kitchen Island
    Open Floorplan
    Pantry
    Skylight(s)
    Sump Pump(s)
    Vaulted Ceiling(s)
    Vinyl Windows
    Walk-In Closet(s)
    Wet Bar

Exterior

  • Lot/Exterior Features
    BBQ gas line
  • Roof
    Shingle
  • Construction
    Cement Fiber Board
    Stone
    Wood Frame
  • Lot/Exterior Features
    BBQ gas line
  • Roof
    Shingle
  • Construction
    Cement Fiber Board, Stone, Wood Frame
  • Lot/Exterior Features
    BBQ gas line
  • Roof
    Shingle
  • Construction
    Cement Fiber Board
    Stone
    Wood Frame

Additional Details

  • Zoning
    R-C2
  • Zoning
    R-C2
  • Zoning
    R-C2

$1,199,000

57 Hounslow Drive NW

Schedule Tour
Contact Agent

$5461/month
Est. Monthly Payment
$
$
%
Learn More