
Jonathan David / PG Direct Realty Ltd.

5416 55 Street , House for sale in None Lacombe , Alberta , T4L 1L9

 MLS® # A2333599

3 bedrooms

3 bathrooms

1,673 sqft

Sign up to View

Days on Market

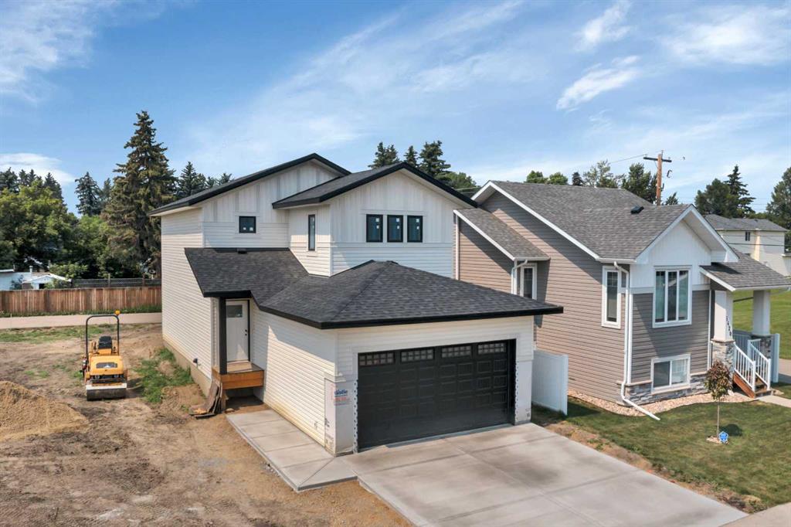
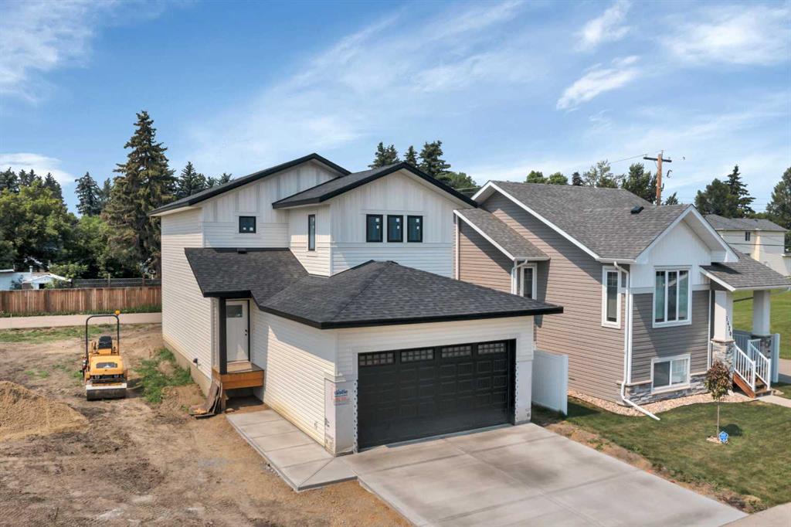
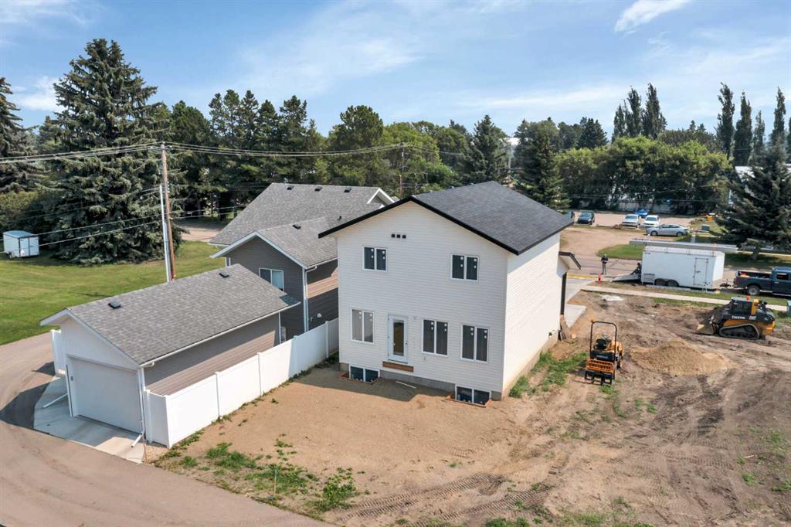
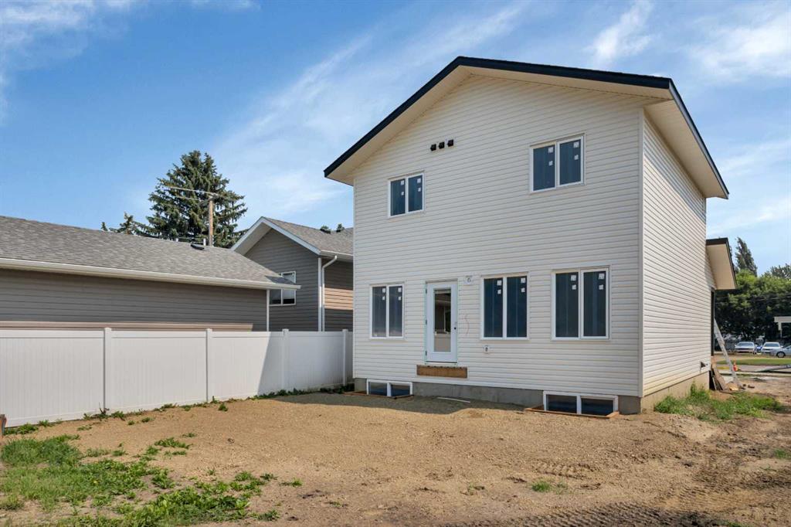
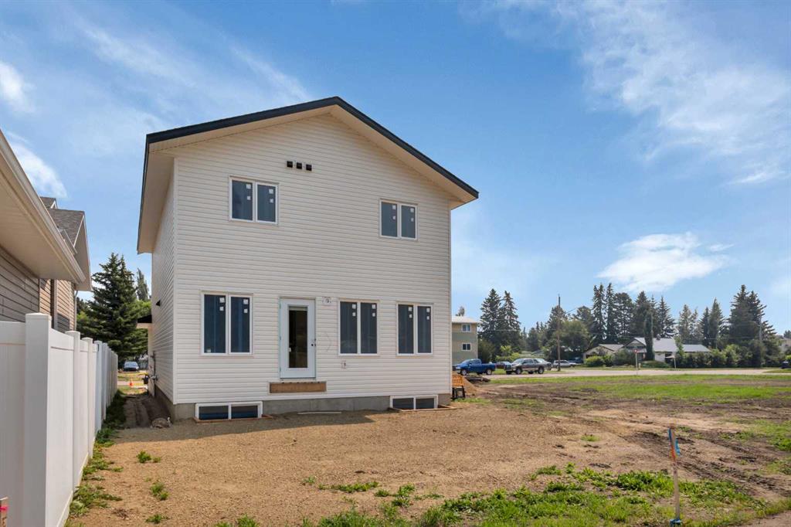
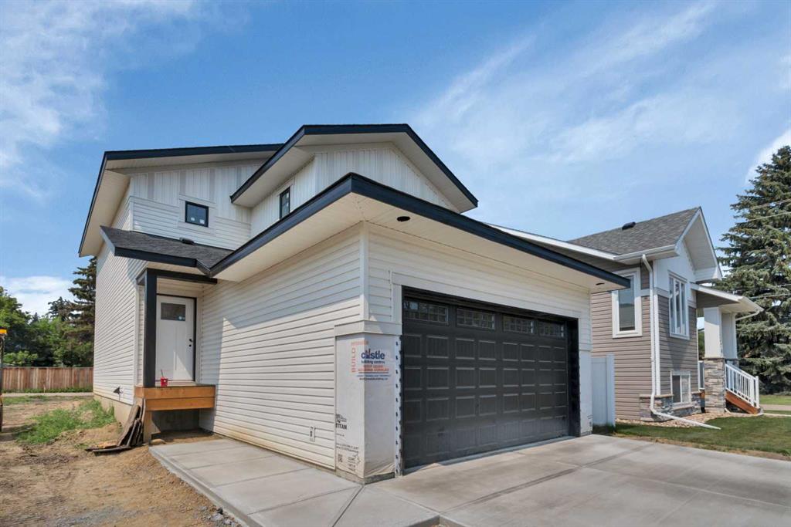
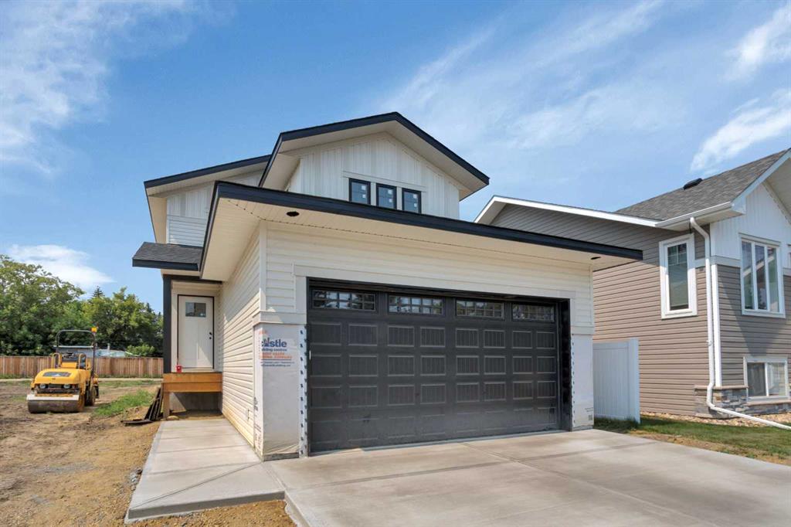
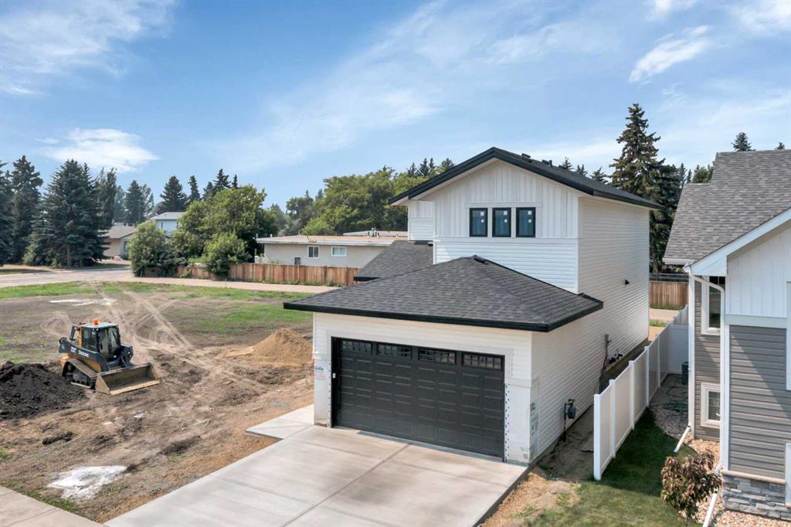
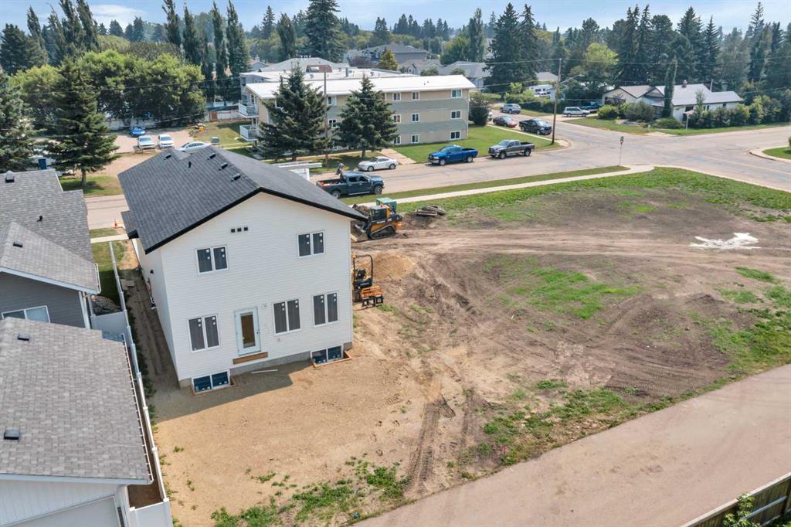
Visit REALTOR® website for additional information. Brand new in 2026, this custom-built two-story home by Mulvee Hills Inc. offers contemporary style, a functional family-friendly layout, and the opportunity to personalize the remaining finishes with a 10 year warranty. Located in an established Lacombe neighbourhood surrounded by mature trees, the property is conveniently close to schools, the Lacombe Arena, and MEGlobal Athletic Park. The open-concept main floor brings the kitchen, dining, and living area...

Read More

Essential Information

  • MLS® #
    A2333599
  • Full Bathrooms
    2
  • Partial Bathrooms
    1
  • Year Built
    2026
  • Property Type
    Detached
  • Property Style
    2 Storey
  • MLS® #
    A2333599
  • Full Bathrooms
    2
  • Partial Bathrooms
    1
  • Year Built
    2026
  • Property Type
    Detached
  • Property Style
    2 Storey
  • MLS® #
    A2333599
  • Full Bathrooms
    2
  • Partial Bathrooms
    1
  • Year Built
    2026
  • Property Type
    Detached
  • Property Style
    2 Storey

Community Information

  • Postal Code
    T4L 1L9
  • Postal Code
    T4L 1L9
  • Postal Code
    T4L 1L9

Services & Amenities

  • Parking
    Double Garage Attached
    Front Drive
    Off Street
  • Parking
    Double Garage Attached, Front Drive, Off Street
  • Parking
    Double Garage Attached
    Front Drive
    Off Street

Interior

  • Floor Finish
    Carpet
    Vinyl
  • Heating
    In Floor Roughed-In
    Forced Air
  • Interior Feature
    Breakfast Bar
    Closet Organizers
    Kitchen Island
    No Animal Home
    No Smoking Home
    Open Floorplan
    Pantry
    Quartz Counters
    Recessed Lighting
    Soaking Tub
    Walk-In Closet(s)
  • Floor Finish
    Carpet, Vinyl
  • Heating
    In Floor Roughed-In, Forced Air
  • Interior Feature
    Breakfast Bar, Closet Organizers, Kitchen Island, No Animal Home, No Smoking Home, Open Floorplan, Pantry, Quartz Counters, Recessed Lighting, Soaking Tub, Walk-In Closet(s)
  • Floor Finish
    Carpet
    Vinyl
  • Heating
    In Floor Roughed-In
    Forced Air
  • Interior Feature
    Breakfast Bar
    Closet Organizers
    Kitchen Island
    No Animal Home
    No Smoking Home
    Open Floorplan
    Pantry
    Quartz Counters
    Recessed Lighting
    Soaking Tub
    Walk-In Closet(s)

Exterior

  • Lot/Exterior Features
    Rain Gutters
  • Roof
    Asphalt Shingle
  • Construction
    Concrete
    Vinyl Siding
    Wood Frame
  • Lot/Exterior Features
    Rain Gutters
  • Roof
    Asphalt Shingle
  • Construction
    Concrete, Vinyl Siding, Wood Frame
  • Lot/Exterior Features
    Rain Gutters
  • Roof
    Asphalt Shingle
  • Construction
    Concrete
    Vinyl Siding
    Wood Frame

Additional Details

  • Zoning
    R4
  • Zoning
    R4
  • Zoning
    R4

$515,000

5416 55 Street

Schedule Tour
Contact Agent

$2346/month
Est. Monthly Payment
$
$
%
Learn More