
Mitzi Billard / RE/MAX real estate central alberta

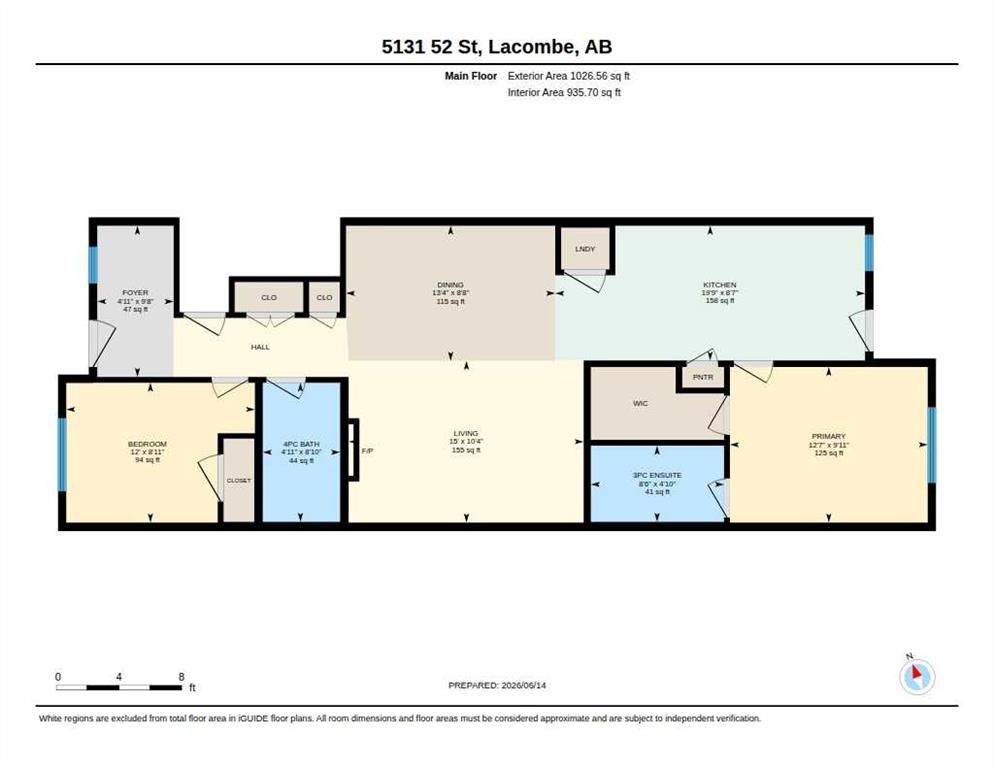
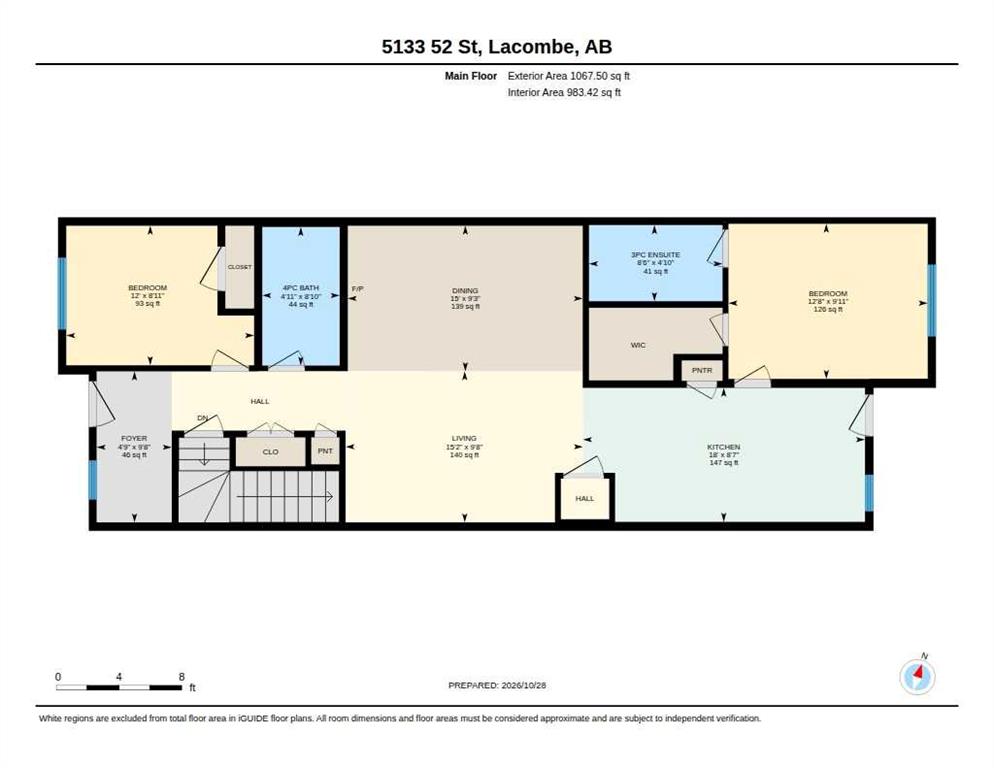
5131 & 5133 52 Street Lacombe , Alberta , T4L 1H9

 MLS® # A2355138

4 bedrooms

4 bathrooms

2,098 sqft

Sign up to View

Days on Market

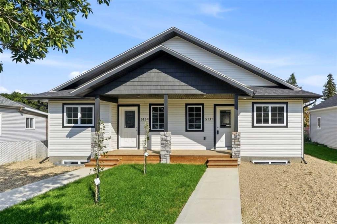
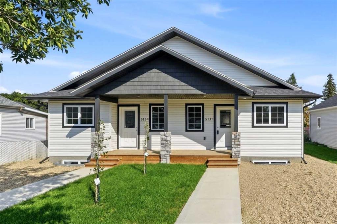
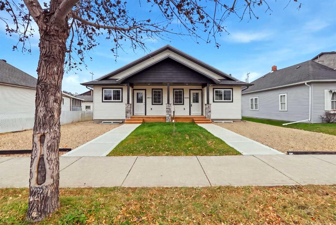
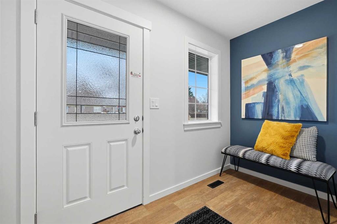
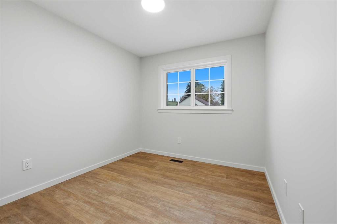
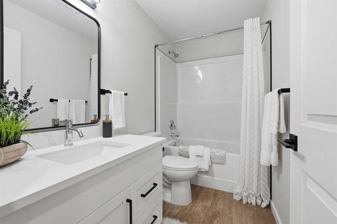
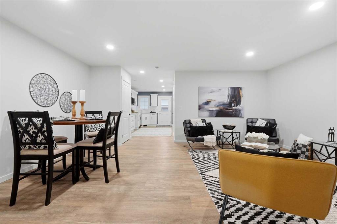
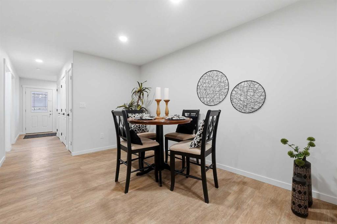
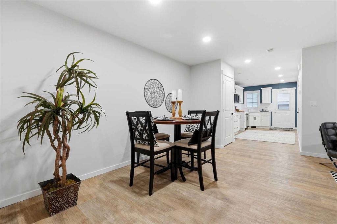
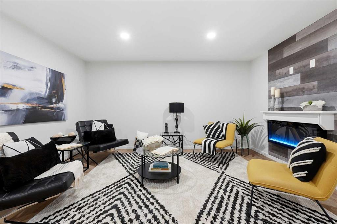
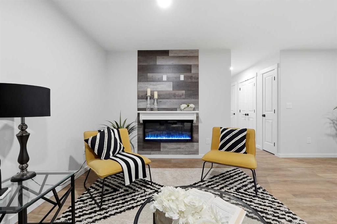
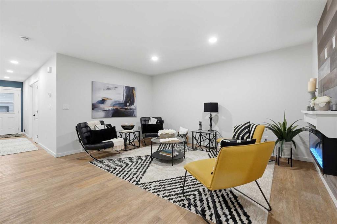
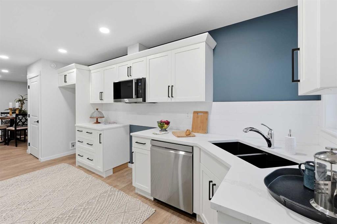
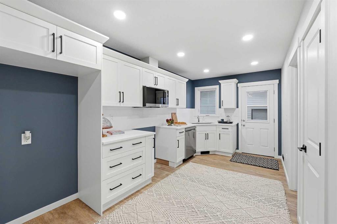
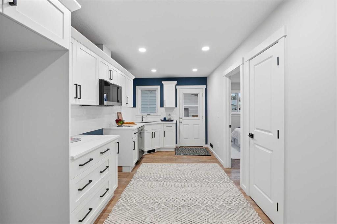
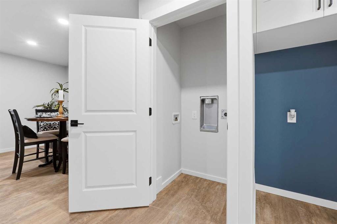
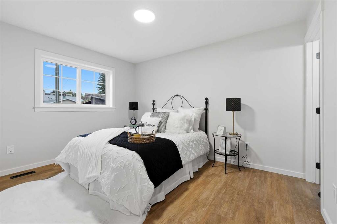
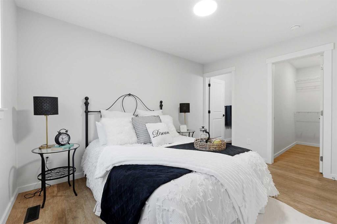
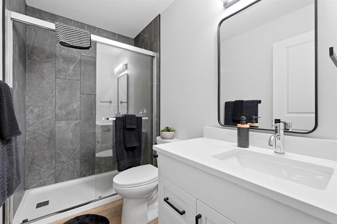
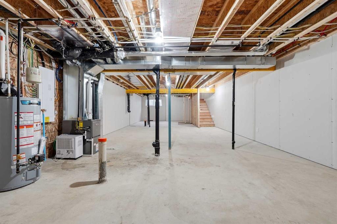
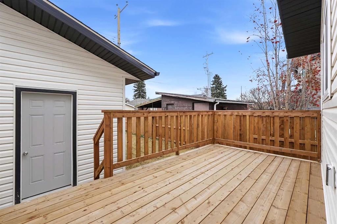
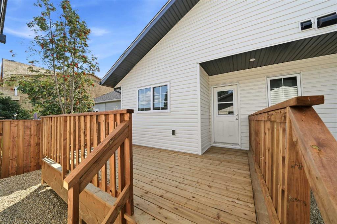
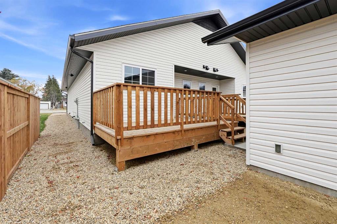
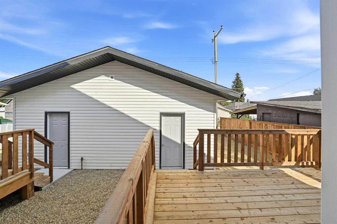
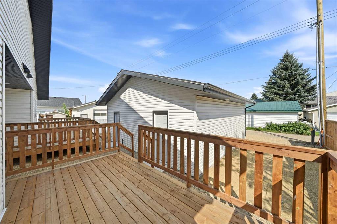
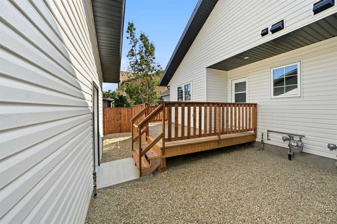
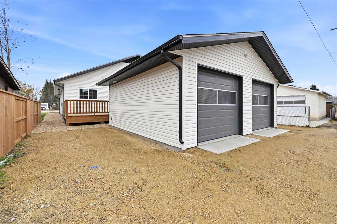
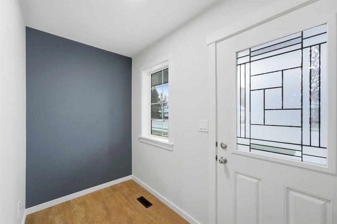
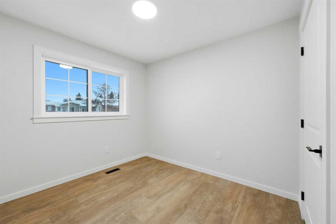
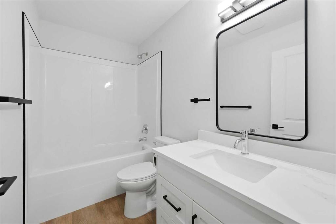
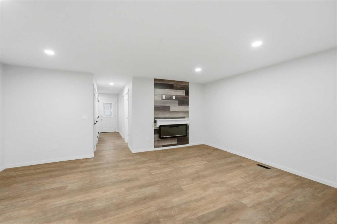
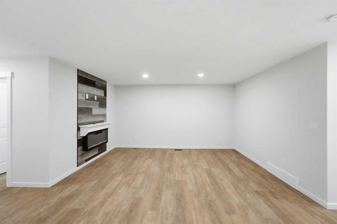
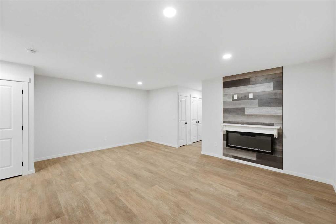
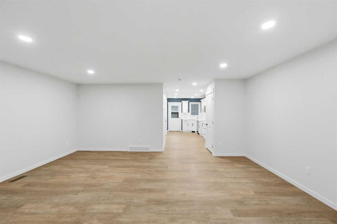
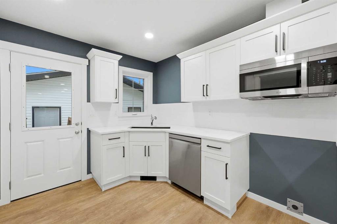
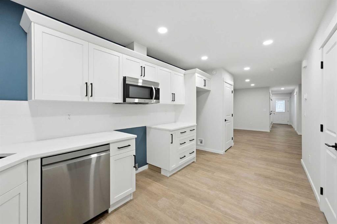
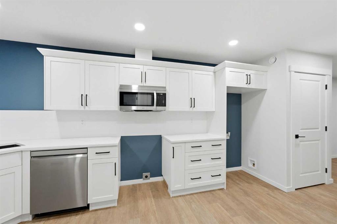
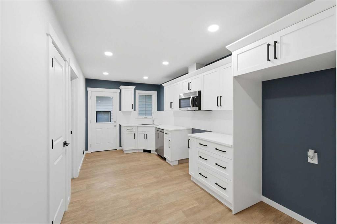
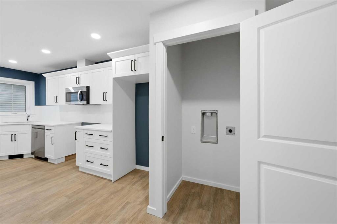
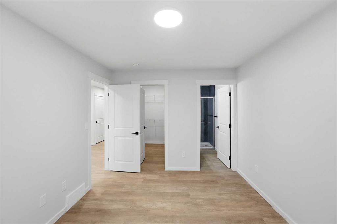
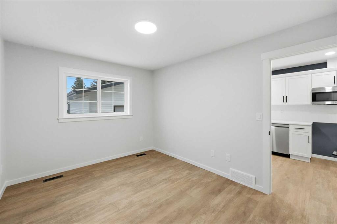
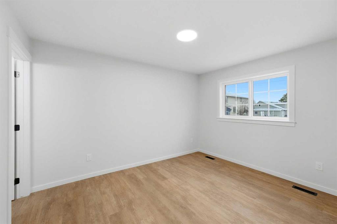
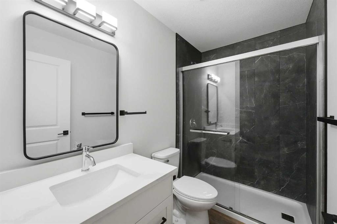
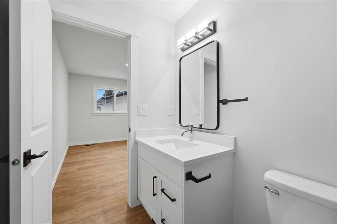
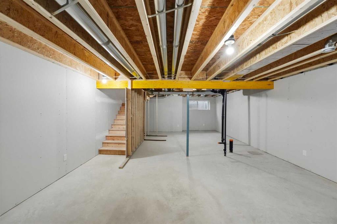
Incredible Investment Opportunity – Brand-New Full Duplex! Discover the perfect blend of modern living and outstanding investment potential with this brand-new full duplex, built in 2026! Offering over 2,000 sq. ft. of developed living space on each side, this impressive property is an exceptional opportunity for investors, first-time buyers, or anyone looking to live in one unit while generating rental income from the other. Each side of this beautifully constructed duplex features a bright, open-concept ...

Read More

Essential Information

  • MLS® #
    A2355138
  • Full Bathrooms
    4
  • Year Built
    2026
  • Property Type
    Full Duplex
  • Property Style
    Attached-Side by Side
    Bungalow
  • MLS® #
    A2355138
  • Full Bathrooms
    4
  • Year Built
    2026
  • Property Type
    Full Duplex
  • Property Style
    Attached-Side by Side, Bungalow
  • MLS® #
    A2355138
  • Full Bathrooms
    4
  • Year Built
    2026
  • Property Type
    Full Duplex
  • Property Style
    Attached-Side by Side
    Bungalow

Community Information

  • Postal Code
    T4L 1H9
  • Postal Code
    T4L 1H9
  • Postal Code
    T4L 1H9

Services & Amenities

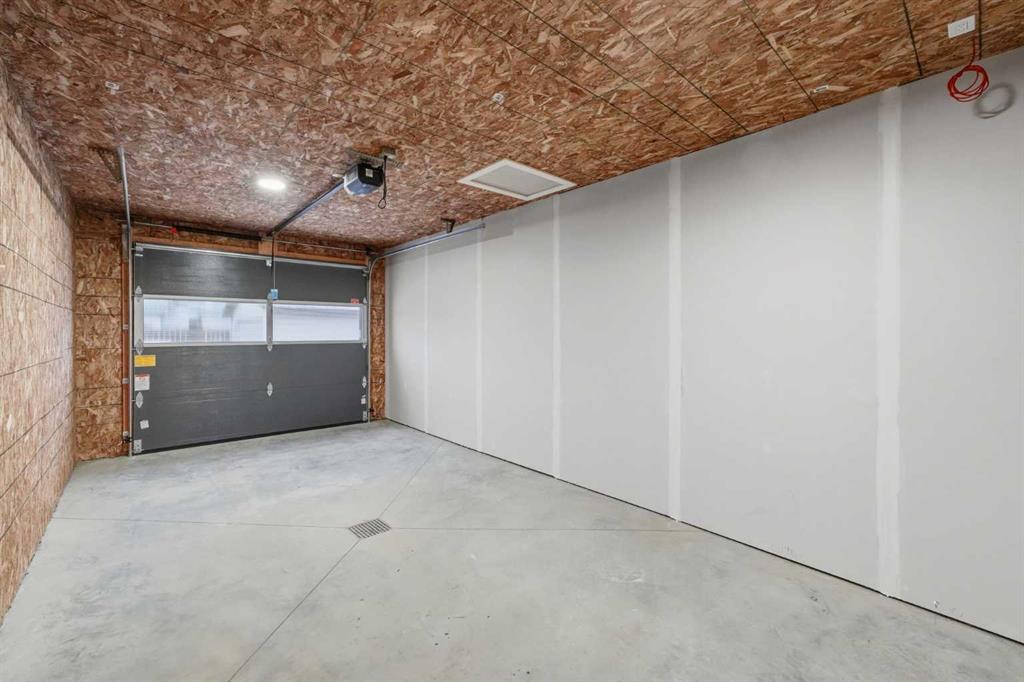
  • Parking
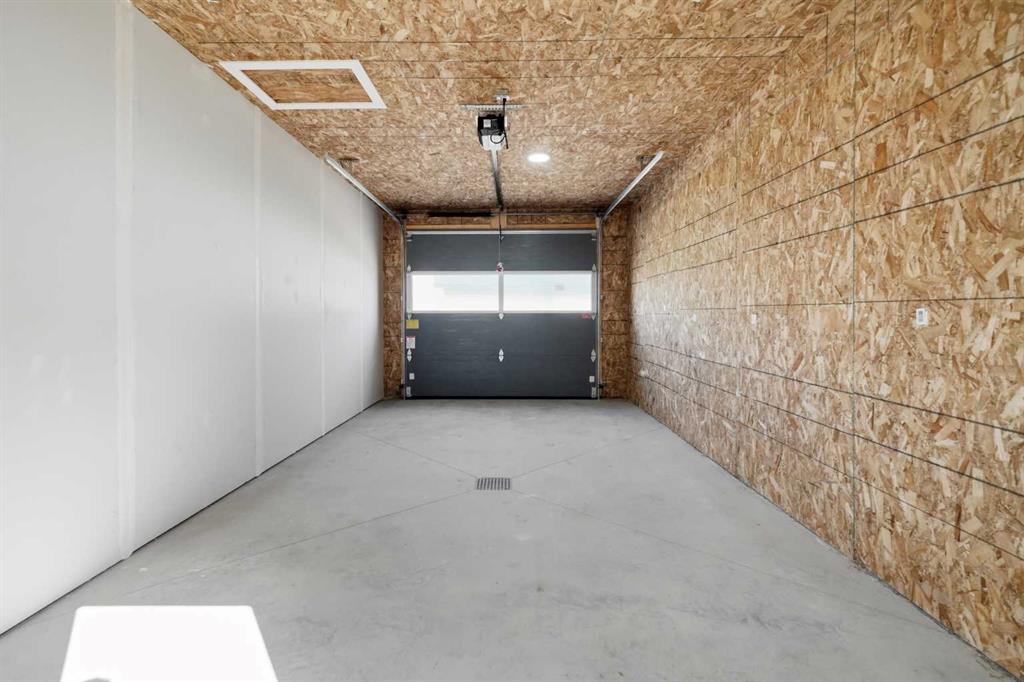
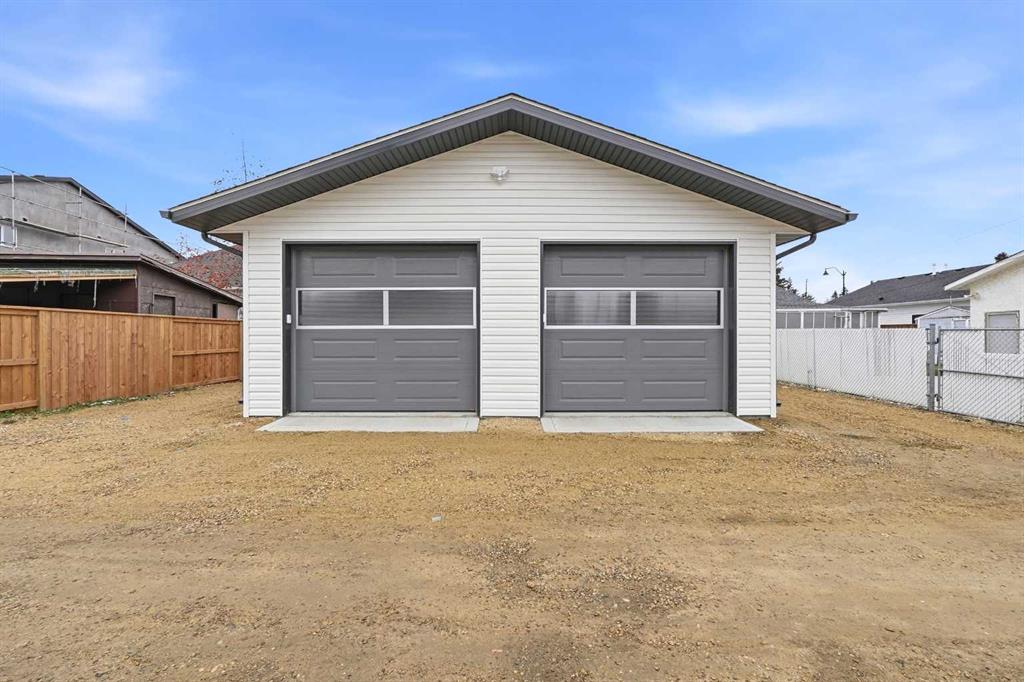
    Garage Faces Rear
    Parking Pad
    Single Garage Detached
  • Parking
    Garage Faces Rear, Parking Pad, Single Garage Detached
  • Parking
    Garage Faces Rear
    Parking Pad
    Single Garage Detached

Interior

  • Floor Finish
    Vinyl Plank
  • Heating
    High Efficiency
    Forced Air
    Natural Gas
  • Interior Feature
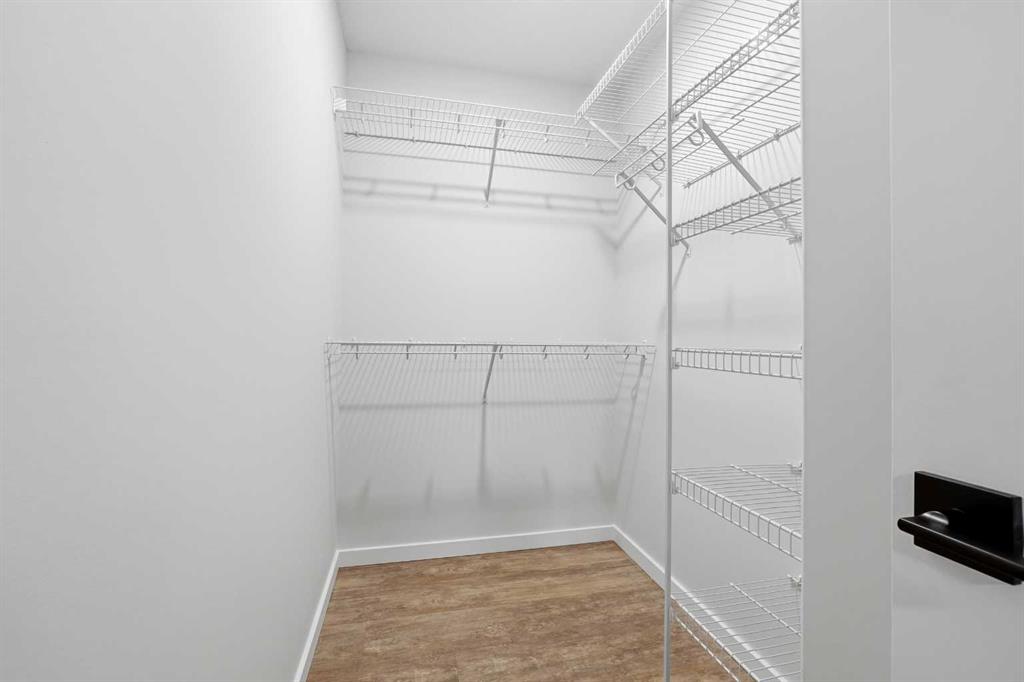
    Closet Organizers
    High Ceilings
    No Animal Home
    No Smoking Home
    Open Floorplan
    Pantry
    Quartz Counters
    Vinyl Windows
    Walk-In Closet(s)
  • Floor Finish
    Vinyl Plank
  • Heating
    High Efficiency, Forced Air, Natural Gas
  • Interior Feature
    Closet Organizers, High Ceilings, No Animal Home, No Smoking Home, Open Floorplan, Pantry, Quartz Counters, Vinyl Windows, Walk-In Closet(s)
  • Floor Finish
    Vinyl Plank
  • Heating
    High Efficiency
    Forced Air
    Natural Gas
  • Interior Feature
    Closet Organizers
    High Ceilings
    No Animal Home
    No Smoking Home
    Open Floorplan
    Pantry
    Quartz Counters
    Vinyl Windows
    Walk-In Closet(s)

Exterior

  • Lot/Exterior Features
    Rain Gutters
  • Roof
    Asphalt Shingle
  • Construction
    ICFs (Insulated Concrete Forms)
    Vinyl Siding
    Wood Frame
  • Lot/Exterior Features
    Rain Gutters
  • Roof
    Asphalt Shingle
  • Construction
    ICFs (Insulated Concrete Forms), Vinyl Siding, Wood Frame
  • Lot/Exterior Features
    Rain Gutters
  • Roof
    Asphalt Shingle
  • Construction
    ICFs (Insulated Concrete Forms)
    Vinyl Siding
    Wood Frame

Additional Details

  • Zoning
    R4
  • Zoning
    R4
  • Zoning
    R4

$879,900

5131 & 5133 52 Street

Schedule Tour
Contact Agent

$4007/month
Est. Monthly Payment
$
$
%
Learn More