



Joanie Johnson / Alberta Realty Inc.

5025 54 Street , House for sale in NONE Killam , Alberta , T0B 2L0

 MLS® # A2353944

5 bedrooms

2 bathrooms

1,176 sqft

Sign up to View

Days on Market

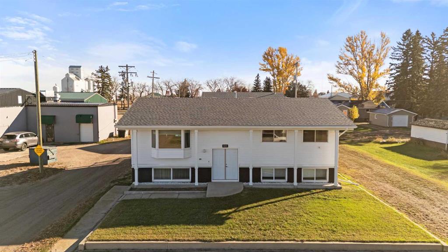
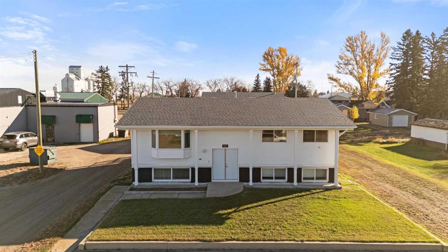
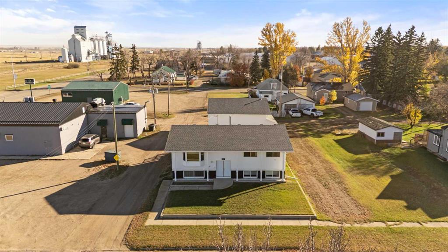
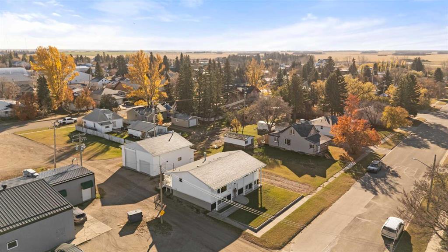
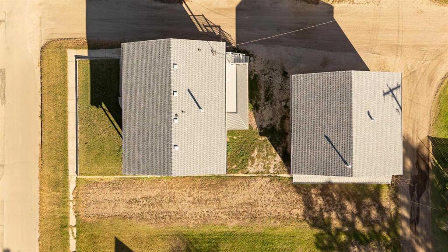
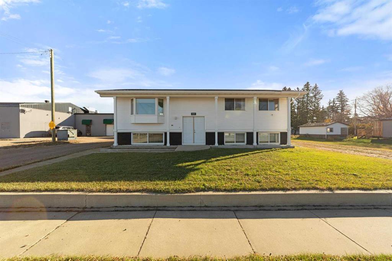
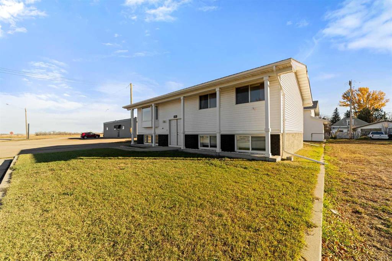
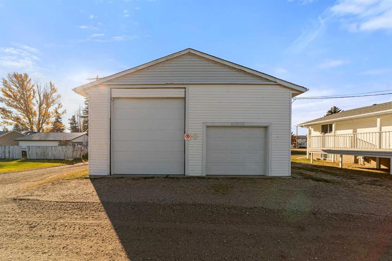
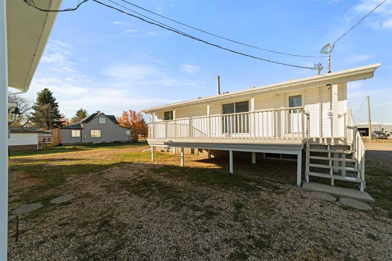
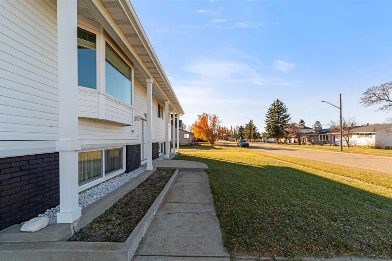
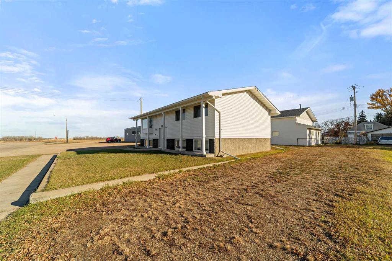
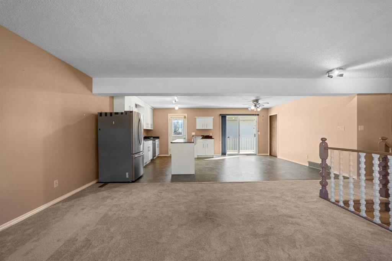
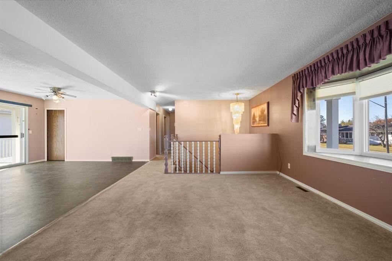
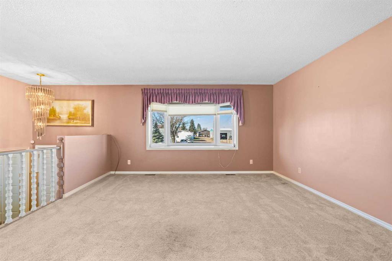
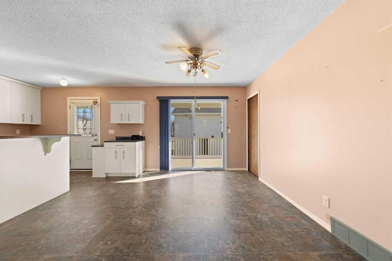
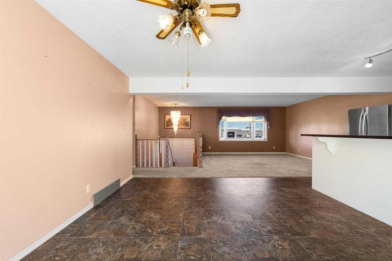
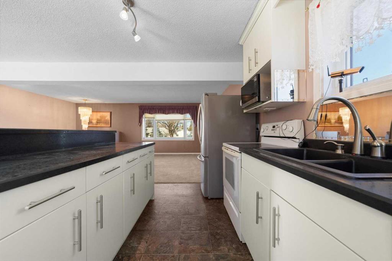
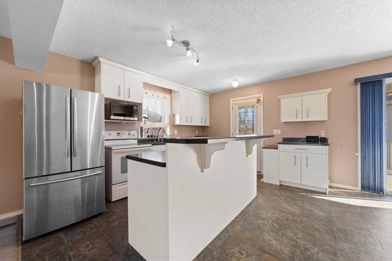
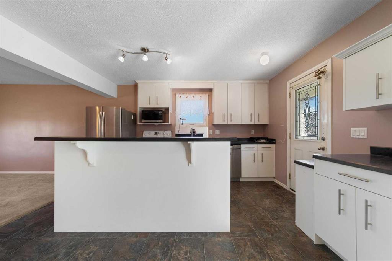
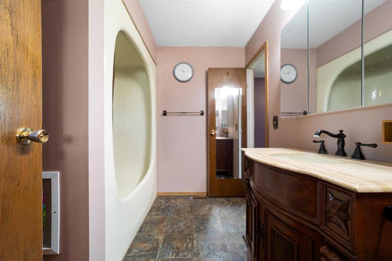
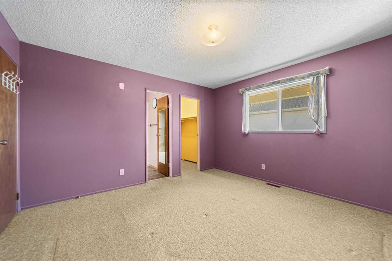
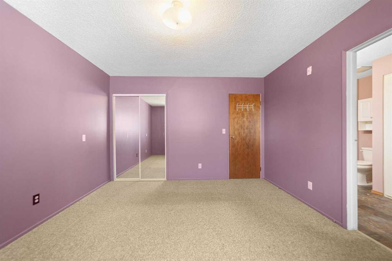
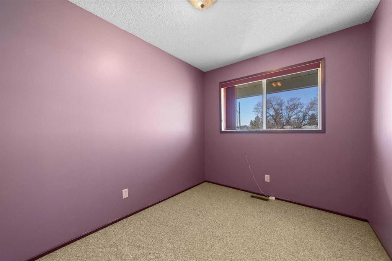
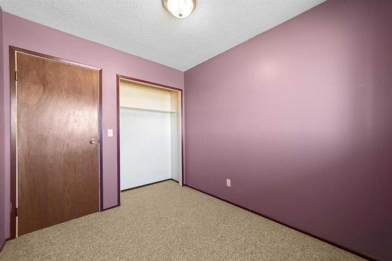
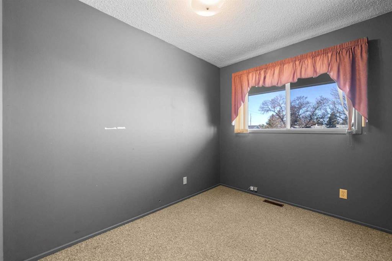
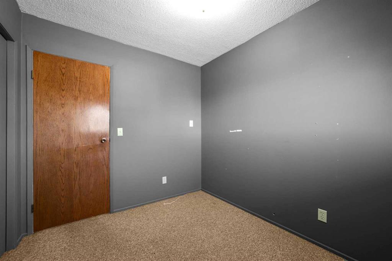
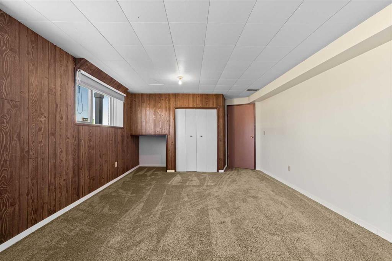
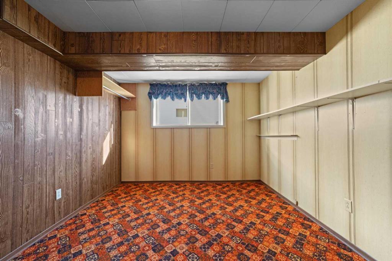
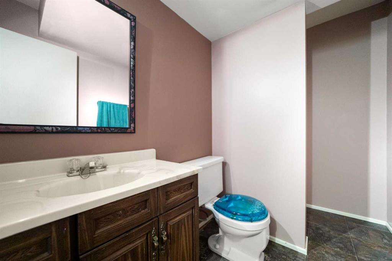
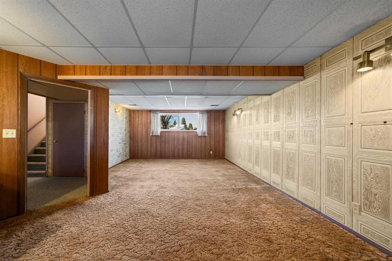
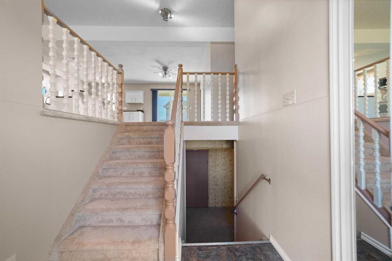
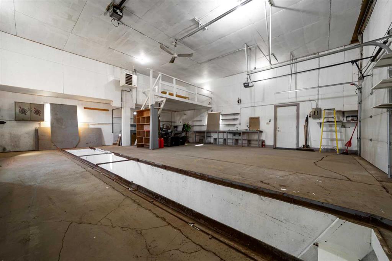
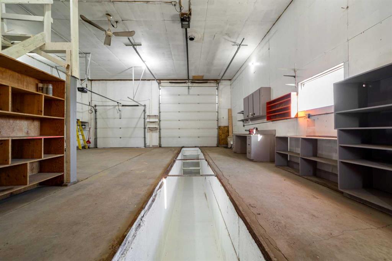
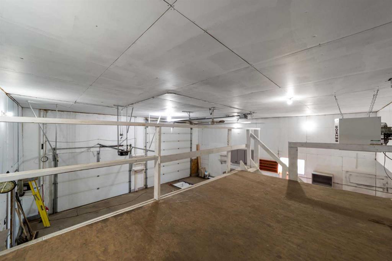
THE HOME YOU NEED. THE SHOP YOU WANT. THE EXTRA LOT YOU DIDN'T KNOW YOU COULD HAVE! Why settle for just a house when you can have so much more? Located in the welcoming Town of Killam, this 1,176 sq. ft. bi-level offers an incredible combination of comfortable family living, an impressive 32' x 34' shop, and an additional lot included in the sale! Step inside and discover a bright, inviting home with 5 bedrooms, 2 bathrooms, and plenty of room for everyone. The main floor features an open-concept living roo...

Read More

Essential Information

  • MLS® #
    A2353944
  • Full Bathrooms
    2
  • Year Built
    1979
  • Property Type
    Detached
  • Property Style
    Bi-Level
  • MLS® #
    A2353944
  • Full Bathrooms
    2
  • Year Built
    1979
  • Property Type
    Detached
  • Property Style
    Bi-Level
  • MLS® #
    A2353944
  • Full Bathrooms
    2
  • Year Built
    1979
  • Property Type
    Detached
  • Property Style
    Bi-Level

Community Information

  • Postal Code
    T0B 2L0
  • Postal Code
    T0B 2L0
  • Postal Code
    T0B 2L0

Services & Amenities

  • Parking
    220 Volt Wiring
    Double Garage Detached
    Driveway
    Garage Door Opener
    Heated Garage
    Insulated
    Off Street
    Parking Pad
    RV Access/Parking
    Workshop in Garage
  • Parking
    220 Volt Wiring, Double Garage Detached, Driveway, Garage Door Opener, Heated Garage, Insulated, Off Street, Parking Pad, RV Access/Parking, Workshop in Garage
  • Parking
    220 Volt Wiring
    Double Garage Detached
    Driveway
    Garage Door Opener
    Heated Garage
    Insulated
    Off Street
    Parking Pad
    RV Access/Parking
    Workshop in Garage

Interior

  • Floor Finish
    Carpet
    Linoleum
  • Heating
    Forced Air
  • Interior Feature
    Built-in Features
    Ceiling Fan(s)
    Kitchen Island
    Open Floorplan
    Pantry
    Storage
    Walk-In Closet(s)
  • Floor Finish
    Carpet, Linoleum
  • Heating
    Forced Air
  • Interior Feature
    Built-in Features, Ceiling Fan(s), Kitchen Island, Open Floorplan, Pantry, Storage, Walk-In Closet(s)
  • Floor Finish
    Carpet
    Linoleum
  • Heating
    Forced Air
  • Interior Feature
    Built-in Features
    Ceiling Fan(s)
    Kitchen Island
    Open Floorplan
    Pantry
    Storage
    Walk-In Closet(s)

Exterior

  • Lot/Exterior Features
    Other
  • Roof
    Asphalt
  • Construction
    Vinyl Siding
    Wood Frame
  • Lot/Exterior Features
    Other
  • Roof
    Asphalt
  • Construction
    Vinyl Siding, Wood Frame
  • Lot/Exterior Features
    Other
  • Roof
    Asphalt
  • Construction
    Vinyl Siding
    Wood Frame

Additional Details

  • Zoning
    R1
  • Zoning
    R1
  • Zoning
    R1

$335,000

5025 54 Street

Schedule Tour
Contact Agent

$1526/month
Est. Monthly Payment
$
$
%
Learn More