
Paul Bal / The Real Estate District

502, 281 Cougar Ridge Drive SW, Townhouse for sale in Cougar Ridge Calgary , Alberta , T3H 0J2

 MLS® # A2329545

1 bedrooms

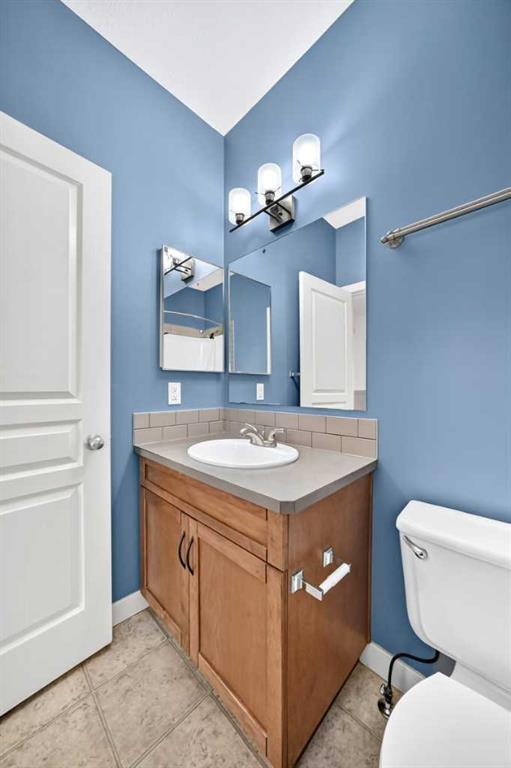
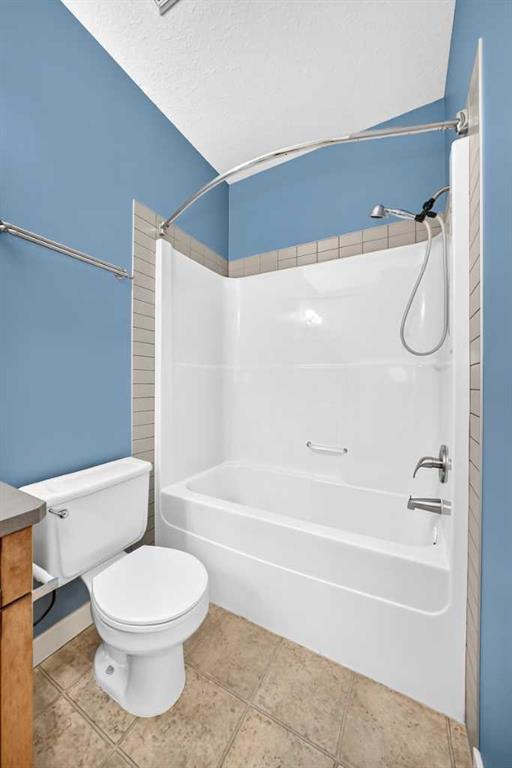
1 bathrooms

840 sqft

Sign up to View

Days on Market

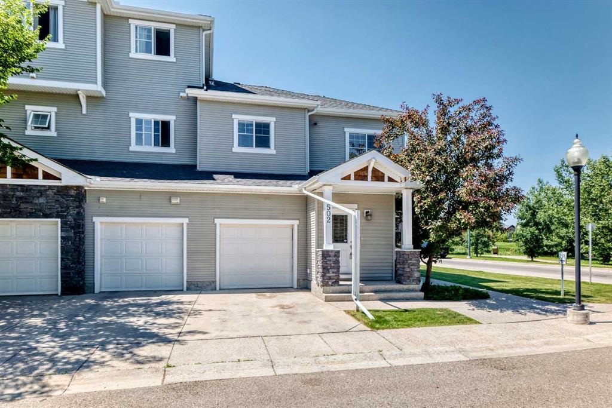
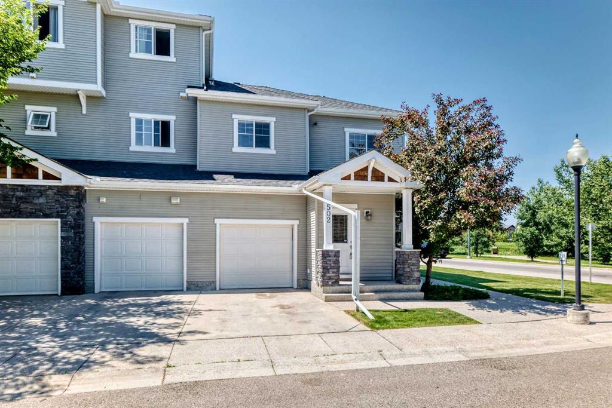
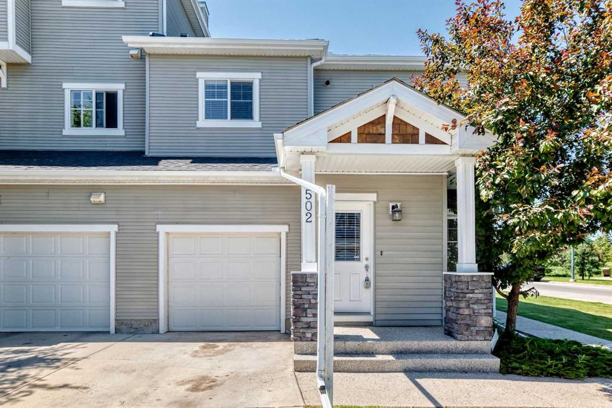
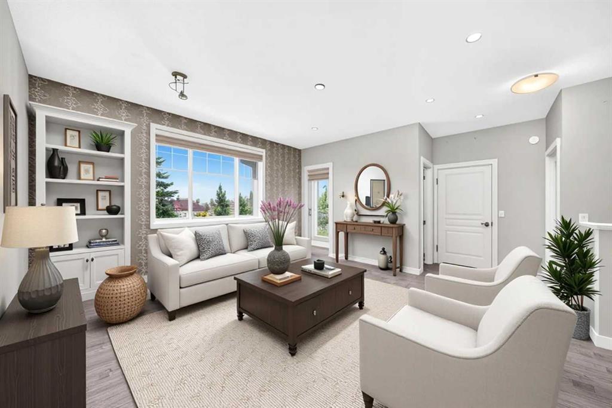
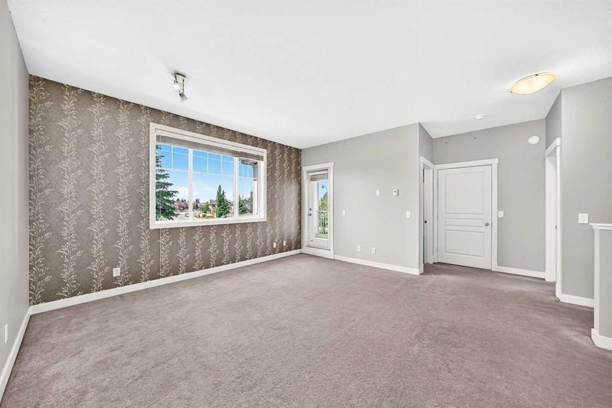
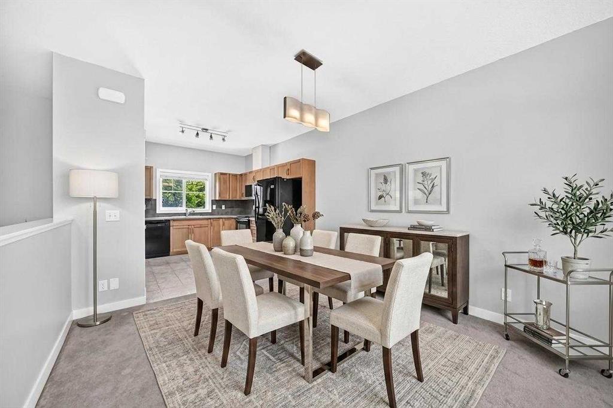
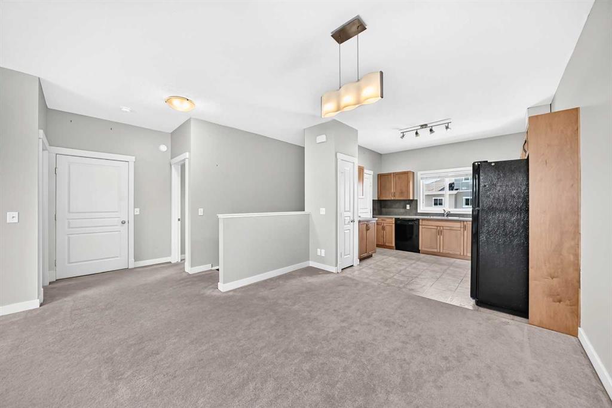
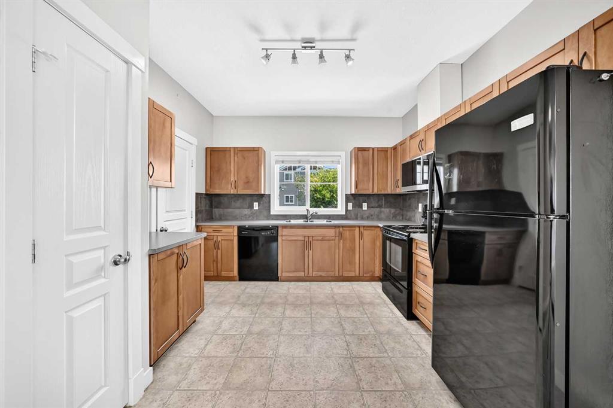
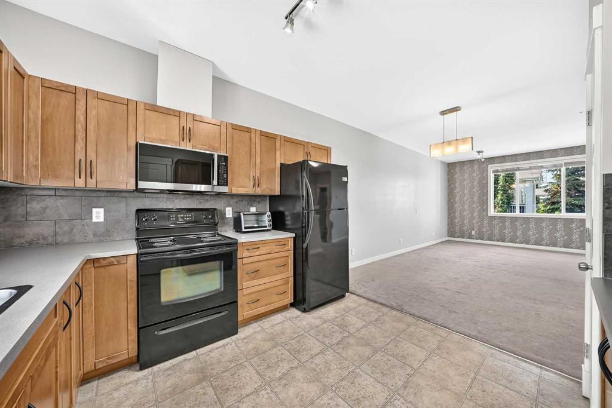
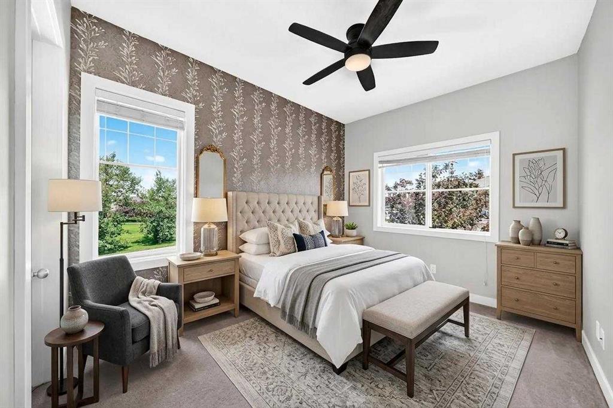
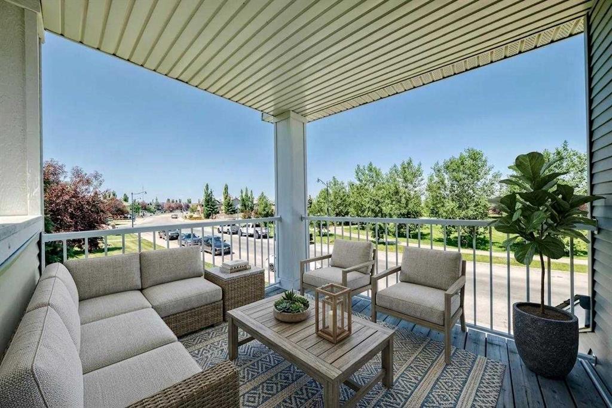
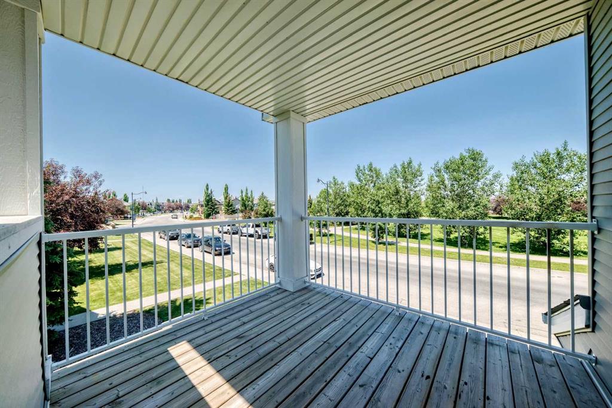
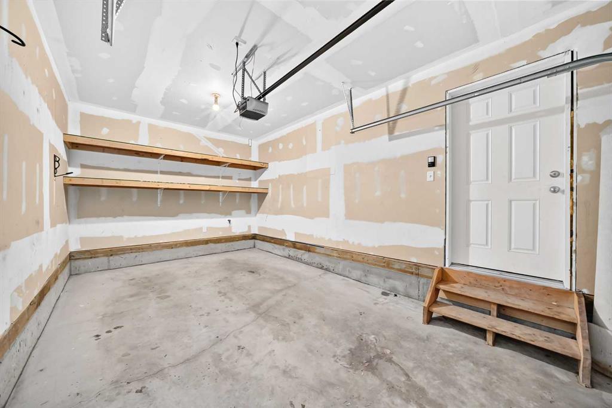
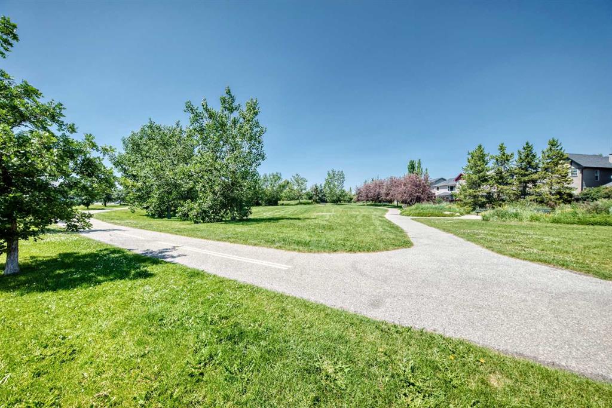
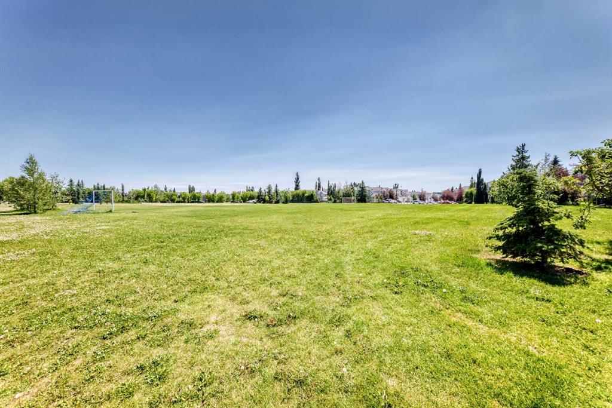
Imagine coming home to a place where the workday melts away the moment you step onto your private patio and look out over open greenspace. This top-floor, end-unit townhouse bungalow sides onto greenspace, tucked into one of Cougar Ridge's most peaceful pockets. Pull into your single attached garage — driveway included for extra parking — and you'll notice this home offers something rare in a condo-style community: the privacy and layout of a bungalow, without the upkeep of a full single-family home. Being ...

Read More

Essential Information

  • MLS® #
    A2329545
  • Full Bathrooms
    1
  • Year Built
    2007
  • Property Type
    Row/Townhouse
  • Property Style
    Bungalow
  • MLS® #
    A2329545
  • Full Bathrooms
    1
  • Year Built
    2007
  • Property Type
    Row/Townhouse
  • Property Style
    Bungalow
  • MLS® #
    A2329545
  • Full Bathrooms
    1
  • Year Built
    2007
  • Property Type
    Row/Townhouse
  • Property Style
    Bungalow

Community Information

  • Postal Code
    T3H 0J2
  • Postal Code
    T3H 0J2
  • Postal Code
    T3H 0J2

Services & Amenities

  • Parking
    Single Garage Attached
  • Parking
    Single Garage Attached
  • Parking
    Single Garage Attached

Interior

  • Floor Finish
    Carpet
    Linoleum
  • Heating
    In Floor
    Hot Water
  • Interior Feature
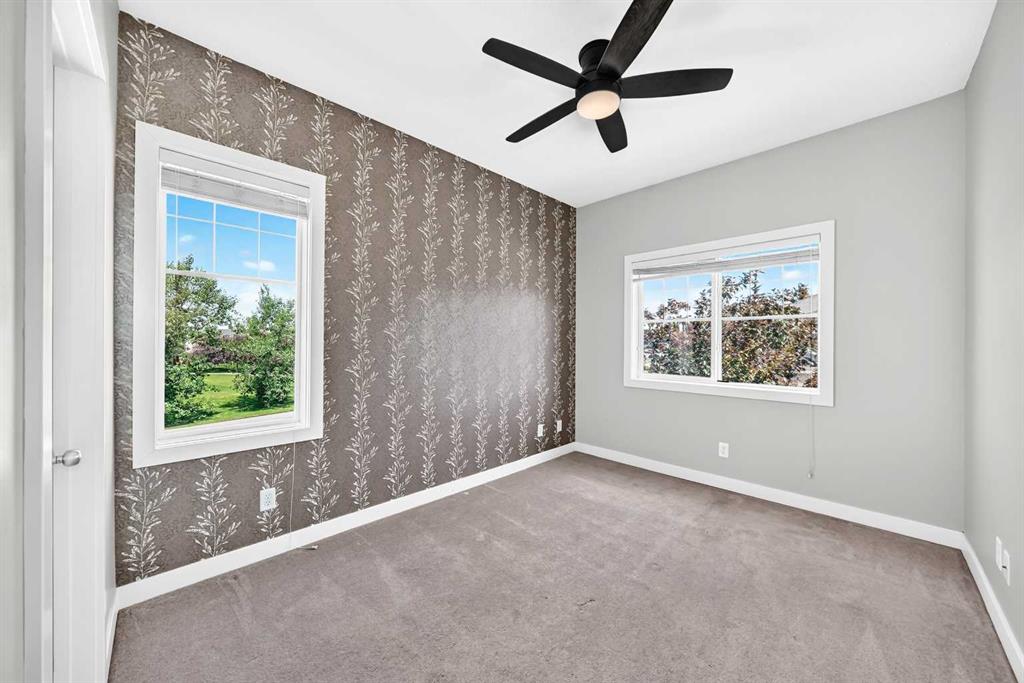
    Ceiling Fan(s)
    High Ceilings
    No Animal Home
    Open Floorplan
    Pantry
    Vinyl Windows
    Walk-In Closet(s)
  • Floor Finish
    Carpet, Linoleum
  • Heating
    In Floor, Hot Water
  • Interior Feature
    Ceiling Fan(s), High Ceilings, No Animal Home, Open Floorplan, Pantry, Vinyl Windows, Walk-In Closet(s)
  • Floor Finish
    Carpet
    Linoleum
  • Heating
    In Floor
    Hot Water
  • Interior Feature
    Ceiling Fan(s)
    High Ceilings
    No Animal Home
    Open Floorplan
    Pantry
    Vinyl Windows
    Walk-In Closet(s)

Exterior

  • Lot/Exterior Features
    Balcony
  • Roof
    Asphalt Shingle
  • Construction
    Vinyl Siding
    Wood Frame
  • Lot/Exterior Features
    Balcony
  • Roof
    Asphalt Shingle
  • Construction
    Vinyl Siding, Wood Frame
  • Lot/Exterior Features
    Balcony
  • Roof
    Asphalt Shingle
  • Construction
    Vinyl Siding
    Wood Frame

Additional Details

  • Zoning
    DC (pre 1P2007)
  • Zoning
    DC (pre 1P2007)
  • Zoning
    DC (pre 1P2007)

$345,000

502, 281 Cougar Ridge Drive SW

Schedule Tour
Contact Agent

$1572/month
Est. Monthly Payment
$
$
%
Learn More