
Robin Clegg / Real Broker

4920 21 Avenue NW Calgary , Alberta , T3B 0X2

 MLS® # A2337997

4 bedrooms

4 bathrooms

1,911 sqft

Sign up to View

Days on Market

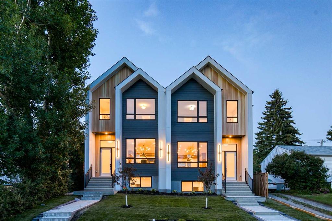
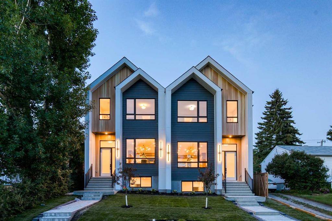
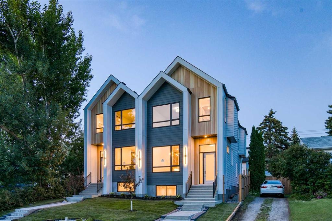
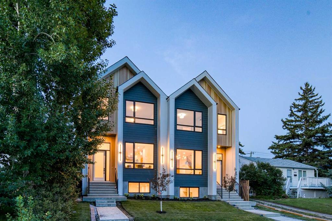
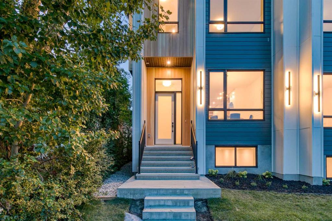
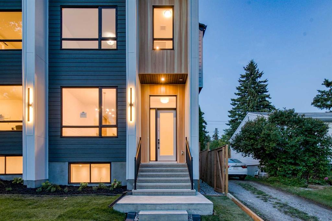
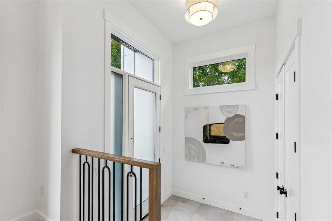
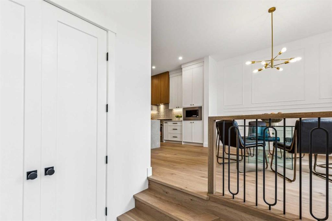
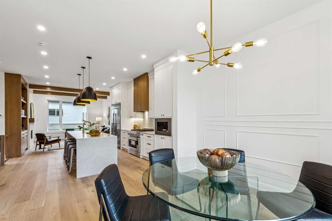
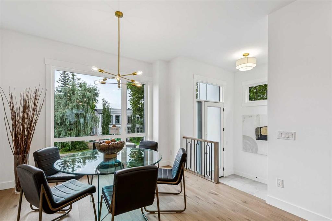
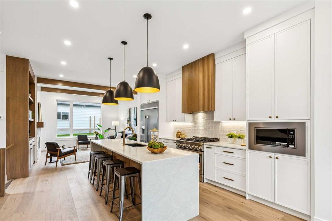
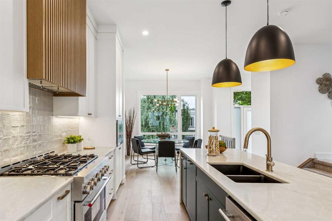
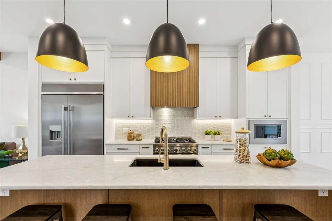
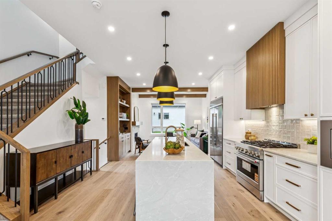
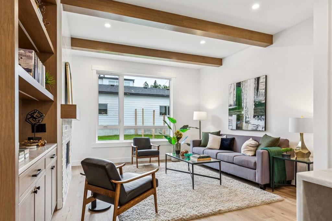
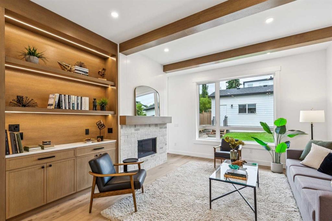
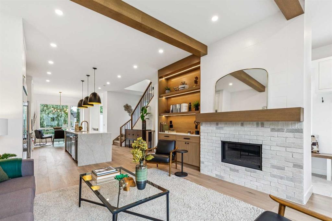
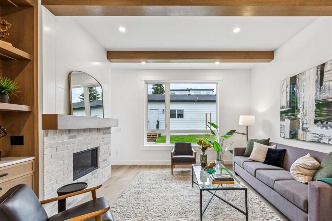
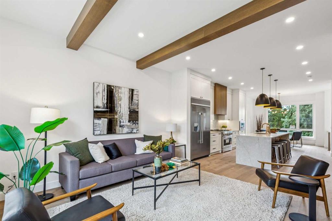
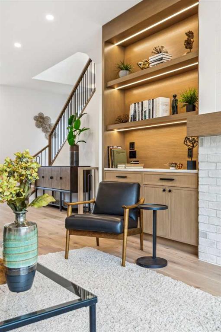
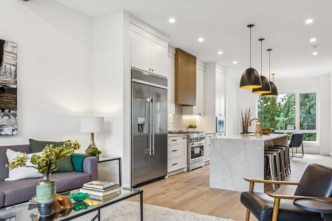
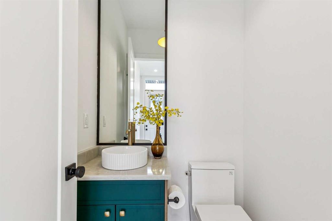
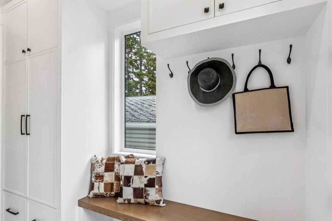
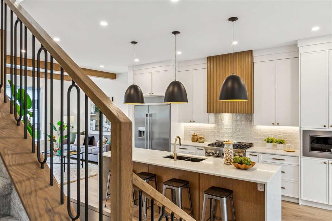
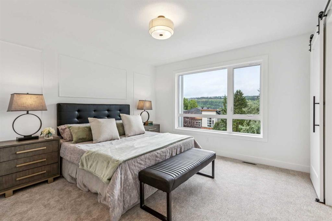
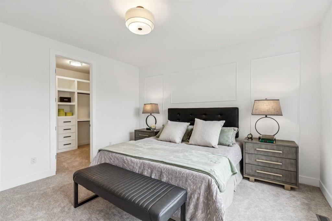
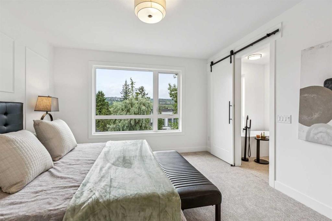
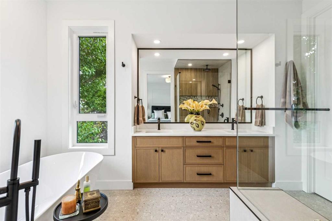
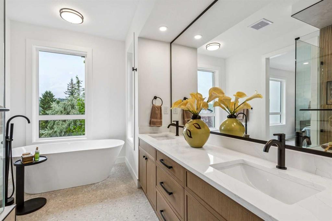
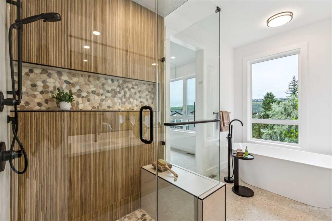
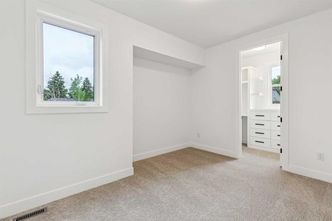
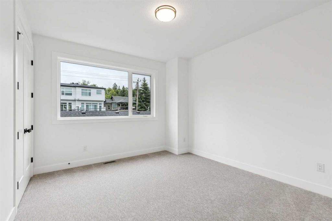
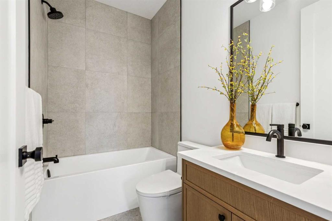
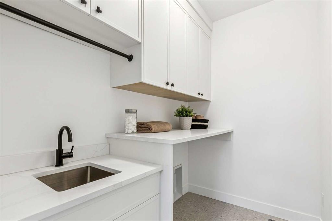
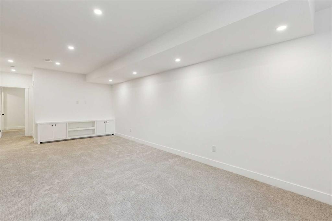
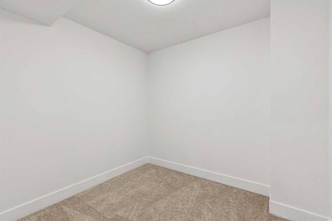
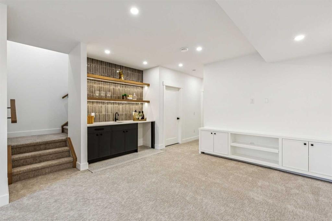
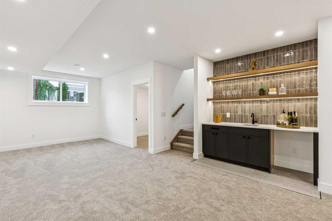
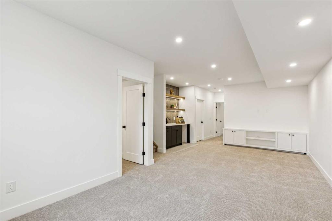
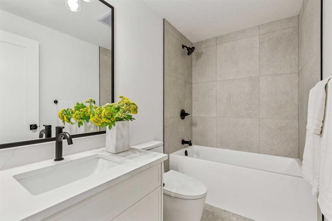
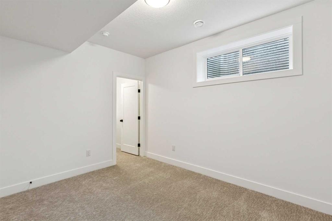
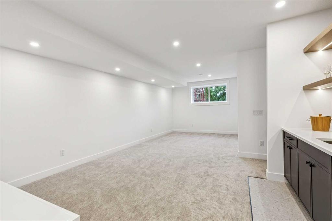
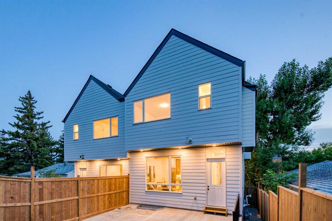
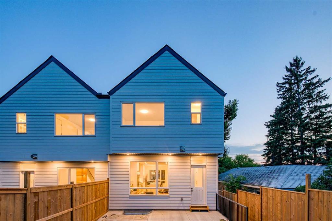
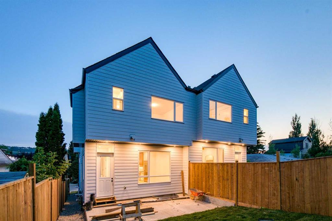
A refined interpretation of Scandinavian farmhouse design, this newly built Montgomery residence pairs clean architectural lines with warm natural materials and an exceptional level of custom finish. Offering 1,911 sq. ft. above grade and 2,815 sq. ft. of total developed living space, the home includes four bedrooms, three and a half bathrooms and a fully finished lower level. The main floor is bright, open and thoughtfully detailed. Wide-plank engineered white oak flooring extends throughout the principal...

Read More

Essential Information

  • MLS® #
    A2337997
  • Full Bathrooms
    3
  • Partial Bathrooms
    1
  • Year Built
    2026
  • Property Type
    Semi Detached (Half Duplex)
  • Property Style
    2 Storey
    Attached-Side by Side
  • MLS® #
    A2337997
  • Full Bathrooms
    3
  • Partial Bathrooms
    1
  • Year Built
    2026
  • Property Type
    Semi Detached (Half Duplex)
  • Property Style
    2 Storey, Attached-Side by Side
  • MLS® #
    A2337997
  • Full Bathrooms
    3
  • Partial Bathrooms
    1
  • Year Built
    2026
  • Property Type
    Semi Detached (Half Duplex)
  • Property Style
    2 Storey
    Attached-Side by Side

Community Information

  • Postal Code
    T3B 0X2
  • Postal Code
    T3B 0X2
  • Postal Code
    T3B 0X2

Services & Amenities

  • Parking
    Double Garage Detached
  • Parking
    Double Garage Detached
  • Parking
    Double Garage Detached

Interior

  • Floor Finish
    Carpet
    Hardwood
    Tile
  • Heating
    Forced Air
    Natural Gas
  • Interior Feature
    Beamed Ceilings
    Bookcases
    Breakfast Bar
    Double Vanity
    Open Floorplan
    Quartz Counters
    Soaking Tub
    Vaulted Ceiling(s)
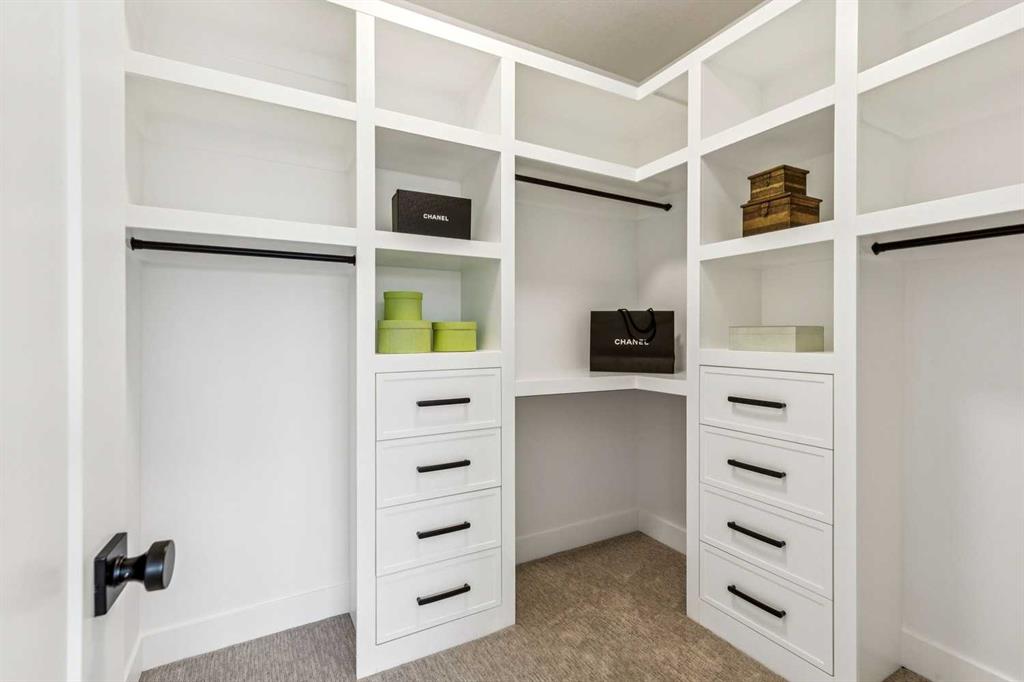
    Walk-In Closet(s)
    Wet Bar
  • Floor Finish
    Carpet, Hardwood, Tile
  • Heating
    Forced Air, Natural Gas
  • Interior Feature
    Beamed Ceilings, Bookcases, Breakfast Bar, Double Vanity, Open Floorplan, Quartz Counters, Soaking Tub, Vaulted Ceiling(s), Walk-In Closet(s), Wet Bar
  • Floor Finish
    Carpet
    Hardwood
    Tile
  • Heating
    Forced Air
    Natural Gas
  • Interior Feature
    Beamed Ceilings
    Bookcases
    Breakfast Bar
    Double Vanity
    Open Floorplan
    Quartz Counters
    Soaking Tub
    Vaulted Ceiling(s)
    Walk-In Closet(s)
    Wet Bar

Exterior

  • Lot/Exterior Features
    Private Entrance
    Private Yard
  • Roof
    Asphalt Shingle
  • Construction
    Cement Fiber Board
    Wood Frame
  • Lot/Exterior Features
    Private Entrance, Private Yard
  • Roof
    Asphalt Shingle
  • Construction
    Cement Fiber Board, Wood Frame
  • Lot/Exterior Features
    Private Entrance
    Private Yard
  • Roof
    Asphalt Shingle
  • Construction
    Cement Fiber Board
    Wood Frame

Additional Details

  • Zoning
    R-CG
  • Zoning
    R-CG
  • Zoning
    R-CG

$1,049,000

4920 21 Avenue NW

Schedule Tour
Contact Agent

$4777/month
Est. Monthly Payment
$
$
%
Learn More