
Gregory Dudar / CIR Realty

457 Elgin Gardens SE, Townhouse for sale in McKenzie Towne Calgary , Alberta , T2Z 4T8

 MLS® # A2334578

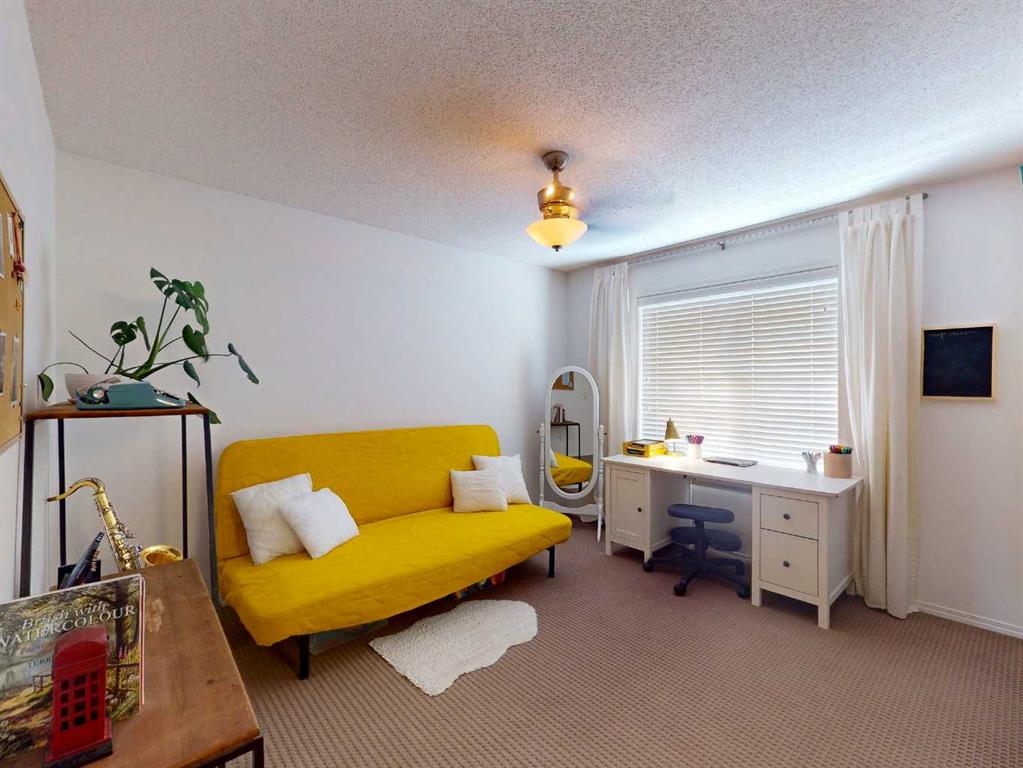
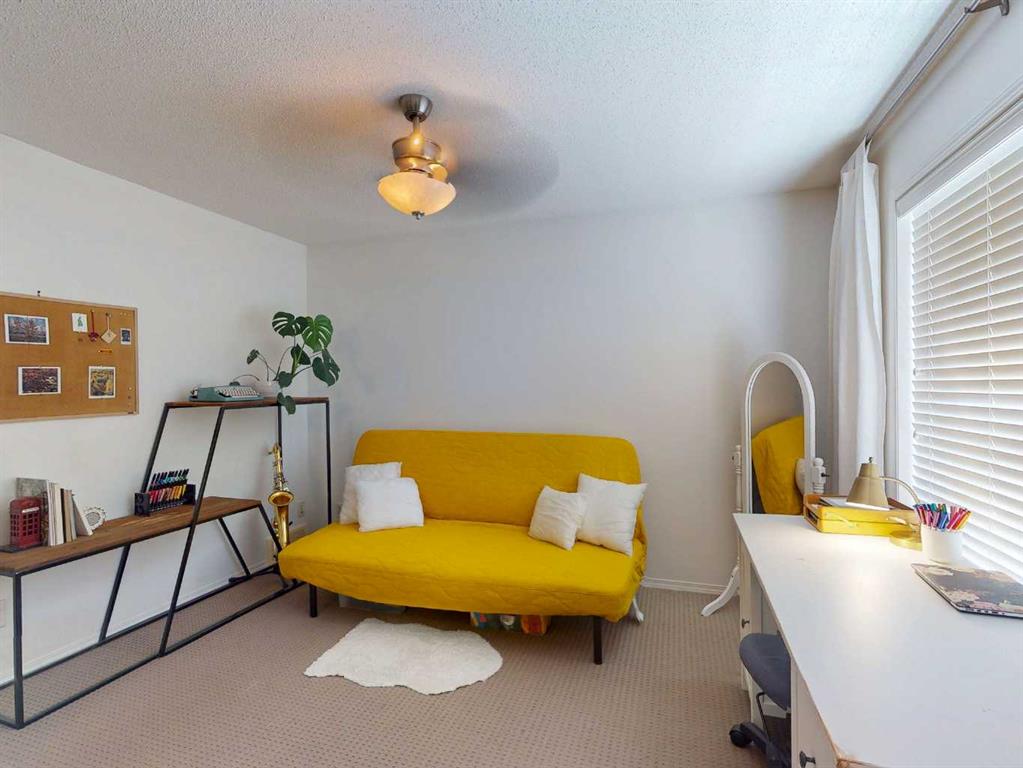
2 bedrooms

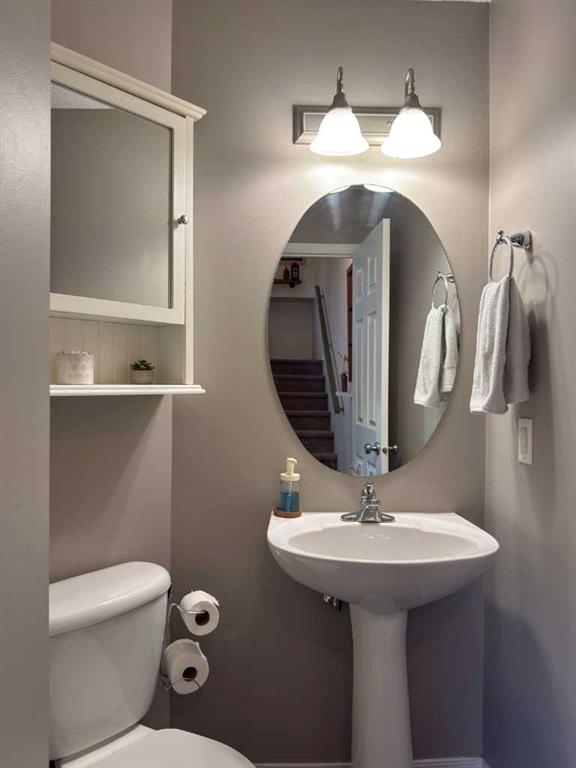
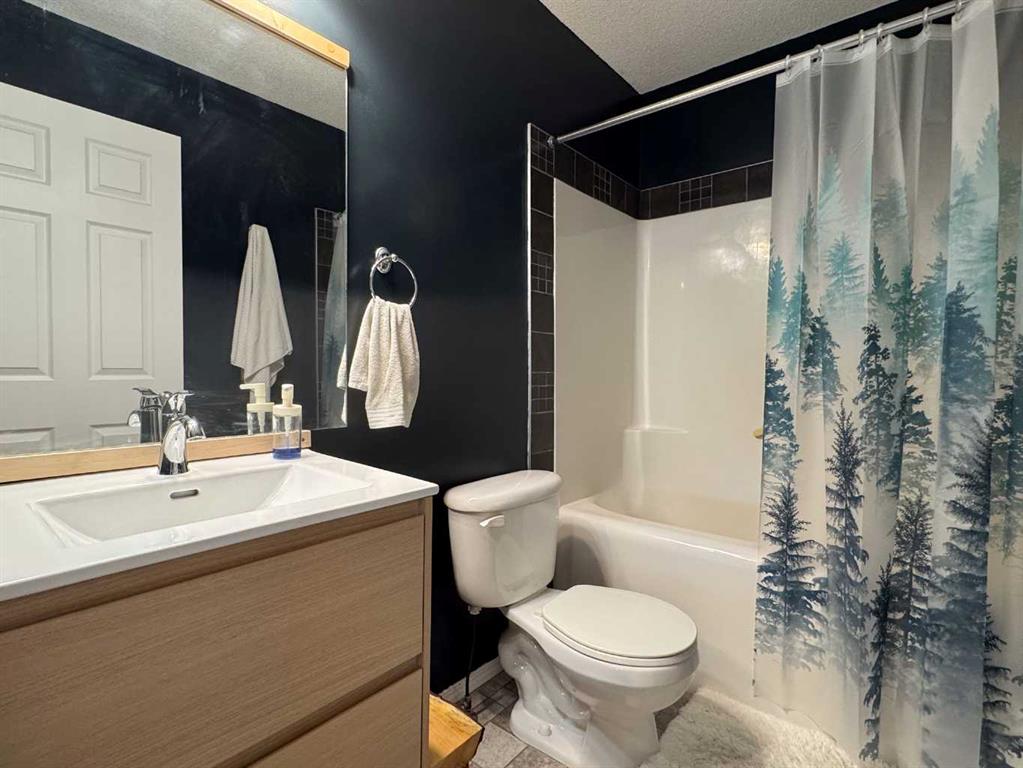
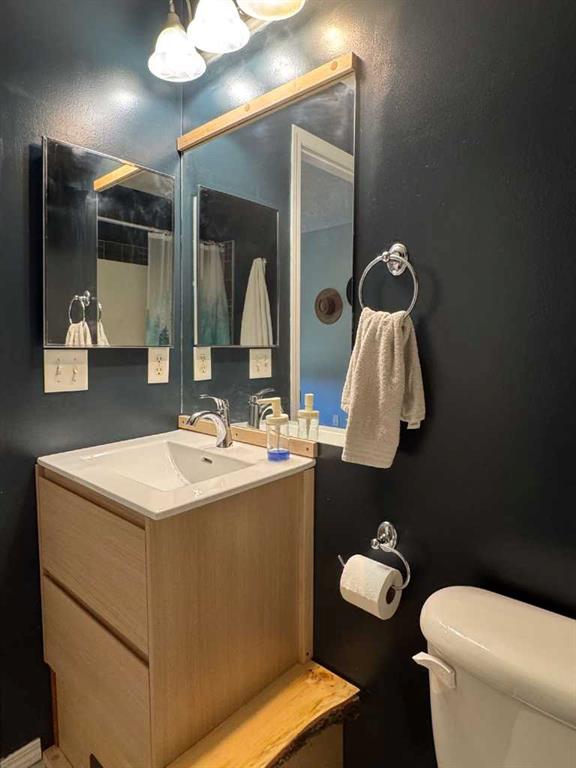
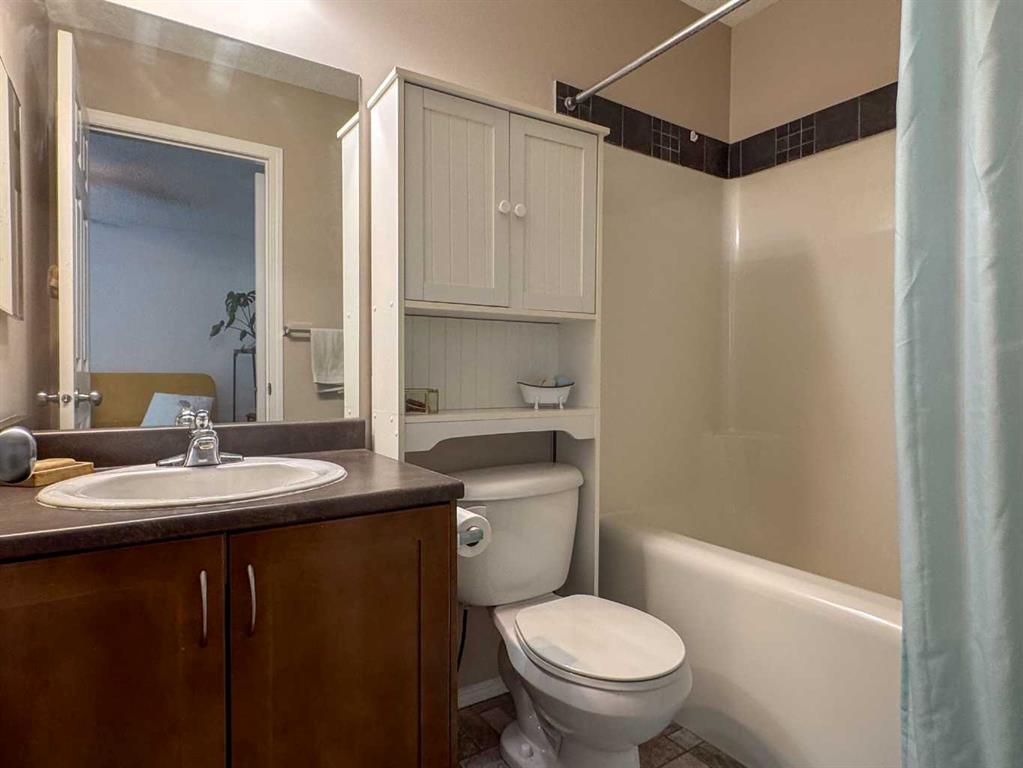
3 bathrooms

1,180 sqft

Sign up to View

Days on Market

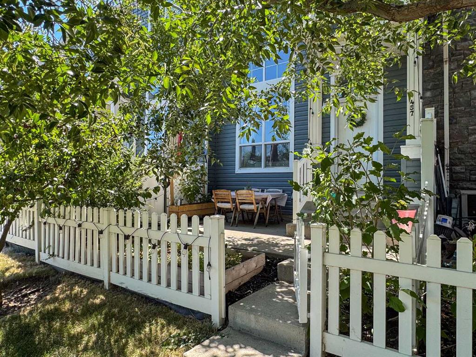
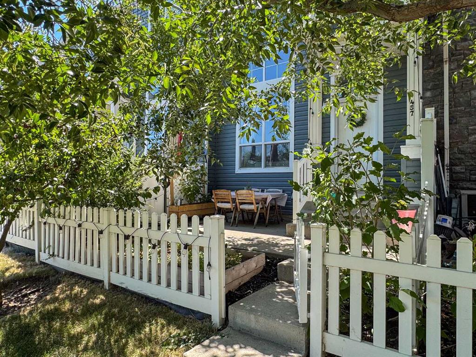
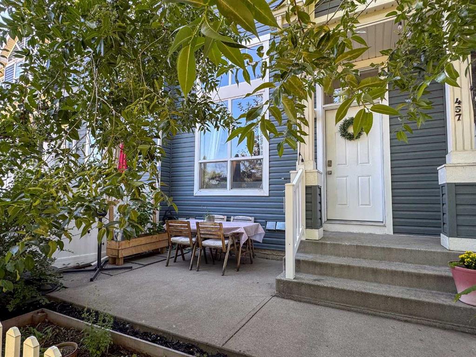
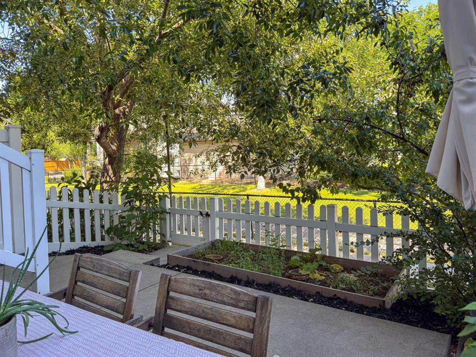
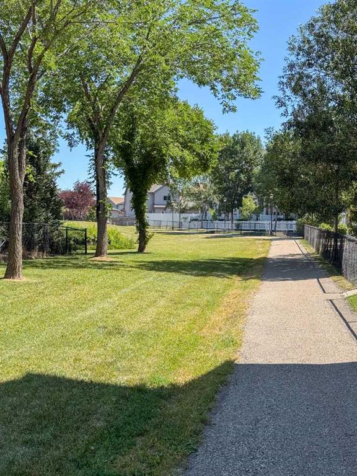
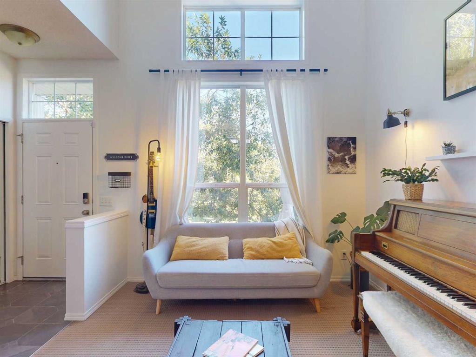
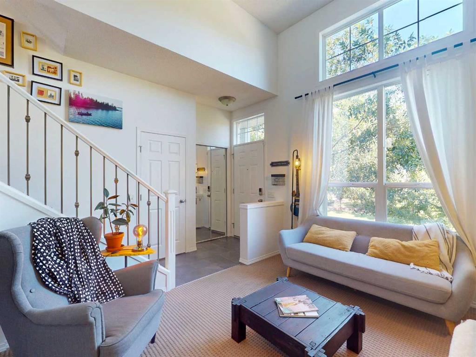
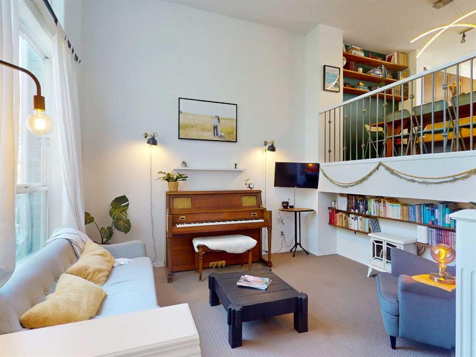
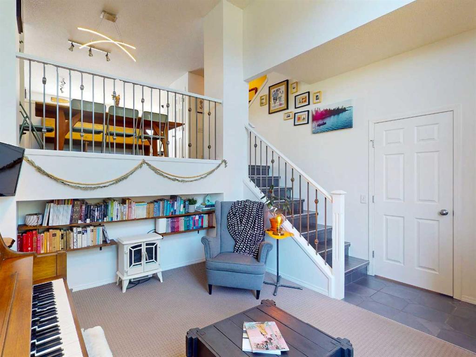
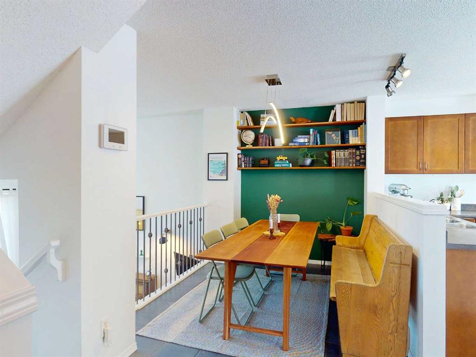
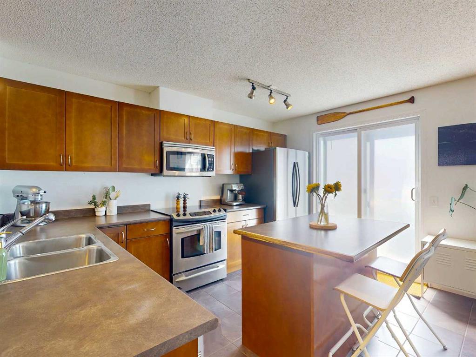
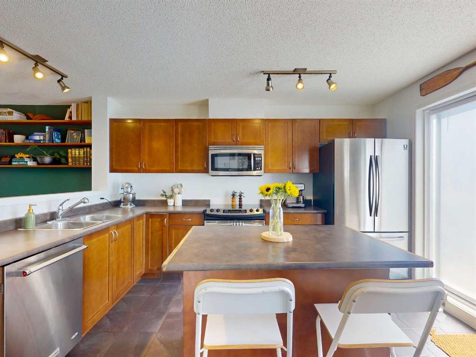
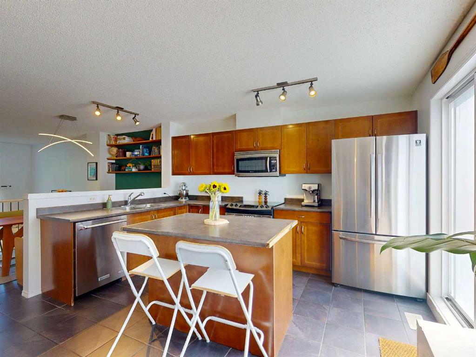
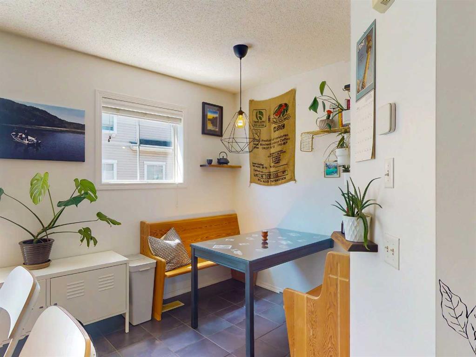
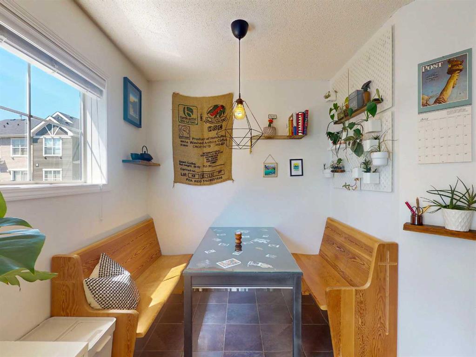
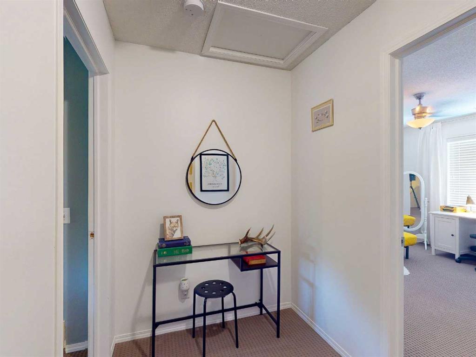
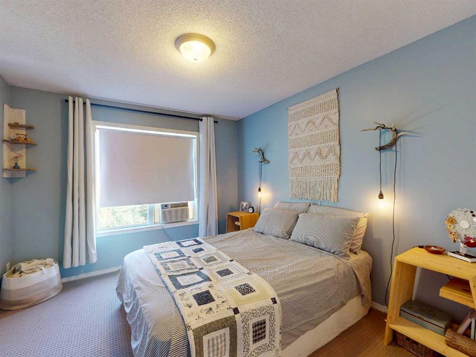
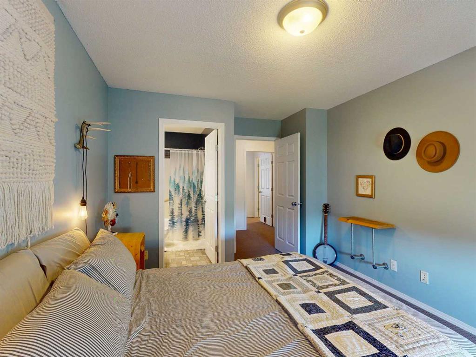
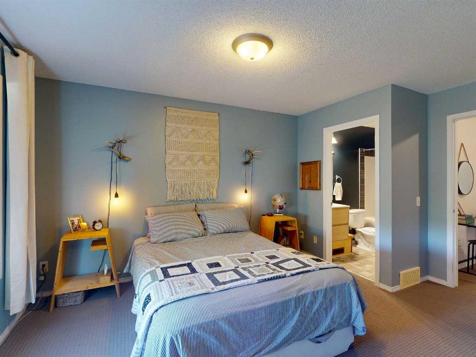
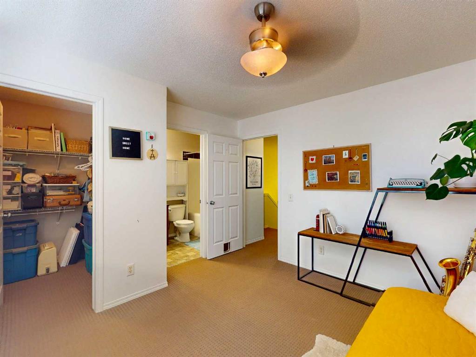
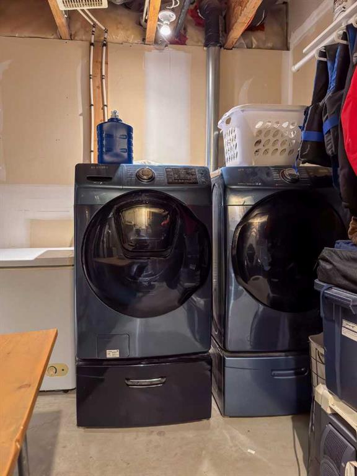
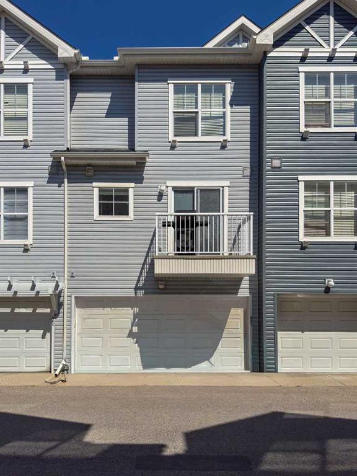
Welcome to your dream townhome in the heart of McKenzie Towne, where convenience meets quiet, community oriented living. Your private patio is a summer oasis. Shaded all afternoon by incredible trees, it looks onto a gorgeous park that amps up both the natural beauty and your personal privacy. Open your front gate and you’re on a path that makes your new home easy to find for guests, and also connects you to beautiful walking paths to scenic ponds, parks and playgrounds. Go inside and you (and your guest...

Read More

Essential Information

  • MLS® #
    A2334578
  • Full Bathrooms
    2
  • Partial Bathrooms
    1
  • Year Built
    2006
  • Property Type
    Row/Townhouse
  • Property Style
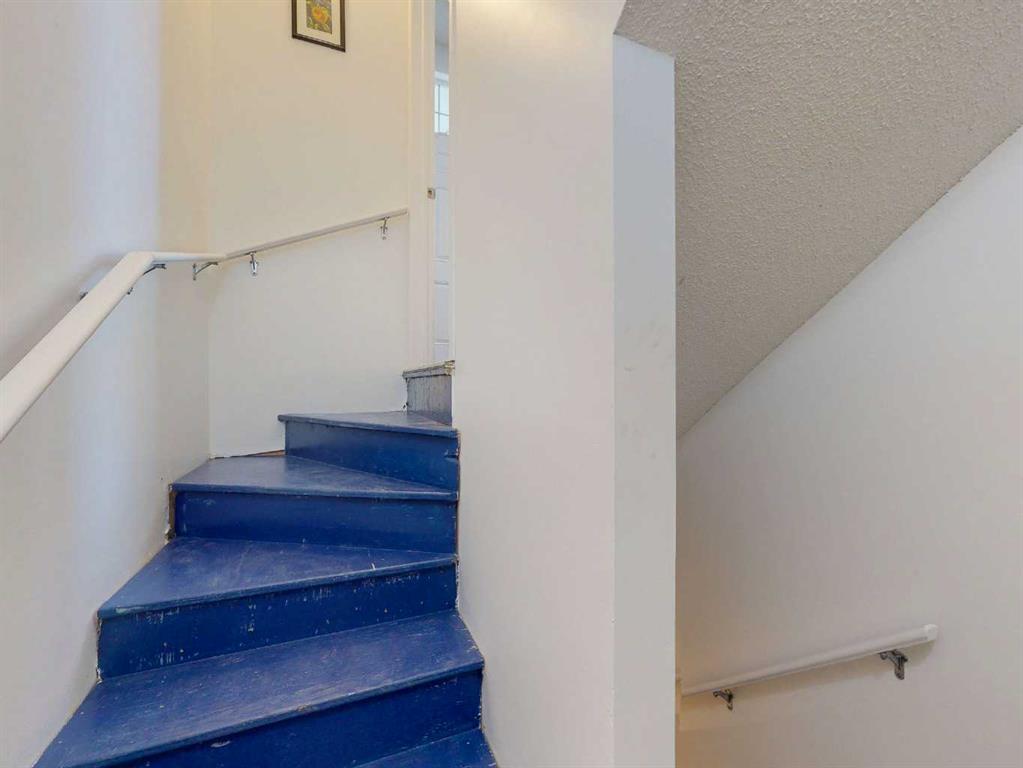
    4 Level Split
  • MLS® #
    A2334578
  • Full Bathrooms
    2
  • Partial Bathrooms
    1
  • Year Built
    2006
  • Property Type
    Row/Townhouse
  • Property Style
    4 Level Split
  • MLS® #
    A2334578
  • Full Bathrooms
    2
  • Partial Bathrooms
    1
  • Year Built
    2006
  • Property Type
    Row/Townhouse
  • Property Style
    4 Level Split

Community Information

  • Postal Code
    T2Z 4T8
  • Postal Code
    T2Z 4T8
  • Postal Code
    T2Z 4T8

Services & Amenities

  • Parking
    Alley Access
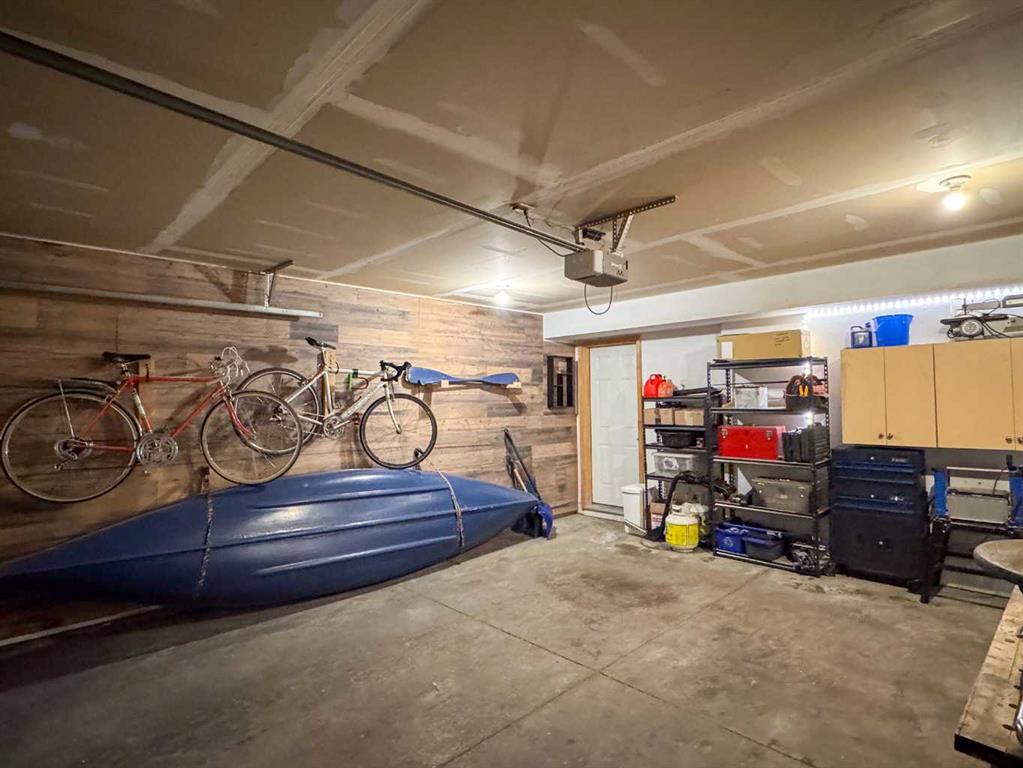
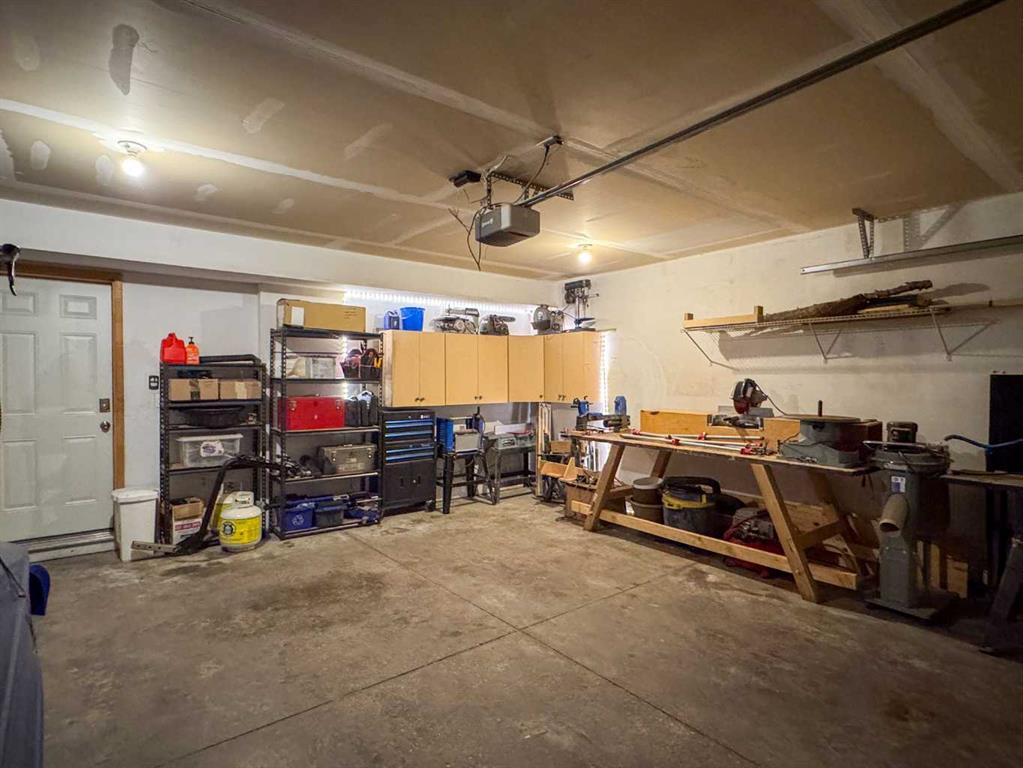
    Double Garage Attached
    Garage Door Opener
    Garage Faces Rear
    Insulated
    Plug-In
  • Parking
    Alley Access, Double Garage Attached, Garage Door Opener, Garage Faces Rear, Insulated, Plug-In
  • Parking
    Alley Access
    Double Garage Attached
    Garage Door Opener
    Garage Faces Rear
    Insulated
    Plug-In

Interior

  • Floor Finish
    Carpet
    Ceramic Tile
  • Heating
    Forced Air
  • Interior Feature
    Breakfast Bar
    Chandelier
    High Ceilings
    Kitchen Island
    Laminate Counters
    No Smoking Home
    Open Floorplan
    Storage
    Vinyl Windows
    Walk-In Closet(s)
  • Floor Finish
    Carpet, Ceramic Tile
  • Heating
    Forced Air
  • Interior Feature
    Breakfast Bar, Chandelier, High Ceilings, Kitchen Island, Laminate Counters, No Smoking Home, Open Floorplan, Storage, Vinyl Windows, Walk-In Closet(s)
  • Floor Finish
    Carpet
    Ceramic Tile
  • Heating
    Forced Air
  • Interior Feature
    Breakfast Bar
    Chandelier
    High Ceilings
    Kitchen Island
    Laminate Counters
    No Smoking Home
    Open Floorplan
    Storage
    Vinyl Windows
    Walk-In Closet(s)

Exterior

  • Lot/Exterior Features
    Balcony
    Courtyard
  • Roof
    Asphalt Shingle
  • Construction
    Vinyl Siding
    Wood Frame
  • Lot/Exterior Features
    Balcony, Courtyard
  • Roof
    Asphalt Shingle
  • Construction
    Vinyl Siding, Wood Frame
  • Lot/Exterior Features
    Balcony
    Courtyard
  • Roof
    Asphalt Shingle
  • Construction
    Vinyl Siding
    Wood Frame

Additional Details

  • Zoning
    M-2 d75
  • Zoning
    M-2 d75
  • Zoning
    M-2 d75

$399,900

457 Elgin Gardens SE

Schedule Tour
Contact Agent

$1822/month
Est. Monthly Payment
$
$
%
Learn More