
Shawn Lukacsy / Charles

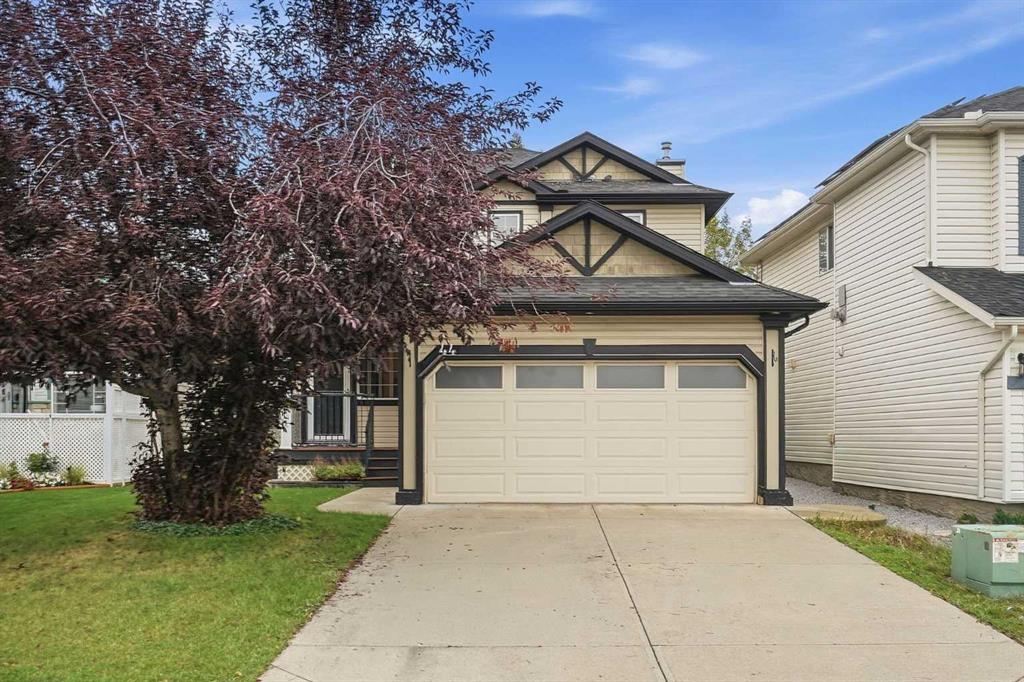
44 Bridlewood Road SW, House for sale in Bridlewood Calgary , Alberta , T2Y3P8

 MLS® # A2345759

4 bedrooms

4 bathrooms

152,407 sqft

Sign up to View

Days on Market

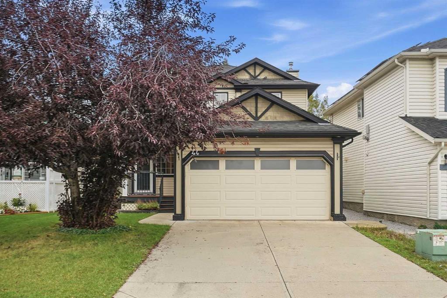
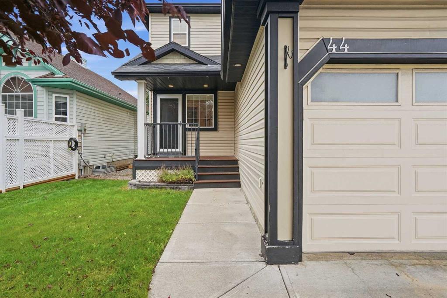
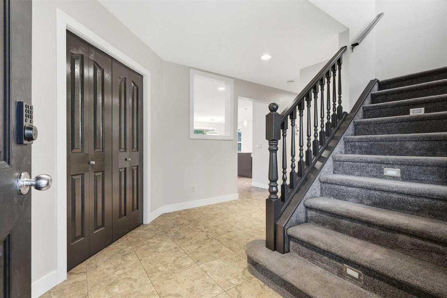
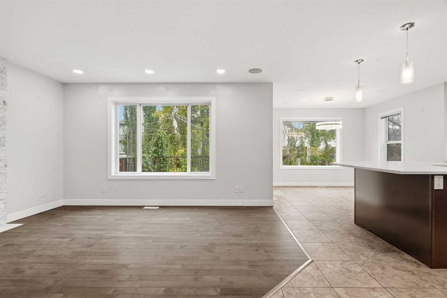
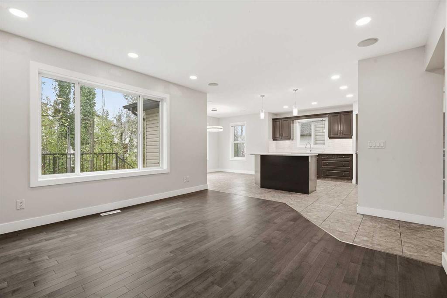
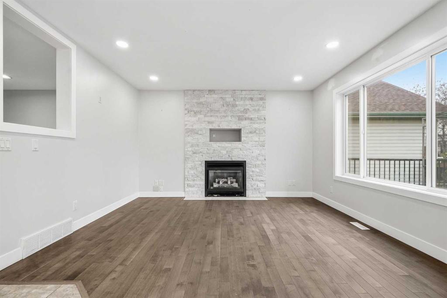
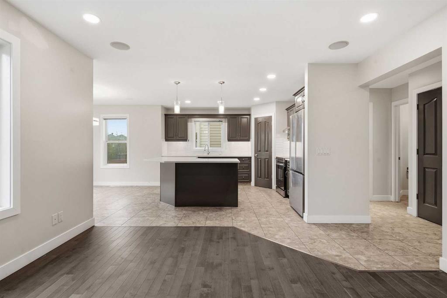
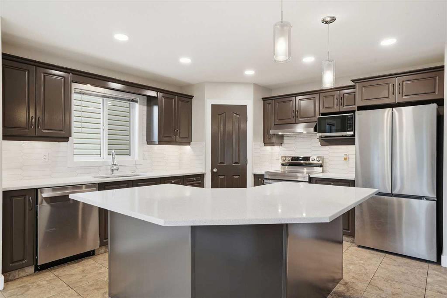
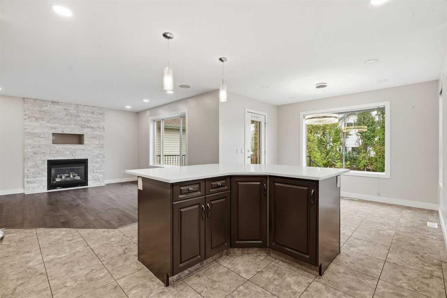
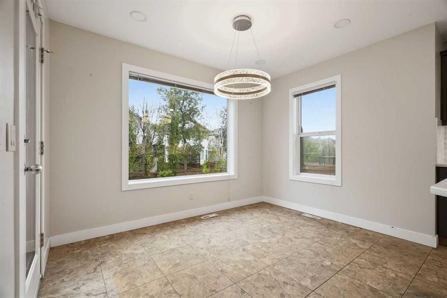
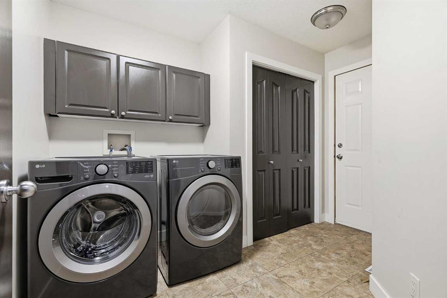
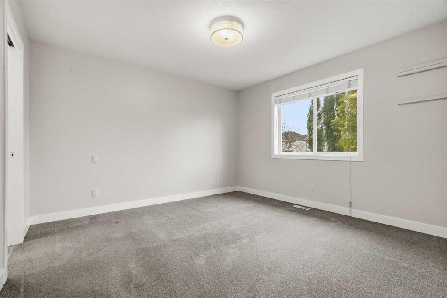
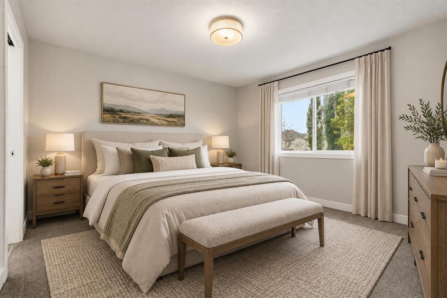
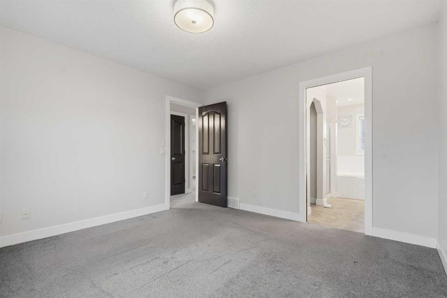
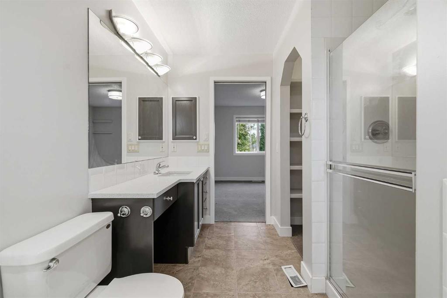
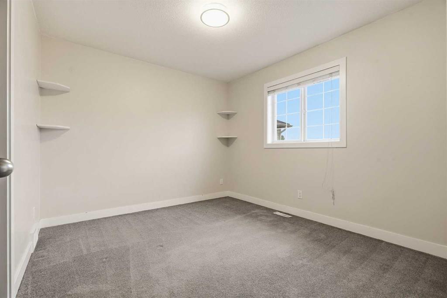
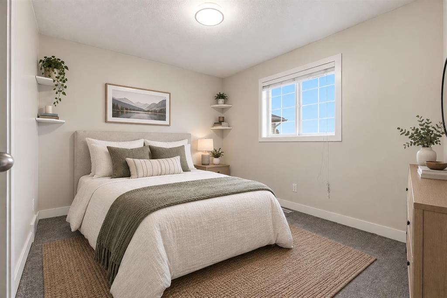
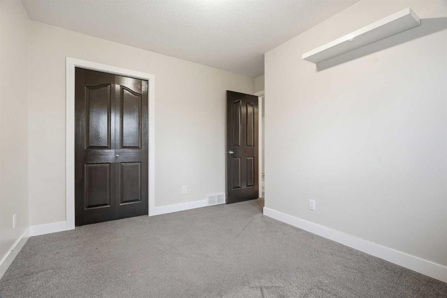
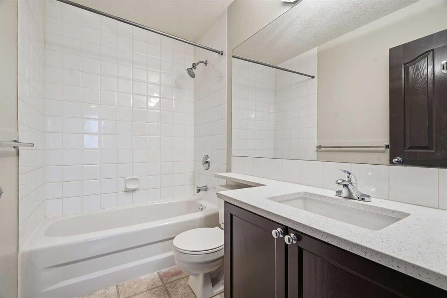
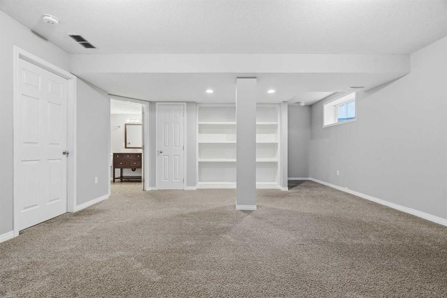
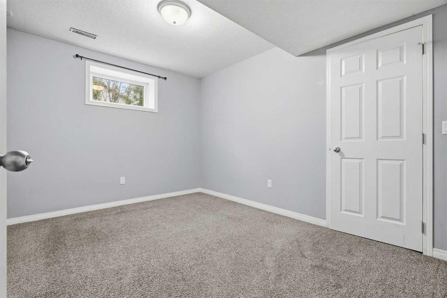
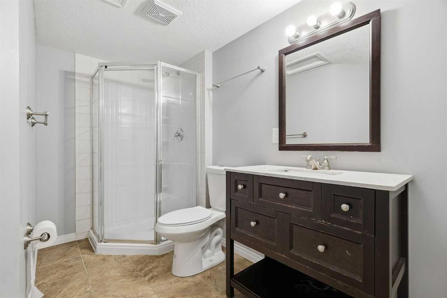
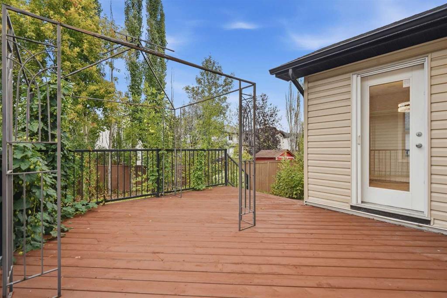
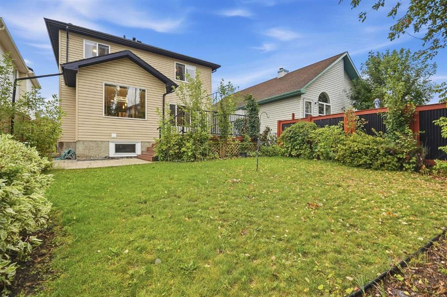
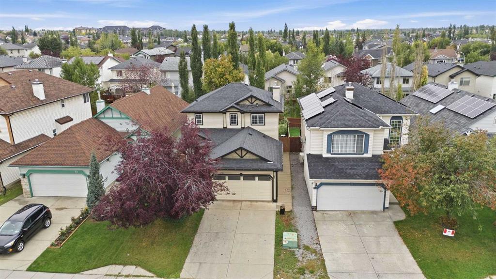
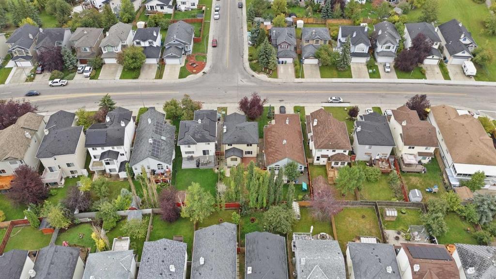
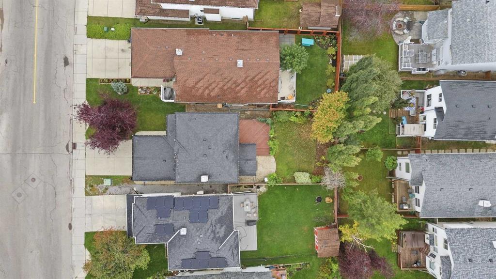
4 bedroom, 3.5 bathroom two storey home in Bridlewood with over 1,500 sq ft above grade, a fully finished basement, and a double attached garage. The big ticket items are already done: new roof and new siding (2022), new quartz countertops in the kitchen and all bathrooms, new tile backsplash, new bathroom faucets, renovated gas fireplace, new luxury vinyl plank flooring in the living room, new carpet, freshly painted kitchen cabinets and doors, new hot water tank (2025), and a brand new stainless steel app...

Read More

Essential Information

  • MLS® #
    A2345759
  • Full Bathrooms
    3
  • Partial Bathrooms
    1
  • Year Built
    2000
  • Property Type
    Detached
  • Property Style
    2 Storey
  • MLS® #
    A2345759
  • Full Bathrooms
    3
  • Partial Bathrooms
    1
  • Year Built
    2000
  • Property Type
    Detached
  • Property Style
    2 Storey
  • MLS® #
    A2345759
  • Full Bathrooms
    3
  • Partial Bathrooms
    1
  • Year Built
    2000
  • Property Type
    Detached
  • Property Style
    2 Storey

Community Information

  • Postal Code
    T2Y3P8
  • Postal Code
    T2Y3P8
  • Postal Code
    T2Y3P8

Services & Amenities

  • Parking
    Double Garage Attached
  • Parking
    Double Garage Attached
  • Parking
    Double Garage Attached

Interior

  • Floor Finish
    Carpet
    Linoleum
    Tile
    Vinyl Plank
  • Heating
    Forced Air
    Natural Gas
  • Interior Feature
    Jetted Tub
    Kitchen Island
    No Smoking Home
    Open Floorplan
    Pantry
    Quartz Counters
    Storage
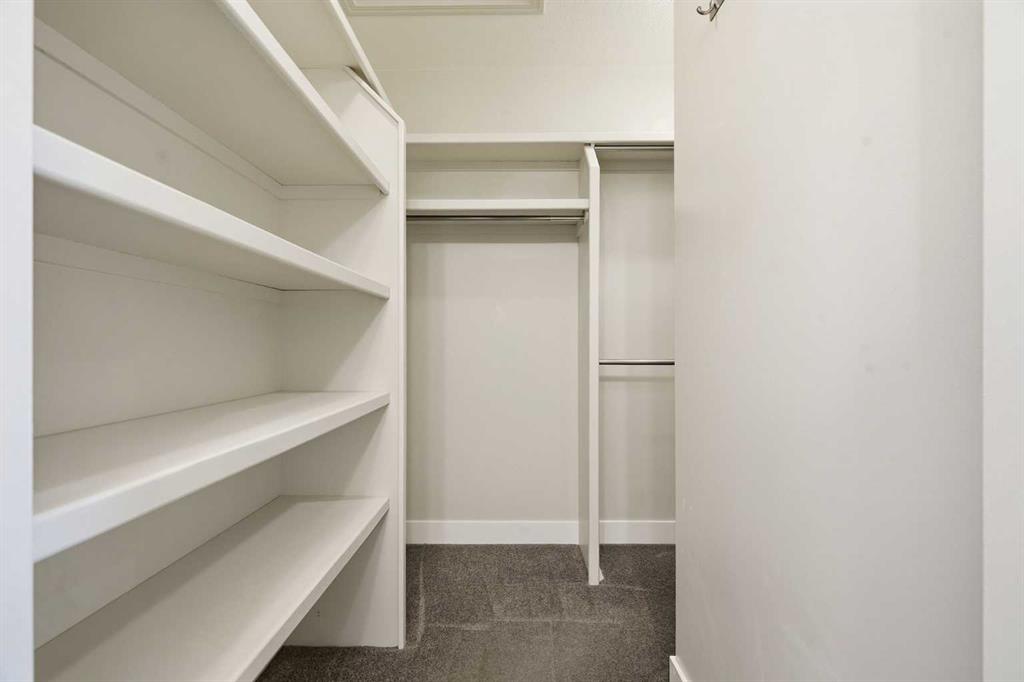
    Walk-In Closet(s)
  • Floor Finish
    Carpet, Linoleum, Tile, Vinyl Plank
  • Heating
    Forced Air, Natural Gas
  • Interior Feature
    Jetted Tub, Kitchen Island, No Smoking Home, Open Floorplan, Pantry, Quartz Counters, Storage, Walk-In Closet(s)
  • Floor Finish
    Carpet
    Linoleum
    Tile
    Vinyl Plank
  • Heating
    Forced Air
    Natural Gas
  • Interior Feature
    Jetted Tub
    Kitchen Island
    No Smoking Home
    Open Floorplan
    Pantry
    Quartz Counters
    Storage
    Walk-In Closet(s)

Exterior

  • Lot/Exterior Features
    Private Yard
  • Roof
    Asphalt
  • Construction
    Vinyl Siding
    Wood Frame
  • Lot/Exterior Features
    Private Yard
  • Roof
    Asphalt
  • Construction
    Vinyl Siding, Wood Frame
  • Lot/Exterior Features
    Private Yard
  • Roof
    Asphalt
  • Construction
    Vinyl Siding
    Wood Frame

Additional Details

  • Zoning
    R-G
  • Zoning
    R-G
  • Zoning
    R-G

$609,900

44 Bridlewood Road SW

Schedule Tour
Contact Agent

$2778/month
Est. Monthly Payment
$
$
%
Learn More