
Sarah Walczak / RE/MAX First

4113 16 Street SW Calgary , Alberta , T2T4H7

 MLS® # A2334624

3 bedrooms

4 bathrooms

1,904 sqft

Sign up to View

Days on Market

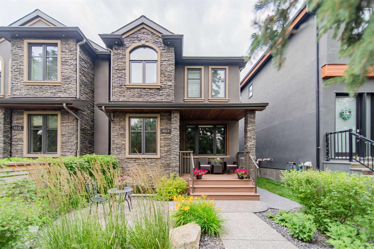
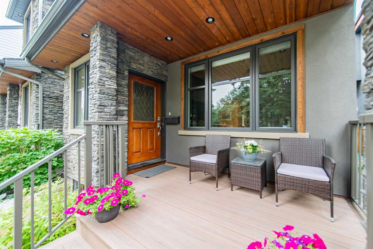
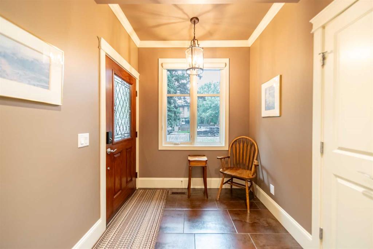
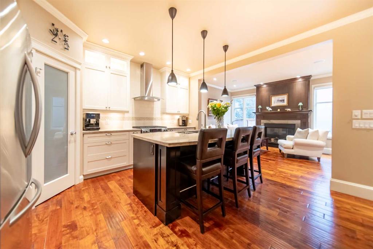
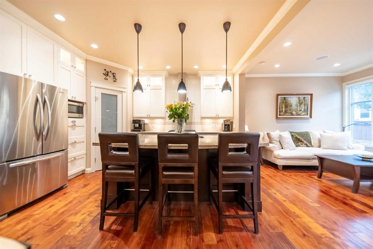
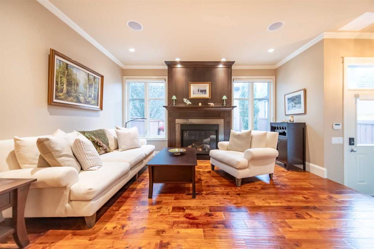
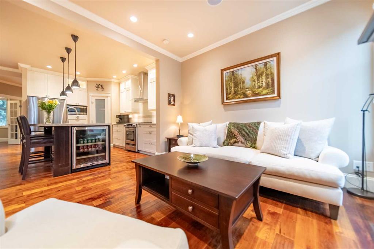
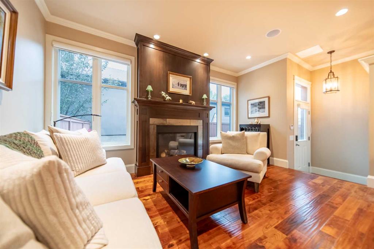
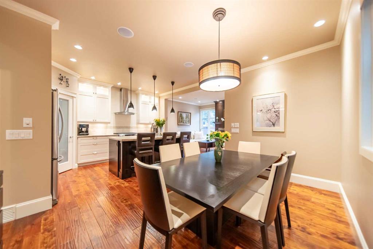
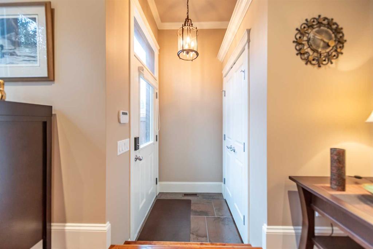
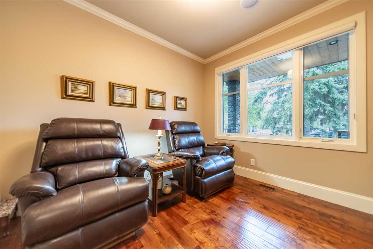
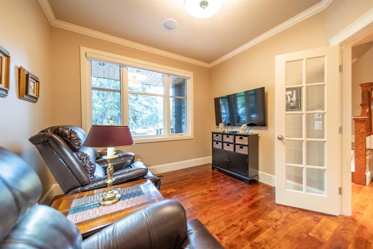
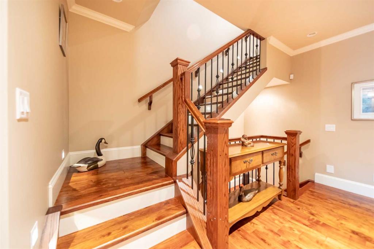
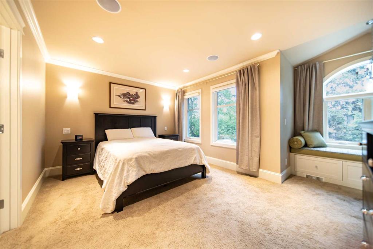
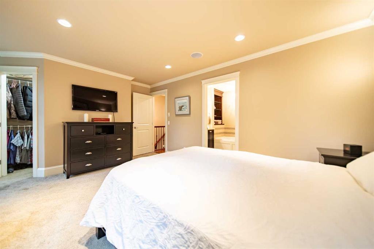
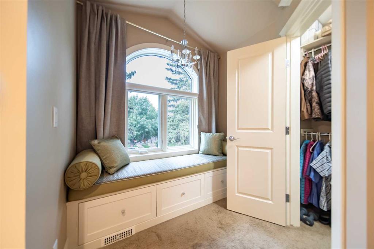
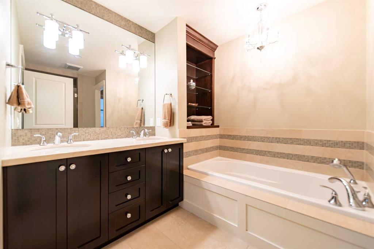
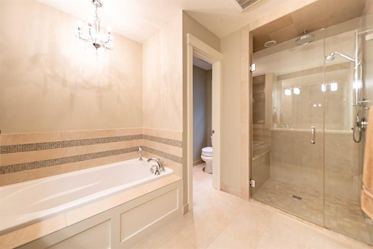
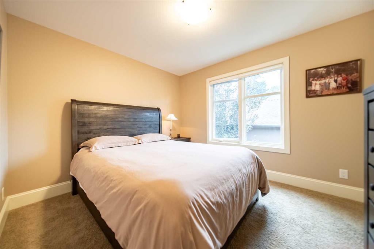
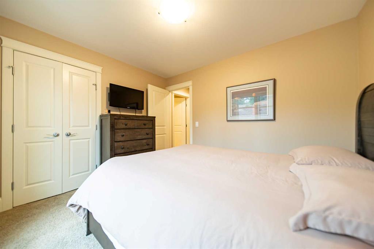
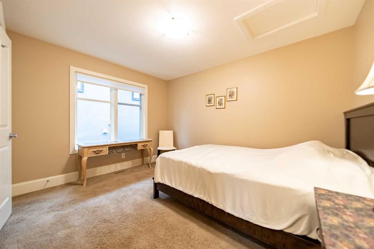
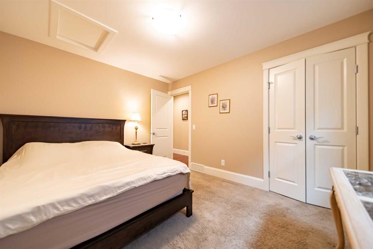
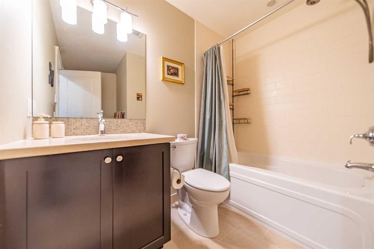
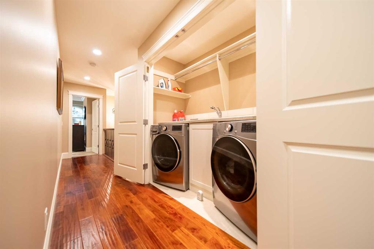
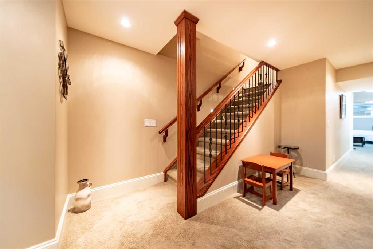
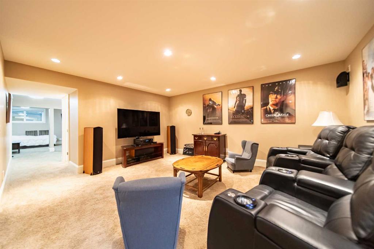
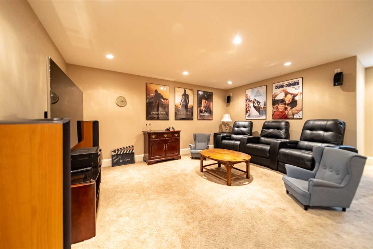
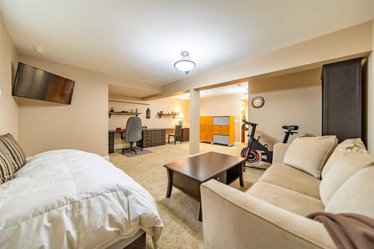
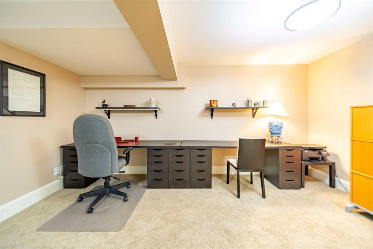
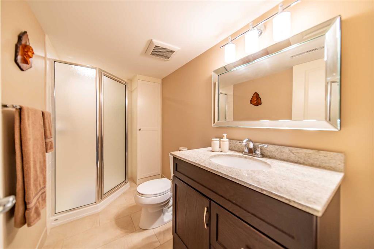
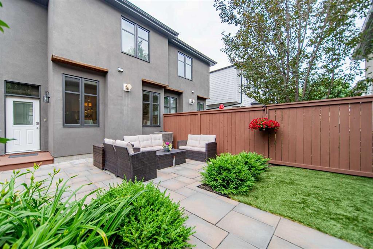
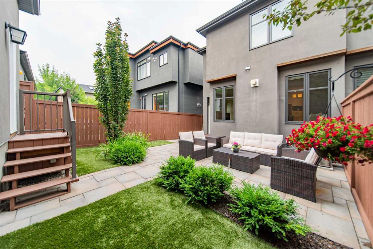
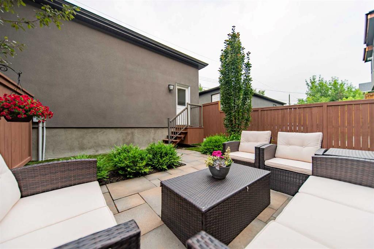

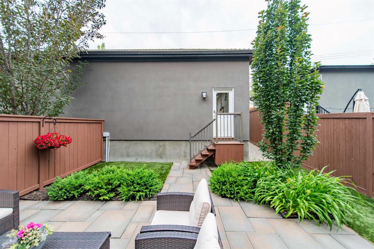
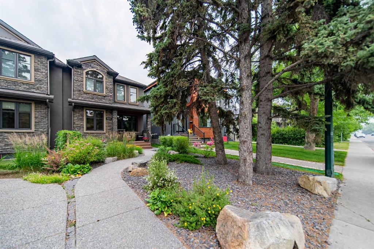
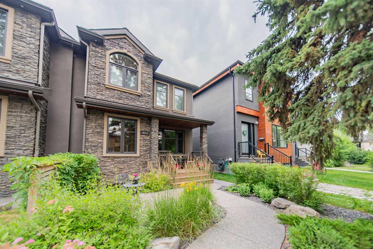
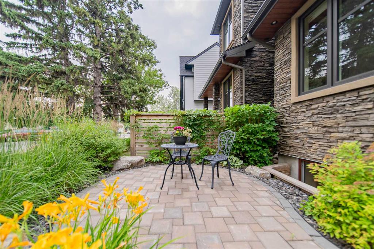
Welcome to where exceptional design meets one of Calgarys most desirable inner-city lifestyles. Ideally located just steps from the boutiques, cafés, restaurants, and everyday conveniences of Marda Loop, and within walking distance to the endless pathways and green space of River Park, this home offers the perfect balance of urban convenience and outdoor living. Inside, rich hardwood floors span the entire main level, creating a warm and sophisticated backdrop for everyday life. At the front of the home, a ...

Read More

Essential Information

  • MLS® #
    A2334624
  • Full Bathrooms
    3
  • Partial Bathrooms
    1
  • Year Built
    2010
  • Property Type
    Semi Detached (Half Duplex)
  • Property Style
    2 Storey
    Attached-Side by Side
  • MLS® #
    A2334624
  • Full Bathrooms
    3
  • Partial Bathrooms
    1
  • Year Built
    2010
  • Property Type
    Semi Detached (Half Duplex)
  • Property Style
    2 Storey, Attached-Side by Side
  • MLS® #
    A2334624
  • Full Bathrooms
    3
  • Partial Bathrooms
    1
  • Year Built
    2010
  • Property Type
    Semi Detached (Half Duplex)
  • Property Style
    2 Storey
    Attached-Side by Side

Community Information

  • Postal Code
    T2T4H7
  • Postal Code
    T2T4H7
  • Postal Code
    T2T4H7

Services & Amenities

  • Parking
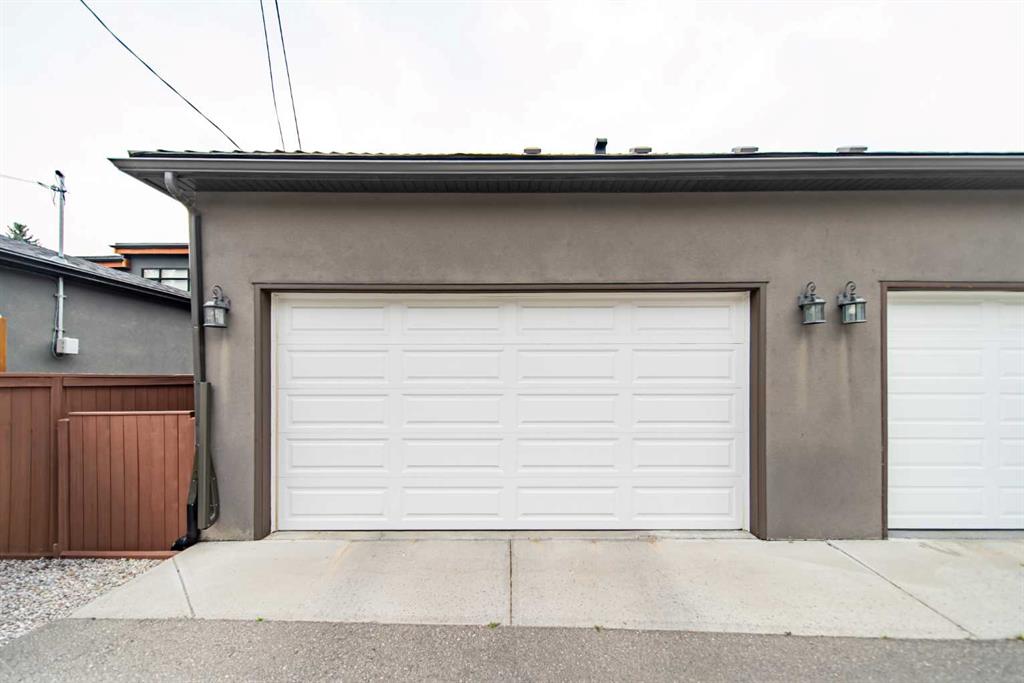
    Double Garage Detached
    Heated Garage
    Insulated
  • Parking
    Double Garage Detached, Heated Garage, Insulated
  • Parking
    Double Garage Detached
    Heated Garage
    Insulated

Interior

  • Floor Finish
    Carpet
    Ceramic Tile
    Hardwood
  • Heating
    Forced Air
  • Interior Feature
    Chandelier
    Double Vanity
    French Door
    Granite Counters
    Pantry
    Recessed Lighting
    Soaking Tub
    Storage
    Walk-In Closet(s)
  • Floor Finish
    Carpet, Ceramic Tile, Hardwood
  • Heating
    Forced Air
  • Interior Feature
    Chandelier, Double Vanity, French Door, Granite Counters, Pantry, Recessed Lighting, Soaking Tub, Storage, Walk-In Closet(s)
  • Floor Finish
    Carpet
    Ceramic Tile
    Hardwood
  • Heating
    Forced Air
  • Interior Feature
    Chandelier
    Double Vanity
    French Door
    Granite Counters
    Pantry
    Recessed Lighting
    Soaking Tub
    Storage
    Walk-In Closet(s)

Exterior

  • Lot/Exterior Features
    Garden
    Private Yard
  • Roof
    Asphalt Shingle
  • Construction
    Stone
    Stucco
    Wood Frame
  • Lot/Exterior Features
    Garden, Private Yard
  • Roof
    Asphalt Shingle
  • Construction
    Stone, Stucco, Wood Frame
  • Lot/Exterior Features
    Garden
    Private Yard
  • Roof
    Asphalt Shingle
  • Construction
    Stone
    Stucco
    Wood Frame

Additional Details

  • Zoning
    R-CG
  • Zoning
    R-CG
  • Zoning
    R-CG

$950,000

4113 16 Street SW

Schedule Tour
Contact Agent

$4327/month
Est. Monthly Payment
$
$
%
Learn More