

Karen Hudson / Town Residential

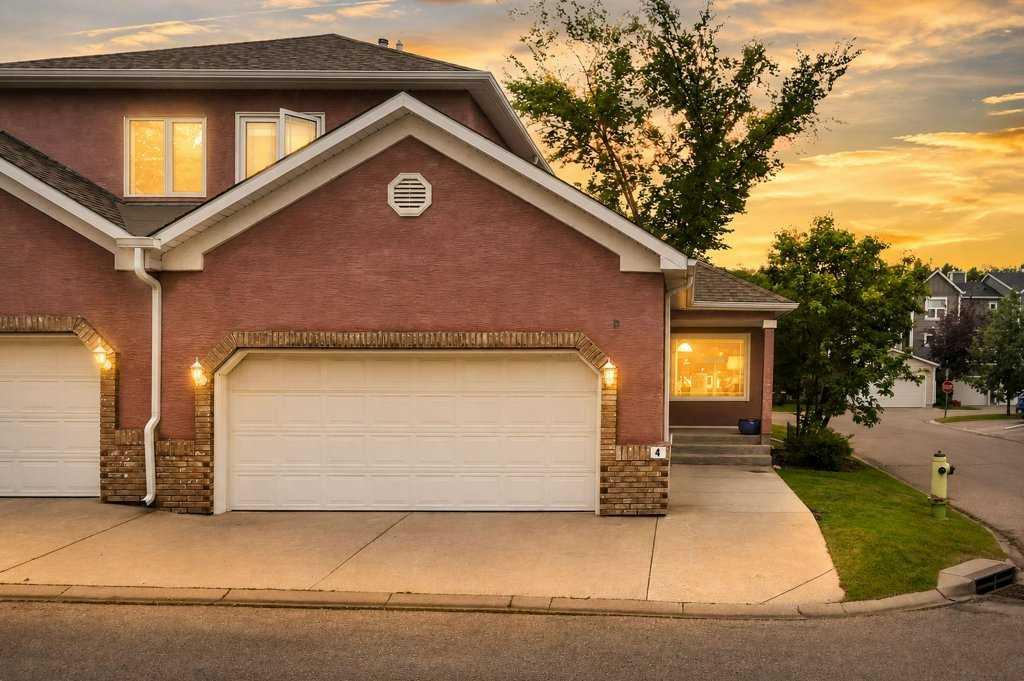
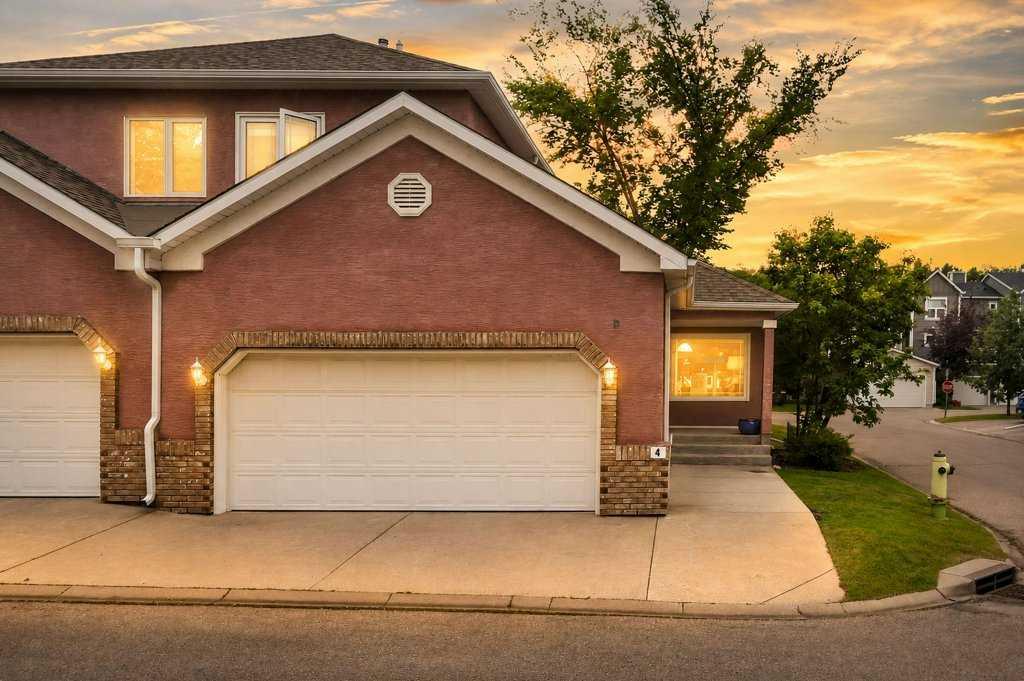
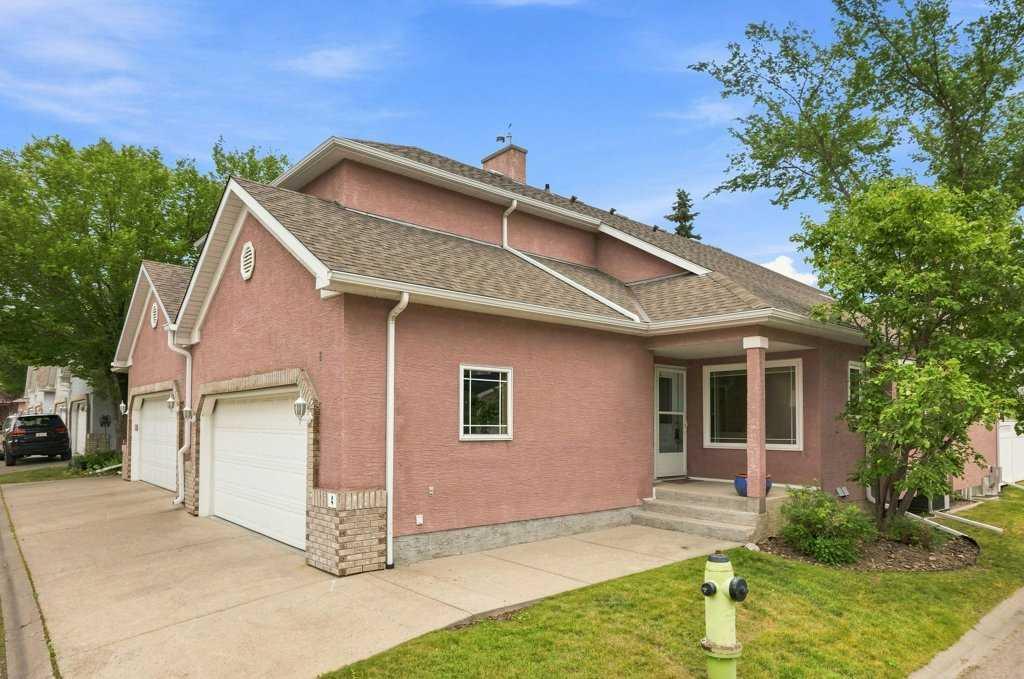
4 Inglewood Landing SE Calgary , Alberta , T2G 5K5

 MLS® # A2336739

2 bedrooms

4 bathrooms

1,960 sqft

Sign up to View

Days on Market

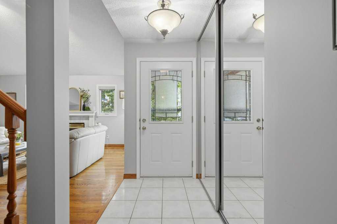
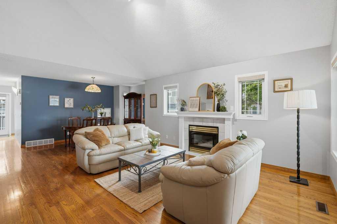
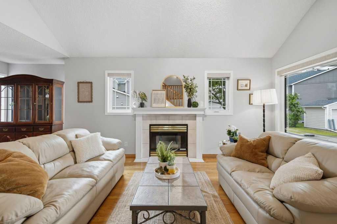
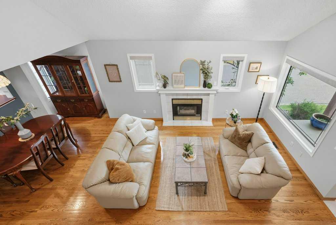
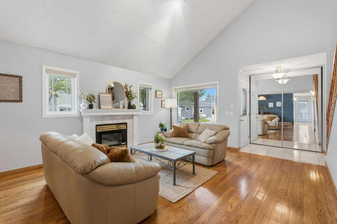
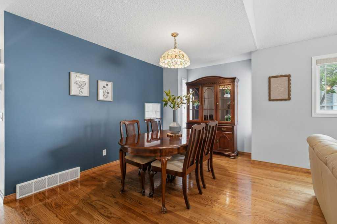
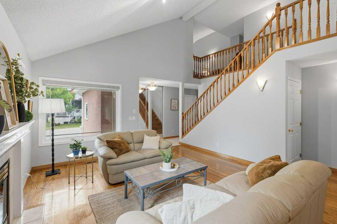
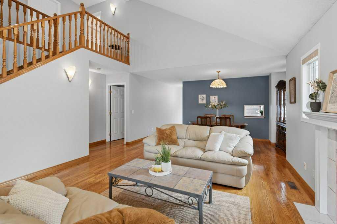
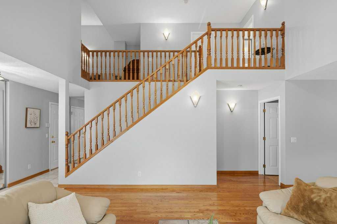
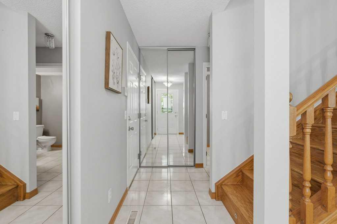
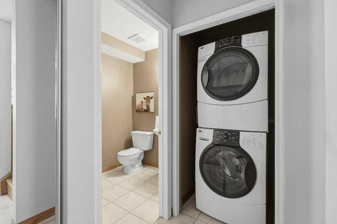
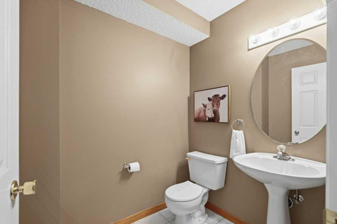
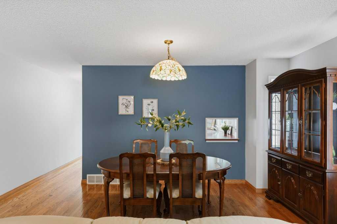
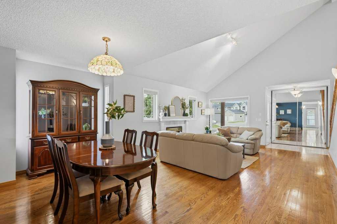
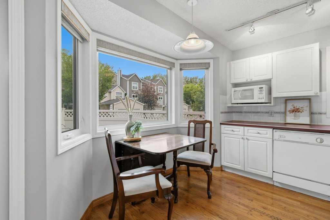
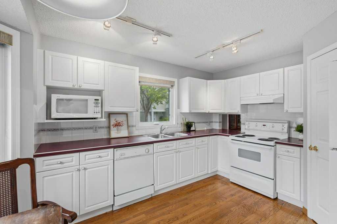
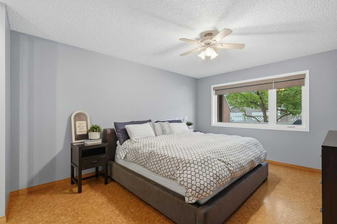
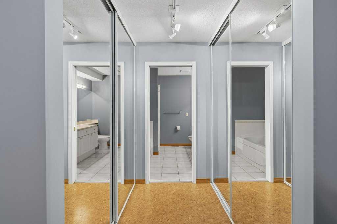
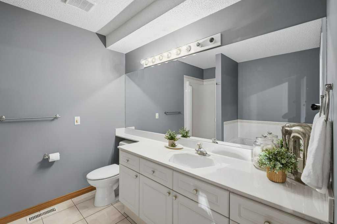
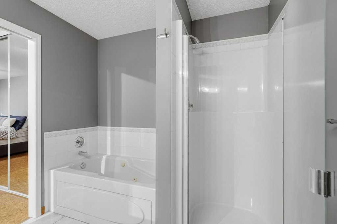
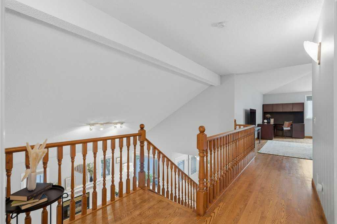
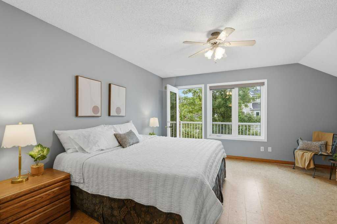
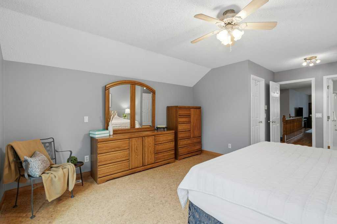
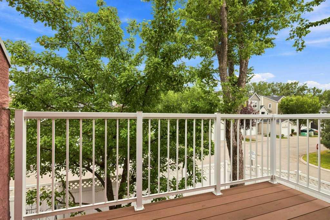
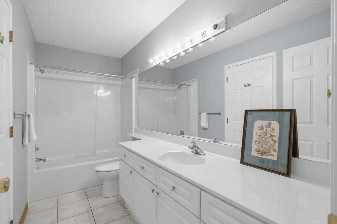
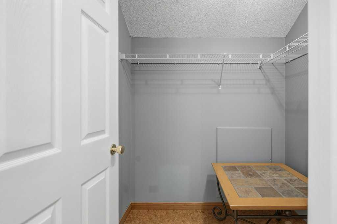
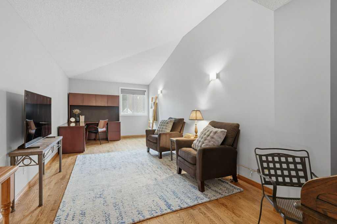
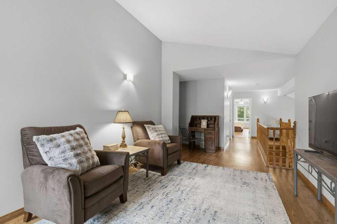
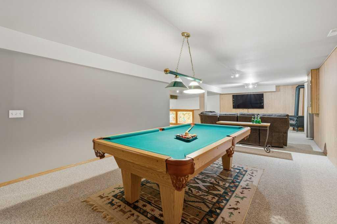
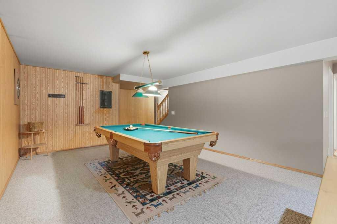
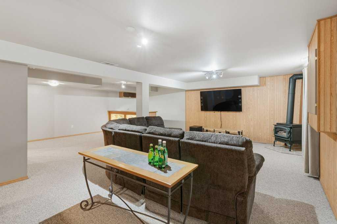
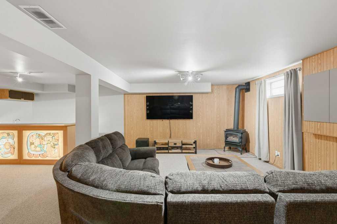
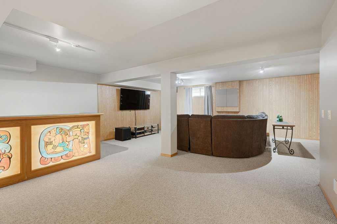
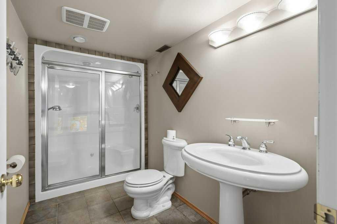
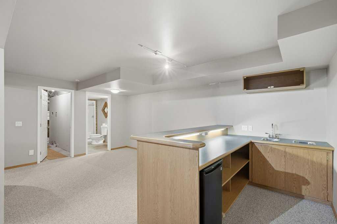
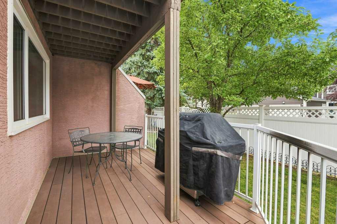
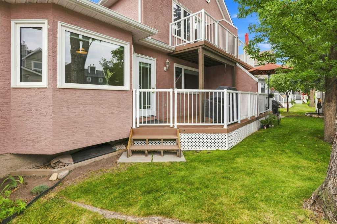
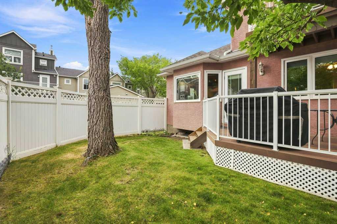
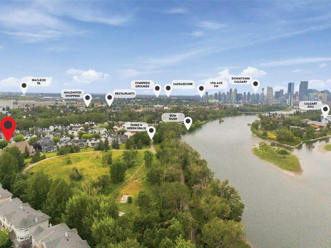
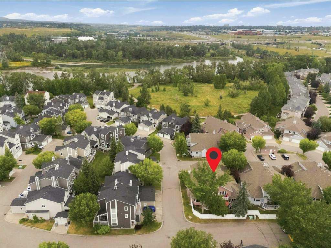
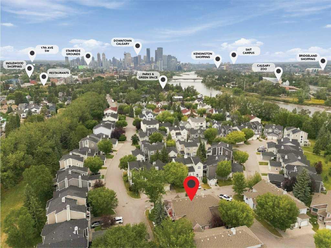
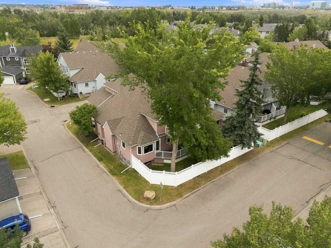
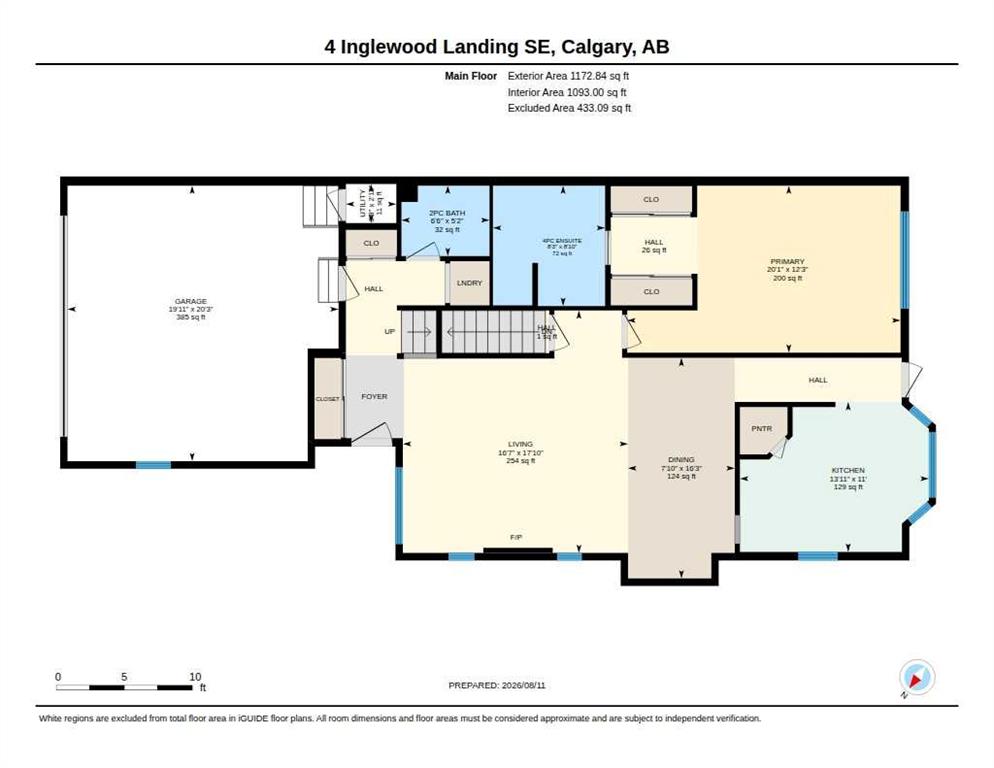
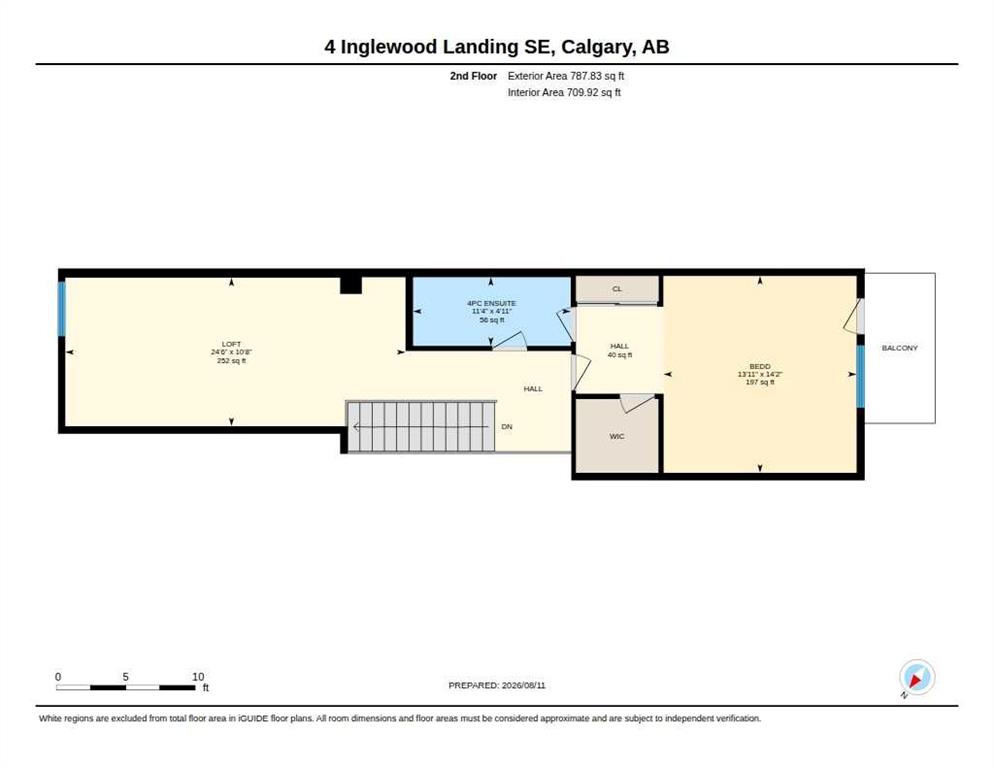
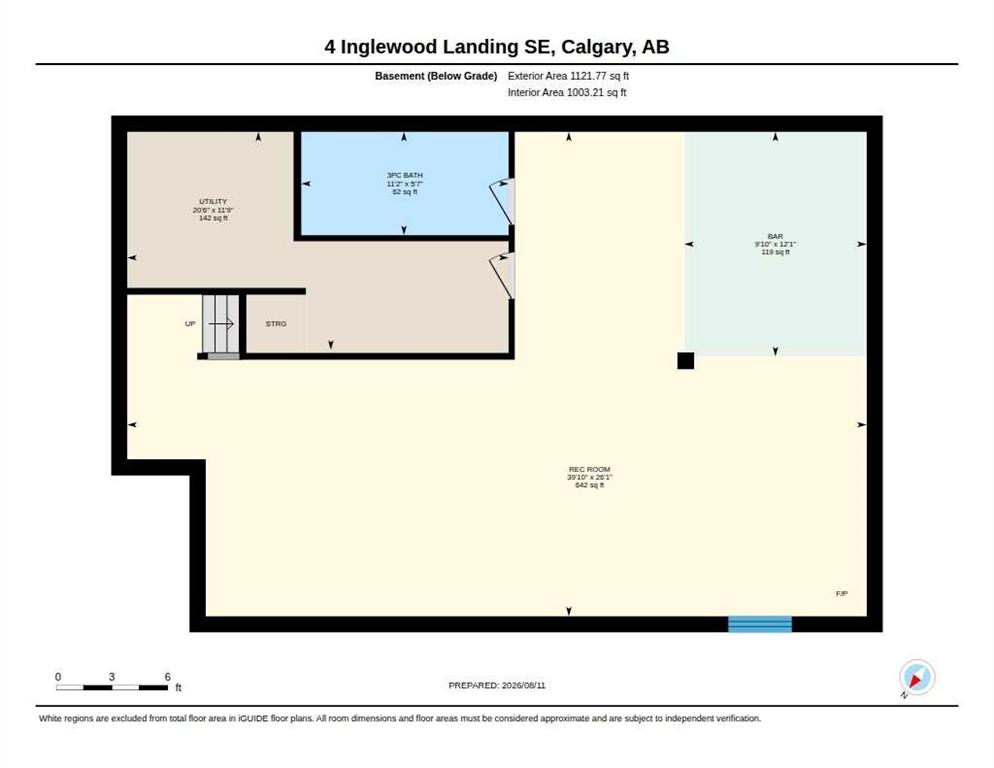
1,960 SQ.FT | 2-BEDS | 3.5 BATHS | DUAL MASTER BEDROOMS | MAIN FLOOR PRIMARY. Set in a quiet enclave just steps from the Bow River, this spacious Inglewood Landing home stands out for its rare dual-primary layout, including a large main-floor primary bedroom with a four-piece ensuite. Hardwood floors run through the main living areas, where vaulted ceilings, a gas fireplace and generous living and dining spaces create a bright, open feel. The kitchen offers plenty of cabinetry and workspace, while main-floo...

Read More

Essential Information

  • MLS® #
    A2336739
  • Full Bathrooms
    3
  • Partial Bathrooms
    1
  • Year Built
    1994
  • Property Type
    Semi Detached (Half Duplex)
  • Property Style
    2 Storey
    Attached-Side by Side
  • MLS® #
    A2336739
  • Full Bathrooms
    3
  • Partial Bathrooms
    1
  • Year Built
    1994
  • Property Type
    Semi Detached (Half Duplex)
  • Property Style
    2 Storey, Attached-Side by Side
  • MLS® #
    A2336739
  • Full Bathrooms
    3
  • Partial Bathrooms
    1
  • Year Built
    1994
  • Property Type
    Semi Detached (Half Duplex)
  • Property Style
    2 Storey
    Attached-Side by Side

Community Information

  • Postal Code
    T2G 5K5
  • Postal Code
    T2G 5K5
  • Postal Code
    T2G 5K5

Services & Amenities

  • Parking
    Double Garage Attached
    Garage Door Opener
    Garage Faces Front
  • Parking
    Double Garage Attached, Garage Door Opener, Garage Faces Front
  • Parking
    Double Garage Attached
    Garage Door Opener
    Garage Faces Front

Interior

  • Floor Finish
    Hardwood
    Tile
  • Heating
    Forced Air
  • Interior Feature
    Ceiling Fan(s)
    Closet Organizers
    High Ceilings
    Laminate Counters
    Pantry
    Soaking Tub
    Storage
    Walk-In Closet(s)
    Wet Bar
  • Floor Finish
    Hardwood, Tile
  • Heating
    Forced Air
  • Interior Feature
    Ceiling Fan(s), Closet Organizers, High Ceilings, Laminate Counters, Pantry, Soaking Tub, Storage, Walk-In Closet(s), Wet Bar
  • Floor Finish
    Hardwood
    Tile
  • Heating
    Forced Air
  • Interior Feature
    Ceiling Fan(s)
    Closet Organizers
    High Ceilings
    Laminate Counters
    Pantry
    Soaking Tub
    Storage
    Walk-In Closet(s)
    Wet Bar

Exterior

  • Lot/Exterior Features
    Private Yard
  • Roof
    Asphalt Shingle
  • Construction
    Brick
    Stucco
    Wood Frame
  • Lot/Exterior Features
    Private Yard
  • Roof
    Asphalt Shingle
  • Construction
    Brick, Stucco, Wood Frame
  • Lot/Exterior Features
    Private Yard
  • Roof
    Asphalt Shingle
  • Construction
    Brick
    Stucco
    Wood Frame

Additional Details

  • Zoning
    M-CG d62
  • Zoning
    M-CG d62
  • Zoning
    M-CG d62

$669,500

4 Inglewood Landing SE

Schedule Tour
Contact Agent

$3049/month
Est. Monthly Payment
$
$
%
Learn More