
John McNeill / Century 21 Bamber Realty LTD.

3813 1A Street SW Calgary , Alberta , T2S 1R4

 MLS® # A2344473

4 bedrooms

4 bathrooms

2,341 sqft

Sign up to View

Days on Market

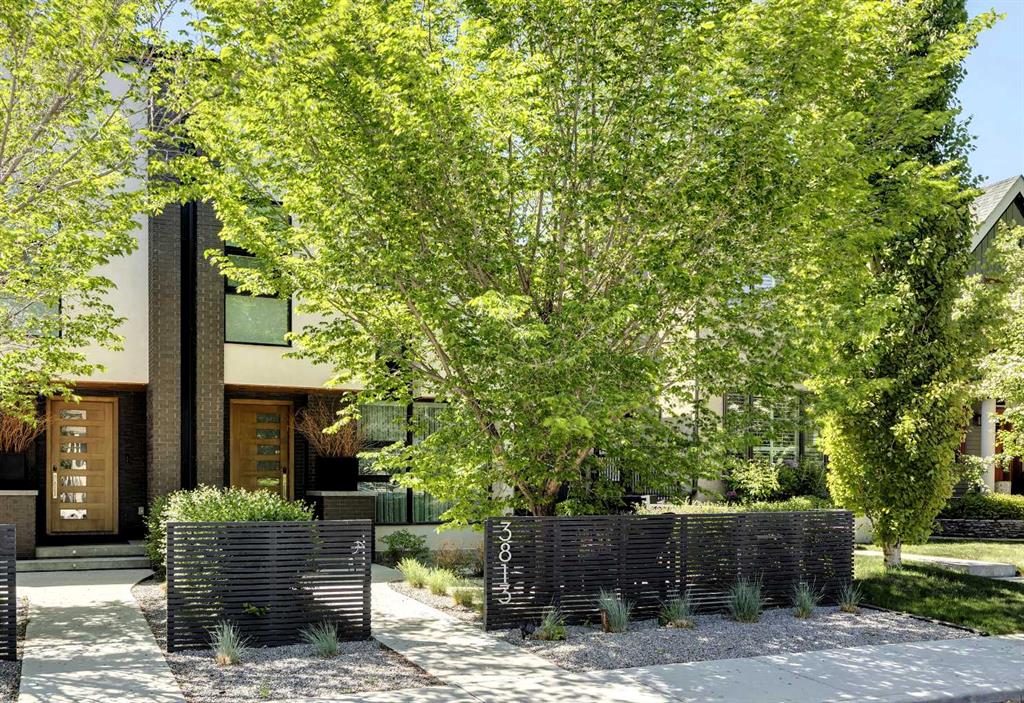
Exceptional luxury home in sought-after Parkhill, just a couple of doors from the Ridge Park with access to the Elbow River pathway system. This stunning contemporary residence showcases impeccable design and craftsmanship with architecture by Marvin DeJong and built to “mansion-standards”...not like the infills of today. Striking curb appeal with brick accents and punctuated with a custom 2.5” solid oak and glass front door. 3,096 sq ft of developed living space including 4 bedrooms and 3.5 bathrooms. The...

Read More

Essential Information

  • MLS® #
    A2344473
  • Full Bathrooms
    3
  • Partial Bathrooms
    1
  • Year Built
    2018
  • Property Type
    Semi Detached (Half Duplex)
  • Property Style
    2 and Half Storey
    Attached-Side by Side
  • MLS® #
    A2344473
  • Full Bathrooms
    3
  • Partial Bathrooms
    1
  • Year Built
    2018
  • Property Type
    Semi Detached (Half Duplex)
  • Property Style
    2 and Half Storey, Attached-Side by Side
  • MLS® #
    A2344473
  • Full Bathrooms
    3
  • Partial Bathrooms
    1
  • Year Built
    2018
  • Property Type
    Semi Detached (Half Duplex)
  • Property Style
    2 and Half Storey
    Attached-Side by Side

Community Information

  • Postal Code
    T2S 1R4
  • Postal Code
    T2S 1R4
  • Postal Code
    T2S 1R4

Services & Amenities

  • Parking
    Double Garage Detached
  • Parking
    Double Garage Detached
  • Parking
    Double Garage Detached

Interior

  • Floor Finish
    Hardwood
  • Heating
    In Floor
    Forced Air
  • Interior Feature
    Bar
    Breakfast Bar
    Built-in Features
    Chandelier
    Closet Organizers
    Double Vanity
    High Ceilings
    Kitchen Island
    No Animal Home
    No Smoking Home
    Open Floorplan
    Smart Home
    Soaking Tub
    Storage
    Walk-In Closet(s)
  • Floor Finish
    Hardwood
  • Heating
    In Floor, Forced Air
  • Interior Feature
    Bar, Breakfast Bar, Built-in Features, Chandelier, Closet Organizers, Double Vanity, High Ceilings, Kitchen Island, No Animal Home, No Smoking Home, Open Floorplan, Smart Home, Soaking Tub, Storage, Walk-In Closet(s)
  • Floor Finish
    Hardwood
  • Heating
    In Floor
    Forced Air
  • Interior Feature
    Bar
    Breakfast Bar
    Built-in Features
    Chandelier
    Closet Organizers
    Double Vanity
    High Ceilings
    Kitchen Island
    No Animal Home
    No Smoking Home
    Open Floorplan
    Smart Home
    Soaking Tub
    Storage
    Walk-In Closet(s)

Exterior

  • Lot/Exterior Features
    Private Entrance
    Private Yard
  • Roof
    Membrane
  • Construction
    Wood Frame
  • Lot/Exterior Features
    Private Entrance, Private Yard
  • Roof
    Membrane
  • Construction
    Wood Frame
  • Lot/Exterior Features
    Private Entrance
    Private Yard
  • Roof
    Membrane
  • Construction
    Wood Frame

Additional Details

  • Zoning
    R-CG
  • Zoning
    R-CG
  • Zoning
    R-CG

$1,725,000

3813 1A Street SW

Schedule Tour
Contact Agent

$7856/month
Est. Monthly Payment
$
$
%
Learn More