
Sandy Fransham / Baxter & Associates Real Estate Services

35 Dovercliffe Way SE Calgary , Alberta , T2B1W6

 MLS® # A2341223

4 bedrooms

2 bathrooms

1,031 sqft

Sign up to View

Days on Market

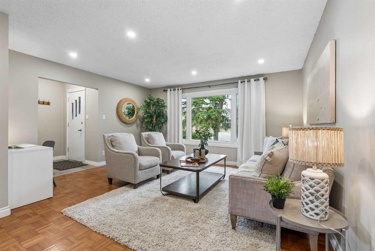
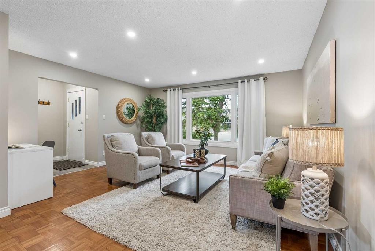
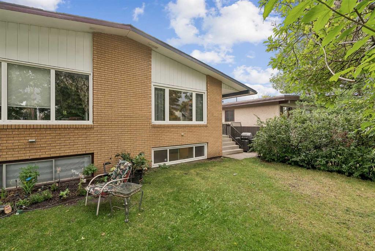
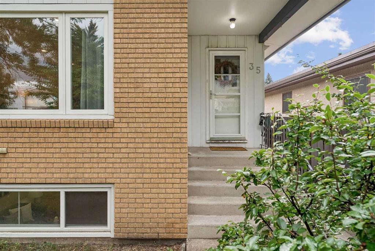
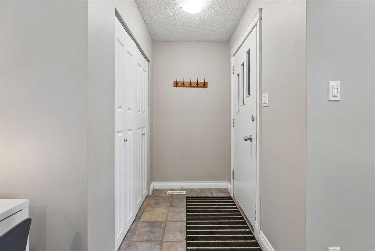
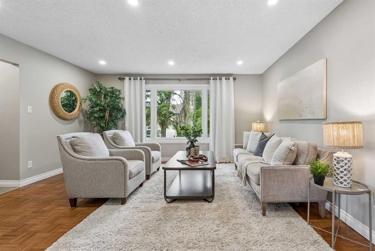
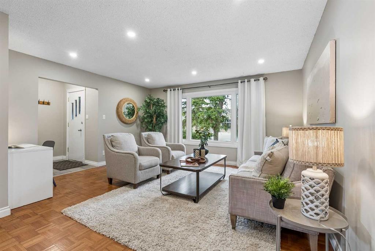
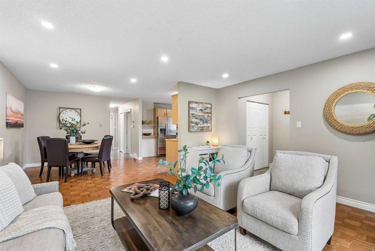
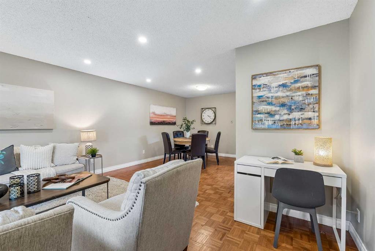
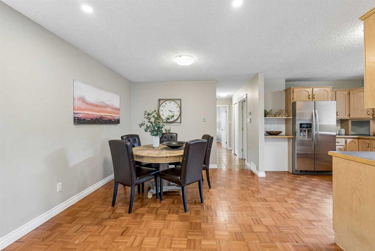
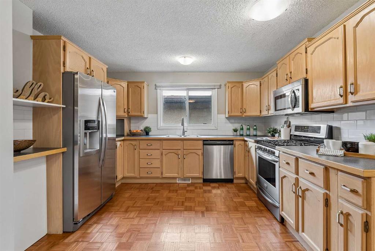
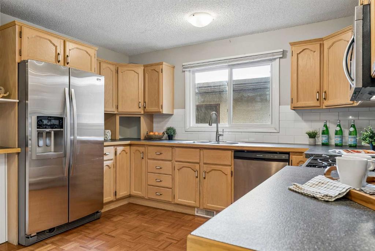
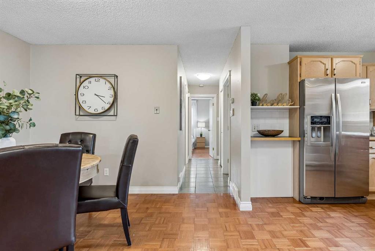
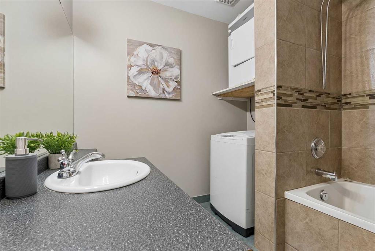
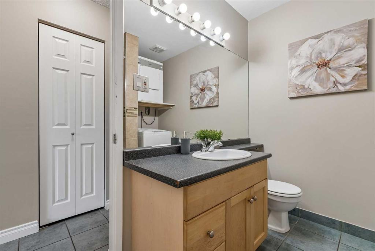
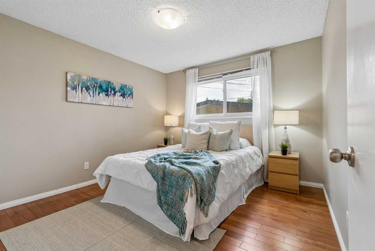
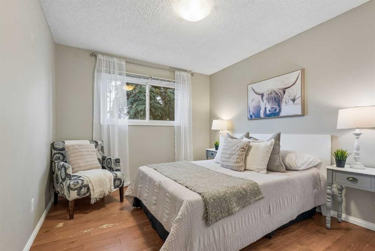
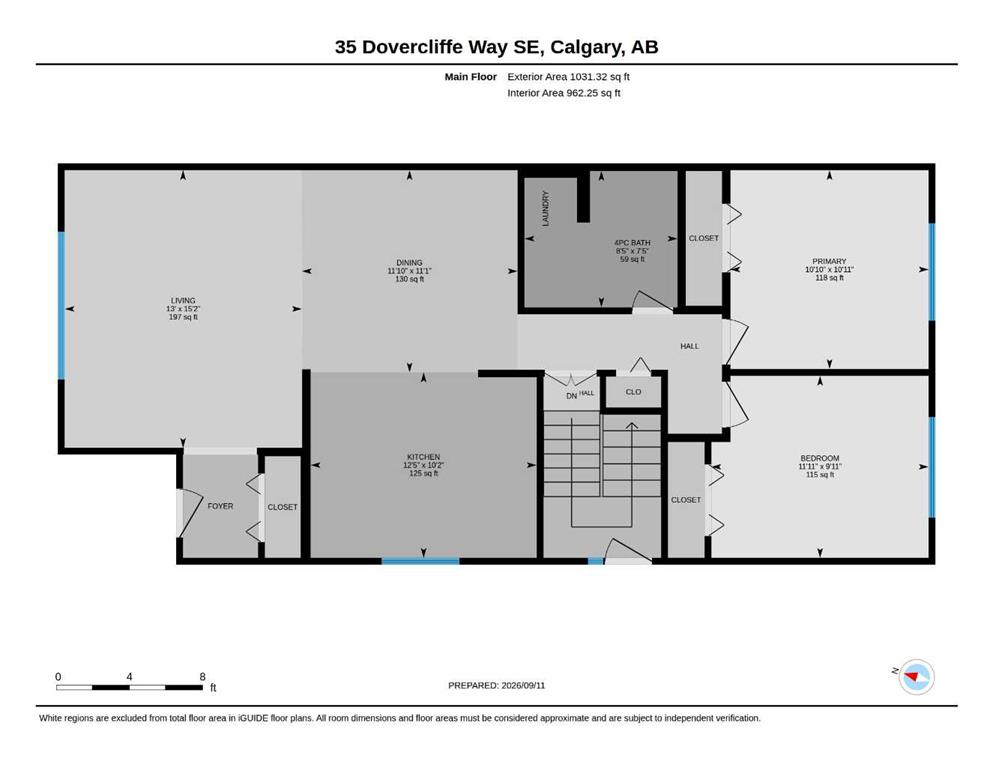
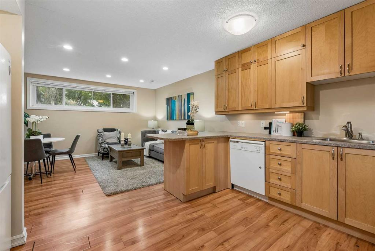
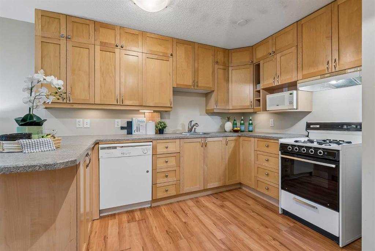
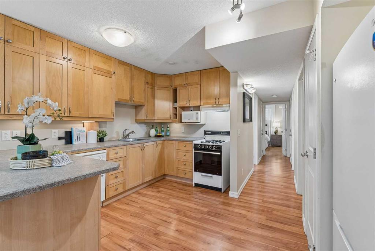
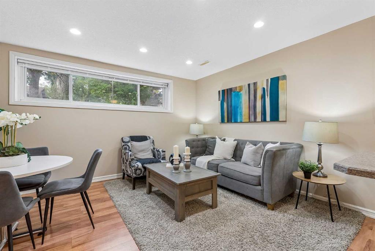
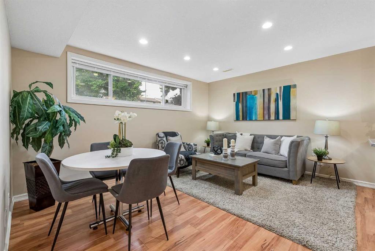
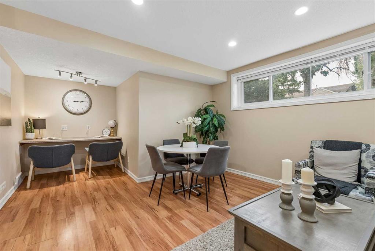
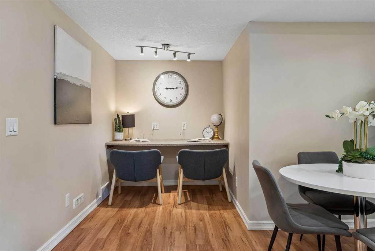
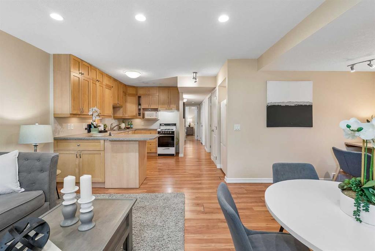
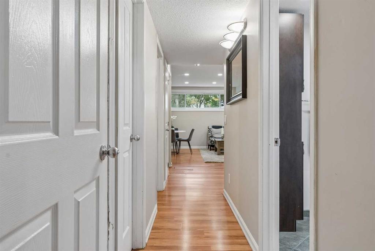
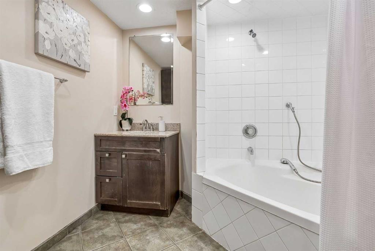
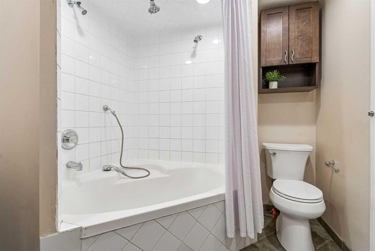
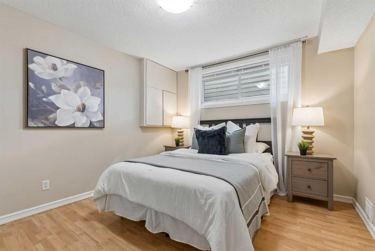
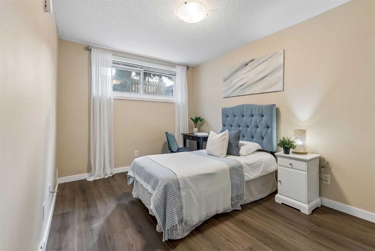
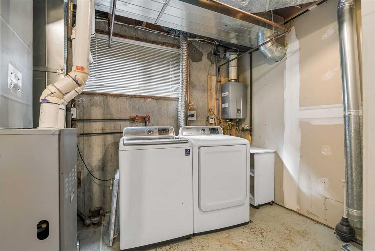
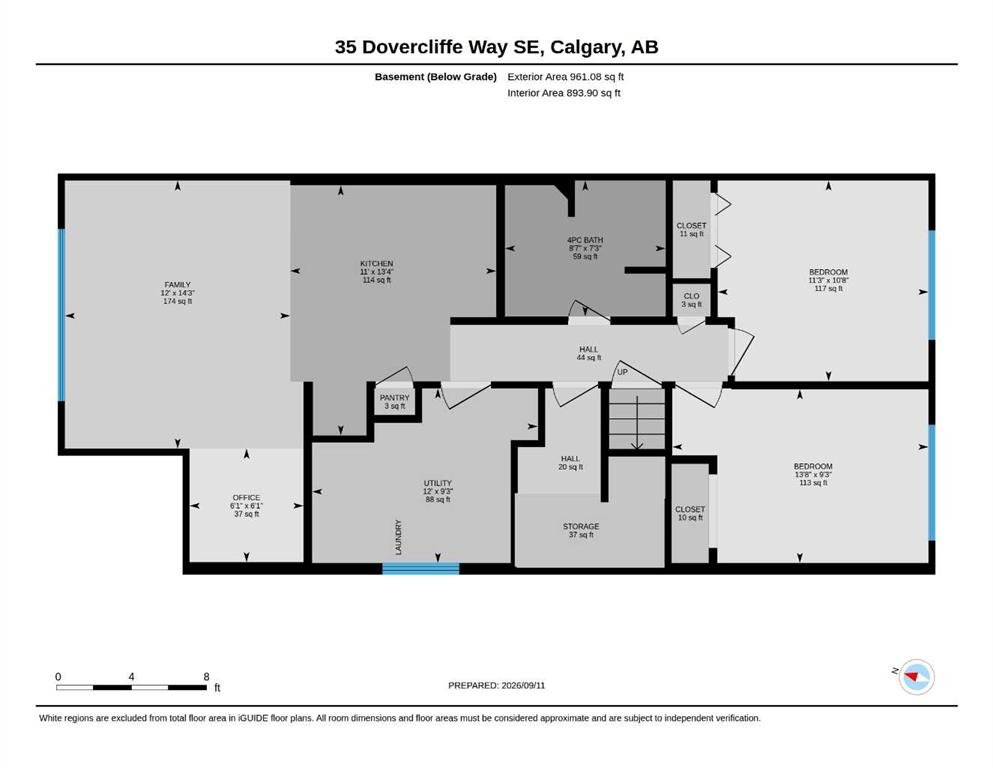
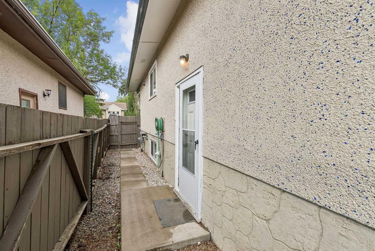
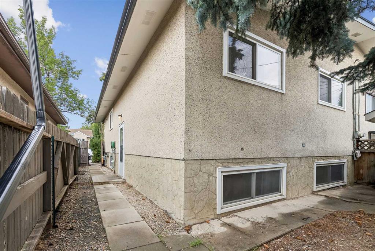
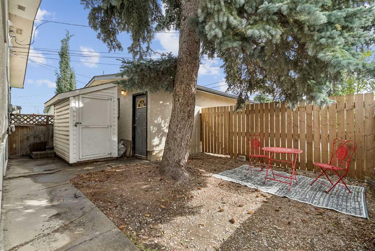
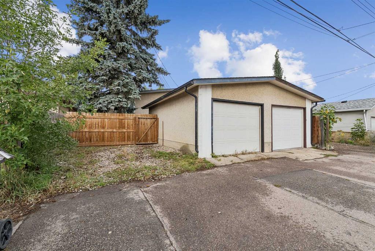
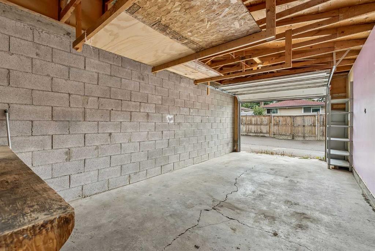
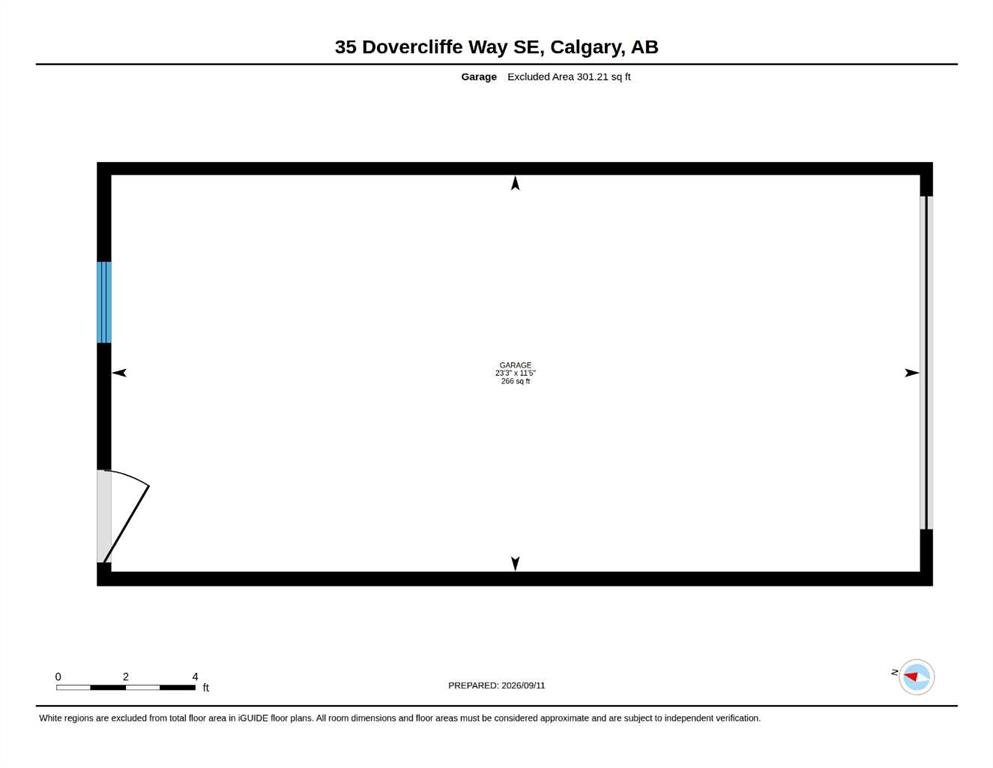
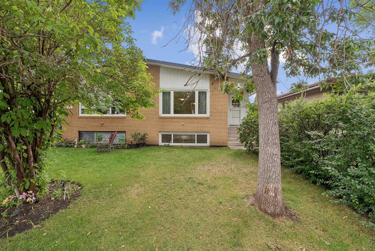
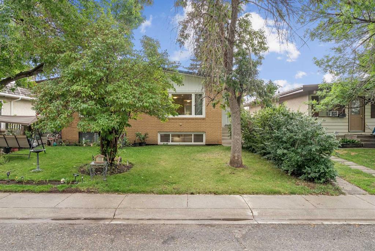
LEGAL SECONDARY SUITE | 4 BEDROOMS | TWO AWESOME KITCHENS | SEPARATE LAUNDRY ROOMS | OVERSIZED SINGLE DETACHED GARAGE Welcome to this fantastic opportunity in the established community of Dover! This well-maintained bi-level half duplex offers a versatile layout with four bedrooms, a legal two-bedroom basement suite, two kitchens, separate laundry facilities, and an oversized single detached garage—an excellent opportunity for homeowners, investors, or buyers looking to offset their mortgage with rental in...

Read More

Essential Information

  • MLS® #
    A2341223
  • Full Bathrooms
    2
  • Year Built
    1971
  • Property Type
    Semi Detached (Half Duplex)
  • Property Style
    Attached-Side by Side
    Bi-Level
  • MLS® #
    A2341223
  • Full Bathrooms
    2
  • Year Built
    1971
  • Property Type
    Semi Detached (Half Duplex)
  • Property Style
    Attached-Side by Side, Bi-Level
  • MLS® #
    A2341223
  • Full Bathrooms
    2
  • Year Built
    1971
  • Property Type
    Semi Detached (Half Duplex)
  • Property Style
    Attached-Side by Side
    Bi-Level

Community Information

  • Postal Code
    T2B1W6
  • Postal Code
    T2B1W6
  • Postal Code
    T2B1W6

Services & Amenities

  • Parking
    Alley Access
    Garage Faces Rear
    Off Street
    Oversized
    Parking Pad
    Single Garage Detached
  • Parking
    Alley Access, Garage Faces Rear, Off Street, Oversized, Parking Pad, Single Garage Detached
  • Parking
    Alley Access
    Garage Faces Rear
    Off Street
    Oversized
    Parking Pad
    Single Garage Detached

Interior

  • Floor Finish
    Hardwood
    Parquet
    Tile
    Vinyl Plank
  • Heating
    Forced Air
    Natural Gas
  • Interior Feature
    Breakfast Bar
    Closet Organizers
    No Smoking Home
    Open Floorplan
    Pantry
    Recessed Lighting
    Separate Entrance
    Storage
    Tankless Hot Water
    Vinyl Windows
  • Floor Finish
    Hardwood, Parquet, Tile, Vinyl Plank
  • Heating
    Forced Air, Natural Gas
  • Interior Feature
    Breakfast Bar, Closet Organizers, No Smoking Home, Open Floorplan, Pantry, Recessed Lighting, Separate Entrance, Storage, Tankless Hot Water, Vinyl Windows
  • Floor Finish
    Hardwood
    Parquet
    Tile
    Vinyl Plank
  • Heating
    Forced Air
    Natural Gas
  • Interior Feature
    Breakfast Bar
    Closet Organizers
    No Smoking Home
    Open Floorplan
    Pantry
    Recessed Lighting
    Separate Entrance
    Storage
    Tankless Hot Water
    Vinyl Windows

Exterior

  • Lot/Exterior Features
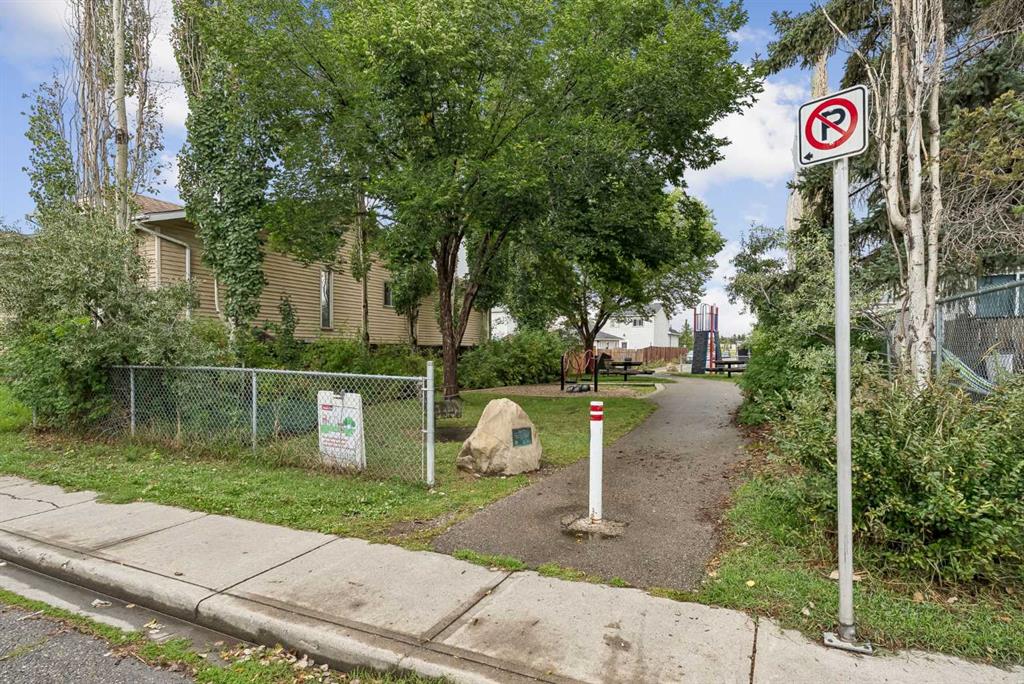
    Playground
    Private Entrance
    Private Yard
    Storage
  • Roof
    Asphalt Shingle
  • Construction
    Brick
    Stucco
    Wood Frame
  • Lot/Exterior Features
    Playground, Private Entrance, Private Yard, Storage
  • Roof
    Asphalt Shingle
  • Construction
    Brick, Stucco, Wood Frame
  • Lot/Exterior Features
    Playground
    Private Entrance
    Private Yard
    Storage
  • Roof
    Asphalt Shingle
  • Construction
    Brick
    Stucco
    Wood Frame

Additional Details

  • Zoning
    R-CG
  • Zoning
    R-CG
  • Zoning
    R-CG

$475,000

35 Dovercliffe Way SE

Schedule Tour
Contact Agent

$2164/month
Est. Monthly Payment
$
$
%
Learn More