
Gary Basra / Real Broker

34 Belvedere Green SE, House for sale in Belvedere Calgary , Alberta , T2A 7M5

 MLS® # A2341035

5 bedrooms

4 bathrooms

2,673 sqft

Sign up to View

Days on Market

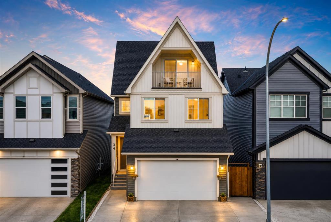
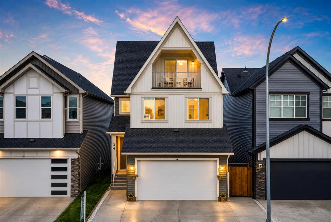
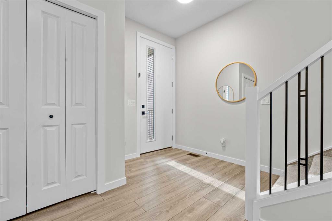
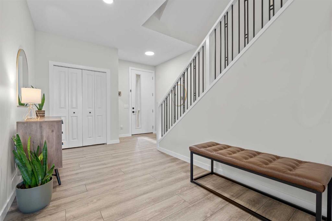
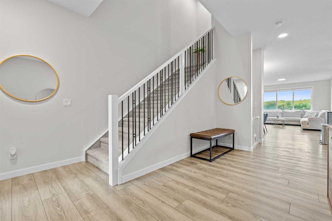
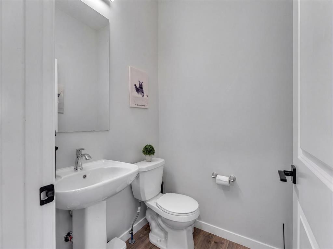
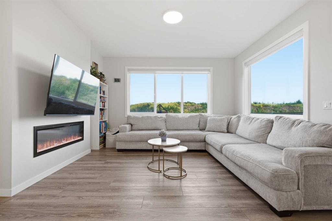
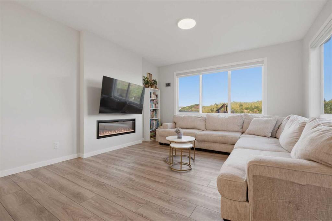
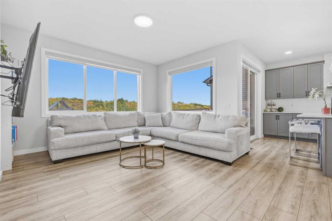
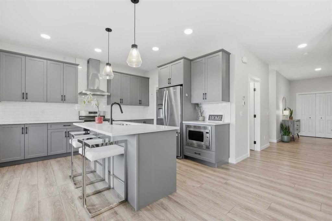
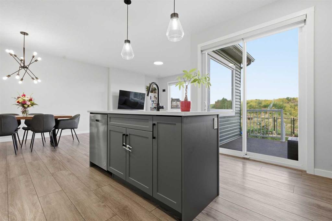
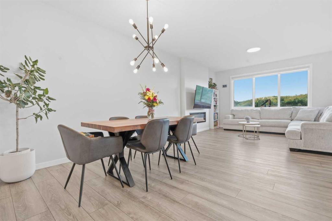
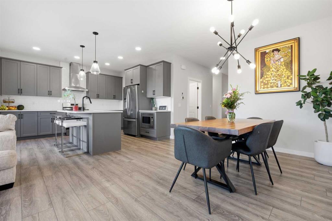
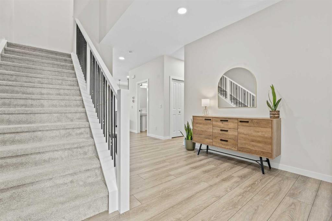
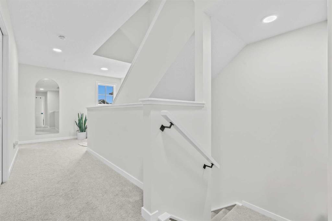
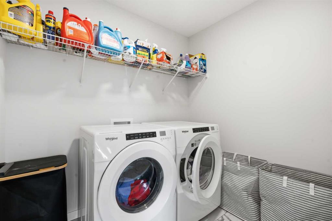
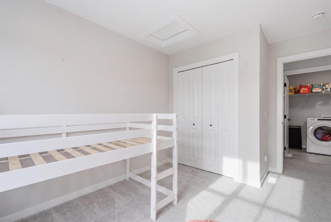
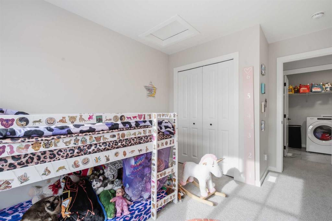
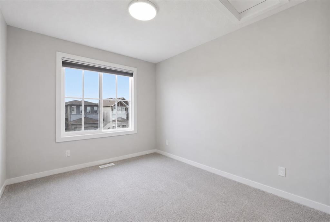
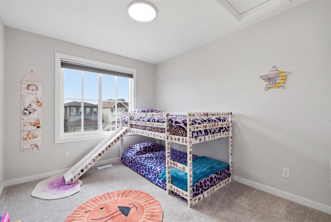
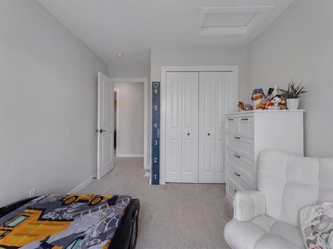
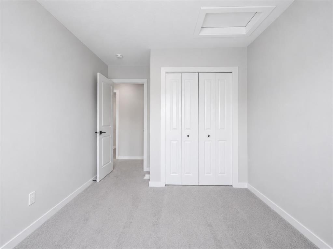
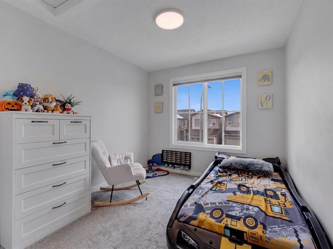
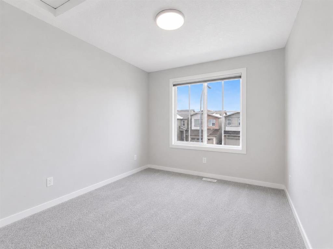
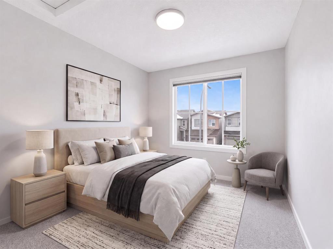
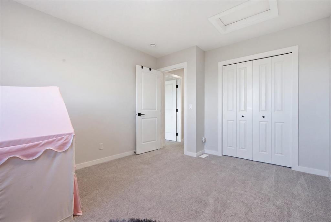
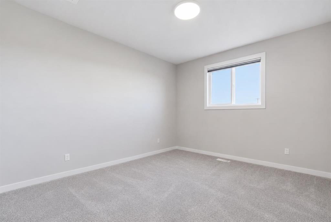
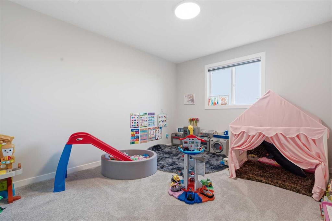
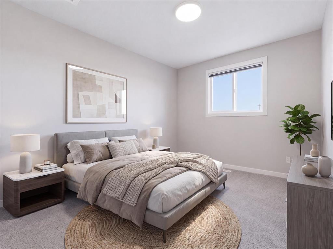
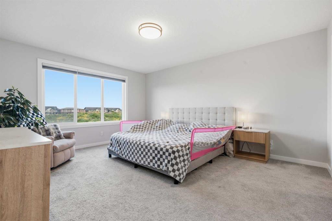
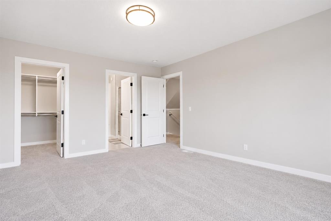
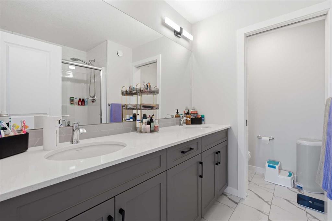
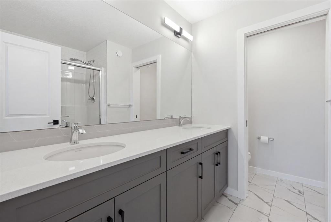
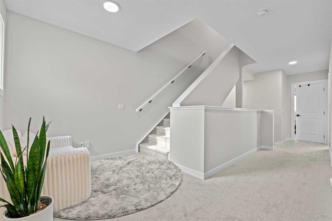
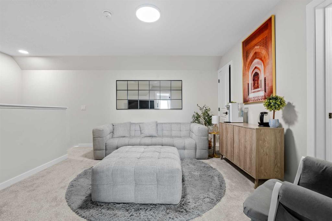
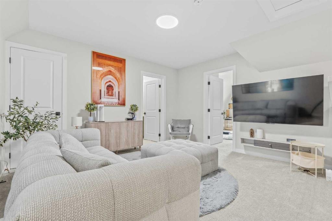
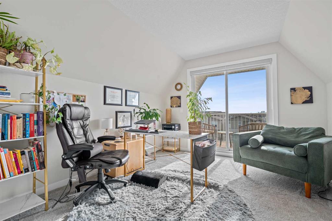
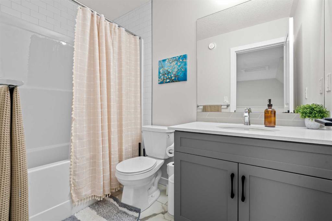
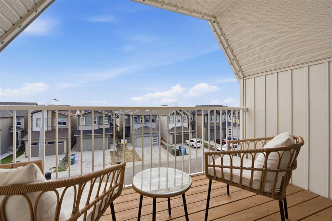
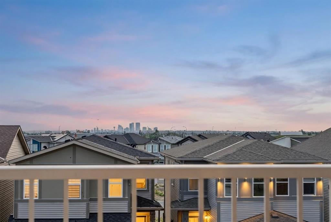
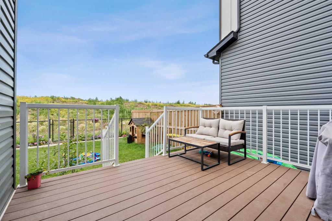
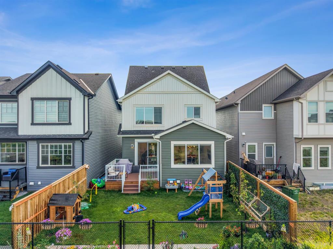
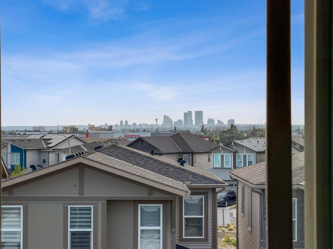
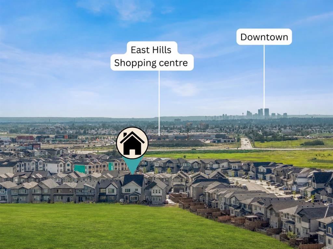
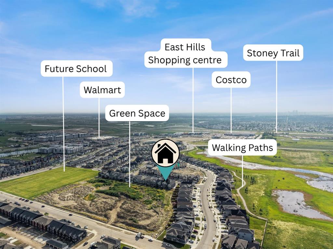
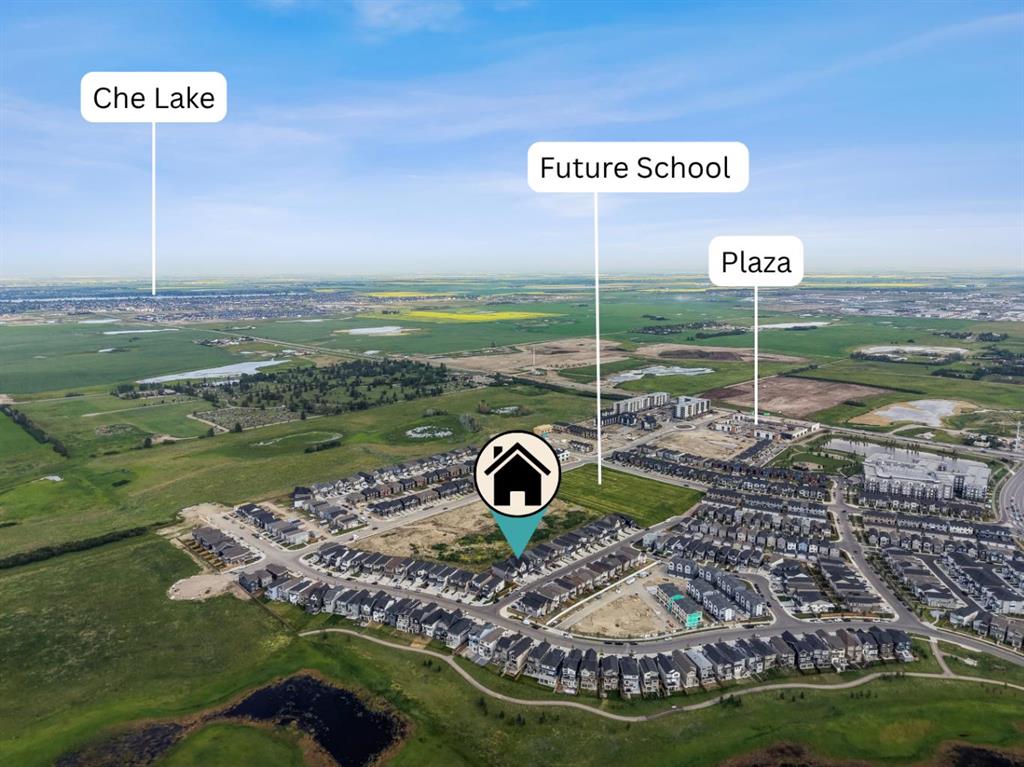
BACKING ON TO GREEN SPACE | NEARLY 2700 SQ FT | 3 STOREY HOME | OVERSIZED HEATED ATTACHED GARAGE - 19x33 | 5 BEDS & 3.5 BATHS | DOWNTOWN VIEWS | Welcome to this impressive nearly 2,700 sq. ft. detached home in the vibrant community of Belvedere, offering three full storeys, 5 bedrooms, 3.5 bathrooms and the highly desirable benefit of backing directly onto green space. With excellent curb appeal, a thoughtfully designed floor plan and beautiful finishes throughout, this home offers the space, flexibility a...

Read More

Essential Information

  • MLS® #
    A2341035
  • Full Bathrooms
    3
  • Partial Bathrooms
    1
  • Year Built
    2023
  • Property Type
    Detached
  • Property Style
    3 (or more) Storey
  • MLS® #
    A2341035
  • Full Bathrooms
    3
  • Partial Bathrooms
    1
  • Year Built
    2023
  • Property Type
    Detached
  • Property Style
    3 (or more) Storey
  • MLS® #
    A2341035
  • Full Bathrooms
    3
  • Partial Bathrooms
    1
  • Year Built
    2023
  • Property Type
    Detached
  • Property Style
    3 (or more) Storey

Community Information

  • Postal Code
    T2A 7M5
  • Postal Code
    T2A 7M5
  • Postal Code
    T2A 7M5

Services & Amenities

  • Parking
    Double Garage Attached
  • Parking
    Double Garage Attached
  • Parking
    Double Garage Attached

Interior

  • Floor Finish
    Carpet
    Tile
    Vinyl Plank
  • Heating
    Forced Air
  • Interior Feature
    Built-in Features
    Closet Organizers
    Double Vanity
    Kitchen Island
    Open Floorplan
    Pantry
    Quartz Counters
    Recessed Lighting
    Storage
    Walk-In Closet(s)
  • Floor Finish
    Carpet, Tile, Vinyl Plank
  • Heating
    Forced Air
  • Interior Feature
    Built-in Features, Closet Organizers, Double Vanity, Kitchen Island, Open Floorplan, Pantry, Quartz Counters, Recessed Lighting, Storage, Walk-In Closet(s)
  • Floor Finish
    Carpet
    Tile
    Vinyl Plank
  • Heating
    Forced Air
  • Interior Feature
    Built-in Features
    Closet Organizers
    Double Vanity
    Kitchen Island
    Open Floorplan
    Pantry
    Quartz Counters
    Recessed Lighting
    Storage
    Walk-In Closet(s)

Exterior

  • Lot/Exterior Features
    Balcony
    Private Entrance
    Private Yard
    Rain Gutters
    Storage
  • Roof
    Asphalt Shingle
  • Construction
    Composite Siding
    Vinyl Siding
    Wood Frame
  • Lot/Exterior Features
    Balcony, Private Entrance, Private Yard, Rain Gutters, Storage
  • Roof
    Asphalt Shingle
  • Construction
    Composite Siding, Vinyl Siding, Wood Frame
  • Lot/Exterior Features
    Balcony
    Private Entrance
    Private Yard
    Rain Gutters
    Storage
  • Roof
    Asphalt Shingle
  • Construction
    Composite Siding
    Vinyl Siding
    Wood Frame

Additional Details

  • Zoning
    R-G
  • Zoning
    R-G
  • Zoning
    R-G

$890,000

34 Belvedere Green SE

Schedule Tour
Contact Agent

$4053/month
Est. Monthly Payment
$
$
%
Learn More