
Karen Keveryga / Royal LePage Benchmark

331 Oakfern Crescent SW, House for sale in Oakridge Calgary , Alberta , T2V 4T3

 MLS® # A2351203

4 bedrooms

5 bathrooms

2,458 sqft

Sign up to View

Days on Market

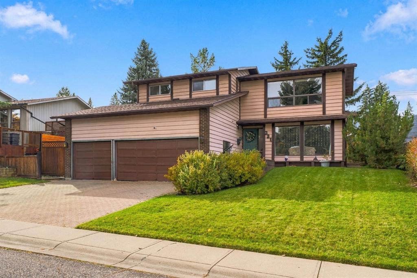
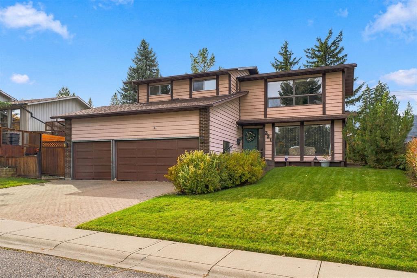
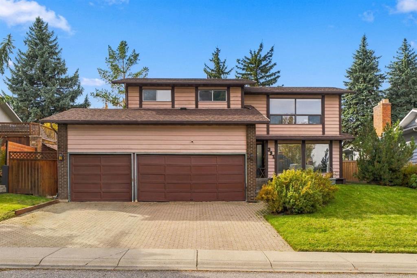
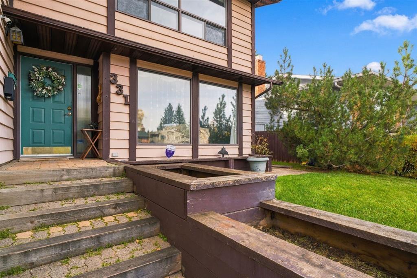
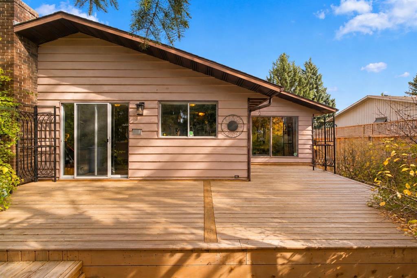
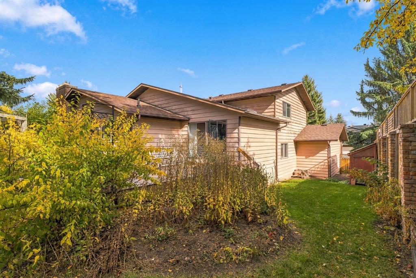
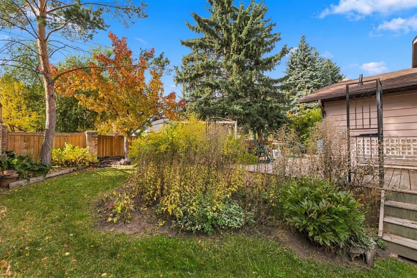
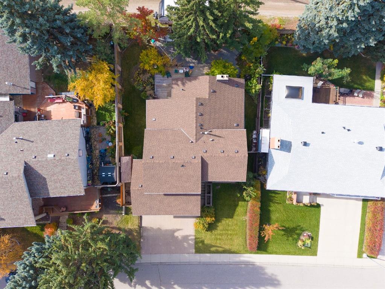
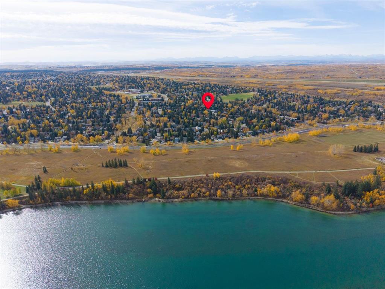
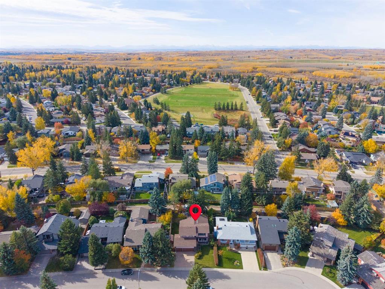
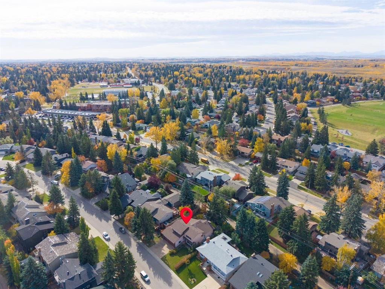
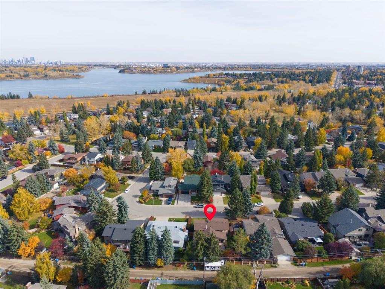
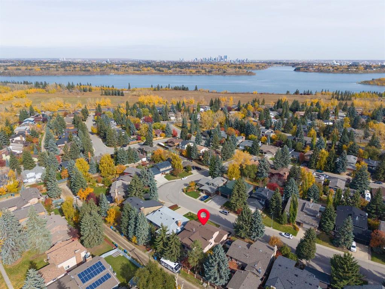
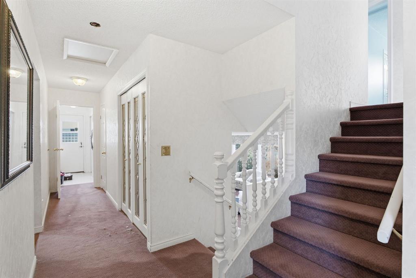
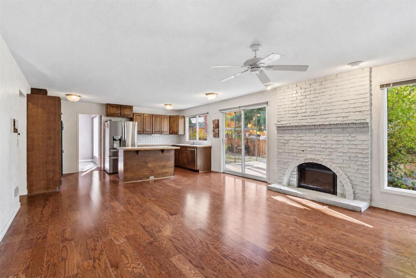
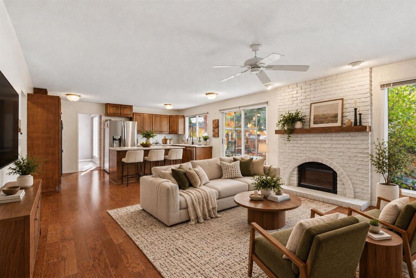
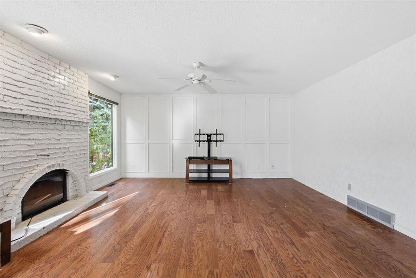
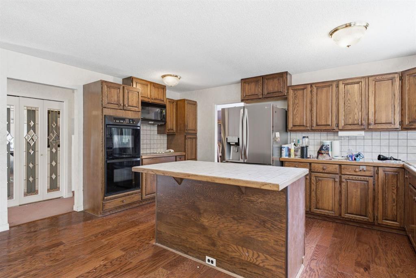
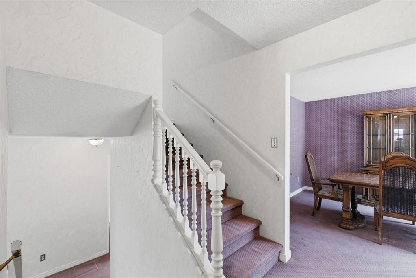
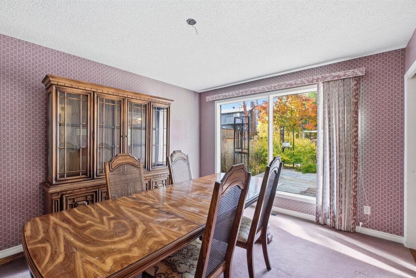
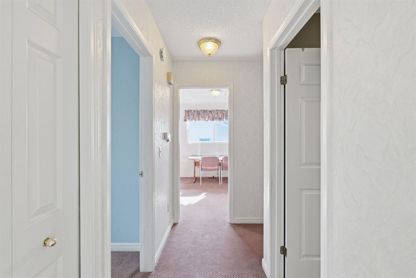
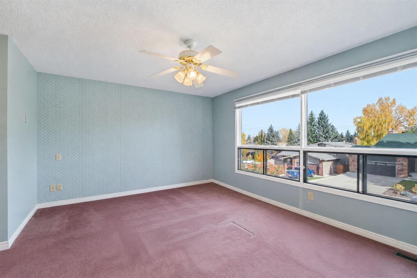
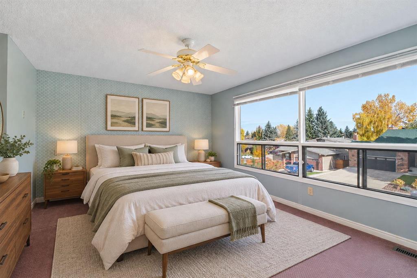
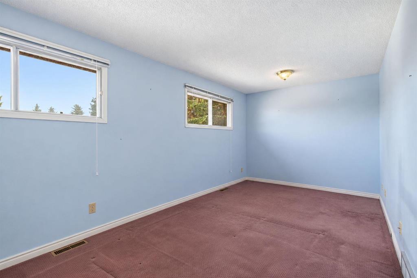
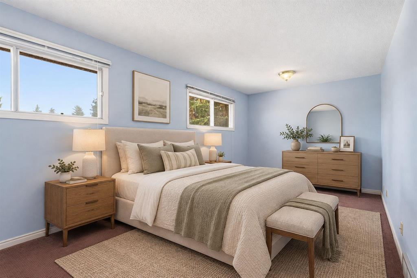
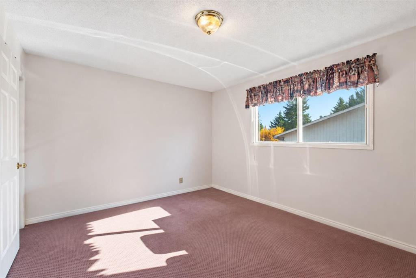
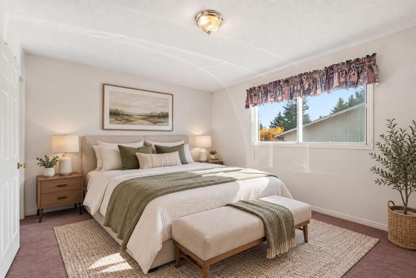
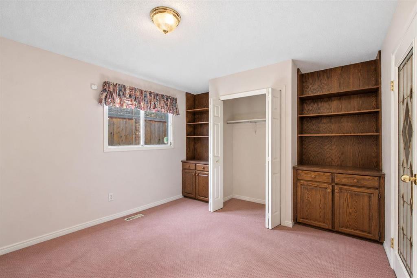
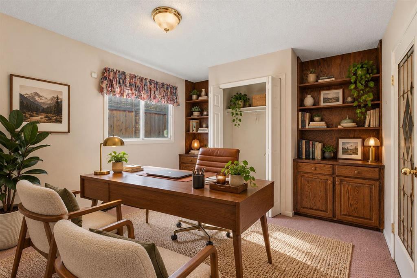
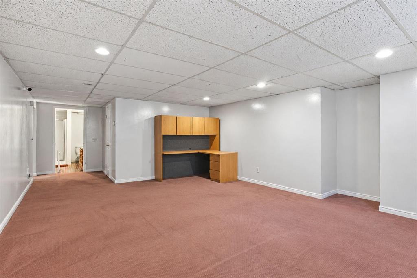
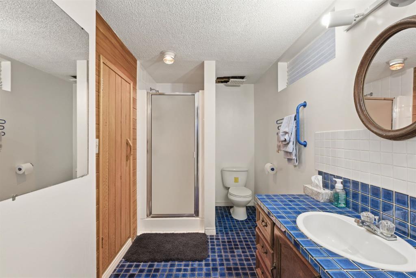
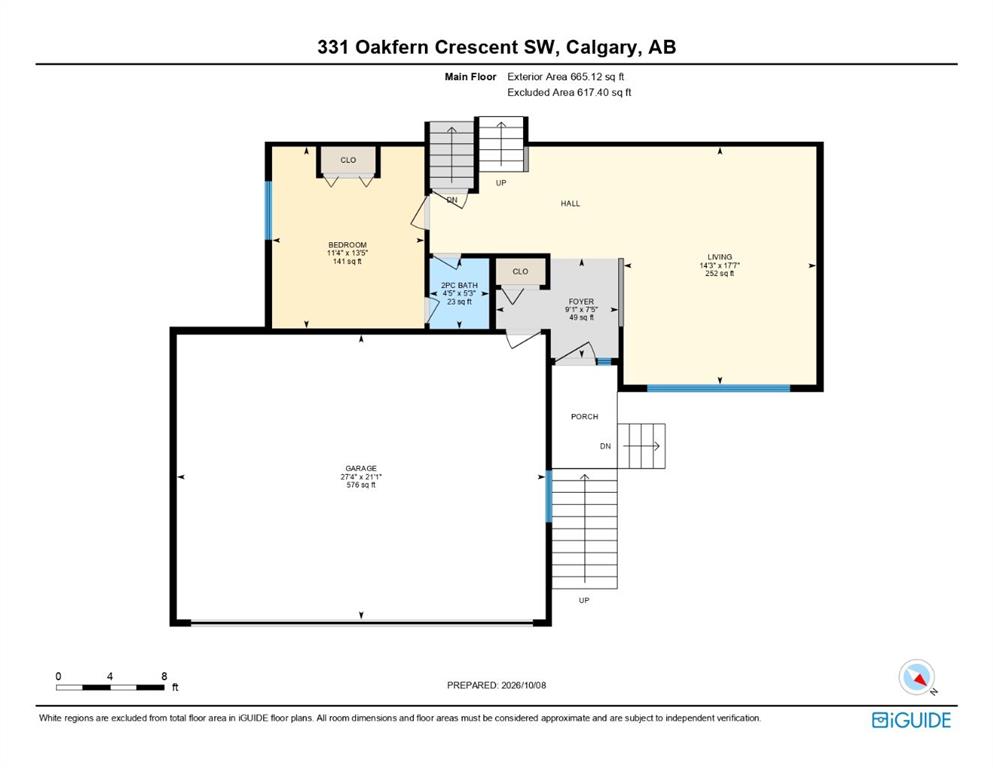
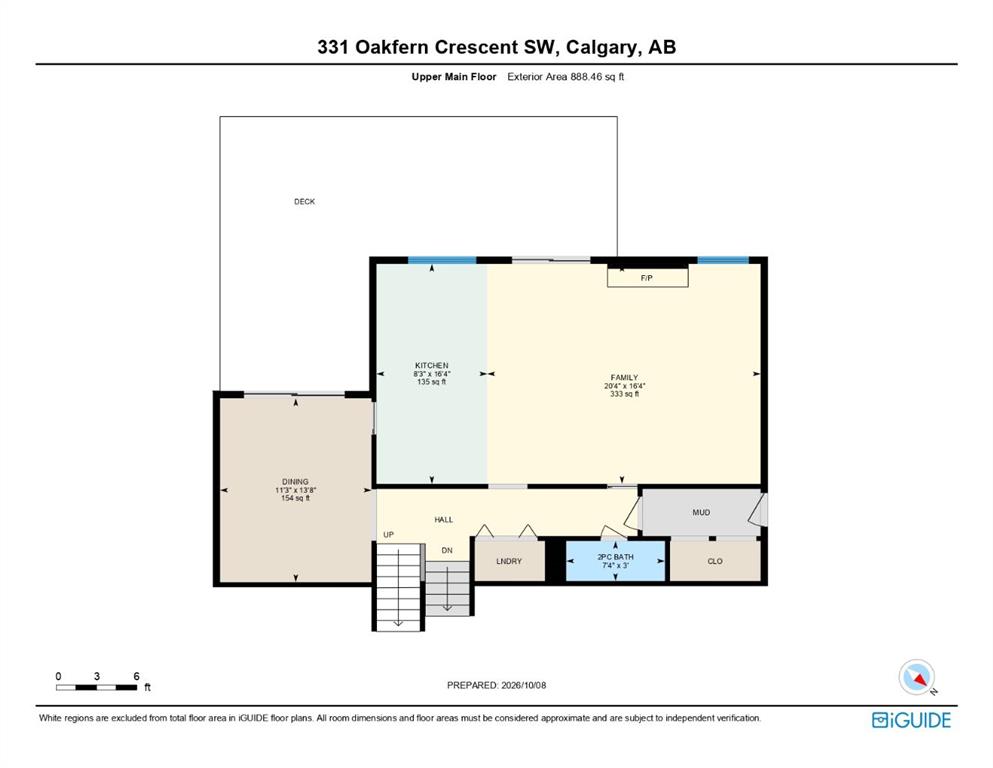
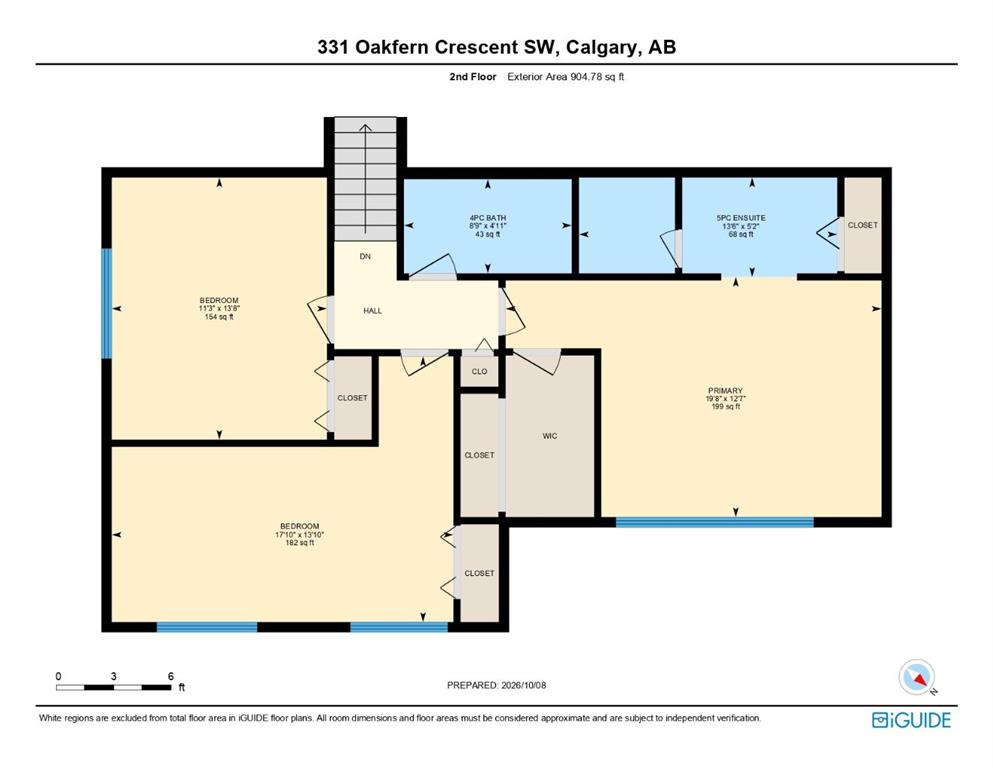
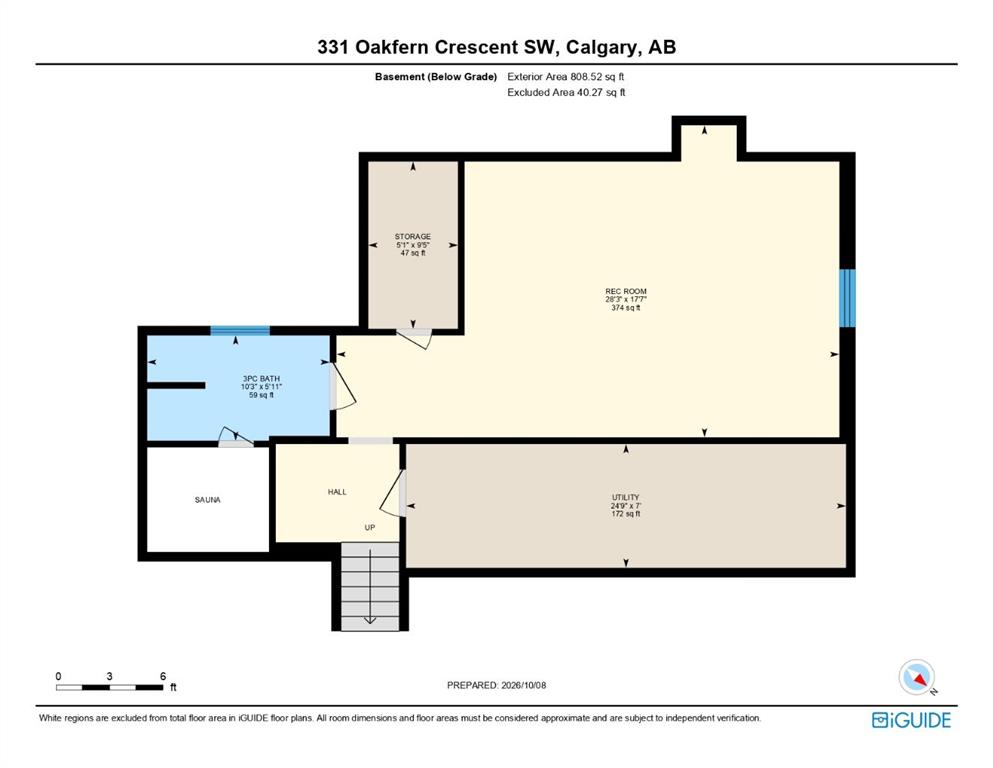
INCREDIBLE OAKRIDGE OPPORTUNITY. HUGE 7,394 sq ft lot backing WEST with a TRIPLE attached garage, in the HEART of Oakridge! Home offers 2458.36 above grade and another 808.52 in lower level = Over 3266 sq ft!!!!! Homes this big - with this much land - on a street this good - rarely come on the market!!!! This single owner home - is ready for a total TRANFORMATION. Perfect for an investor to see their own vision - or for the buyer that wants to design the home they have always wanted - in this great commun...

Read More

Essential Information

  • MLS® #
    A2351203
  • Full Bathrooms
    3
  • Partial Bathrooms
    2
  • Year Built
    1979
  • Property Type
    Detached
  • Property Style
    4 Level Split
  • MLS® #
    A2351203
  • Full Bathrooms
    3
  • Partial Bathrooms
    2
  • Year Built
    1979
  • Property Type
    Detached
  • Property Style
    4 Level Split
  • MLS® #
    A2351203
  • Full Bathrooms
    3
  • Partial Bathrooms
    2
  • Year Built
    1979
  • Property Type
    Detached
  • Property Style
    4 Level Split

Community Information

  • Postal Code
    T2V 4T3
  • Postal Code
    T2V 4T3
  • Postal Code
    T2V 4T3

Services & Amenities

  • Parking
    Driveway
    Insulated
    On Street
    Triple Garage Attached
  • Parking
    Driveway, Insulated, On Street, Triple Garage Attached
  • Parking
    Driveway
    Insulated
    On Street
    Triple Garage Attached

Interior

  • Floor Finish
    Carpet
    Hardwood
    Linoleum
  • Heating
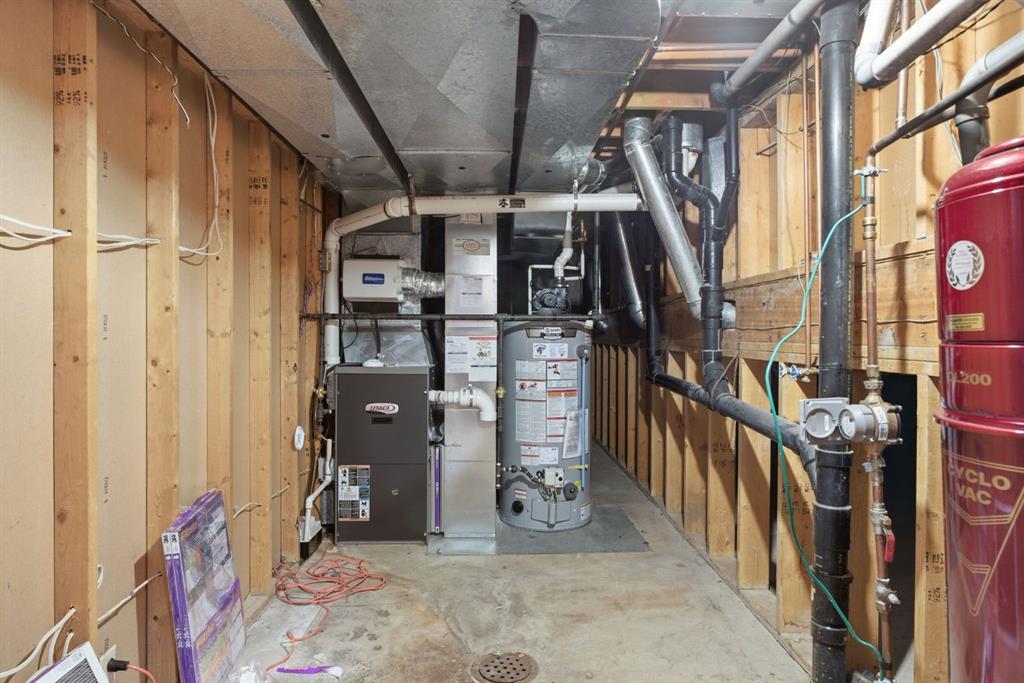
    Forced Air
    Natural Gas
  • Interior Feature
    Ceiling Fan(s)
    Double Vanity
    Kitchen Island
    No Animal Home
    No Smoking Home
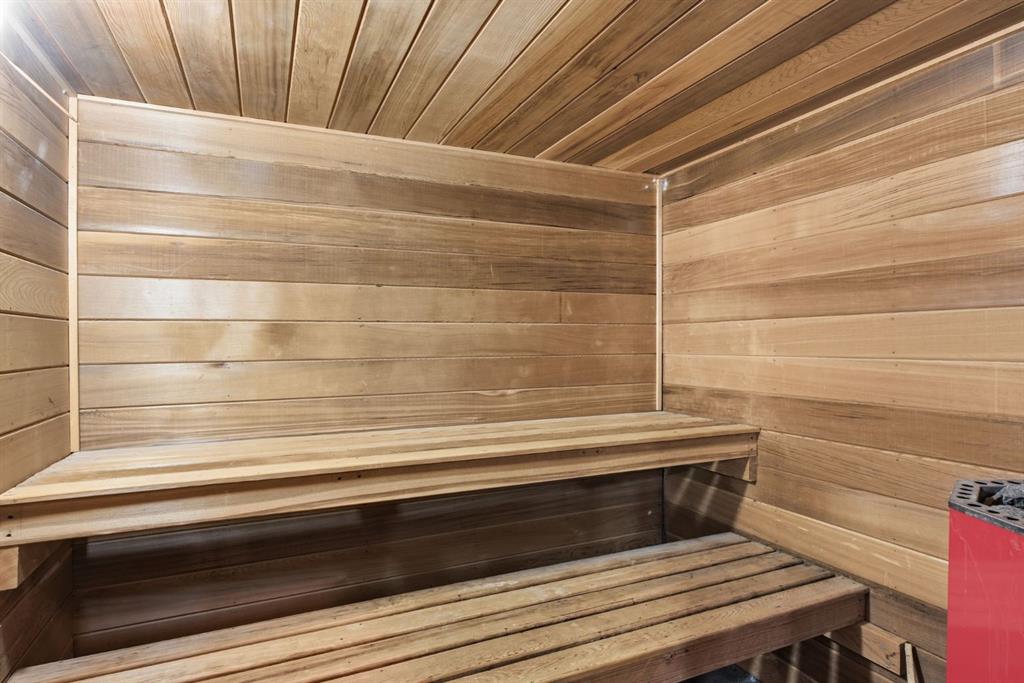
    Sauna
    See Remarks
    Soaking Tub
    Storage
    Walk-In Closet(s)
  • Floor Finish
    Carpet, Hardwood, Linoleum
  • Heating
    Forced Air, Natural Gas
  • Interior Feature
    Ceiling Fan(s), Double Vanity, Kitchen Island, No Animal Home, No Smoking Home, Sauna, See Remarks, Soaking Tub, Storage, Walk-In Closet(s)
  • Floor Finish
    Carpet
    Hardwood
    Linoleum
  • Heating
    Forced Air
    Natural Gas
  • Interior Feature
    Ceiling Fan(s)
    Double Vanity
    Kitchen Island
    No Animal Home
    No Smoking Home
    Sauna
    See Remarks
    Soaking Tub
    Storage
    Walk-In Closet(s)

Exterior

  • Lot/Exterior Features
    Private Yard
  • Roof
    Asphalt Shingle
  • Construction
    Brick
    Wood Frame
    Wood Siding
  • Lot/Exterior Features
    Private Yard
  • Roof
    Asphalt Shingle
  • Construction
    Brick, Wood Frame, Wood Siding
  • Lot/Exterior Features
    Private Yard
  • Roof
    Asphalt Shingle
  • Construction
    Brick
    Wood Frame
    Wood Siding

Additional Details

  • Zoning
    R-C1
  • Zoning
    R-C1
  • Zoning
    R-C1

$999,000

331 Oakfern Crescent SW

Schedule Tour
Contact Agent

$4550/month
Est. Monthly Payment
$
$
%
Learn More