
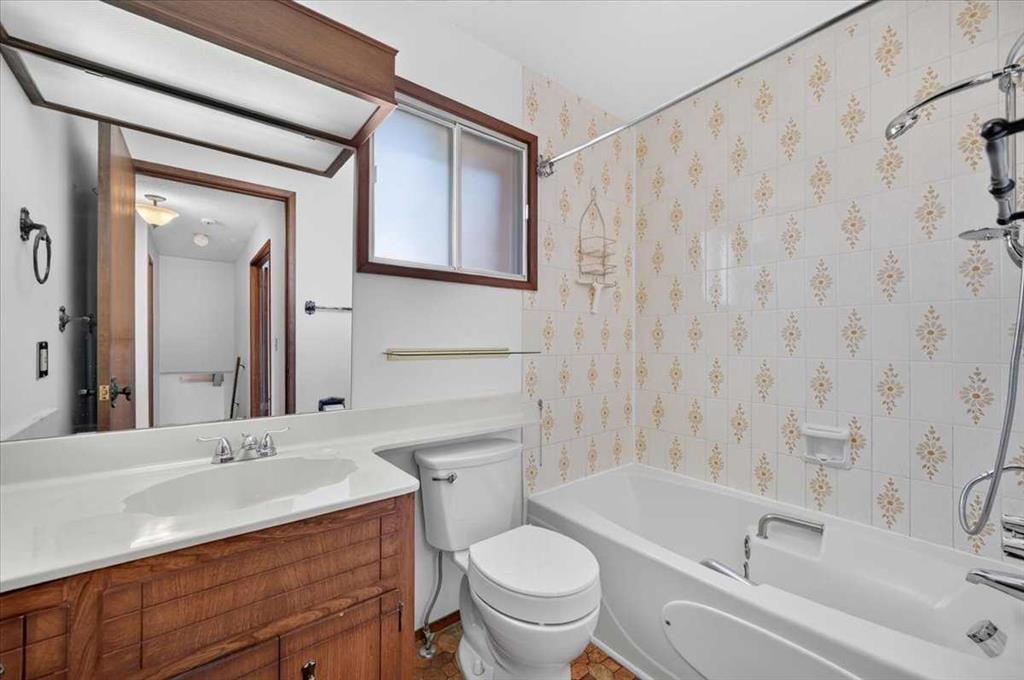
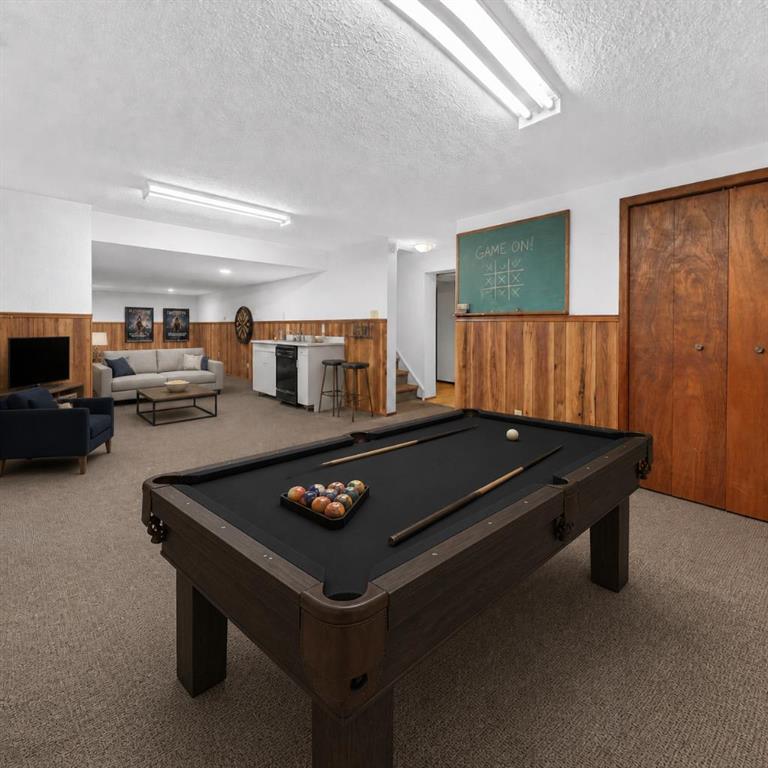
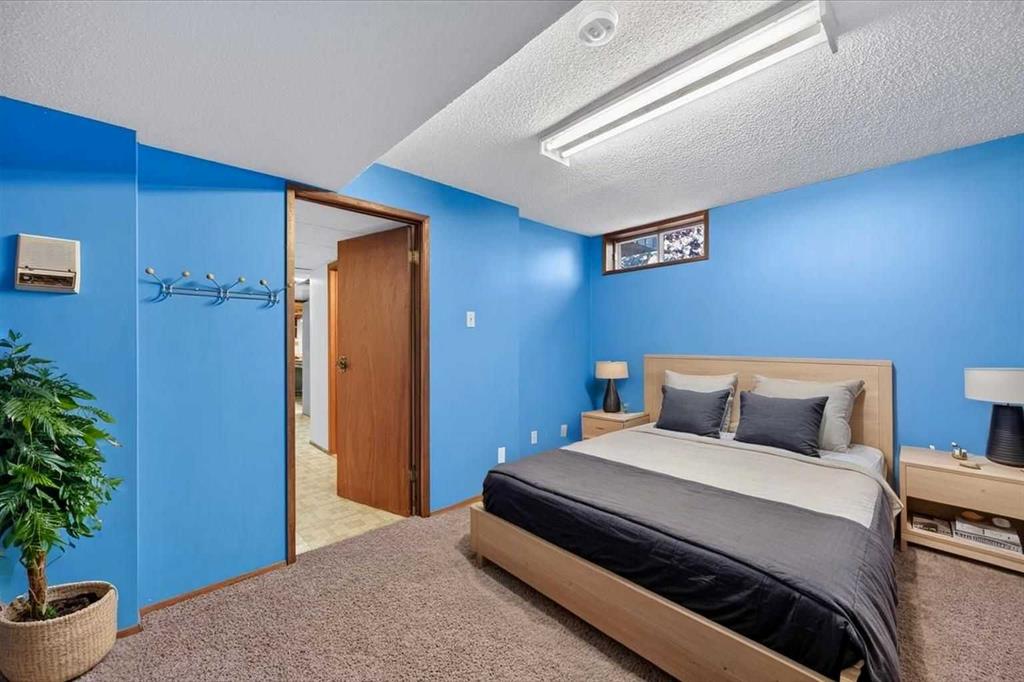
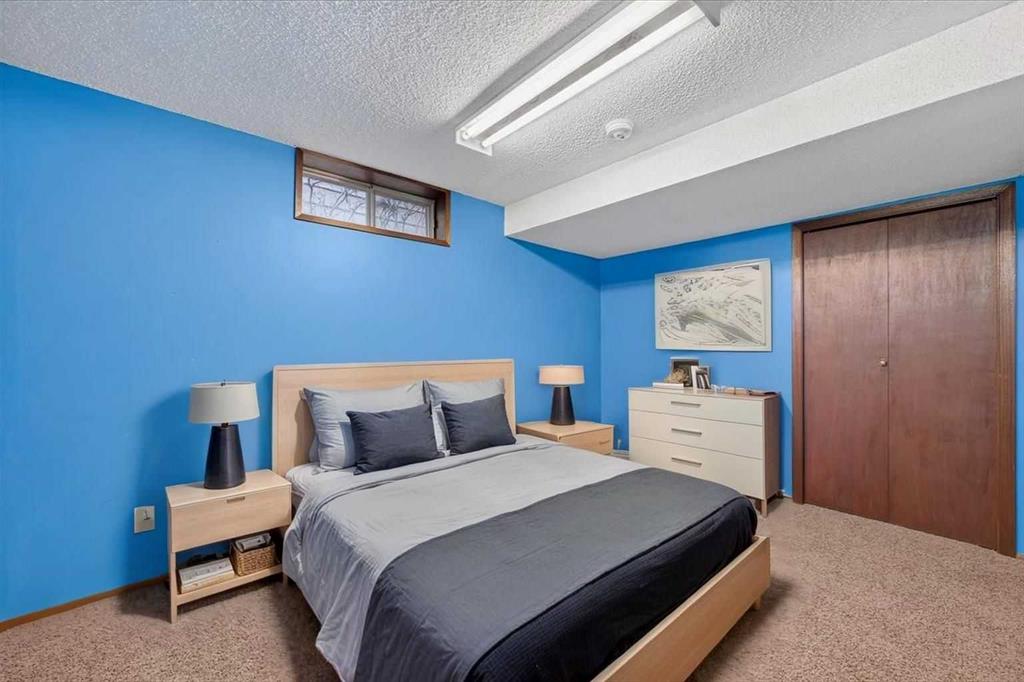

Len T. Wong / RE/MAX Complete Realty

3220 Palliser Drive SW, House for sale in Oakridge Calgary , Alberta , T2V 4B7

 MLS® # A2356396

4 bedrooms

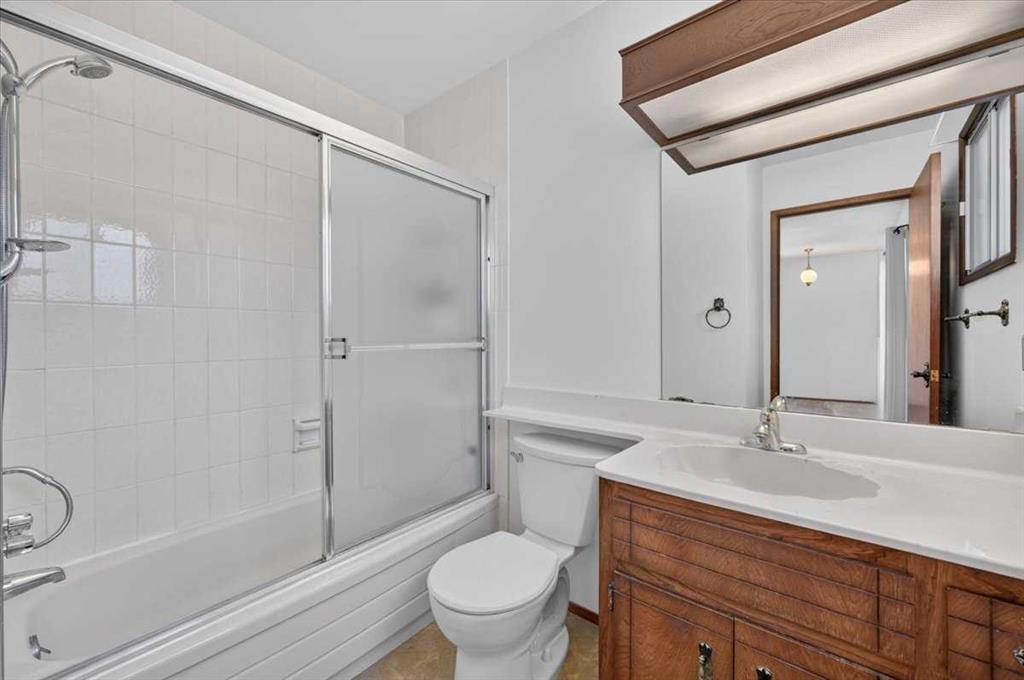
4 bathrooms

2,025 sqft

Sign up to View

Days on Market

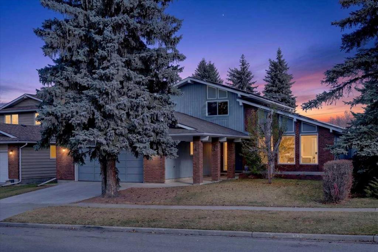
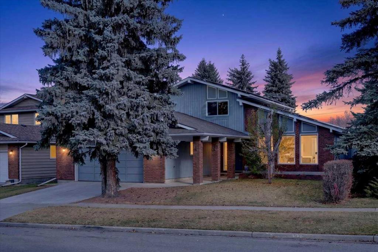
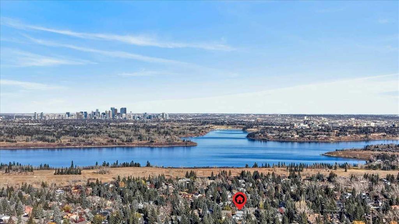
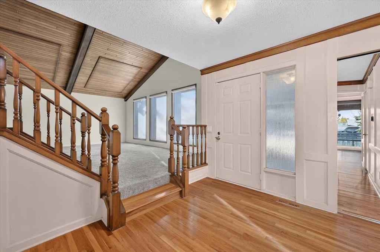
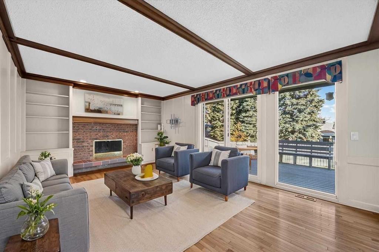
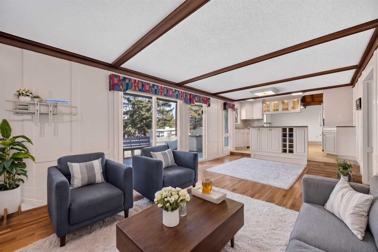
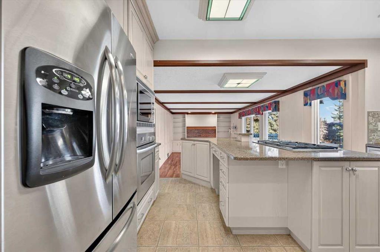
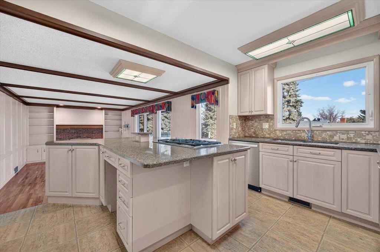
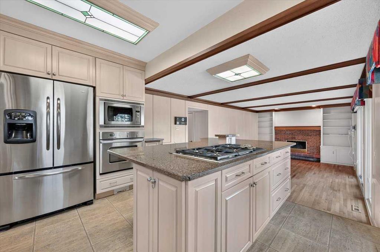
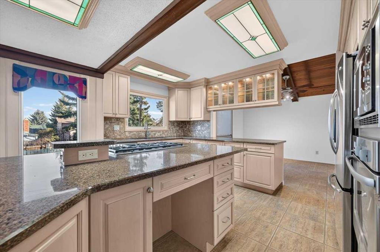
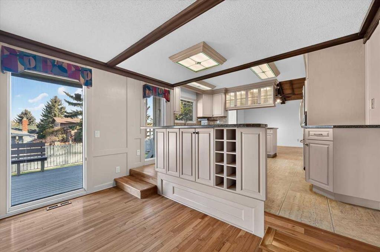
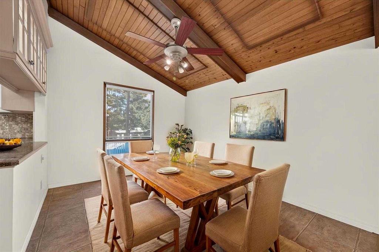
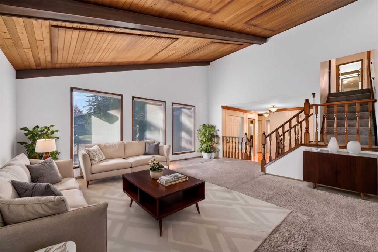
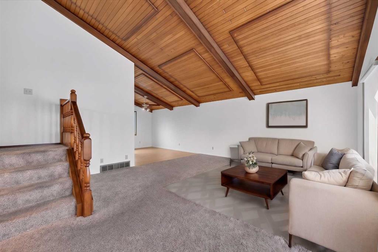
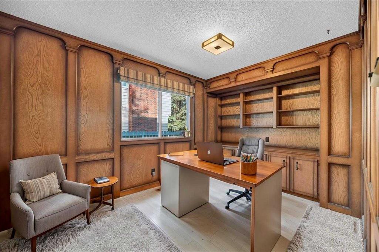
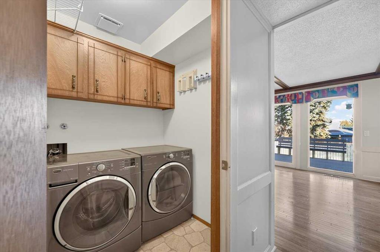
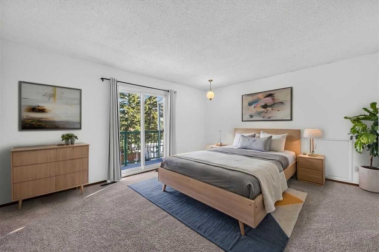
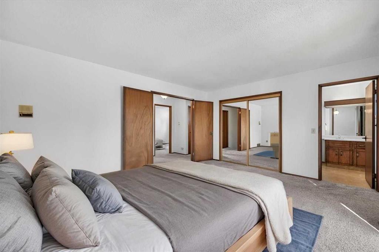
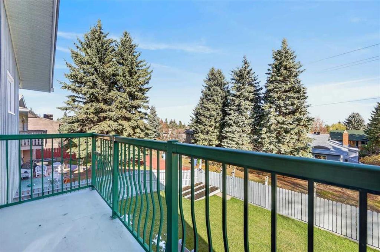
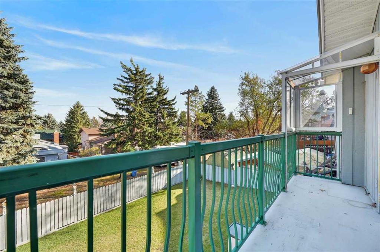
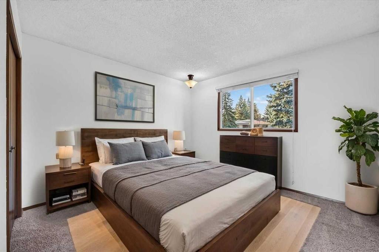
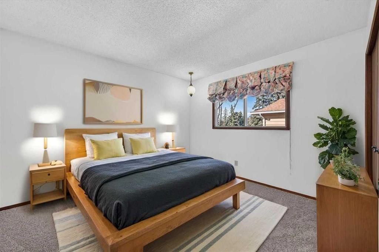
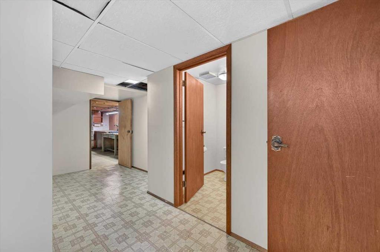
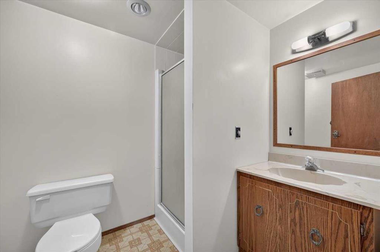
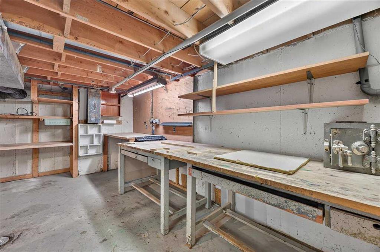
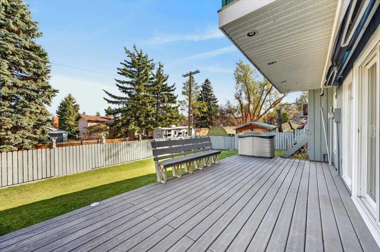
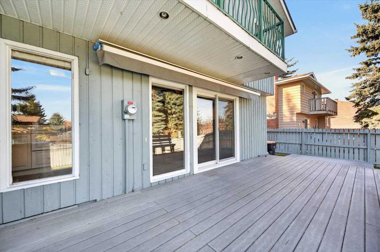
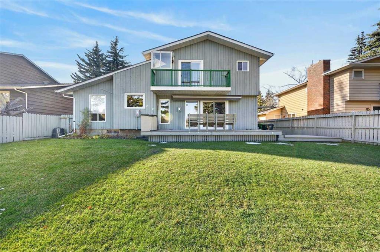
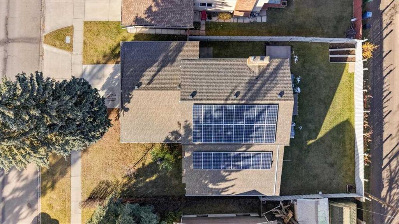
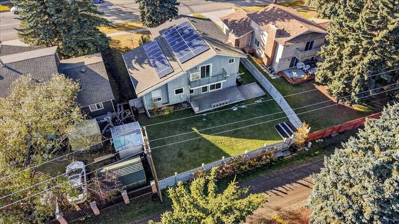
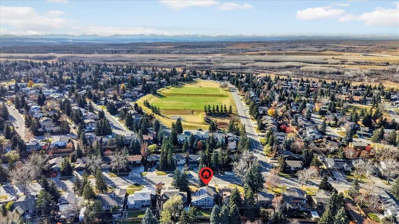
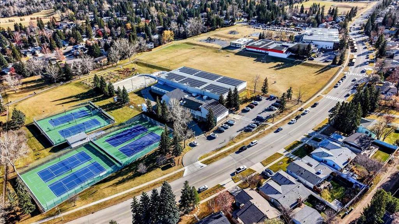
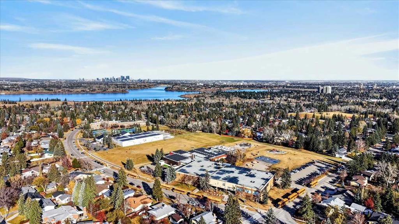
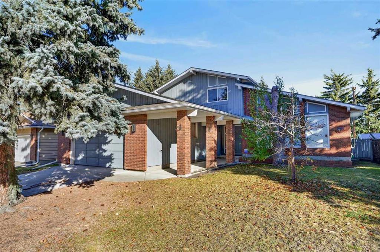
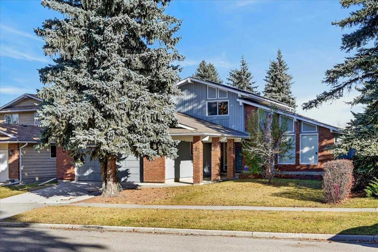
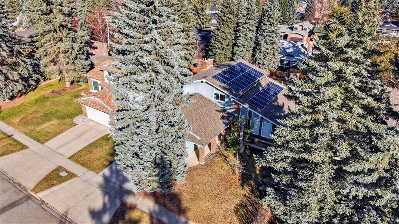
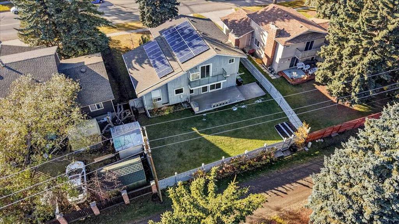
*** OPEN HOUSE Saturday Nov 7, 2026 2-4PM ; Sunday Nov 8, 2026 2-4PM *** This thoughtfully maintained two-storey home offers over 2,000 sq ft above grade plus a developed basement, just a short walk from South Glenmore Park. Complete with rooftop solar panels that meaningfully offset your electricity costs, key upgrades already taken care of, and an unbeatable SW location, it’s a rare chance to put your own stamp on a home in one of Calgary’s most established communities. The main floor offers a welcoming ...

Read More

Essential Information

  • MLS® #
    A2356396
  • Full Bathrooms
    3
  • Partial Bathrooms
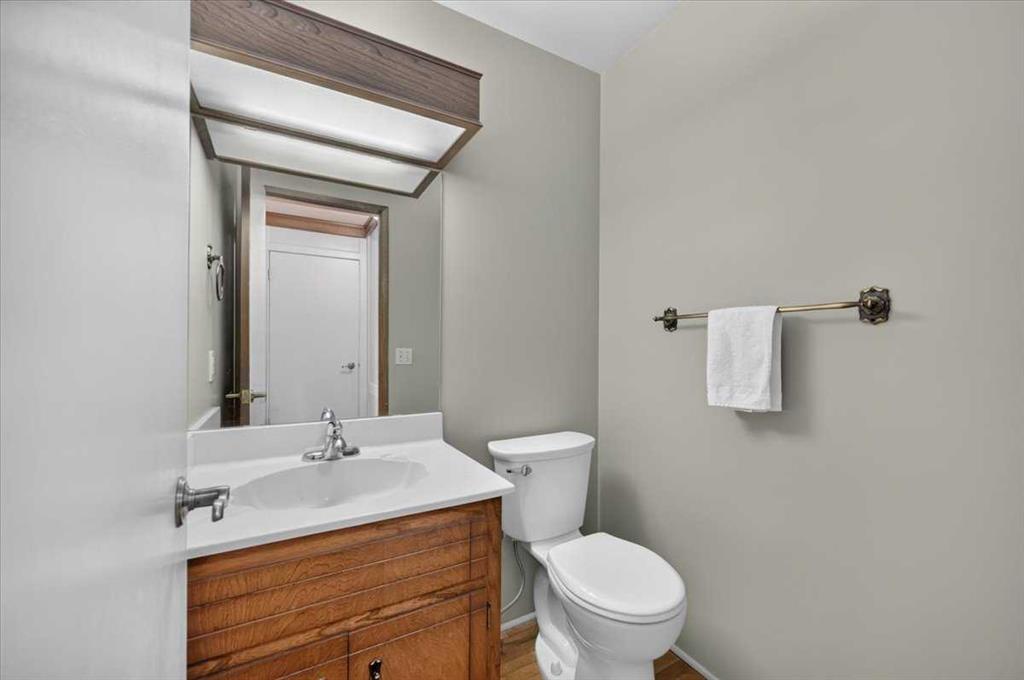
    1
  • Year Built
    1978
  • Property Type
    Detached
  • Property Style
    2 Storey
  • MLS® #
    A2356396
  • Full Bathrooms
    3
  • Partial Bathrooms
    1
  • Year Built
    1978
  • Property Type
    Detached
  • Property Style
    2 Storey
  • MLS® #
    A2356396
  • Full Bathrooms
    3
  • Partial Bathrooms
    1
  • Year Built
    1978
  • Property Type
    Detached
  • Property Style
    2 Storey

Community Information

  • Postal Code
    T2V 4B7
  • Postal Code
    T2V 4B7
  • Postal Code
    T2V 4B7

Services & Amenities

  • Parking
    Double Garage Attached
    Driveway
    Garage Door Opener
    Garage Faces Front
    Insulated
    Oversized
    Workshop in Garage
  • Parking
    Double Garage Attached, Driveway, Garage Door Opener, Garage Faces Front, Insulated, Oversized, Workshop in Garage
  • Parking
    Double Garage Attached
    Driveway
    Garage Door Opener
    Garage Faces Front
    Insulated
    Oversized
    Workshop in Garage

Interior

  • Floor Finish
    Carpet
    Hardwood
    Linoleum
  • Heating
    Forced Air
    Natural Gas
  • Interior Feature
    Bookcases
    Breakfast Bar
    Built-in Features
    Ceiling Fan(s)
    Closet Organizers
    High Ceilings
    Kitchen Island
    No Animal Home
    No Smoking Home
    Separate Entrance
    Soaking Tub
    Stone Counters
    Storage
    Wet Bar
  • Floor Finish
    Carpet, Hardwood, Linoleum
  • Heating
    Forced Air, Natural Gas
  • Interior Feature
    Bookcases, Breakfast Bar, Built-in Features, Ceiling Fan(s), Closet Organizers, High Ceilings, Kitchen Island, No Animal Home, No Smoking Home, Separate Entrance, Soaking Tub, Stone Counters, Storage, Wet Bar
  • Floor Finish
    Carpet
    Hardwood
    Linoleum
  • Heating
    Forced Air
    Natural Gas
  • Interior Feature
    Bookcases
    Breakfast Bar
    Built-in Features
    Ceiling Fan(s)
    Closet Organizers
    High Ceilings
    Kitchen Island
    No Animal Home
    No Smoking Home
    Separate Entrance
    Soaking Tub
    Stone Counters
    Storage
    Wet Bar

Exterior

  • Lot/Exterior Features
    Awning(s)
    Garden
    Private Entrance
    Private Yard
    Rain Gutters
  • Roof
    Asphalt Shingle
  • Construction
    Wood Frame
    Wood Siding
  • Lot/Exterior Features
    Awning(s), Garden, Private Entrance, Private Yard, Rain Gutters
  • Roof
    Asphalt Shingle
  • Construction
    Wood Frame, Wood Siding
  • Lot/Exterior Features
    Awning(s)
    Garden
    Private Entrance
    Private Yard
    Rain Gutters
  • Roof
    Asphalt Shingle
  • Construction
    Wood Frame
    Wood Siding

Additional Details

  • Zoning
    R-C1
  • Zoning
    R-C1
  • Zoning
    R-C1

$869,900

3220 Palliser Drive SW

Schedule Tour
Contact Agent

$3962/month
Est. Monthly Payment
$
$
%
Learn More