
Greg Kennedy / eXp Realty

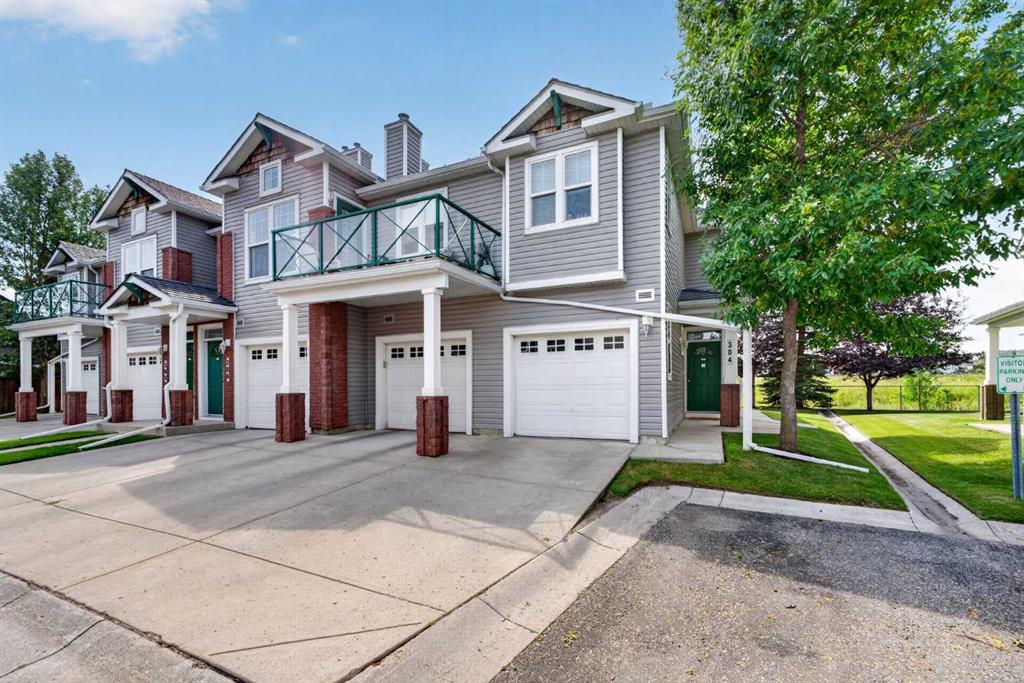
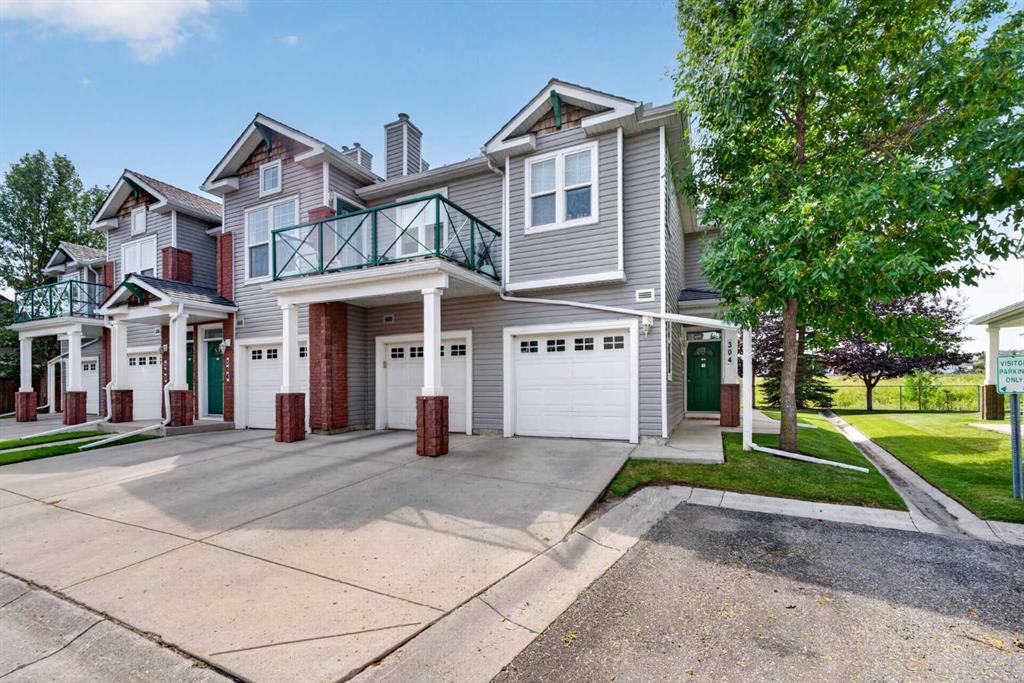
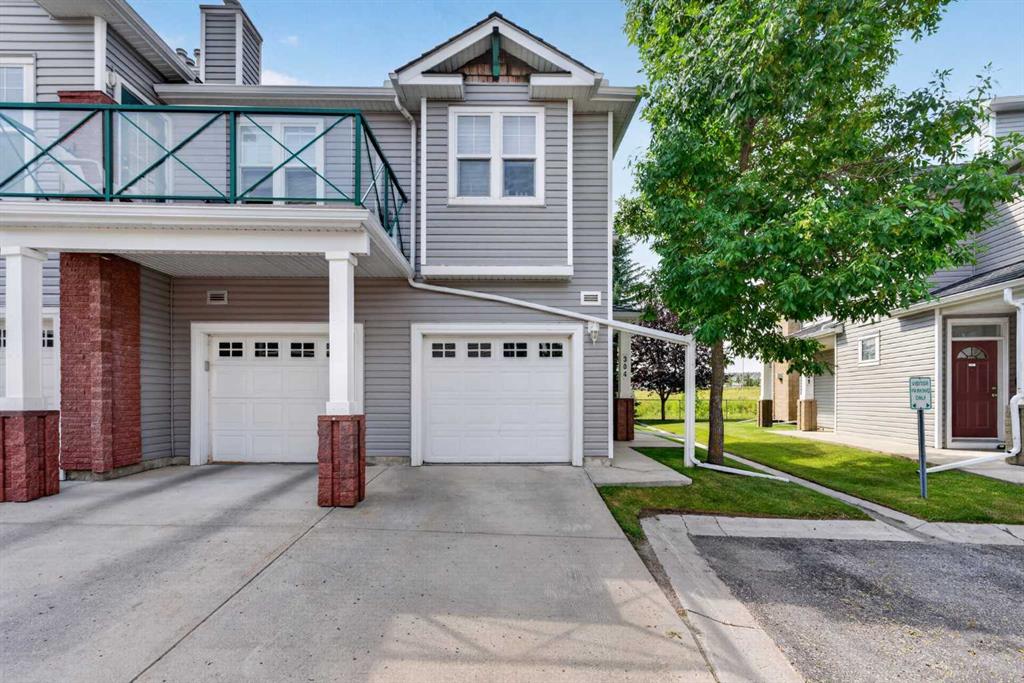
304, 39 Hidden Creek Place NW, Townhouse for sale in Hidden Valley Calgary , Alberta , T3A 6B9

 MLS® # A2340393

2 bedrooms

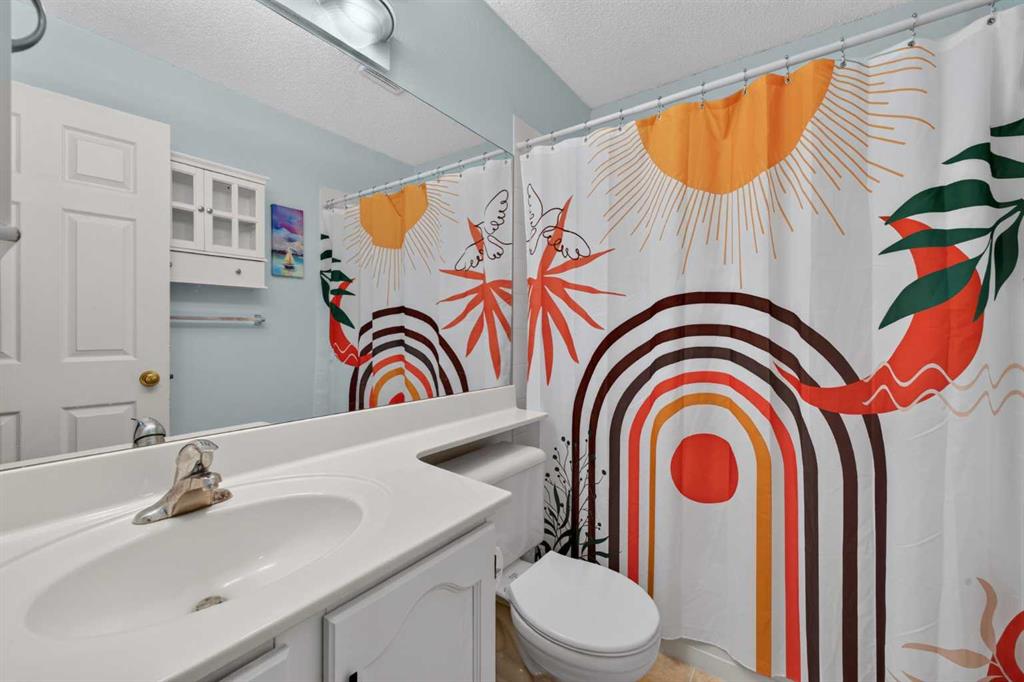
2 bathrooms

1,350 sqft

Sign up to View

Days on Market

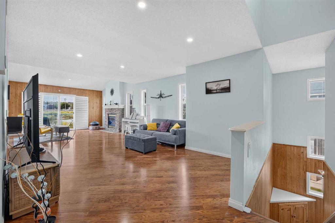
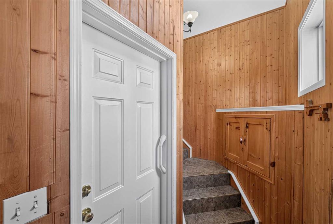
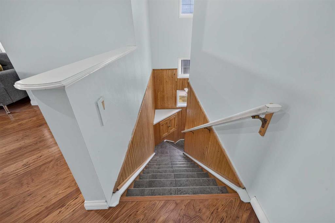
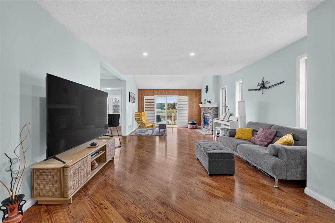
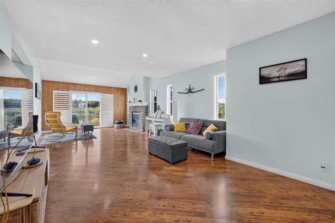
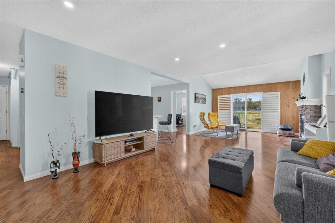
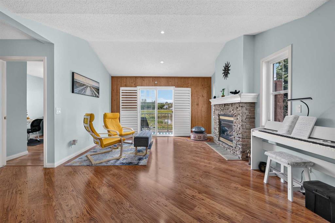
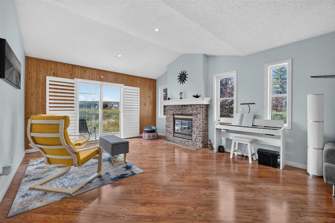
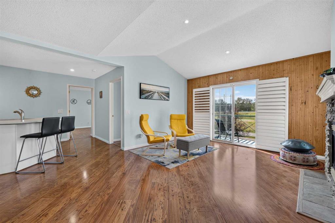
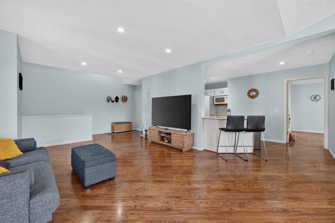
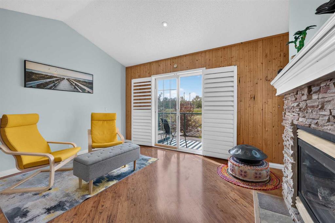
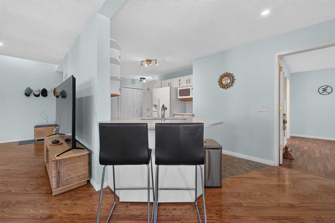
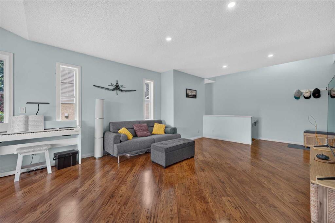
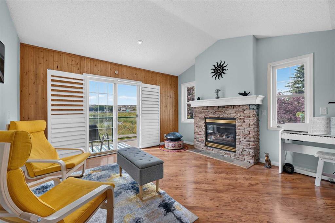
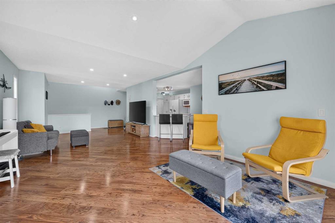
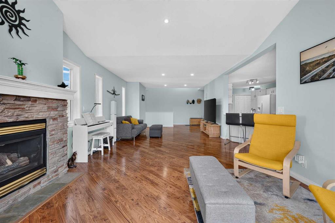
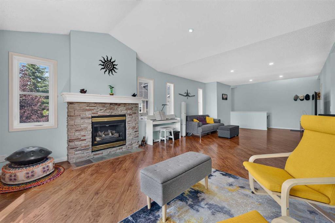
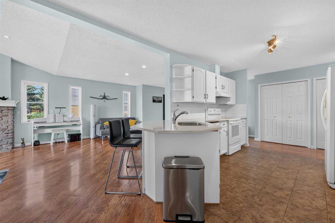
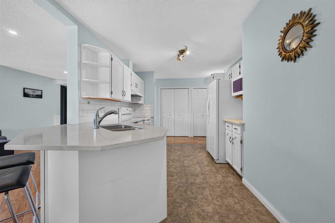
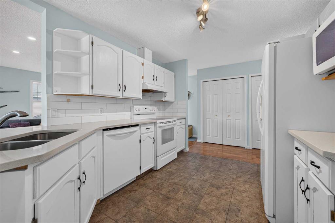
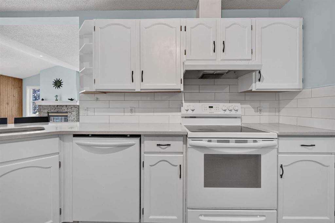
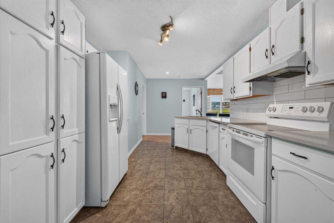
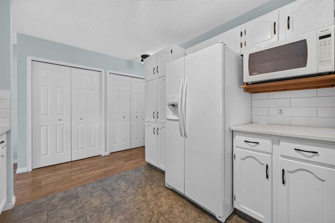
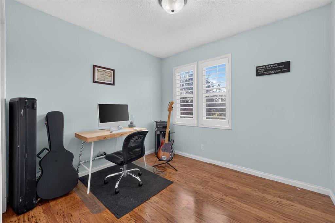
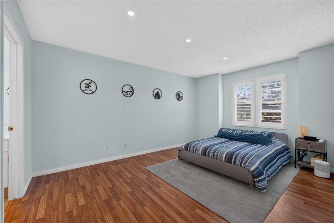
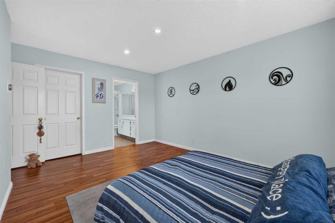
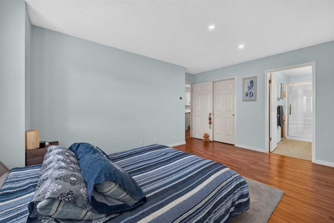
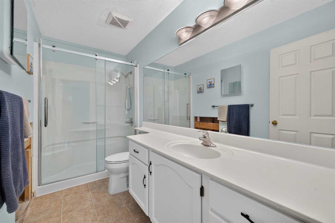
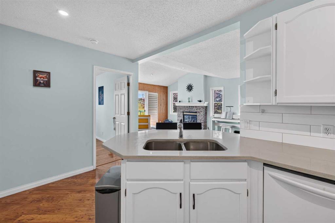
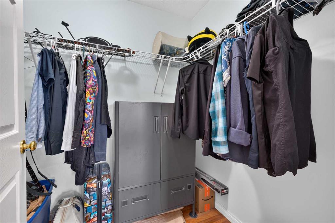
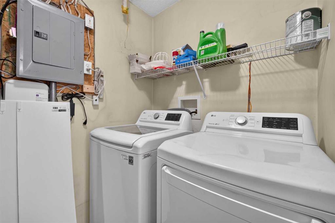
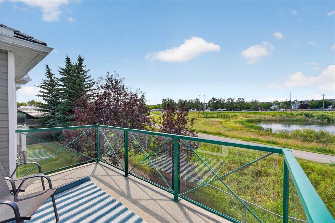
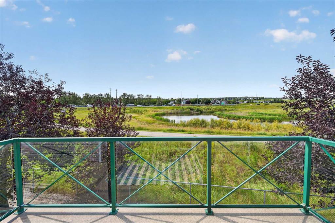
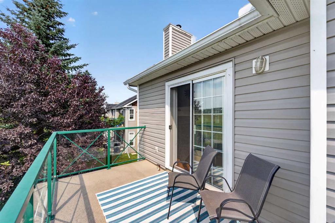
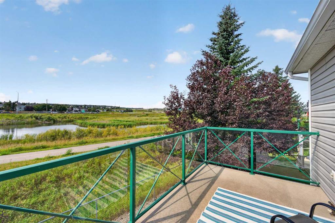
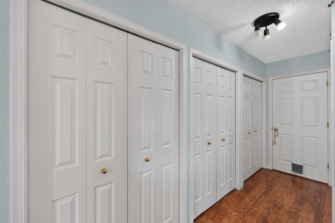
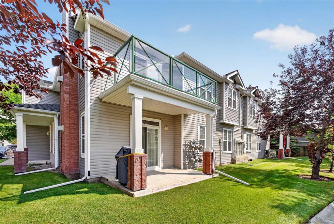
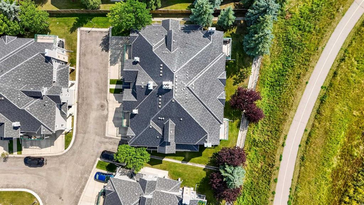
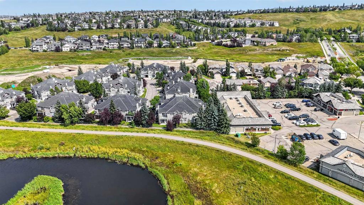
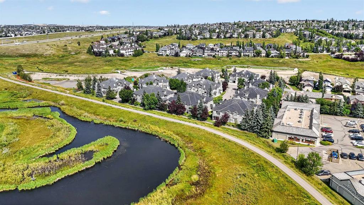
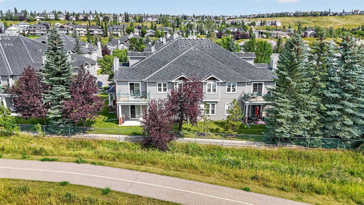
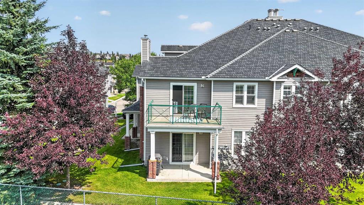
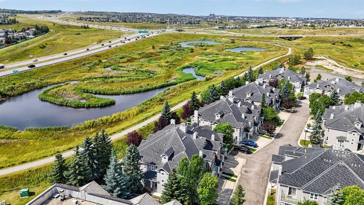
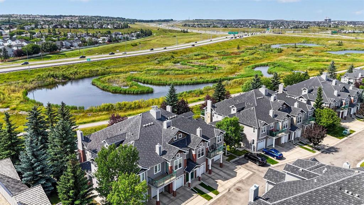
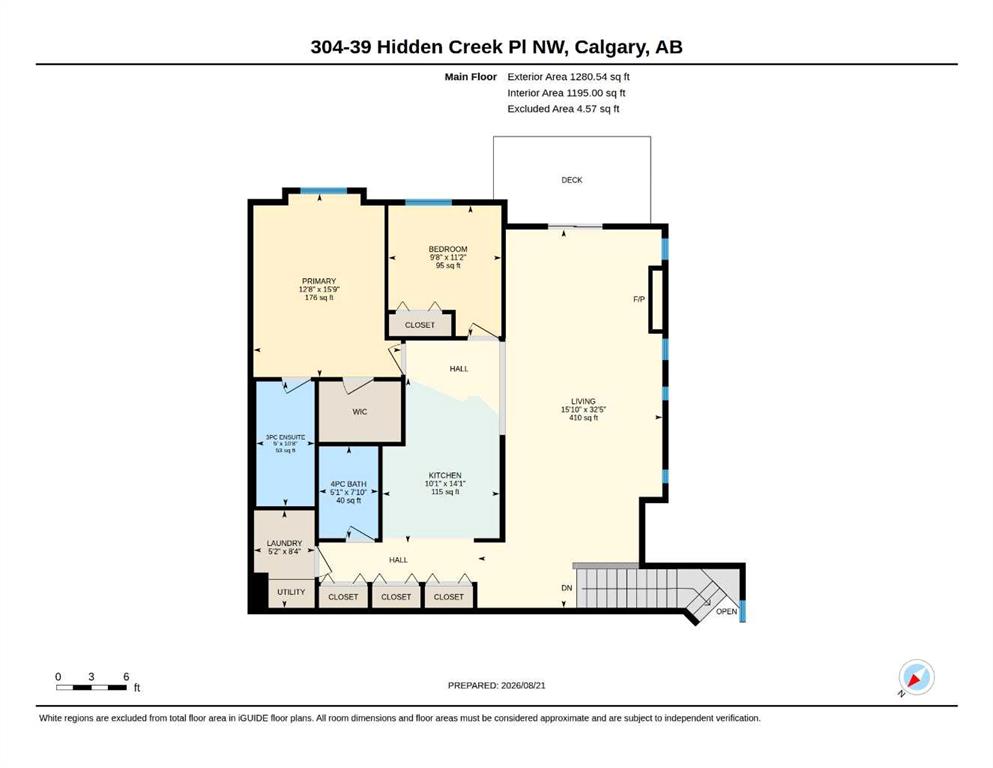
Welcome to this beautiful upper-level end unit townhome in Hidden Valley’s Hansen Creek Manor! Backing onto a peaceful nature reserve and freshwater pond, this home offers the perfect blend of comfort, style, and serene natural surroundings. Step inside to a bright and inviting open-concept floor plan, enhanced by impressive vaulted ceilings that flood the space with natural light and create an airy, spacious feel. Featuring 2 bedrooms, 2 bathrooms, a generous kitchen, cozy fireplace, private SW facing ba...

Read More

Essential Information

  • MLS® #
    A2340393
  • Full Bathrooms
    2
  • Year Built
    1998
  • Property Type
    Row/Townhouse
  • Property Style
    2 Storey
  • MLS® #
    A2340393
  • Full Bathrooms
    2
  • Year Built
    1998
  • Property Type
    Row/Townhouse
  • Property Style
    2 Storey
  • MLS® #
    A2340393
  • Full Bathrooms
    2
  • Year Built
    1998
  • Property Type
    Row/Townhouse
  • Property Style
    2 Storey

Community Information

  • Postal Code
    T3A 6B9
  • Postal Code
    T3A 6B9
  • Postal Code
    T3A 6B9

Services & Amenities

  • Parking
    Front Drive
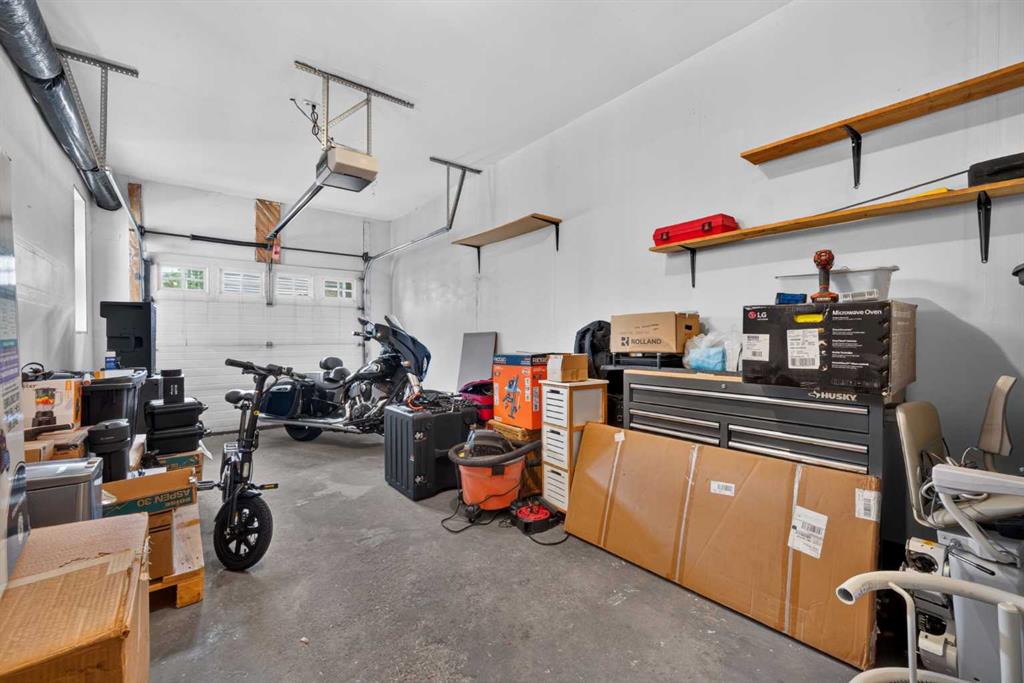
    Garage Faces Front
    Guest
    Parking Pad
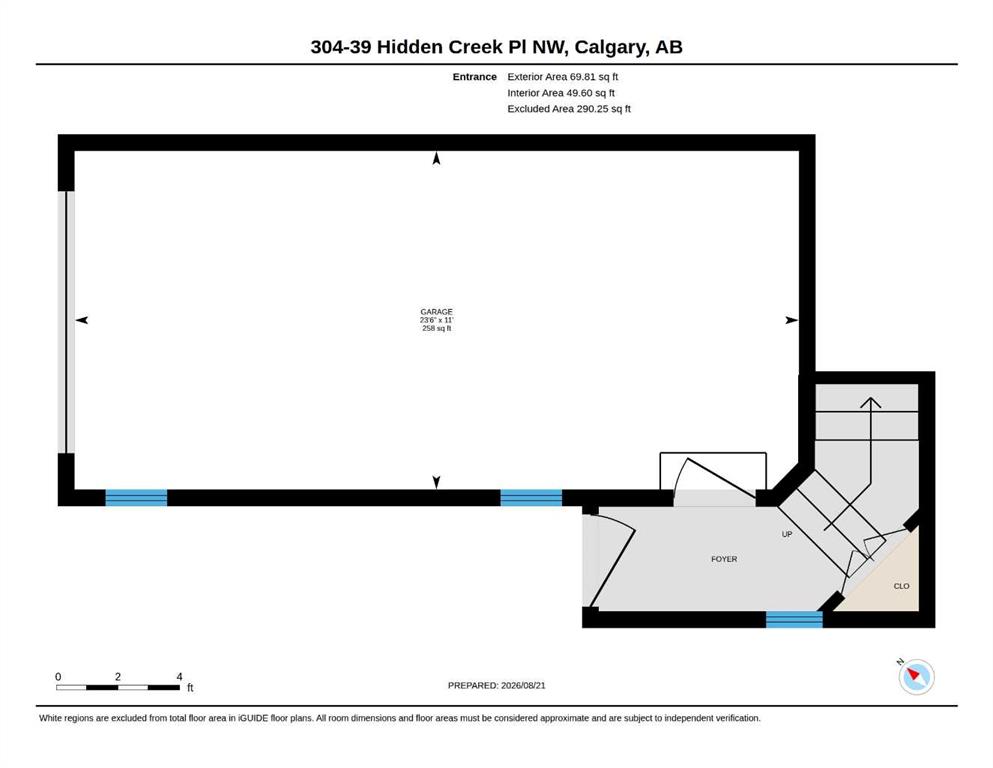
    Single Garage Attached
    Titled
  • Parking
    Front Drive, Garage Faces Front, Guest, Parking Pad, Single Garage Attached, Titled
  • Parking
    Front Drive
    Garage Faces Front
    Guest
    Parking Pad
    Single Garage Attached
    Titled

Interior

  • Floor Finish
    Ceramic Tile
    Laminate
  • Heating
    In Floor
  • Interior Feature
    Breakfast Bar
    French Door
    High Ceilings
    Kitchen Island
    Laminate Counters
    Natural Woodwork
    No Animal Home
    No Smoking Home
    Open Floorplan
    Pantry
    Separate Entrance
    Storage
    Vaulted Ceiling(s)
    Walk-In Closet(s)
  • Floor Finish
    Ceramic Tile, Laminate
  • Heating
    In Floor
  • Interior Feature
    Breakfast Bar, French Door, High Ceilings, Kitchen Island, Laminate Counters, Natural Woodwork, No Animal Home, No Smoking Home, Open Floorplan, Pantry, Separate Entrance, Storage, Vaulted Ceiling(s), Walk-In Closet(s)
  • Floor Finish
    Ceramic Tile
    Laminate
  • Heating
    In Floor
  • Interior Feature
    Breakfast Bar
    French Door
    High Ceilings
    Kitchen Island
    Laminate Counters
    Natural Woodwork
    No Animal Home
    No Smoking Home
    Open Floorplan
    Pantry
    Separate Entrance
    Storage
    Vaulted Ceiling(s)
    Walk-In Closet(s)

Exterior

  • Lot/Exterior Features
    Balcony
  • Roof
    Asphalt Shingle
  • Construction
    Concrete
    Mixed
    Vinyl Siding
    Wood Frame
  • Lot/Exterior Features
    Balcony
  • Roof
    Asphalt Shingle
  • Construction
    Concrete, Mixed, Vinyl Siding, Wood Frame
  • Lot/Exterior Features
    Balcony
  • Roof
    Asphalt Shingle
  • Construction
    Concrete
    Mixed
    Vinyl Siding
    Wood Frame

Additional Details

  • Zoning
    M-C1 d49
  • Zoning
    M-C1 d49
  • Zoning
    M-C1 d49

$369,900

304, 39 Hidden Creek Place NW

Schedule Tour
Contact Agent

$1685/month
Est. Monthly Payment
$
$
%
Learn More