

Shannon Johnstone / First Place Realty

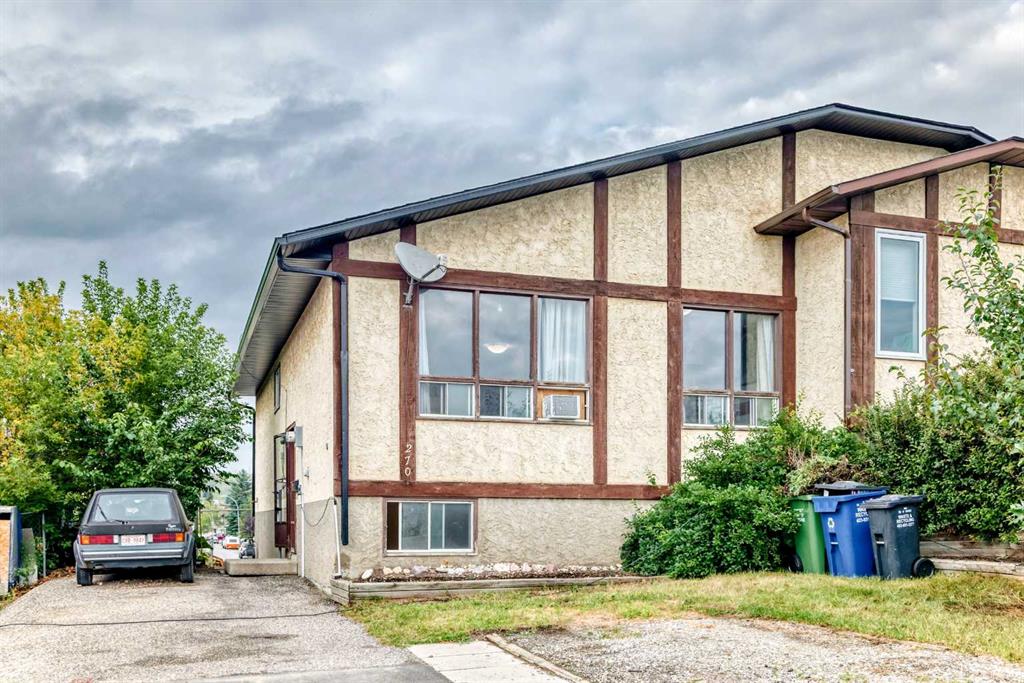
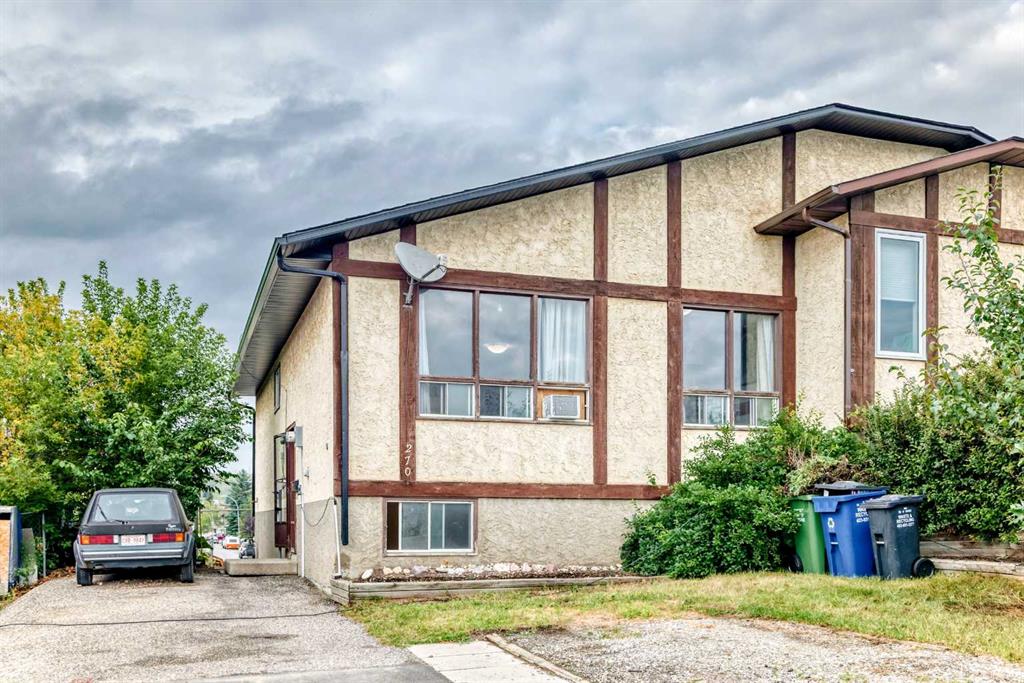
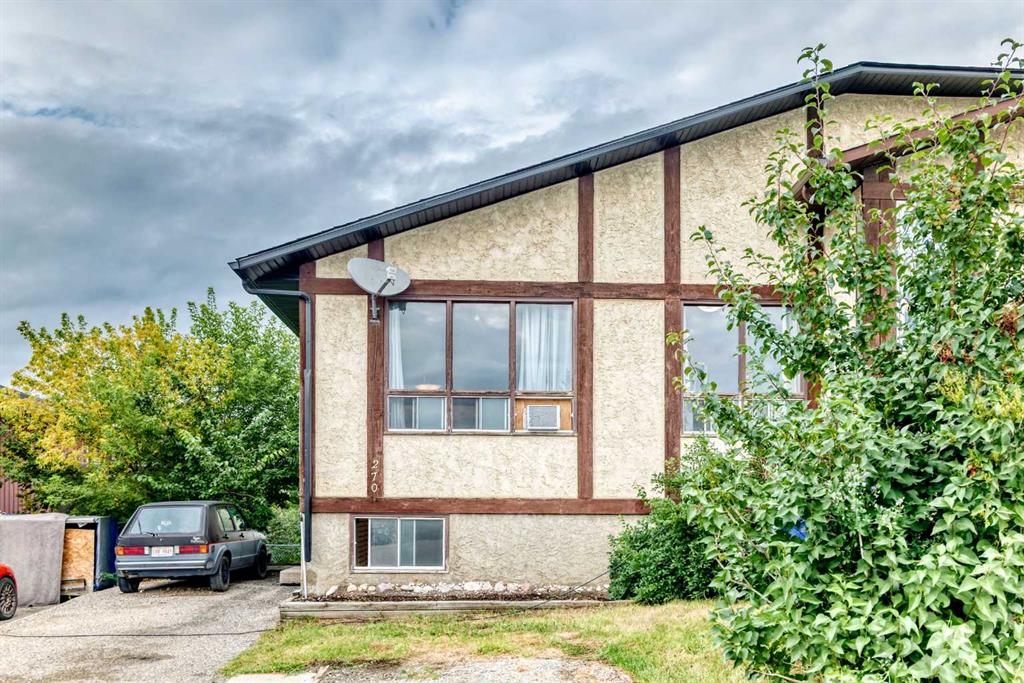
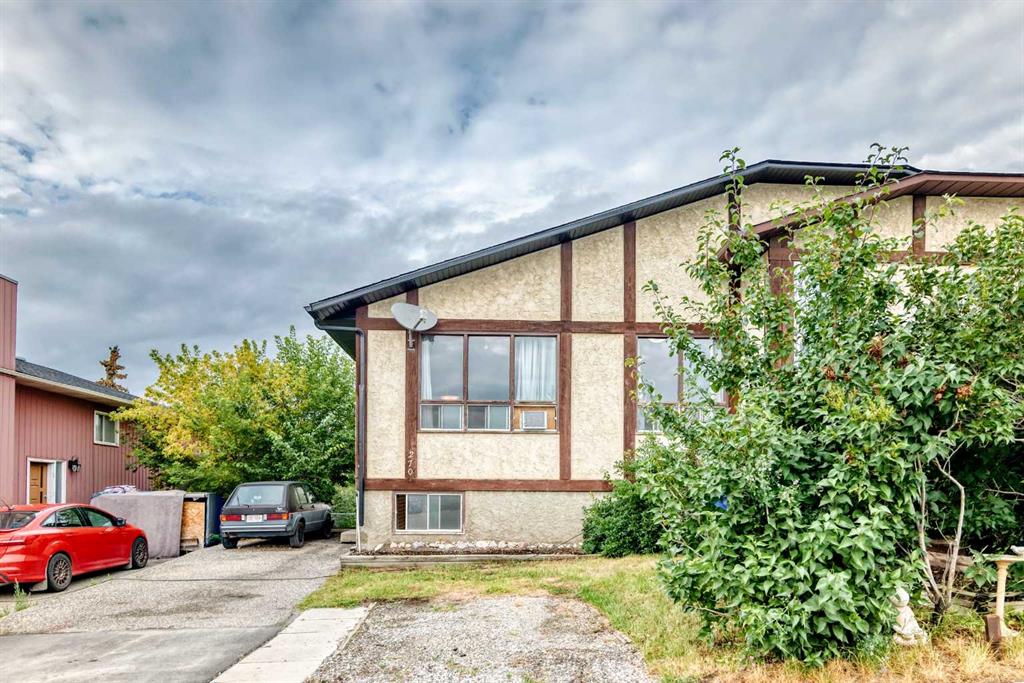
270 Glenpatrick Drive Cochrane , Alberta , T4C 1G6

 MLS® # A2337688

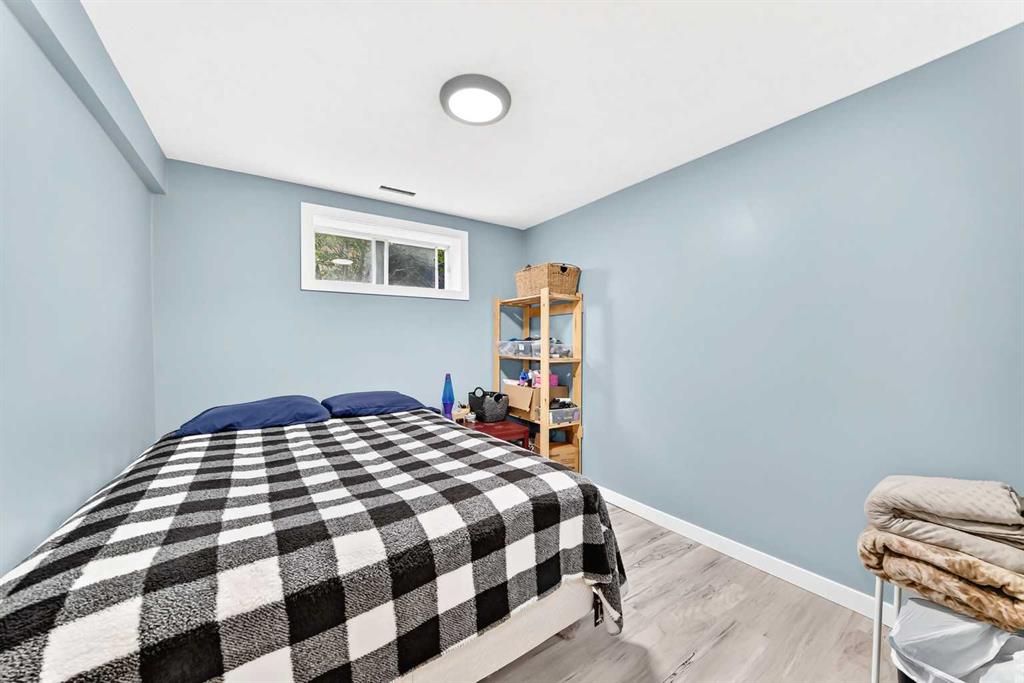
5 bedrooms

2 bathrooms

996 sqft

Sign up to View

Days on Market

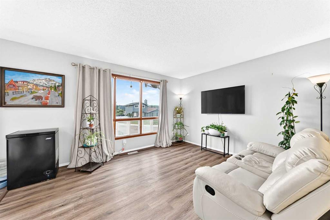
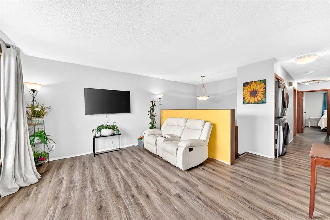
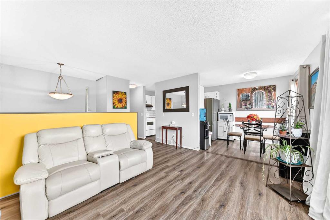
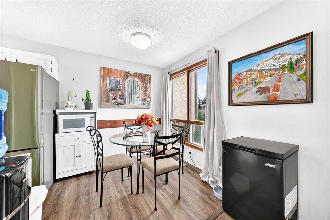
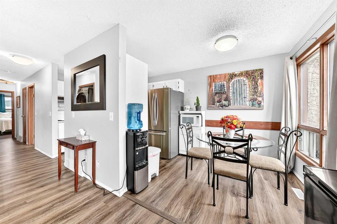
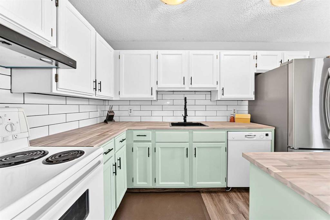
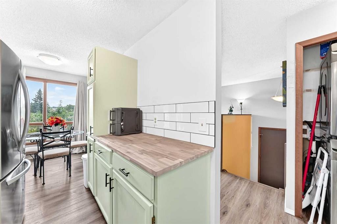
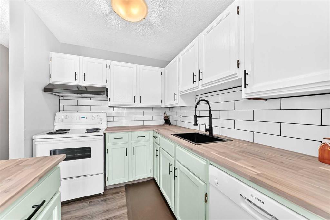
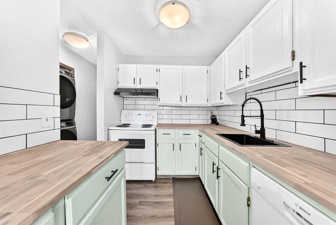
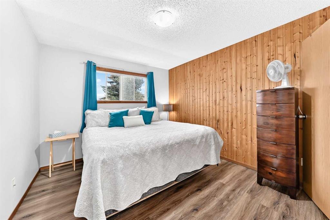
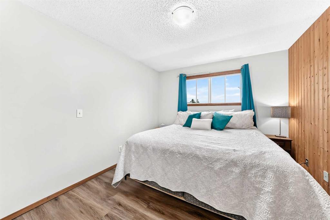
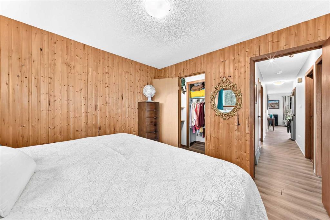
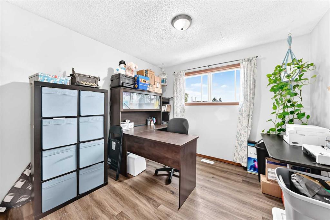
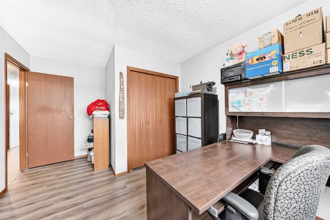
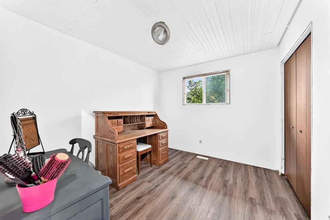
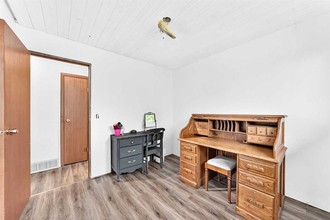
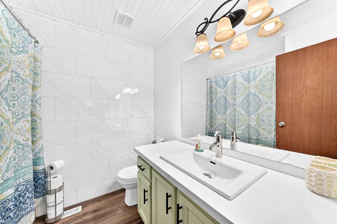
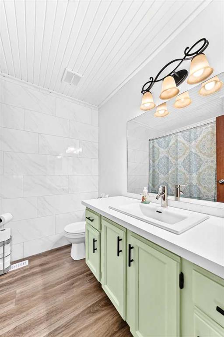
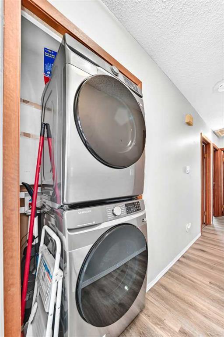
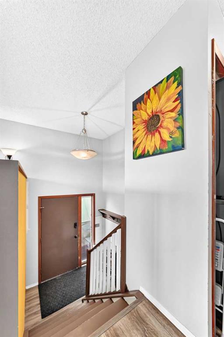
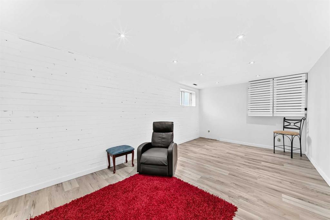
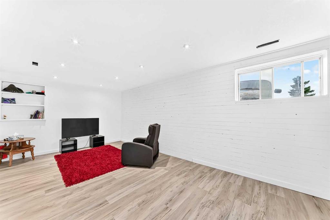
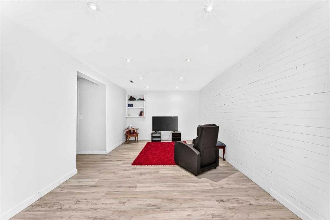
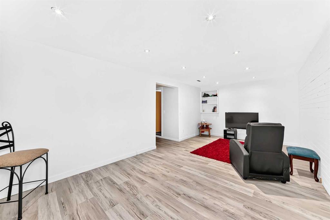
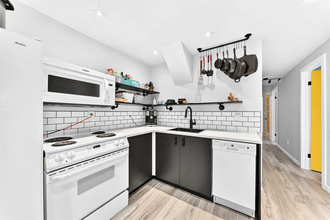
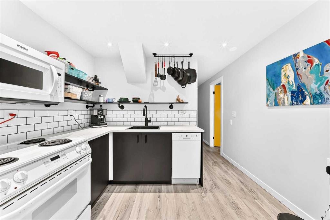
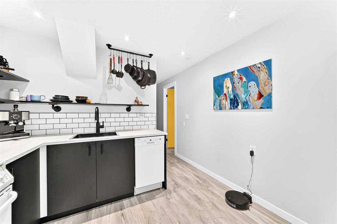
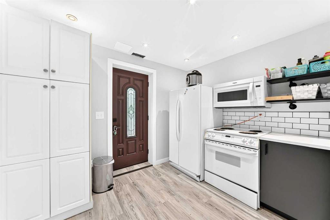
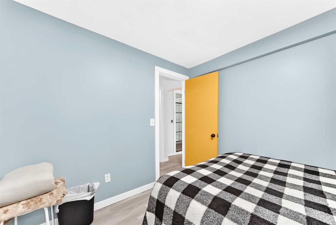
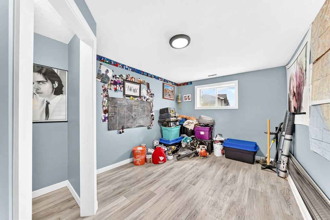
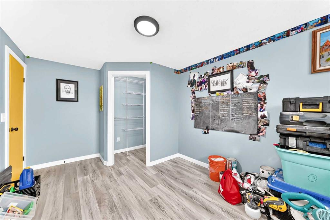
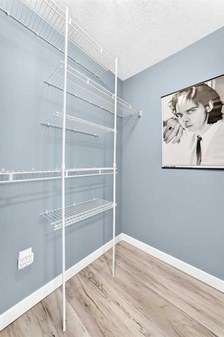
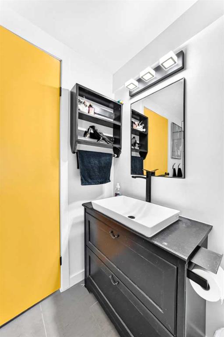
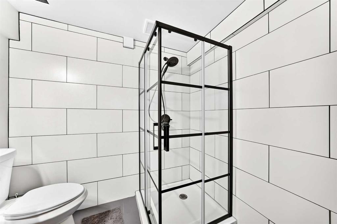
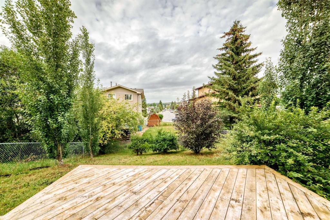
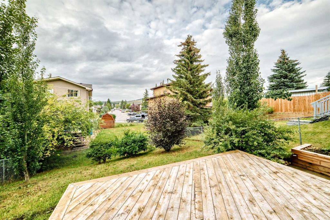
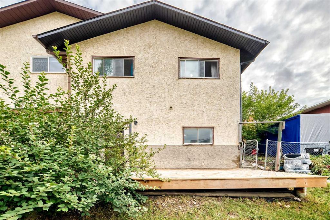
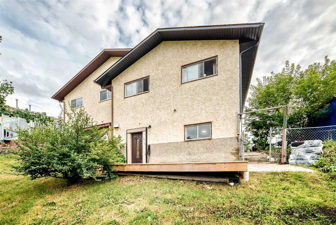
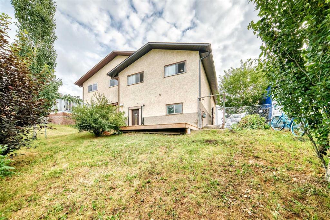
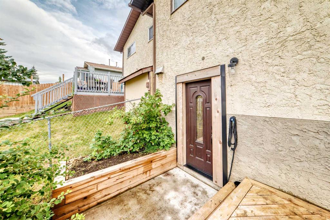
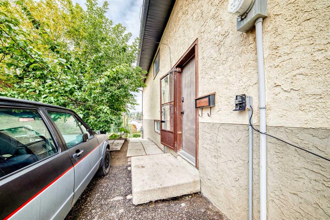
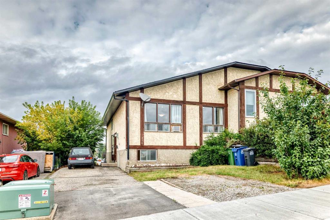
Attention INVESTORS and FIRST-TIME BUYERS, this one’s for you. FANTASTIC OPPORTUNITY in the heart of Cochrane! LIVE UPSTAIRS & rent out the illegal BASEMENT SUITE. The UPPER UNIT offers 3 bedrooms & one 4-piece bathroom & has had several UPDATES in the past 1-2 years including; All CABINETS REFINISHED in kitchen & bathroom; NEW BUTCHER BLOCK COUNTERTOPS in kitchen, & NEW LAMINATE COUTERTOPS in bathroom; NEW TILE, NEW TUB, NEW SHOWER HEAD, NEW SINK, NEW TAPS, and NEW PINE WOOD tongue & groove feature on the ...

Read More

Essential Information

  • MLS® #
    A2337688
  • Full Bathrooms
    2
  • Year Built
    1982
  • Property Type
    Semi Detached (Half Duplex)
  • Property Style
    Attached-Side by Side
    Bi-Level
  • MLS® #
    A2337688
  • Full Bathrooms
    2
  • Year Built
    1982
  • Property Type
    Semi Detached (Half Duplex)
  • Property Style
    Attached-Side by Side, Bi-Level
  • MLS® #
    A2337688
  • Full Bathrooms
    2
  • Year Built
    1982
  • Property Type
    Semi Detached (Half Duplex)
  • Property Style
    Attached-Side by Side
    Bi-Level

Community Information

  • Postal Code
    T4C 1G6
  • Postal Code
    T4C 1G6
  • Postal Code
    T4C 1G6

Services & Amenities

  • Parking
    Front Drive
    Multiple Driveways
    Off Street
    Parking Pad
  • Parking
    Front Drive, Multiple Driveways, Off Street, Parking Pad
  • Parking
    Front Drive
    Multiple Driveways
    Off Street
    Parking Pad

Interior

  • Floor Finish
    Laminate
  • Heating
    Forced Air
    Natural Gas
  • Interior Feature
    Closet Organizers
    Pantry
    See Remarks
    Separate Entrance
    Walk-In Closet(s)
    Wood Counters
  • Floor Finish
    Laminate
  • Heating
    Forced Air, Natural Gas
  • Interior Feature
    Closet Organizers, Pantry, See Remarks, Separate Entrance, Walk-In Closet(s), Wood Counters
  • Floor Finish
    Laminate
  • Heating
    Forced Air
    Natural Gas
  • Interior Feature
    Closet Organizers
    Pantry
    See Remarks
    Separate Entrance
    Walk-In Closet(s)
    Wood Counters

Exterior

  • Lot/Exterior Features
    Garden
    Private Entrance
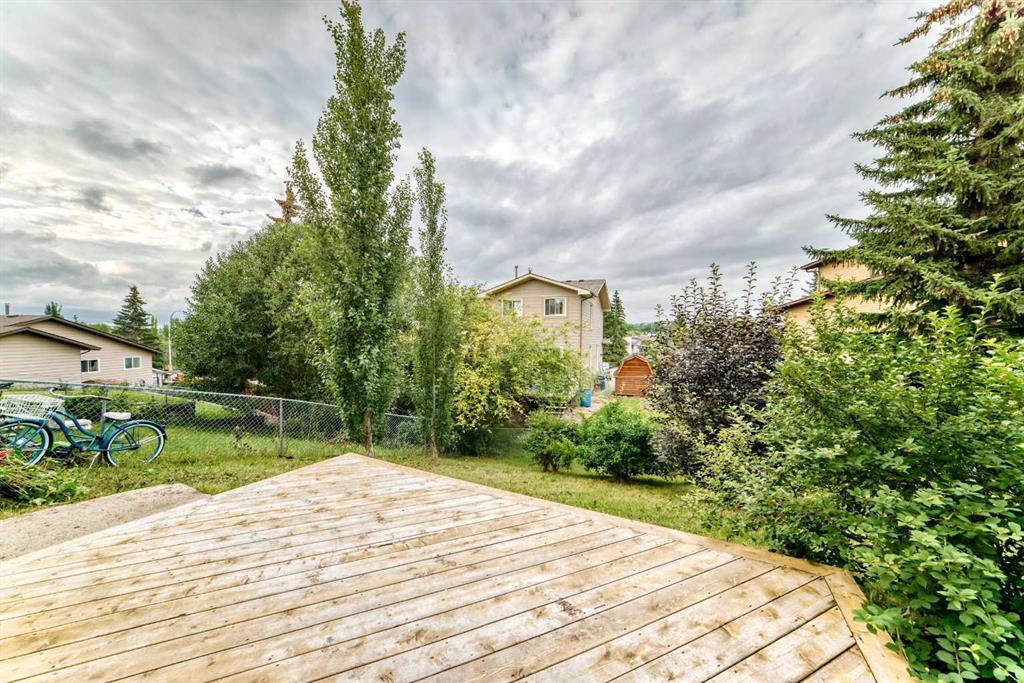
    Private Yard
  • Roof
    Asphalt Shingle
  • Construction
    Stucco
    Wood Frame
  • Lot/Exterior Features
    Garden, Private Entrance, Private Yard
  • Roof
    Asphalt Shingle
  • Construction
    Stucco, Wood Frame
  • Lot/Exterior Features
    Garden
    Private Entrance
    Private Yard
  • Roof
    Asphalt Shingle
  • Construction
    Stucco
    Wood Frame

Additional Details

  • Zoning
    R-MX
  • Zoning
    R-MX
  • Zoning
    R-MX

$399,900

270 Glenpatrick Drive

Schedule Tour
Contact Agent

$1822/month
Est. Monthly Payment
$
$
%
Learn More