
Gary Adamo / Real Broker

27 Erin Meadow Crescent SE, House for sale in Erin Woods Calgary , Alberta , T2B 3L5

 MLS® # A2334475

3 bedrooms

3 bathrooms

1,704 sqft

Sign up to View

Days on Market

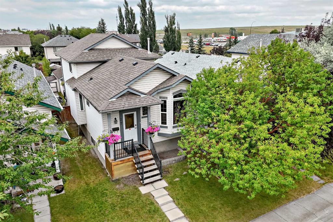
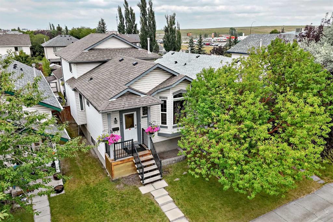
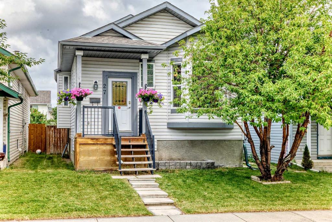
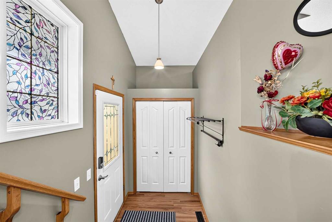
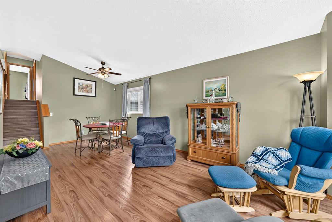
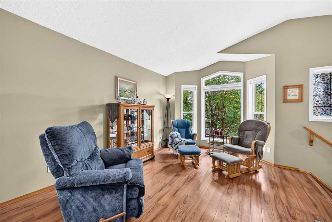
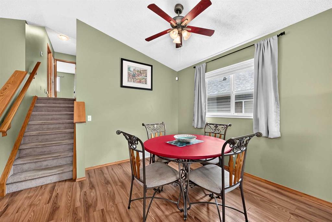
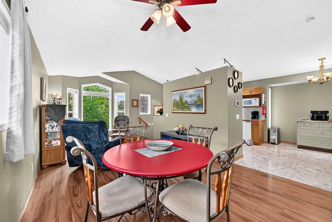
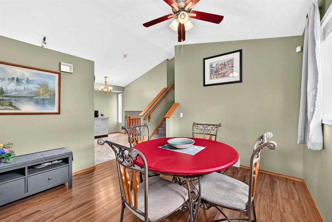
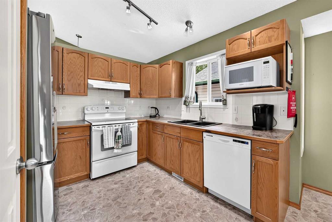
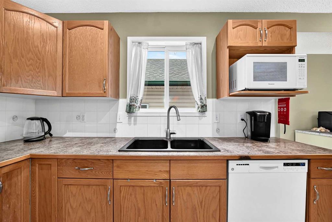
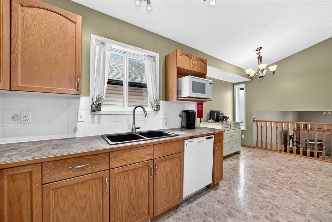
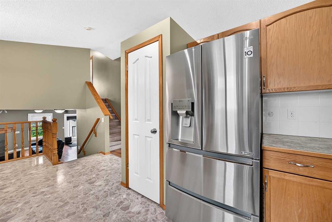
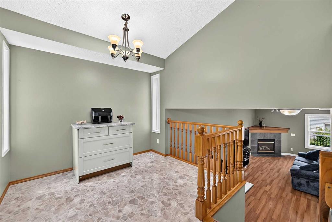
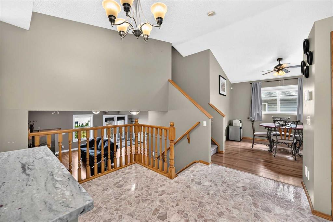
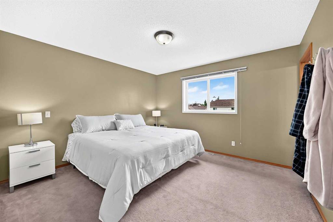
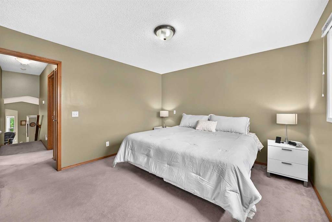
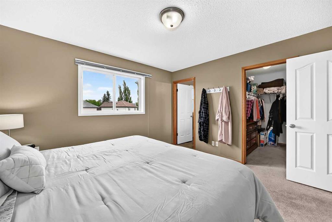
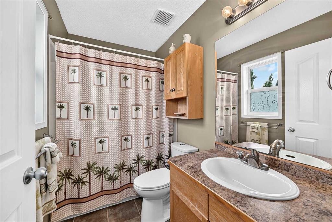
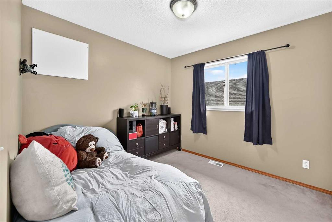
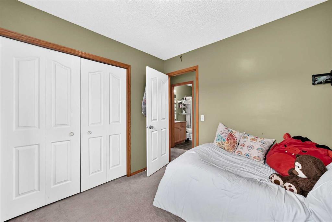
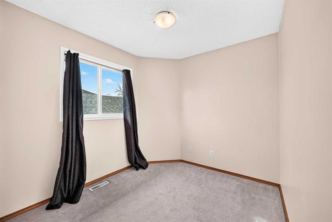
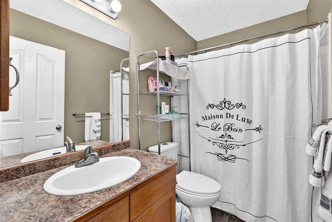
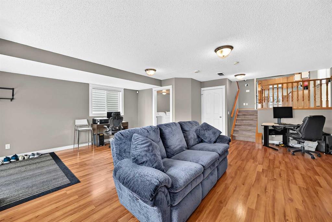
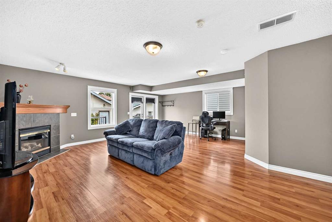
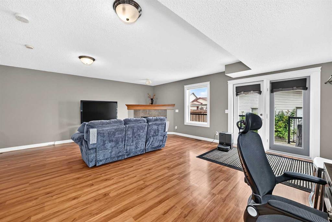
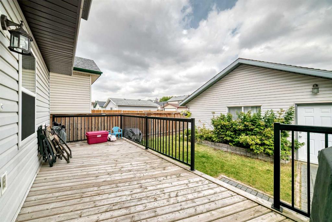
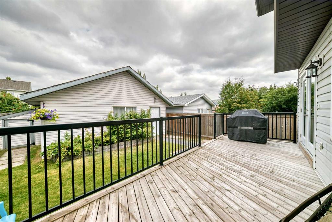
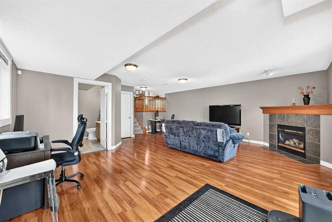
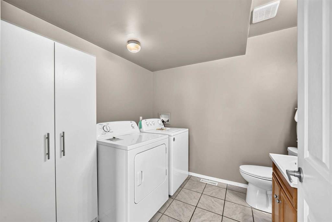
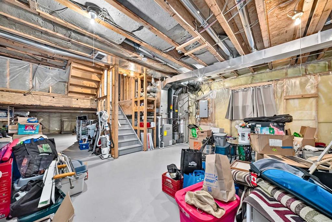
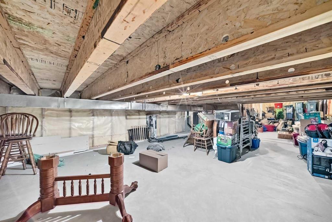
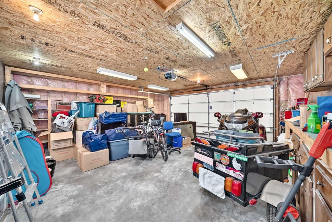
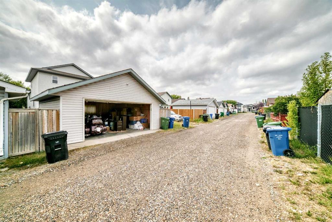
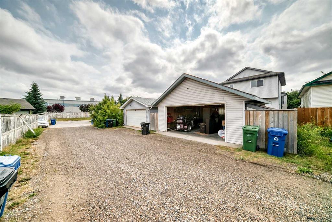
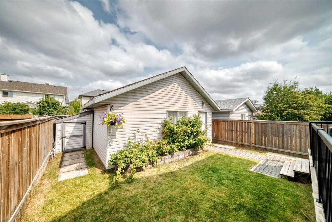
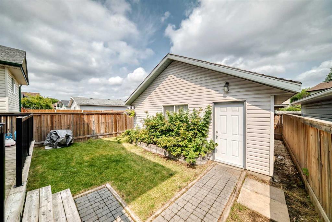
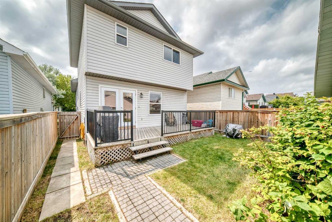
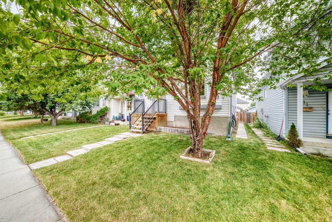
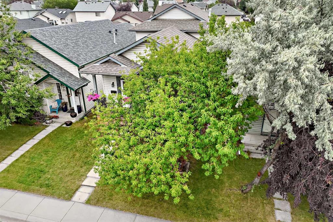
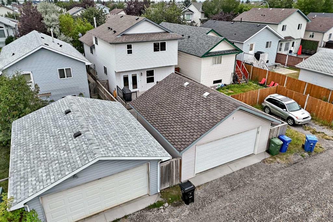
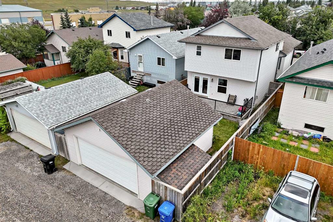
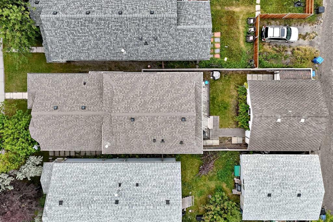
No dramatic adjective filled novel or AI generated gibberish…just the facts that really matter! Very well cared for 3-bedroom, 3-bathroom 4 level split home with over 1700 sq ft of above grade living area on 3 levels. Total of 2 dining areas and 2 living room areas, walk-out on the 3rd level with access to the large back deck. Close to 1000 sq ft of below grade area consisting of: over 525 sq ft of unfinished basement with 9-foot ceiling and 2 egress windows (future bedroom or bedrooms perhaps); and over 48...

Read More

Essential Information

  • MLS® #
    A2334475
  • Full Bathrooms
    2
  • Partial Bathrooms
    1
  • Year Built
    1998
  • Property Type
    Detached
  • Property Style
    4 Level Split
  • MLS® #
    A2334475
  • Full Bathrooms
    2
  • Partial Bathrooms
    1
  • Year Built
    1998
  • Property Type
    Detached
  • Property Style
    4 Level Split
  • MLS® #
    A2334475
  • Full Bathrooms
    2
  • Partial Bathrooms
    1
  • Year Built
    1998
  • Property Type
    Detached
  • Property Style
    4 Level Split

Community Information

  • Postal Code
    T2B 3L5
  • Postal Code
    T2B 3L5
  • Postal Code
    T2B 3L5

Services & Amenities

  • Parking
    220 Volt Wiring
    Double Garage Detached
    Garage Door Opener
    Insulated
    Oversized
    Rear Drive
  • Parking
    220 Volt Wiring, Double Garage Detached, Garage Door Opener, Insulated, Oversized, Rear Drive
  • Parking
    220 Volt Wiring
    Double Garage Detached
    Garage Door Opener
    Insulated
    Oversized
    Rear Drive

Interior

  • Floor Finish
    Carpet
    Laminate
  • Heating
    Fireplace(s)
    Forced Air
    Natural Gas
  • Interior Feature
    High Ceilings
    No Animal Home
    No Smoking Home
    Pantry
    Vaulted Ceiling(s)
    Vinyl Windows
    Walk-In Closet(s)
  • Floor Finish
    Carpet, Laminate
  • Heating
    Fireplace(s), Forced Air, Natural Gas
  • Interior Feature
    High Ceilings, No Animal Home, No Smoking Home, Pantry, Vaulted Ceiling(s), Vinyl Windows, Walk-In Closet(s)
  • Floor Finish
    Carpet
    Laminate
  • Heating
    Fireplace(s)
    Forced Air
    Natural Gas
  • Interior Feature
    High Ceilings
    No Animal Home
    No Smoking Home
    Pantry
    Vaulted Ceiling(s)
    Vinyl Windows
    Walk-In Closet(s)

Exterior

  • Lot/Exterior Features
    Private Yard
  • Roof
    Asphalt Shingle
  • Construction
    Vinyl Siding
    Wood Frame
  • Lot/Exterior Features
    Private Yard
  • Roof
    Asphalt Shingle
  • Construction
    Vinyl Siding, Wood Frame
  • Lot/Exterior Features
    Private Yard
  • Roof
    Asphalt Shingle
  • Construction
    Vinyl Siding
    Wood Frame

Additional Details

  • Zoning
    R-CG
  • Zoning
    R-CG
  • Zoning
    R-CG

$539,900

27 Erin Meadow Crescent SE

Schedule Tour
Contact Agent

$2459/month
Est. Monthly Payment
$
$
%
Learn More