
Kim Milford / CIR Realty

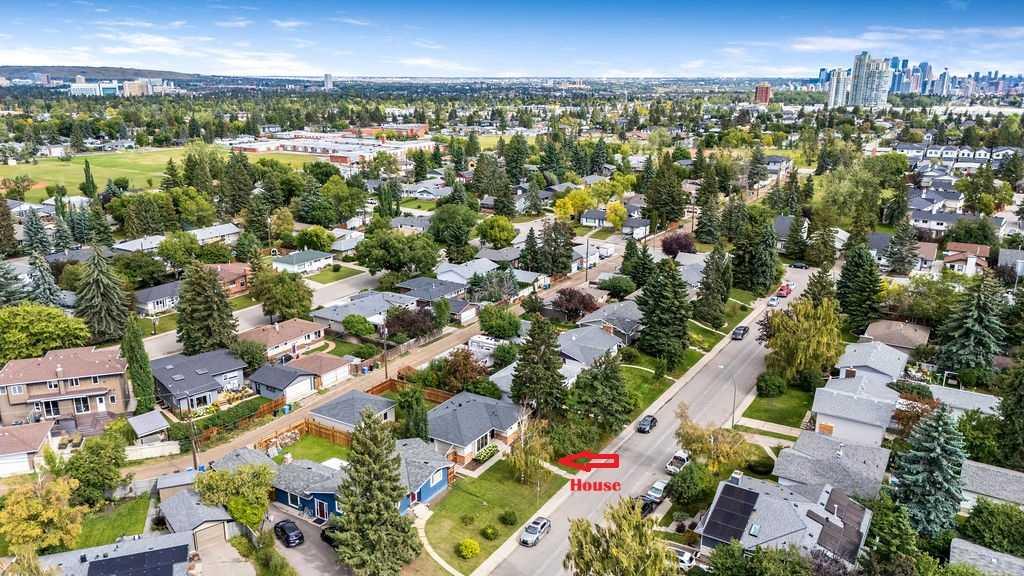
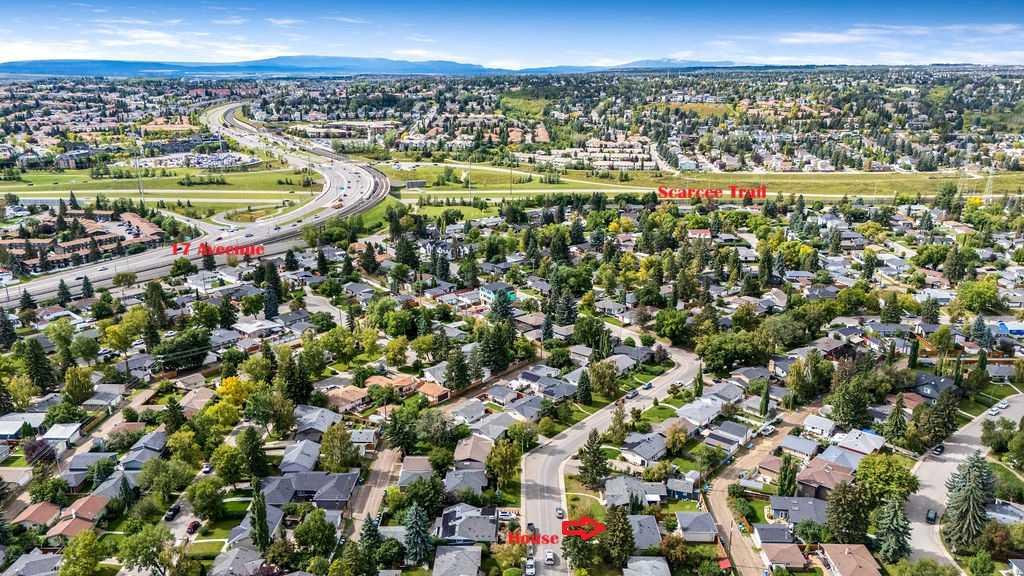
256 Westminster Drive SW, House for sale in Westgate Calgary , Alberta , T3C 2T6

 MLS® # A2345555

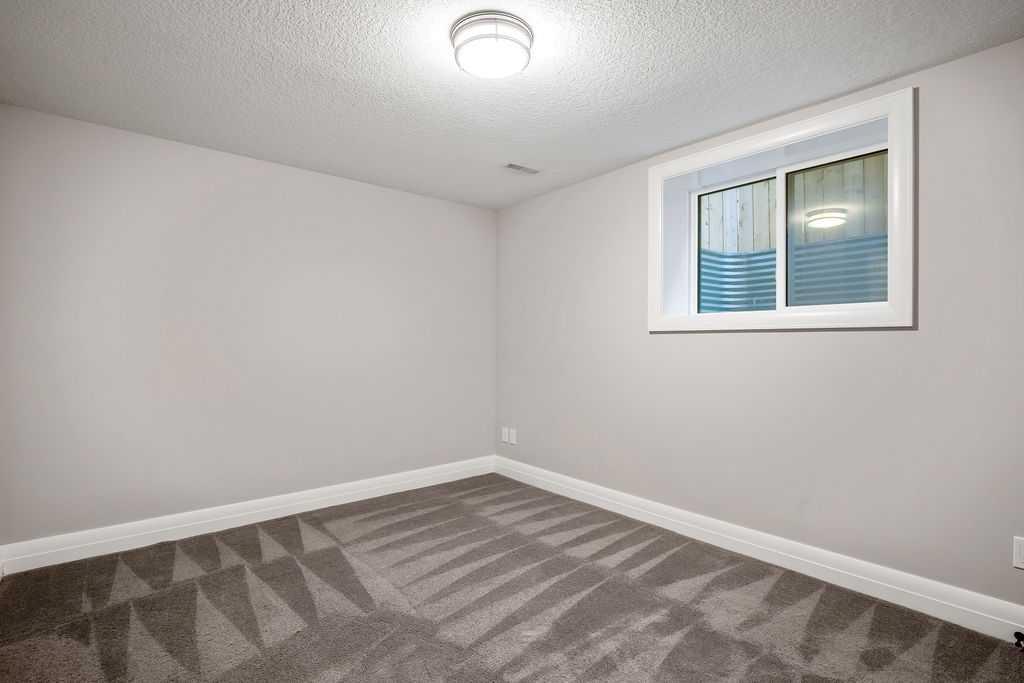
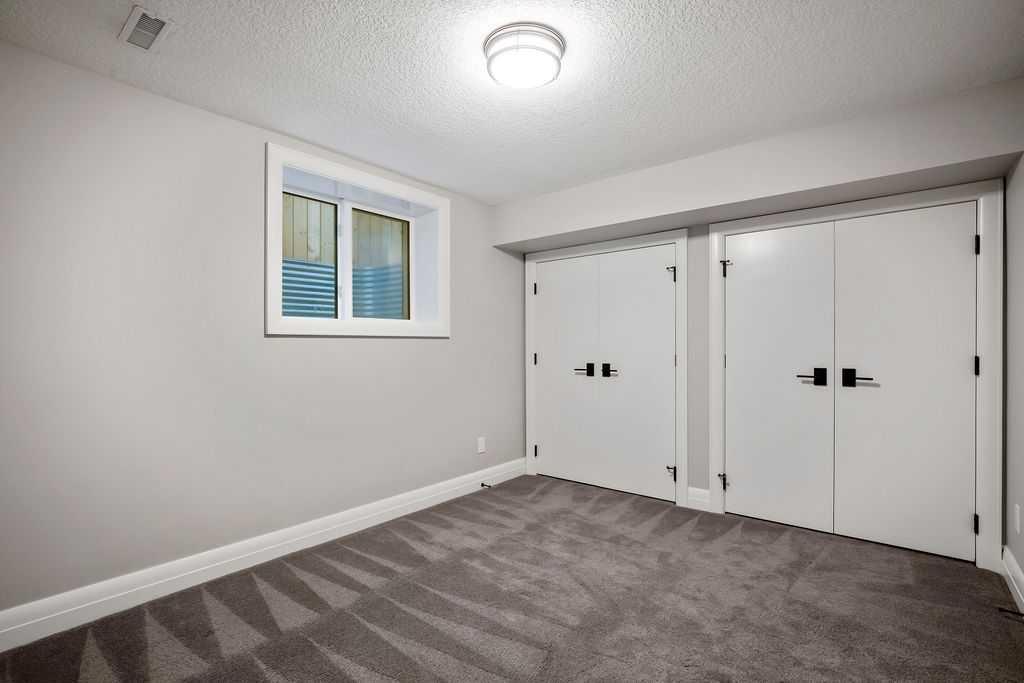
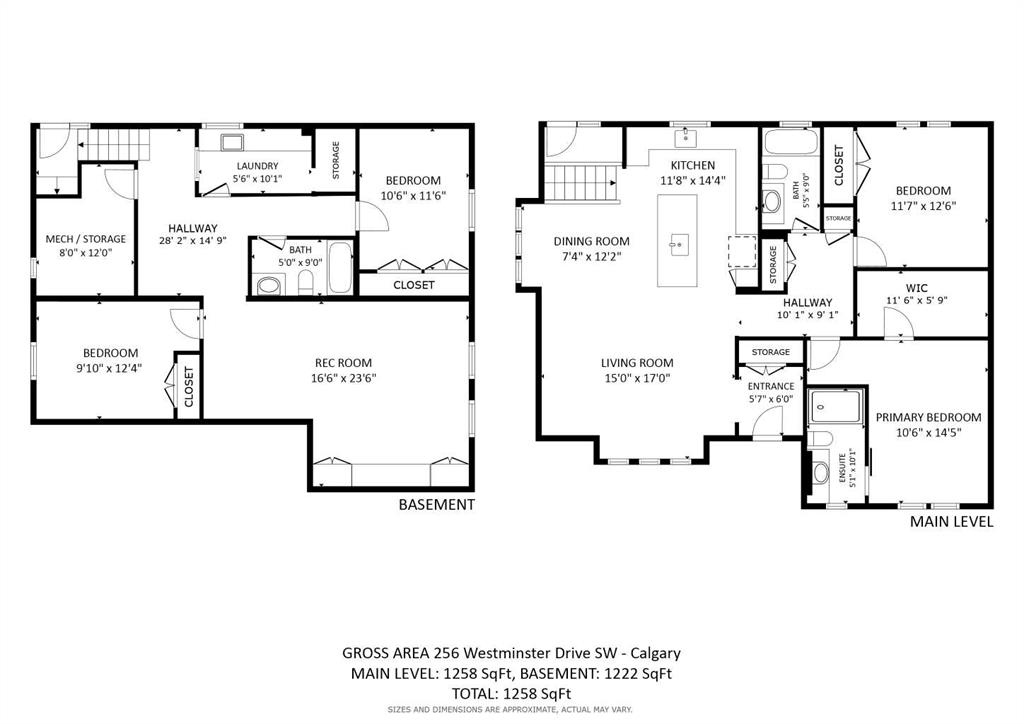
4 bedrooms

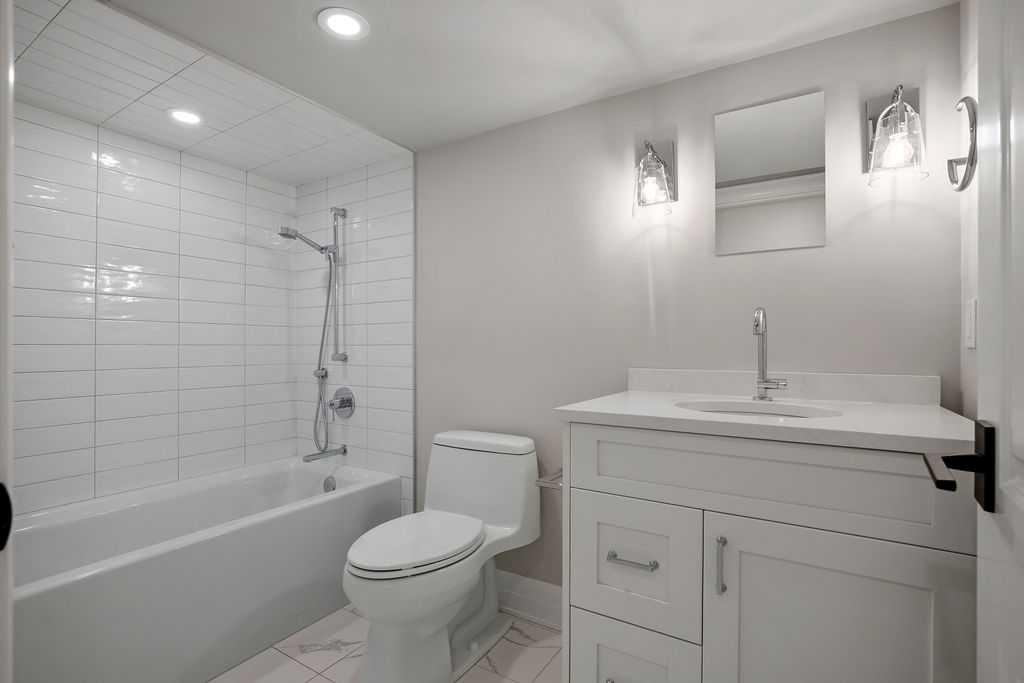
3 bathrooms

1,258 sqft

Sign up to View

Days on Market

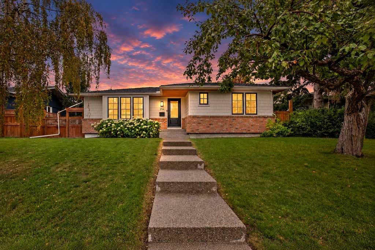
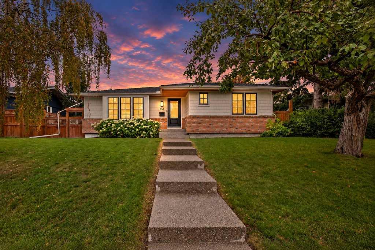
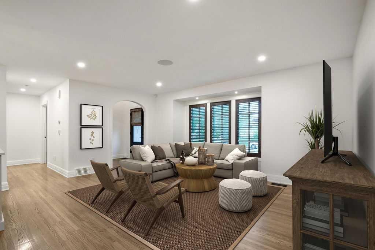
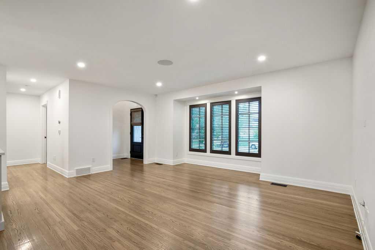
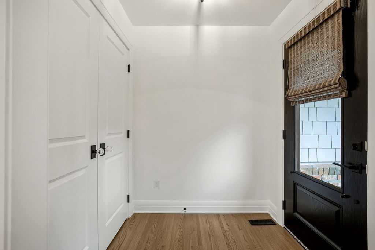
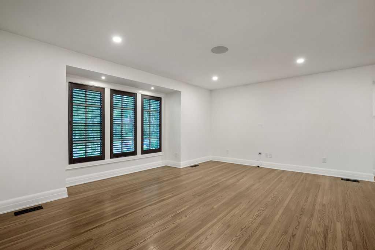
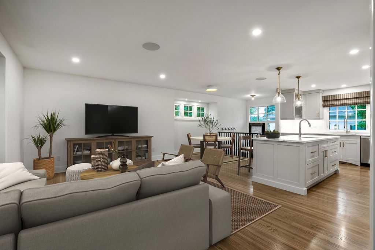
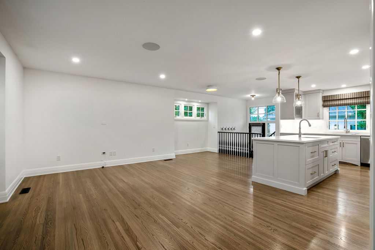
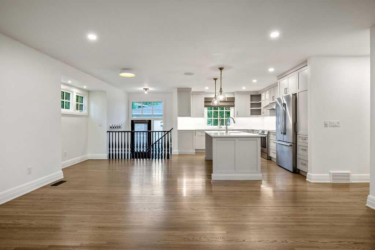
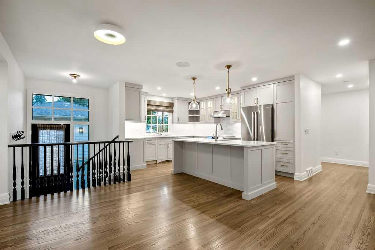
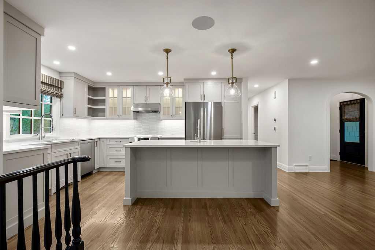
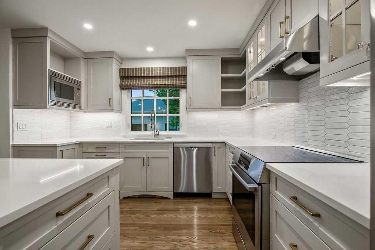
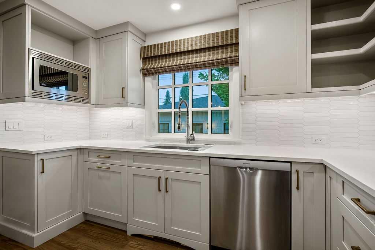
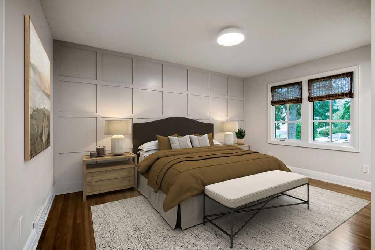
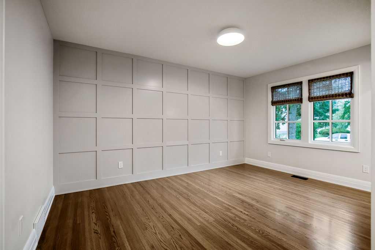
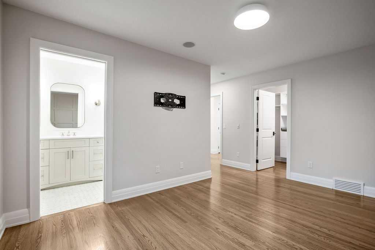
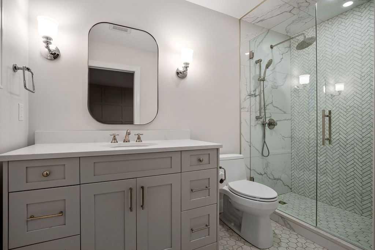
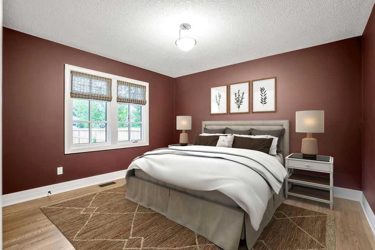
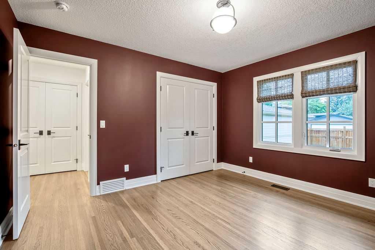
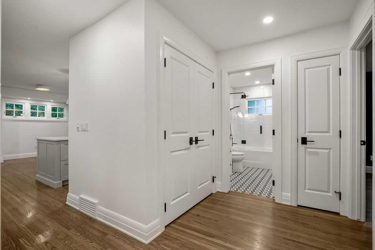
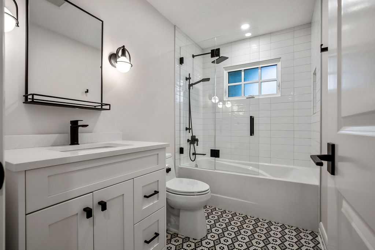
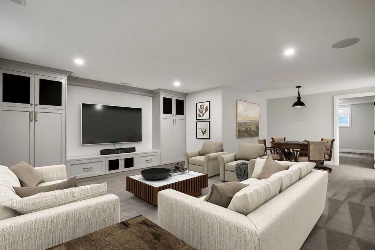
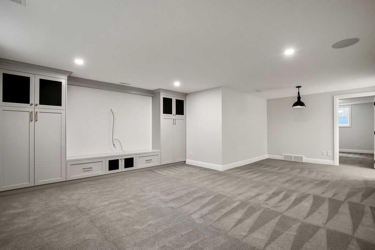
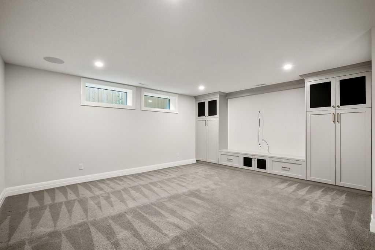
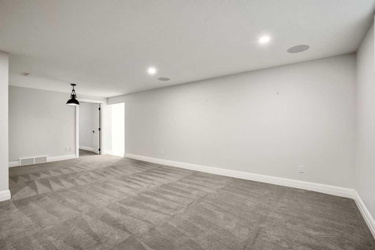
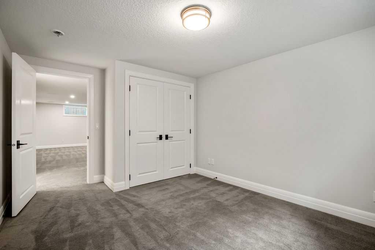
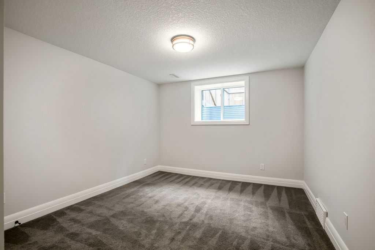
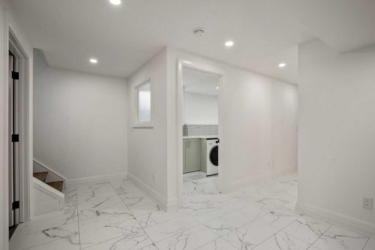
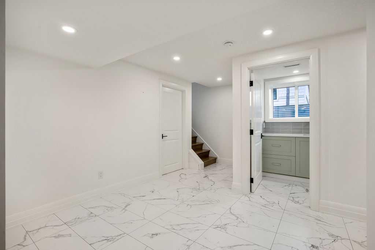
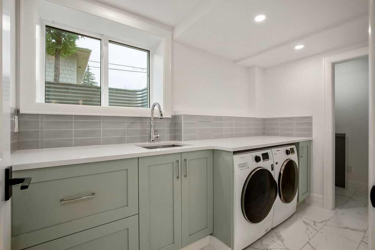
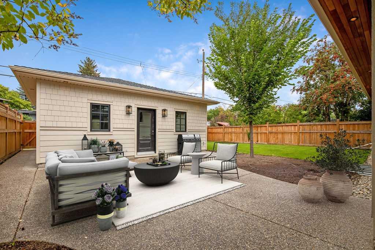
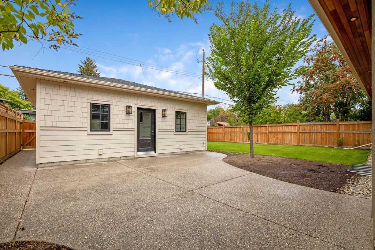
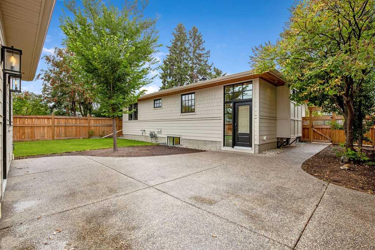
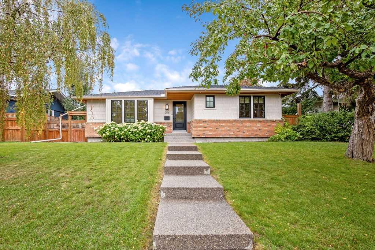
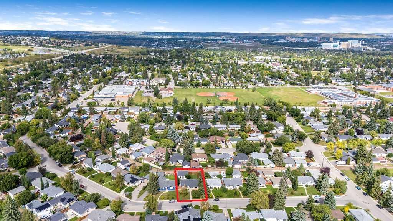
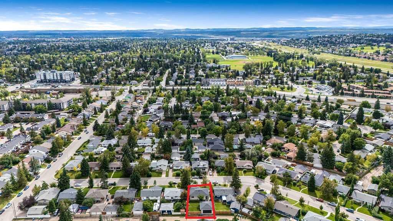
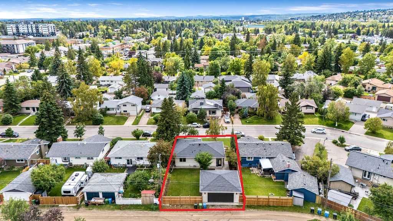
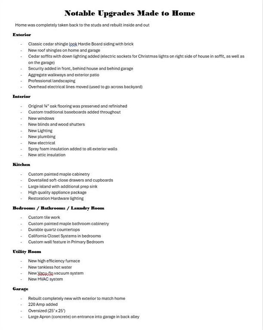
Welcome to this EXCEPTIONAL, THOUGHFULLY DESIGNED and RENOVATED HOME in the established community of Westgate!  This charming 4 bedroom, 3 bathroom home was rebuilt from top to bottom and inside and out.  Not a single detail was left out from the open concept design, energy efficient upgrades and highest quality finishes.  Walking up to this stunning home you'll notice the masterfully designed exterior with Hardie board cedar style shakes, brick and beautiful cedar soffits.  A cozy entrance has been created...

Read More

Essential Information

  • MLS® #
    A2345555
  • Full Bathrooms
    3
  • Year Built
    1959
  • Property Type
    Detached
  • Property Style
    Bungalow
  • MLS® #
    A2345555
  • Full Bathrooms
    3
  • Year Built
    1959
  • Property Type
    Detached
  • Property Style
    Bungalow
  • MLS® #
    A2345555
  • Full Bathrooms
    3
  • Year Built
    1959
  • Property Type
    Detached
  • Property Style
    Bungalow

Community Information

  • Postal Code
    T3C 2T6
  • Postal Code
    T3C 2T6
  • Postal Code
    T3C 2T6

Services & Amenities

  • Parking
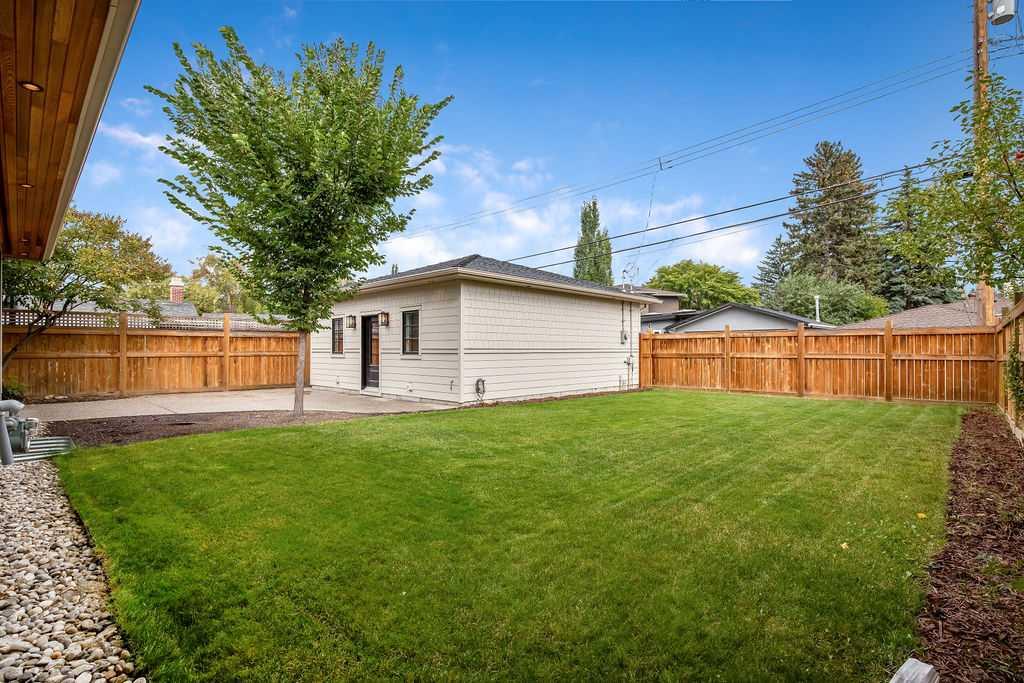
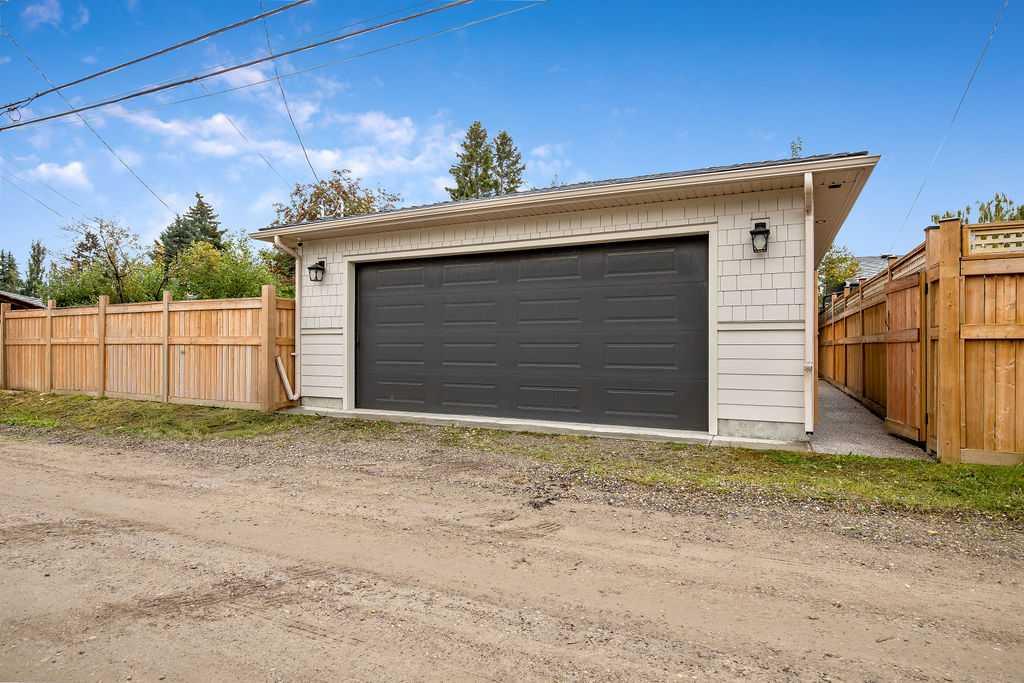
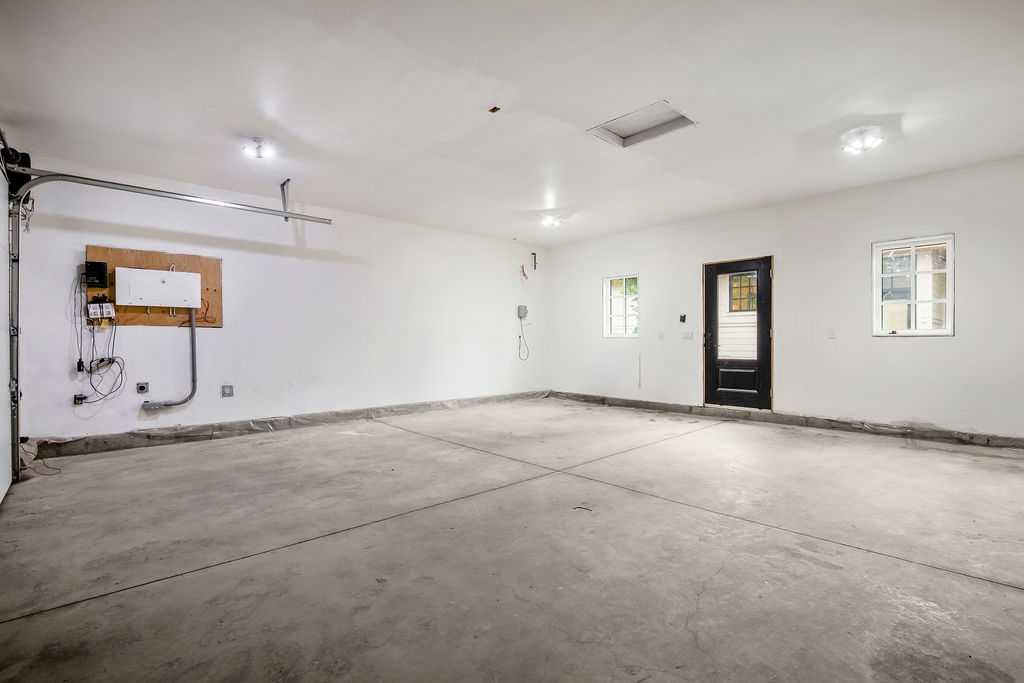
    Double Garage Detached
    Oversized
  • Parking
    Double Garage Detached, Oversized
  • Parking
    Double Garage Detached
    Oversized

Interior

  • Floor Finish
    Carpet
    Hardwood
  • Heating
    Forced Air
  • Interior Feature
    Built-in Features
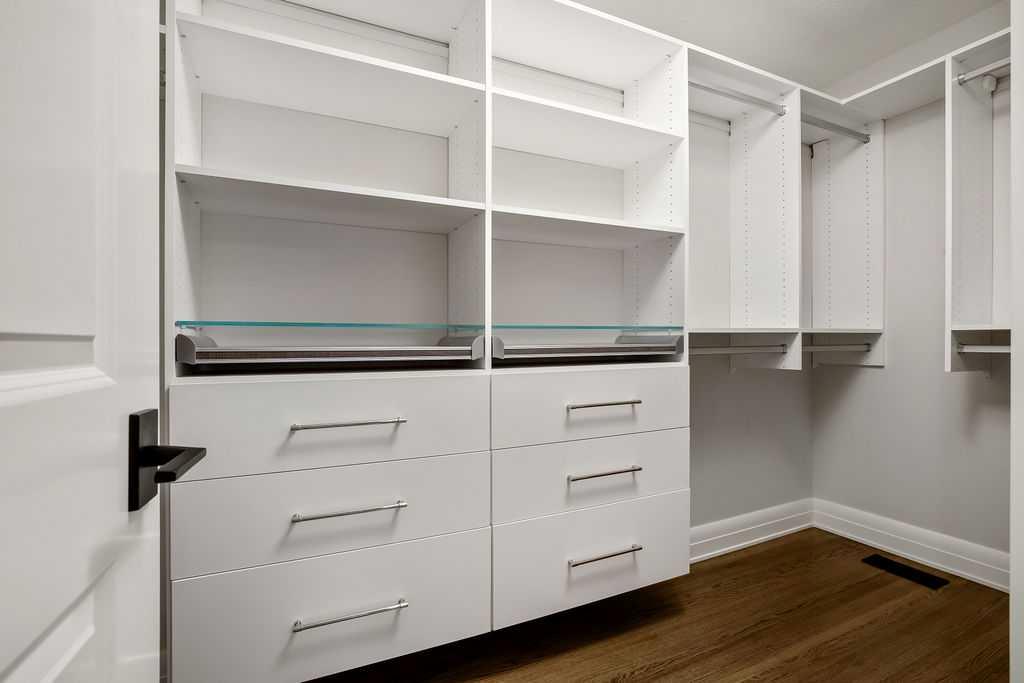
    Closet Organizers
    Kitchen Island
    No Animal Home
    No Smoking Home
    Open Floorplan
    Quartz Counters
    Recessed Lighting
    Tankless Hot Water
    Walk-In Closet(s)
    Wired for Sound
  • Floor Finish
    Carpet, Hardwood
  • Heating
    Forced Air
  • Interior Feature
    Built-in Features, Closet Organizers, Kitchen Island, No Animal Home, No Smoking Home, Open Floorplan, Quartz Counters, Recessed Lighting, Tankless Hot Water, Walk-In Closet(s), Wired for Sound
  • Floor Finish
    Carpet
    Hardwood
  • Heating
    Forced Air
  • Interior Feature
    Built-in Features
    Closet Organizers
    Kitchen Island
    No Animal Home
    No Smoking Home
    Open Floorplan
    Quartz Counters
    Recessed Lighting
    Tankless Hot Water
    Walk-In Closet(s)
    Wired for Sound

Exterior

  • Lot/Exterior Features
    BBQ gas line
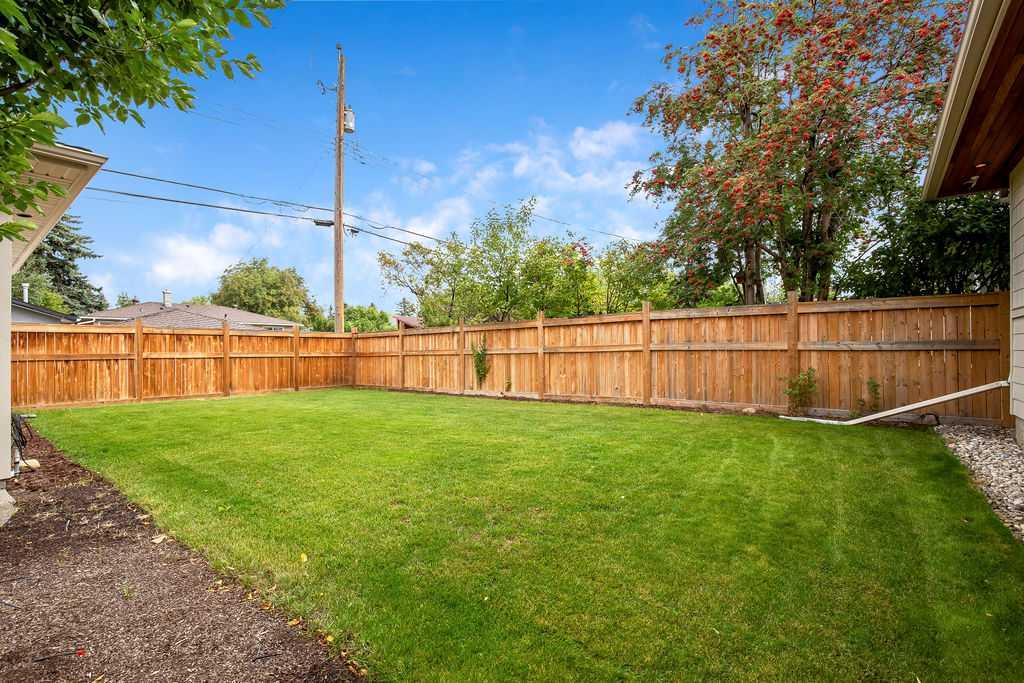
    Private Yard
  • Roof
    Asphalt Shingle
  • Construction
    Brick
    Cement Fiber Board
  • Lot/Exterior Features
    BBQ gas line, Private Yard
  • Roof
    Asphalt Shingle
  • Construction
    Brick, Cement Fiber Board
  • Lot/Exterior Features
    BBQ gas line
    Private Yard
  • Roof
    Asphalt Shingle
  • Construction
    Brick
    Cement Fiber Board

Additional Details

  • Zoning
    R-CG
  • Zoning
    R-CG
  • Zoning
    R-CG

$1,099,000

256 Westminster Drive SW

Schedule Tour
Contact Agent

$5005/month
Est. Monthly Payment
$
$
%
Learn More