
Imren Atwal / URBAN-REALTY.ca

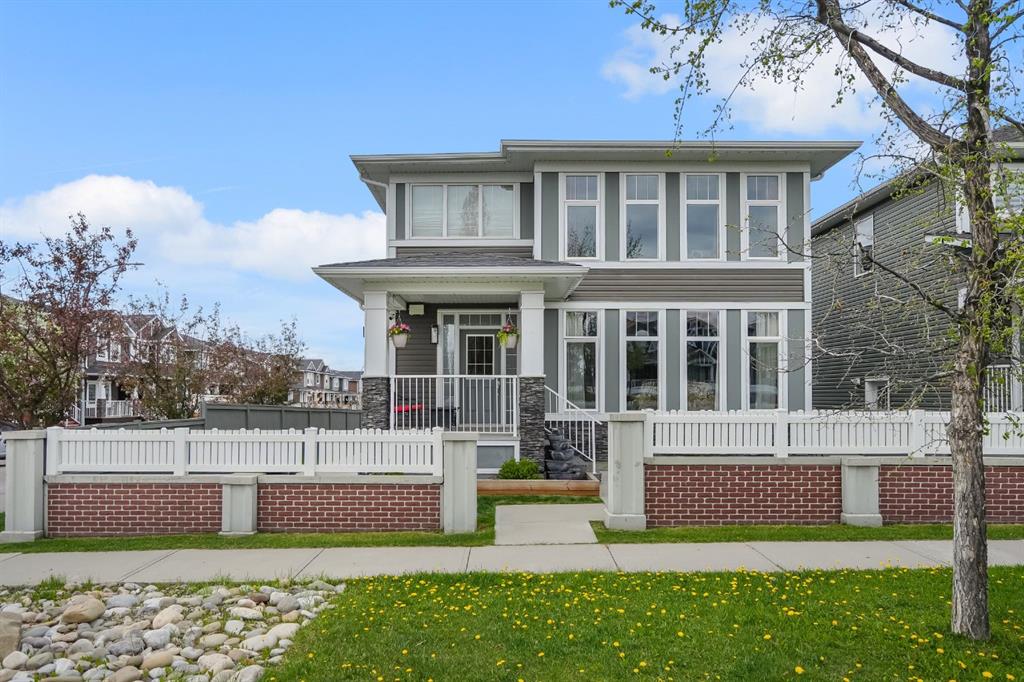
25 Redstone Path NE, House for sale in Redstone Calgary , Alberta , T3N 0K2

 MLS® # A2314737

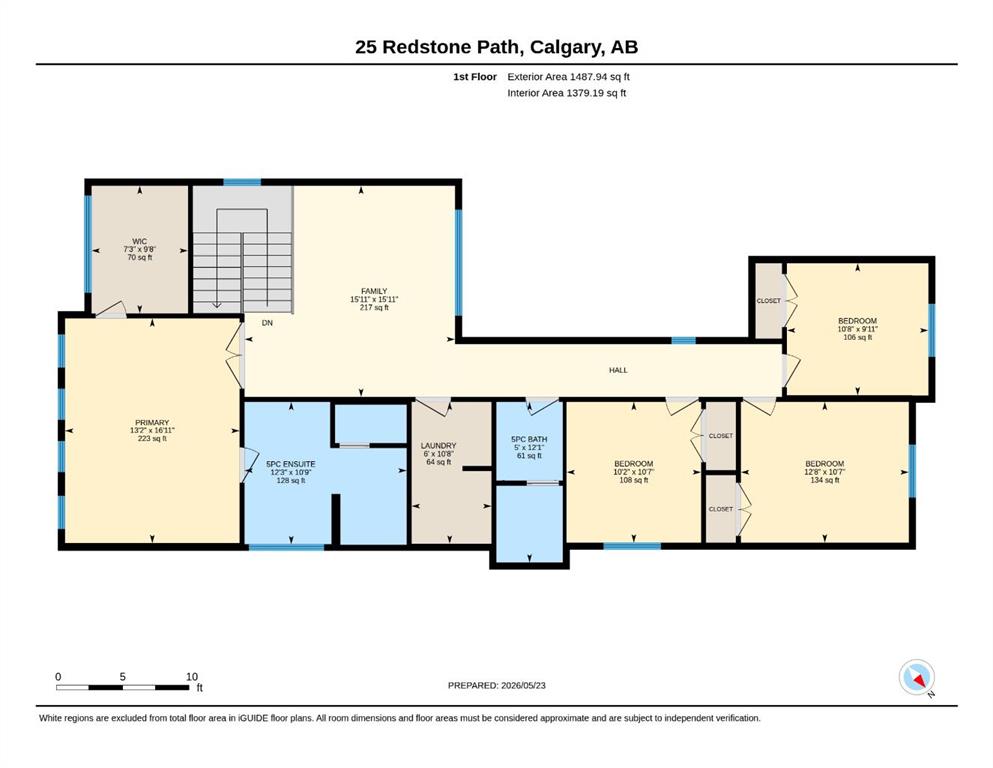
6 bedrooms

5 bathrooms

2,699 sqft

Sign up to View

Days on Market

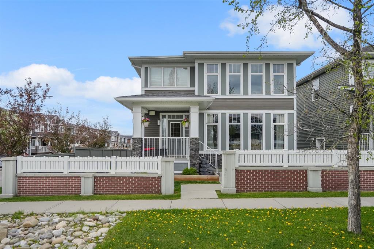
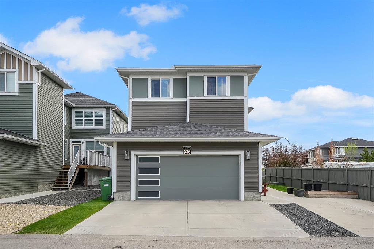
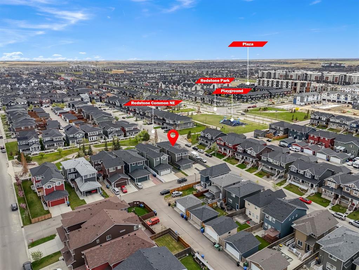
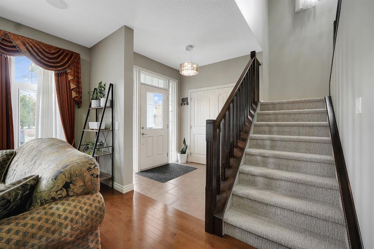
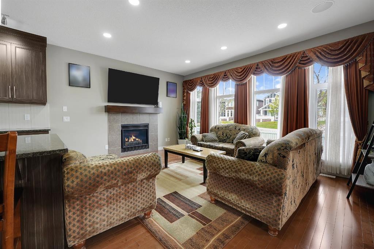
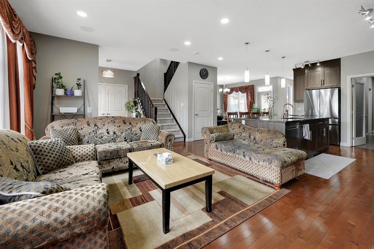
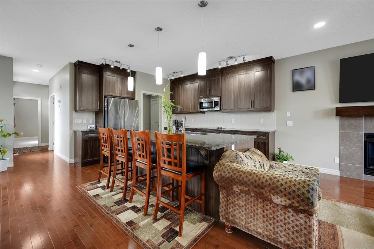
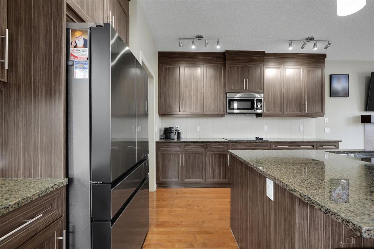
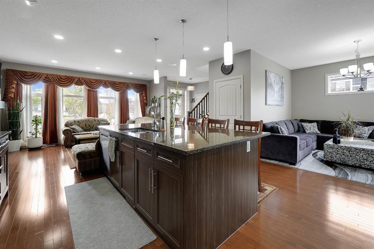
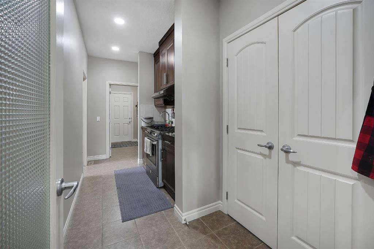
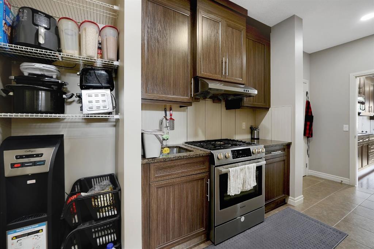
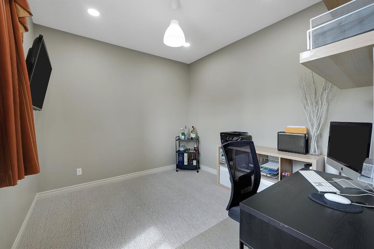
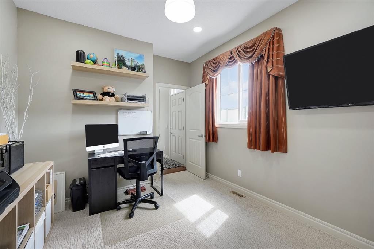
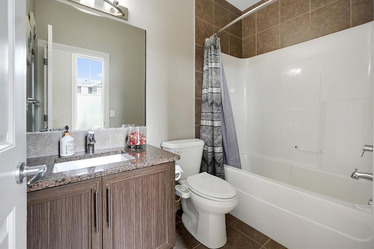
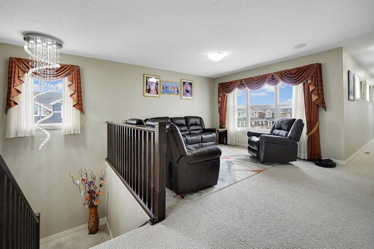
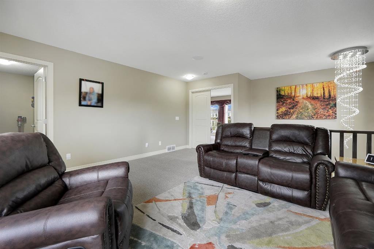
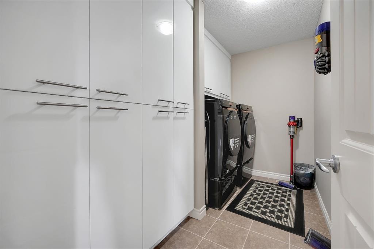
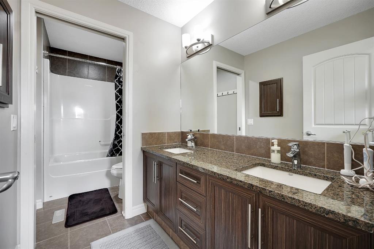
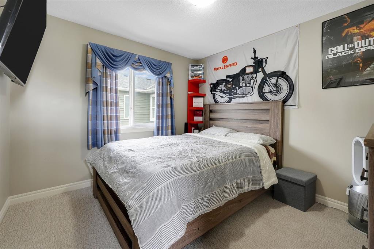
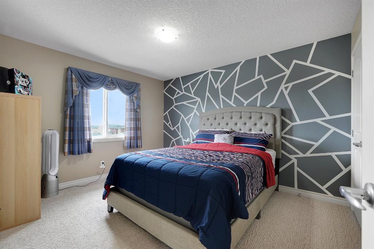
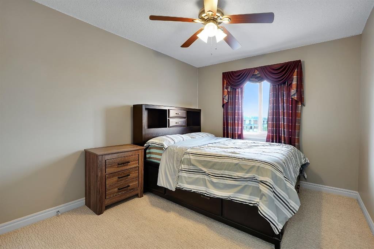
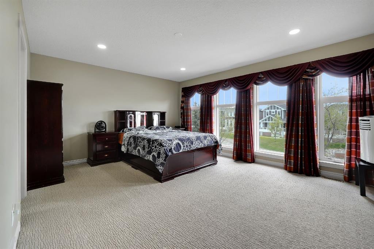
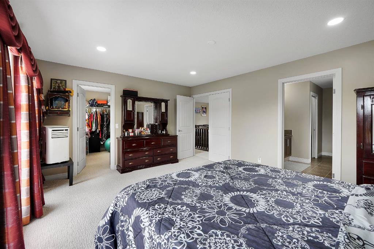
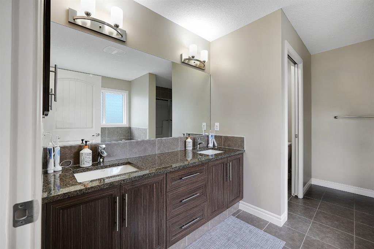
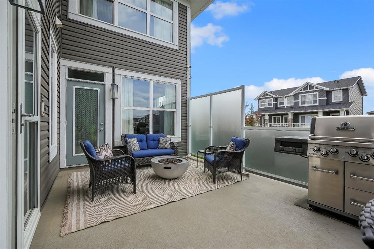
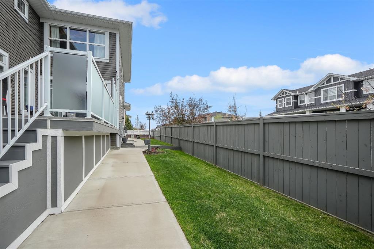
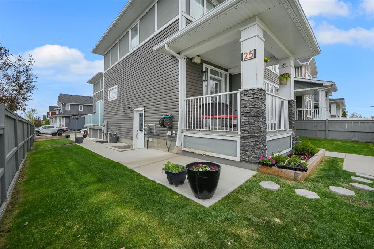
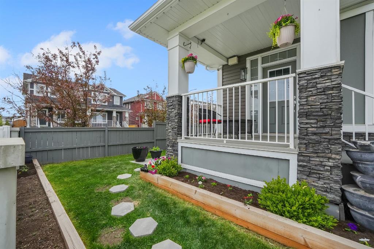
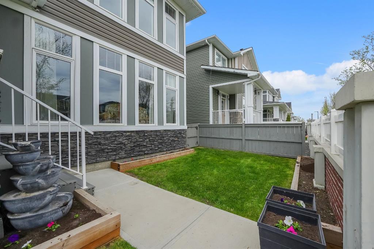
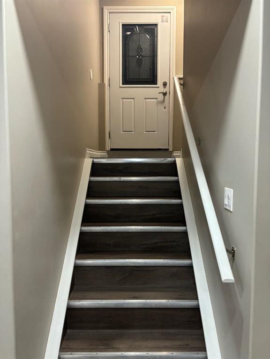
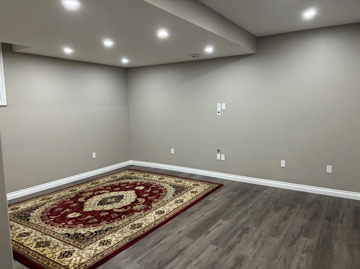
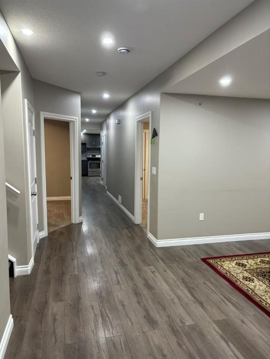
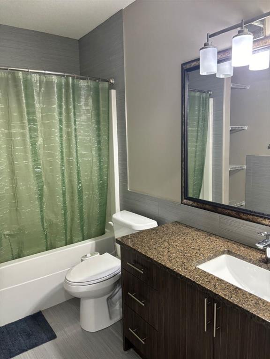
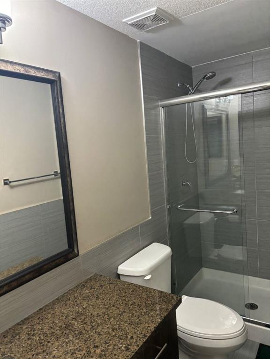
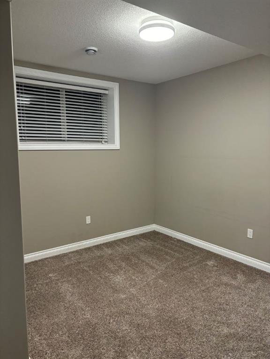
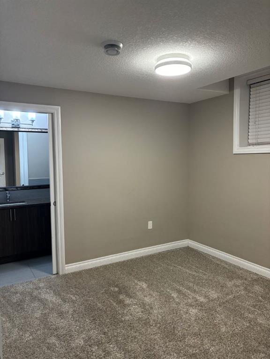
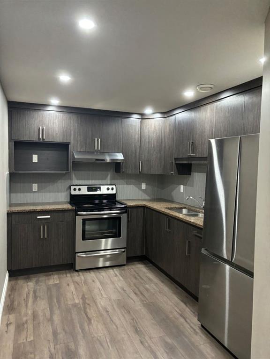
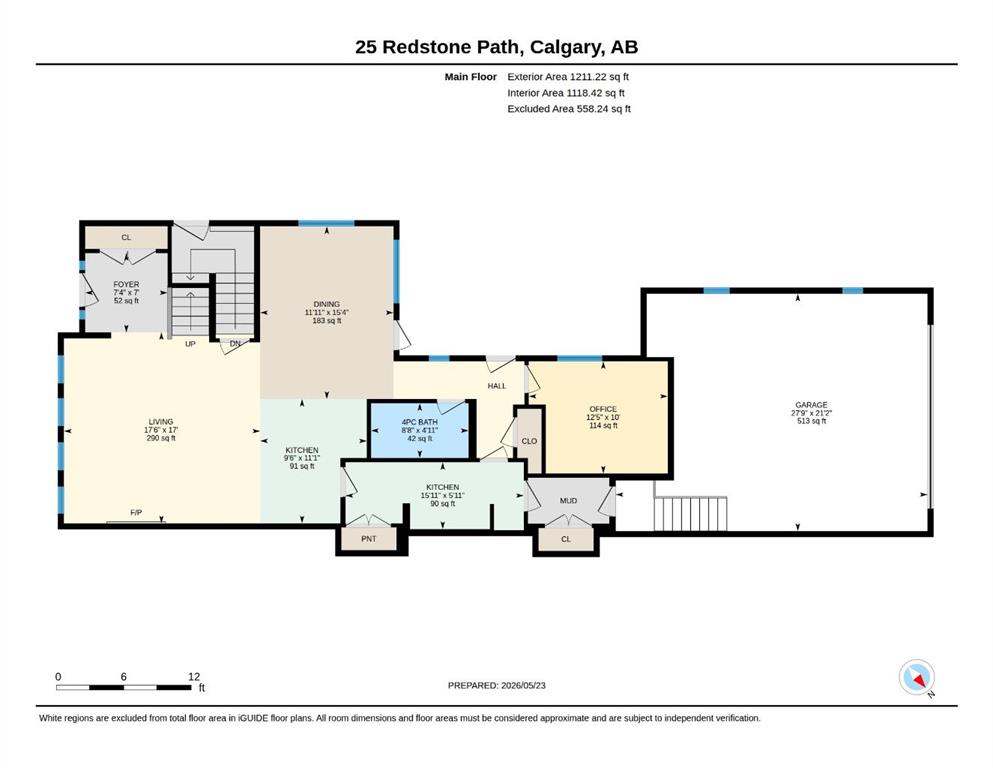
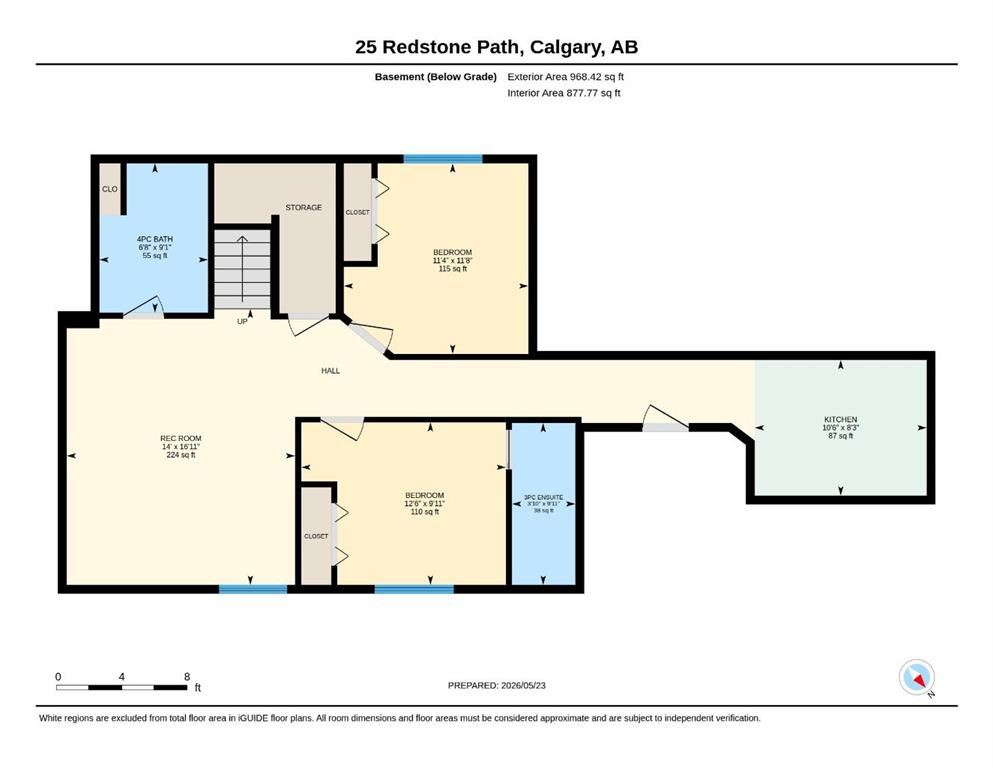
Welcome to 25 Redstone Path, a beautifully maintained home in the sought-after community of Redstone. This inviting property offers a bright and functional layout designed for comfortable family living. The spacious main floor features an open-concept living and dining area, a well-appointed kitchen, and plenty of natural light throughout. Upstairs, you'll find generous bedrooms and ample space for a growing family. With a 2 Bed 2 Bath legal basement suite and a separate entrance. Enjoy convenient access to...

Read More

Essential Information

  • MLS® #
    A2314737
  • Full Bathrooms
    5
  • Year Built
    2015
  • Property Type
    Detached
  • Property Style
    2 Storey
  • MLS® #
    A2314737
  • Full Bathrooms
    5
  • Year Built
    2015
  • Property Type
    Detached
  • Property Style
    2 Storey
  • MLS® #
    A2314737
  • Full Bathrooms
    5
  • Year Built
    2015
  • Property Type
    Detached
  • Property Style
    2 Storey

Community Information

  • Postal Code
    T3N 0K2
  • Postal Code
    T3N 0K2
  • Postal Code
    T3N 0K2

Services & Amenities

  • Parking
    Double Garage Attached
  • Parking
    Double Garage Attached
  • Parking
    Double Garage Attached

Interior

  • Floor Finish
    Carpet
    Ceramic Tile
    Hardwood
    Vinyl
    Vinyl Plank
  • Heating
    Central
    Fireplace(s)
    Standard
    Natural Gas
  • Interior Feature
    Bar
    Bidet
    Bookcases
    Built-in Features
    Ceiling Fan(s)
    Chandelier
    Double Vanity
    French Door
    High Ceilings
    Jetted Tub
    Kitchen Island
    No Animal Home
    No Smoking Home
    Open Floorplan
    Pantry
    Quartz Counters
    Recessed Lighting
    Separate Entrance
    Smart Home
    Storage
  • Floor Finish
    Carpet, Ceramic Tile, Hardwood, Vinyl, Vinyl Plank
  • Heating
    Central, Fireplace(s), Standard, Natural Gas
  • Interior Feature
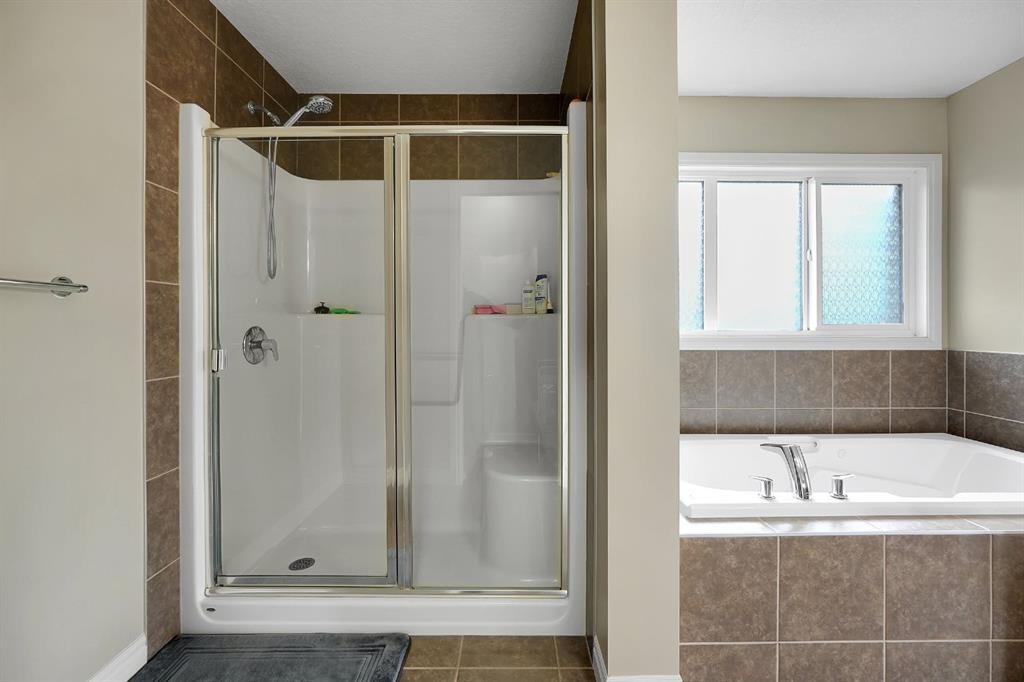
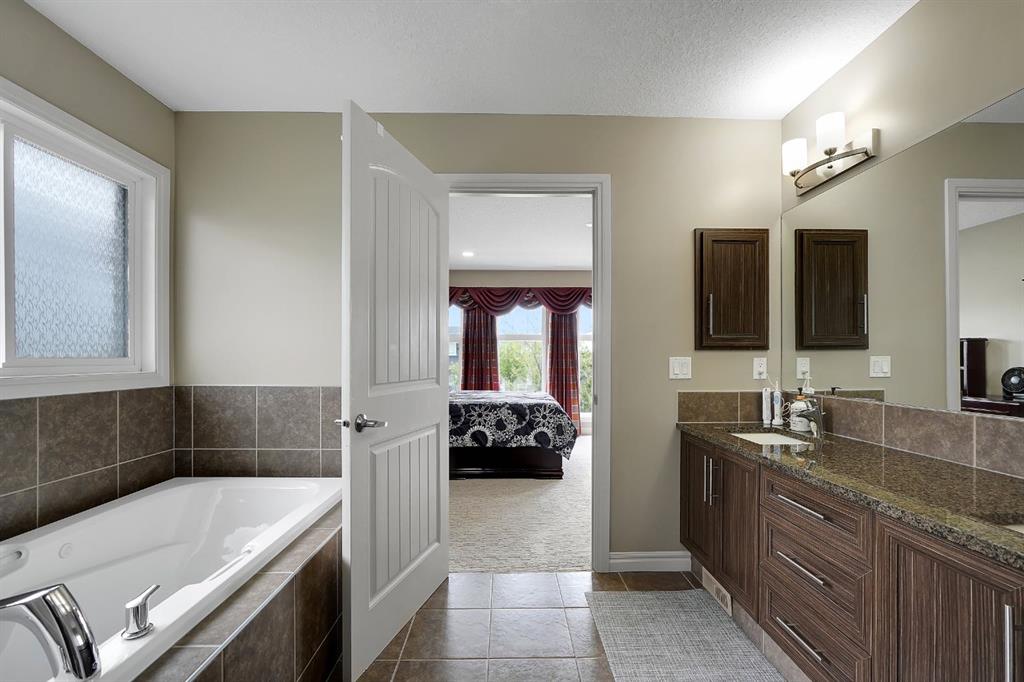
    Bar, Bidet, Bookcases, Built-in Features, Ceiling Fan(s), Chandelier, Double Vanity, French Door, High Ceilings, Jetted Tub, Kitchen Island, No Animal Home, No Smoking Home, Open Floorplan, Pantry, Quartz Counters, Recessed Lighting, Separate Entrance, Smart Home, Storage
  • Floor Finish
    Carpet
    Ceramic Tile
    Hardwood
    Vinyl
    Vinyl Plank
  • Heating
    Central
    Fireplace(s)
    Standard
    Natural Gas
  • Interior Feature
    Bar
    Bidet
    Bookcases
    Built-in Features
    Ceiling Fan(s)
    Chandelier
    Double Vanity
    French Door
    High Ceilings
    Jetted Tub
    Kitchen Island
    No Animal Home
    No Smoking Home
    Open Floorplan
    Pantry
    Quartz Counters
    Recessed Lighting
    Separate Entrance
    Smart Home
    Storage

Exterior

  • Lot/Exterior Features
    Balcony
    Barbecue
    Fire Pit
    Garden
    Private Yard
    Rain Gutters
  • Roof
    Asphalt Shingle
  • Construction
    Concrete
    Other
    Vinyl Siding
    Wood Frame
  • Lot/Exterior Features
    Balcony, Barbecue, Fire Pit, Garden, Private Yard, Rain Gutters
  • Roof
    Asphalt Shingle
  • Construction
    Concrete, Other, Vinyl Siding, Wood Frame
  • Lot/Exterior Features
    Balcony
    Barbecue
    Fire Pit
    Garden
    Private Yard
    Rain Gutters
  • Roof
    Asphalt Shingle
  • Construction
    Concrete
    Other
    Vinyl Siding
    Wood Frame

Additional Details

  • Zoning
    R-G
  • Zoning
    R-G
  • Zoning
    R-G

$989,900

25 Redstone Path NE

Schedule Tour
Contact Agent

$4508/month
Est. Monthly Payment
$
$
%
Learn More