
Todd Skoby / CIR Realty

244 Cranleigh Bay SE, House for sale in Cranston Calgary , Alberta , T3M 1H4

 MLS® # A2356200

3 bedrooms

3 bathrooms

1,632 sqft

Sign up to View

Days on Market

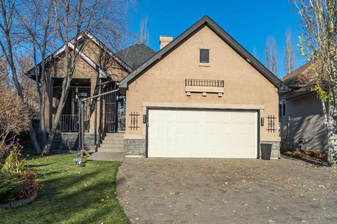
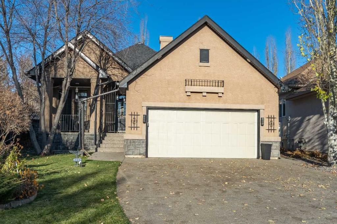
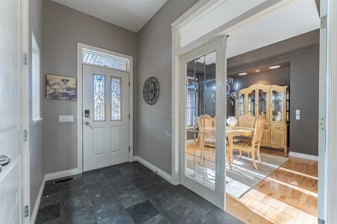
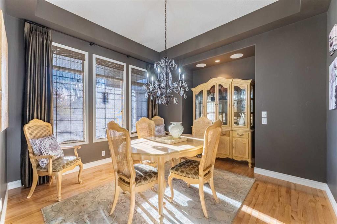
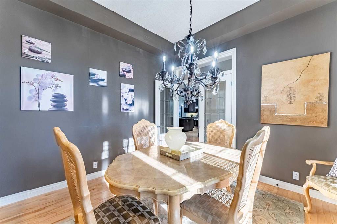
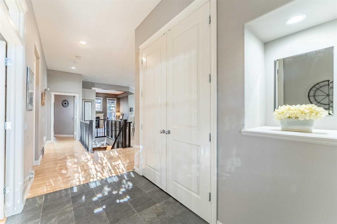
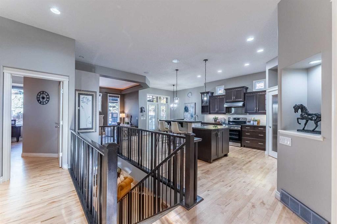
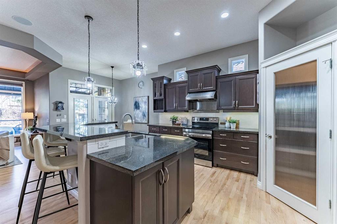
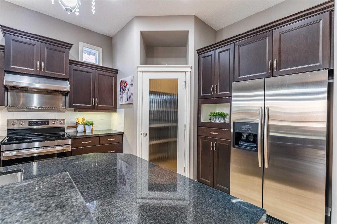
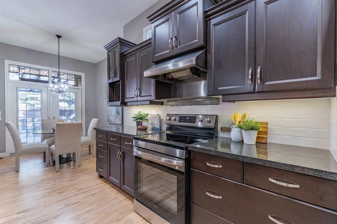
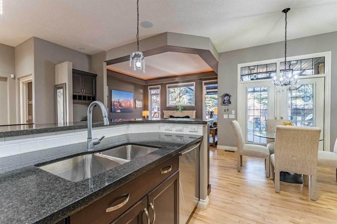
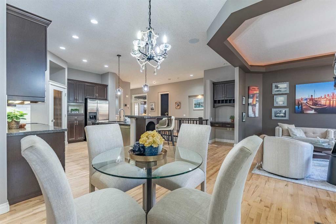
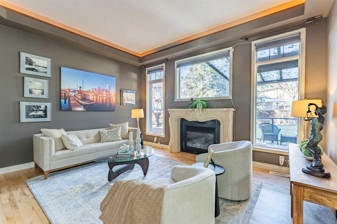
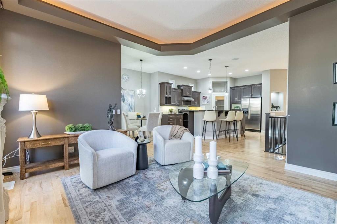
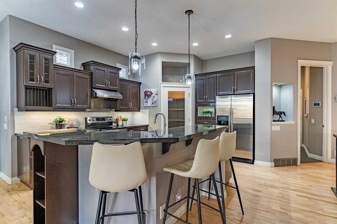
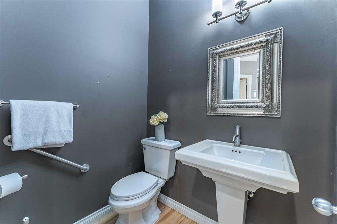
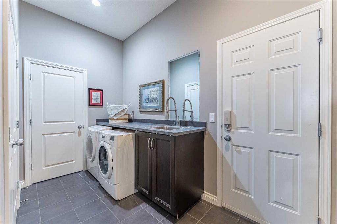
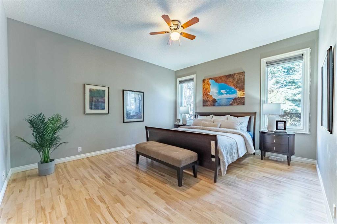
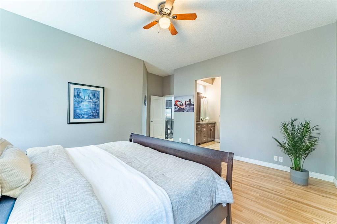
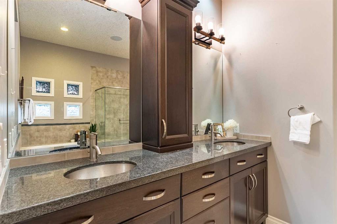
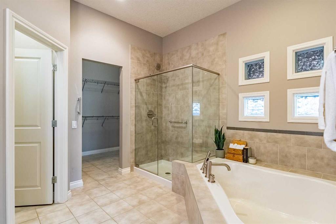
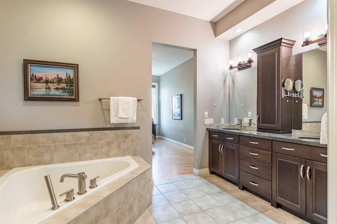
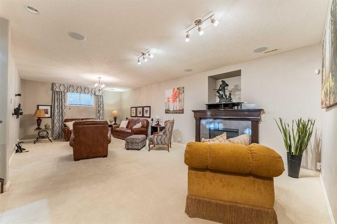
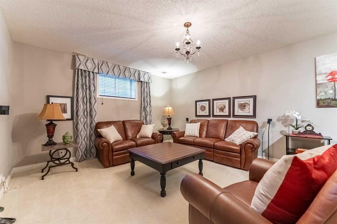
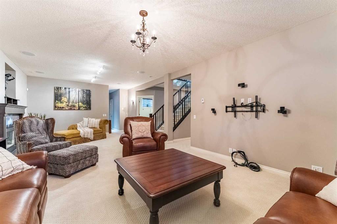
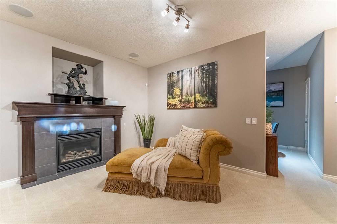
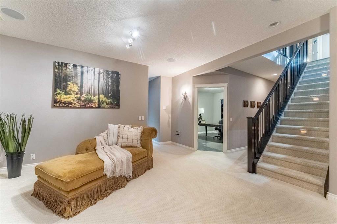
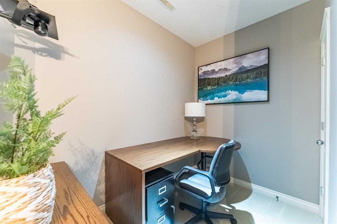
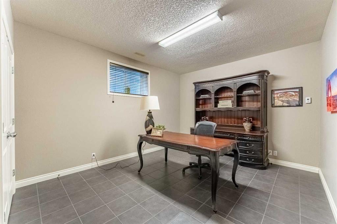
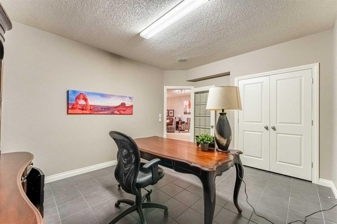
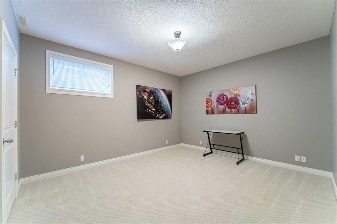
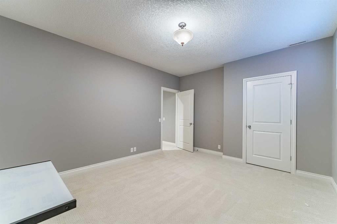
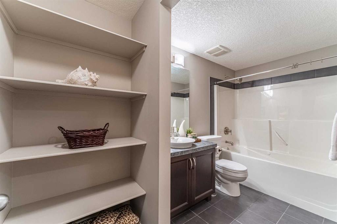
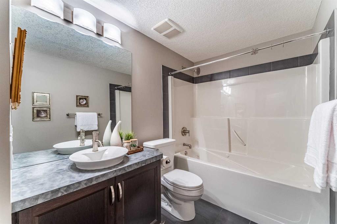
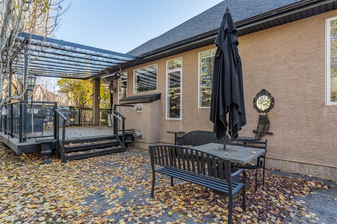
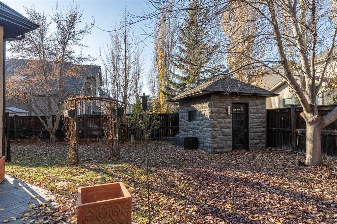
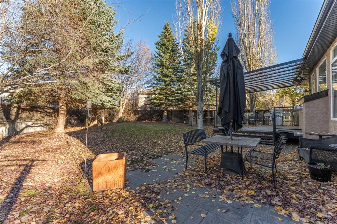
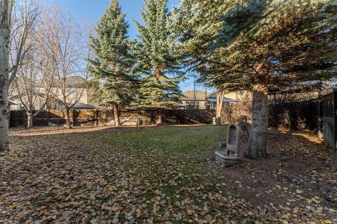
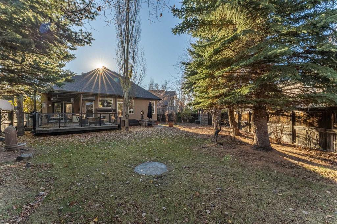
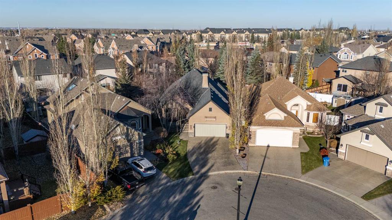
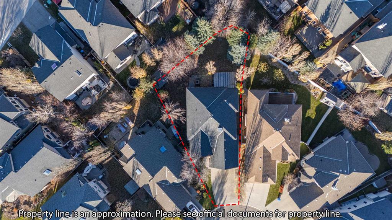
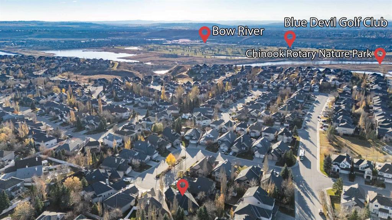
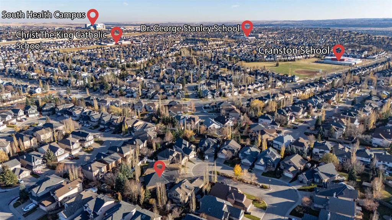
Welcome to this beautifully appointed executive bungalow in the sought-after community of Cranston. Offering an impressive combination of space, comfort and thoughtful features, this fully detached home is set on a huge pie-shaped lot with mature trees and beautifully landscaped grounds. The main floor offers a spacious and inviting layout, highlighted by maple hardwood flooring, a massive kitchen featuring beautiful maple cabinetry, and a separate dining room with elegant French doors. The primary bedroom ...

Read More

Essential Information

  • MLS® #
    A2356200
  • Full Bathrooms
    2
  • Partial Bathrooms
    1
  • Year Built
    2004
  • Property Type
    Detached
  • Property Style
    Bungalow
  • MLS® #
    A2356200
  • Full Bathrooms
    2
  • Partial Bathrooms
    1
  • Year Built
    2004
  • Property Type
    Detached
  • Property Style
    Bungalow
  • MLS® #
    A2356200
  • Full Bathrooms
    2
  • Partial Bathrooms
    1
  • Year Built
    2004
  • Property Type
    Detached
  • Property Style
    Bungalow

Community Information

  • Postal Code
    T3M 1H4
  • Postal Code
    T3M 1H4
  • Postal Code
    T3M 1H4

Services & Amenities

  • Parking
    Double Garage Attached
    Heated Garage
    Insulated
  • Parking
    Double Garage Attached, Heated Garage, Insulated
  • Parking
    Double Garage Attached
    Heated Garage
    Insulated

Interior

  • Floor Finish
    Carpet
    Ceramic Tile
    Hardwood
  • Heating
    In Floor
    Fireplace(s)
    Forced Air
    Hot Water
  • Interior Feature
    Ceiling Fan(s)
    Chandelier
    French Door
    Granite Counters
    High Ceilings
    Kitchen Island
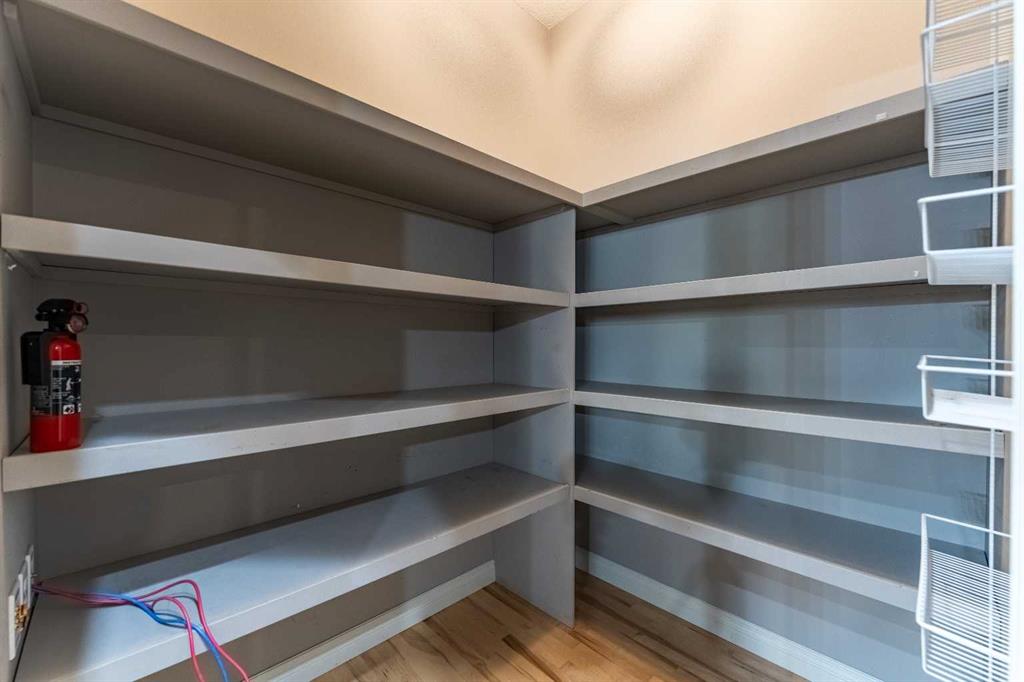
    Pantry
    Soaking Tub
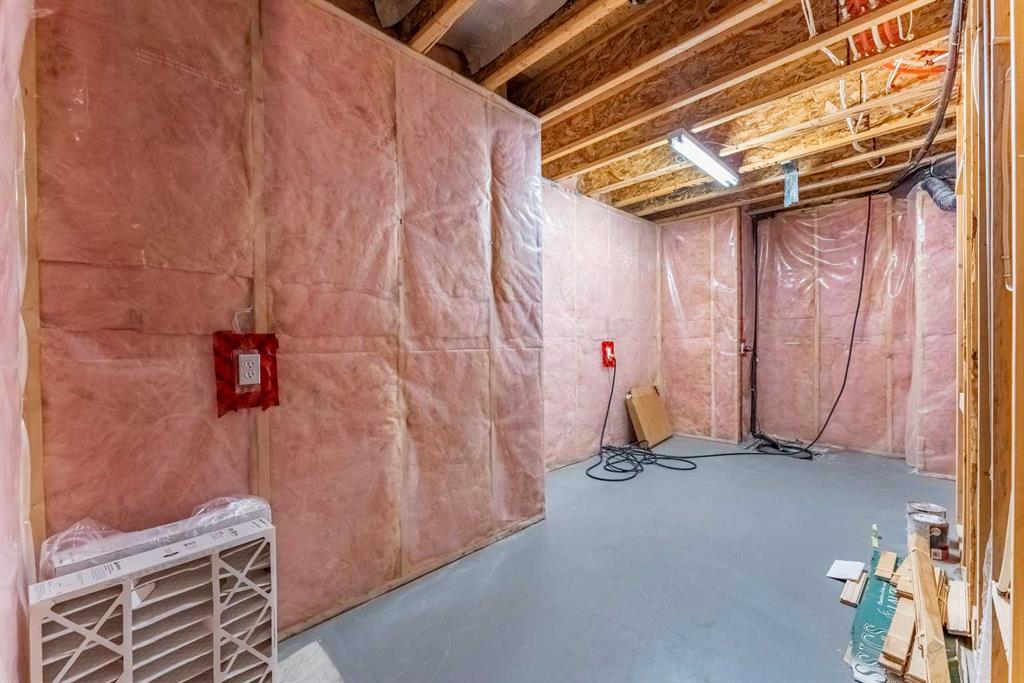
    Storage
    Sump Pump(s)
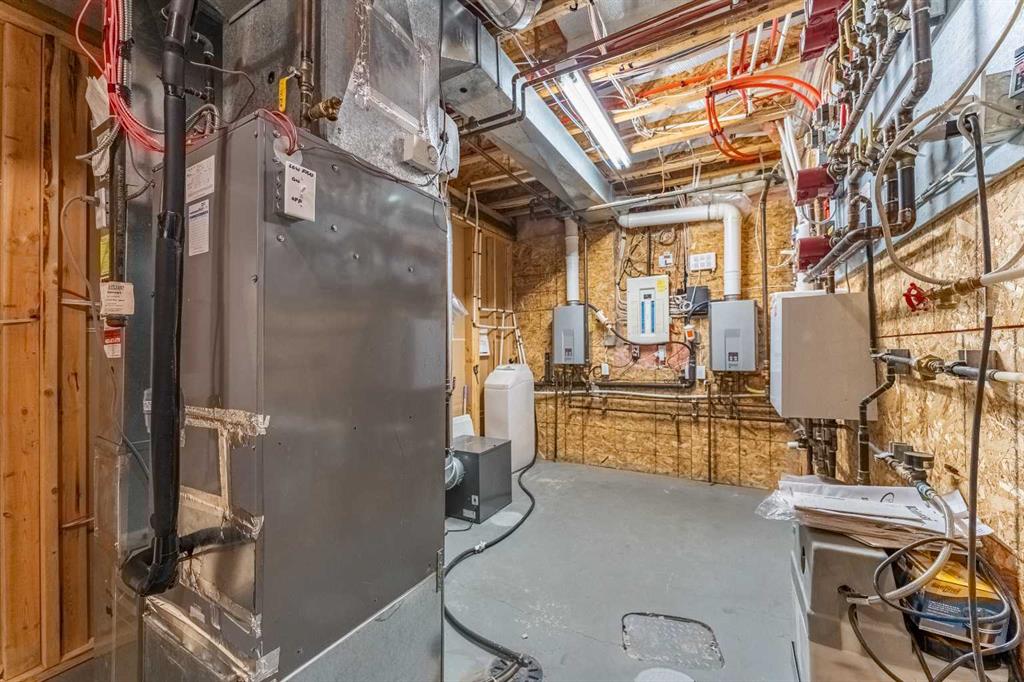
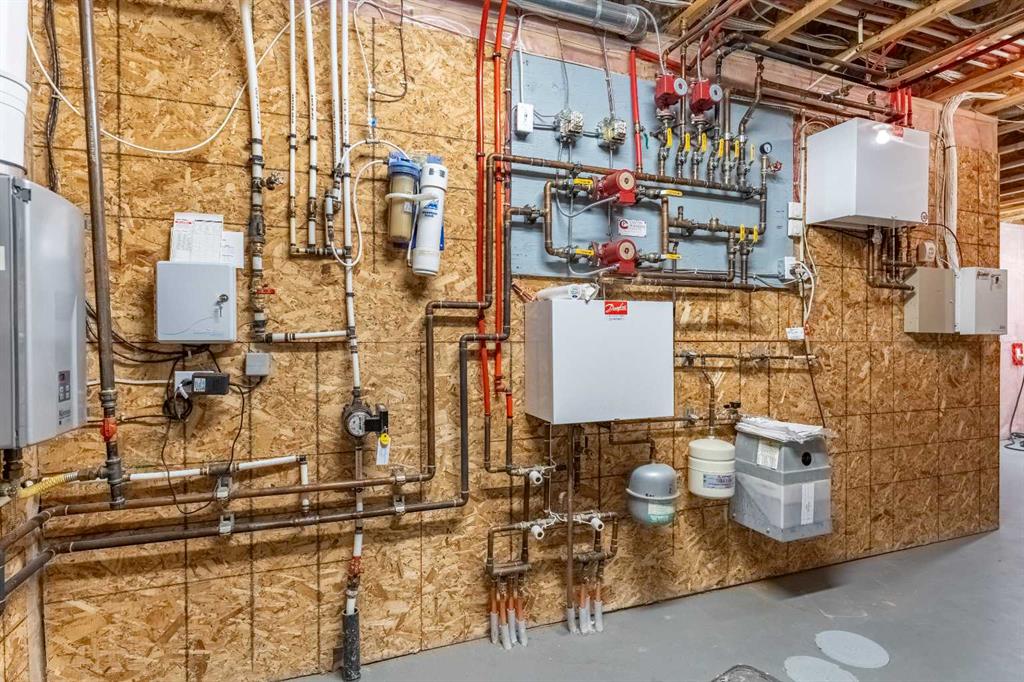
    Tankless Hot Water
    Tray Ceiling(s)
    Vinyl Windows
    Walk-In Closet(s)
    Wired for Sound
  • Floor Finish
    Carpet, Ceramic Tile, Hardwood
  • Heating
    In Floor, Fireplace(s), Forced Air, Hot Water
  • Interior Feature
    Ceiling Fan(s), Chandelier, French Door, Granite Counters, High Ceilings, Kitchen Island, Pantry, Soaking Tub, Storage, Sump Pump(s), Tankless Hot Water, Tray Ceiling(s), Vinyl Windows, Walk-In Closet(s), Wired for Sound
  • Floor Finish
    Carpet
    Ceramic Tile
    Hardwood
  • Heating
    In Floor
    Fireplace(s)
    Forced Air
    Hot Water
  • Interior Feature
    Ceiling Fan(s)
    Chandelier
    French Door
    Granite Counters
    High Ceilings
    Kitchen Island
    Pantry
    Soaking Tub
    Storage
    Sump Pump(s)
    Tankless Hot Water
    Tray Ceiling(s)
    Vinyl Windows
    Walk-In Closet(s)
    Wired for Sound

Exterior

  • Lot/Exterior Features
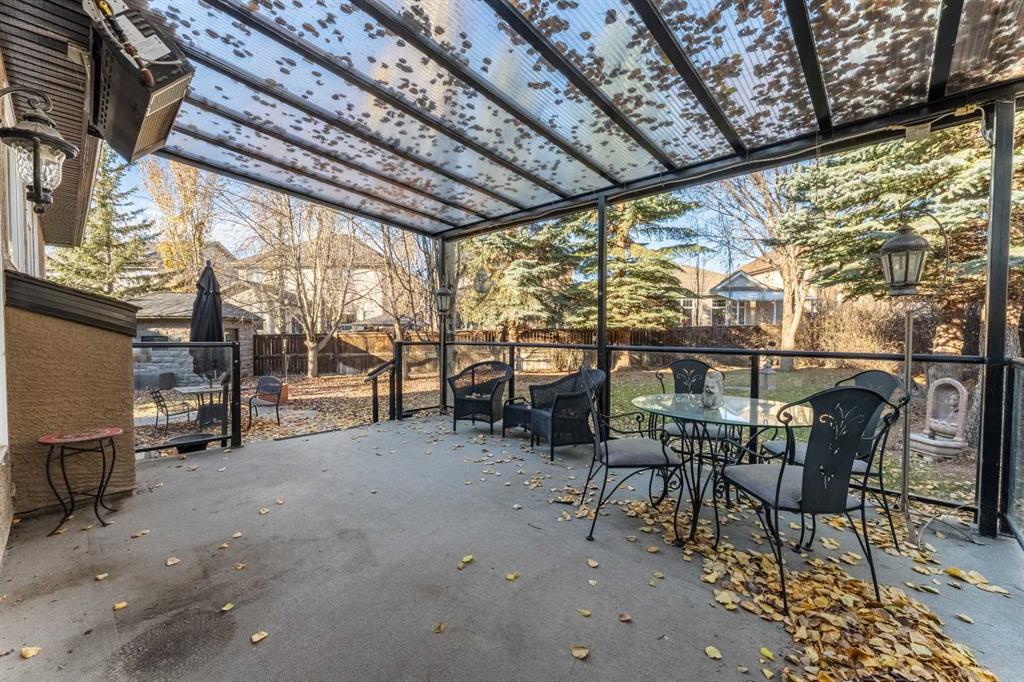
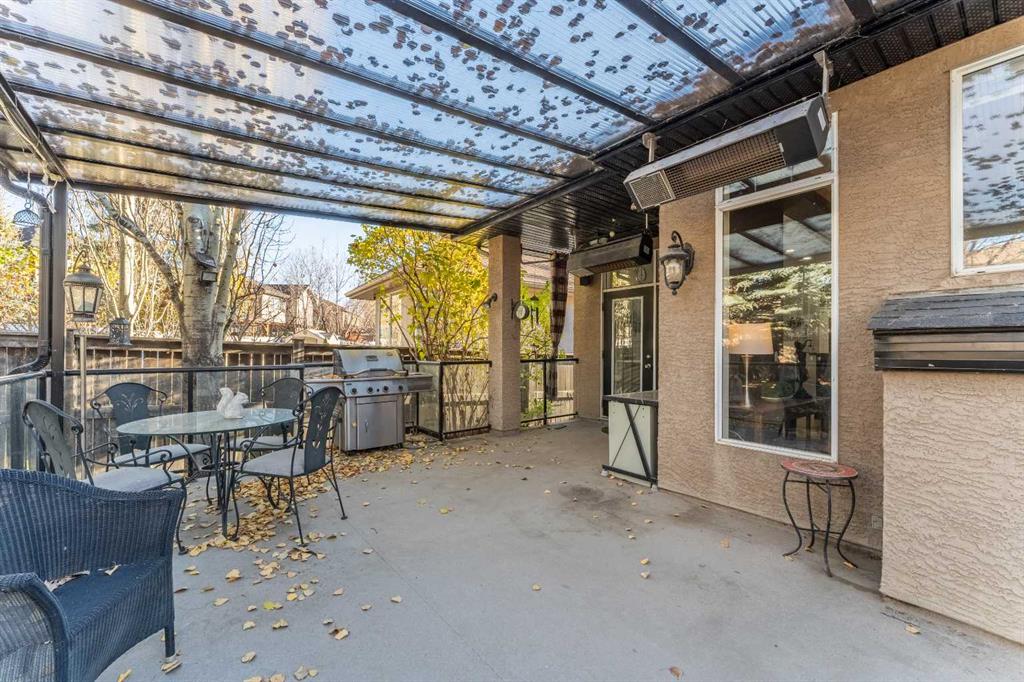
    BBQ gas line
    Lighting
    Private Yard
  • Roof
    Asphalt Shingle
  • Construction
    Stucco
  • Lot/Exterior Features
    BBQ gas line, Lighting, Private Yard
  • Roof
    Asphalt Shingle
  • Construction
    Stucco
  • Lot/Exterior Features
    BBQ gas line
    Lighting
    Private Yard
  • Roof
    Asphalt Shingle
  • Construction
    Stucco

Additional Details

  • Zoning
    R-1
  • Zoning
    R-1
  • Zoning
    R-1

$1,200,000

244 Cranleigh Bay SE

Schedule Tour
Contact Agent

$5465/month
Est. Monthly Payment
$
$
%
Learn More