
Ginger Andrews / eXp Realty

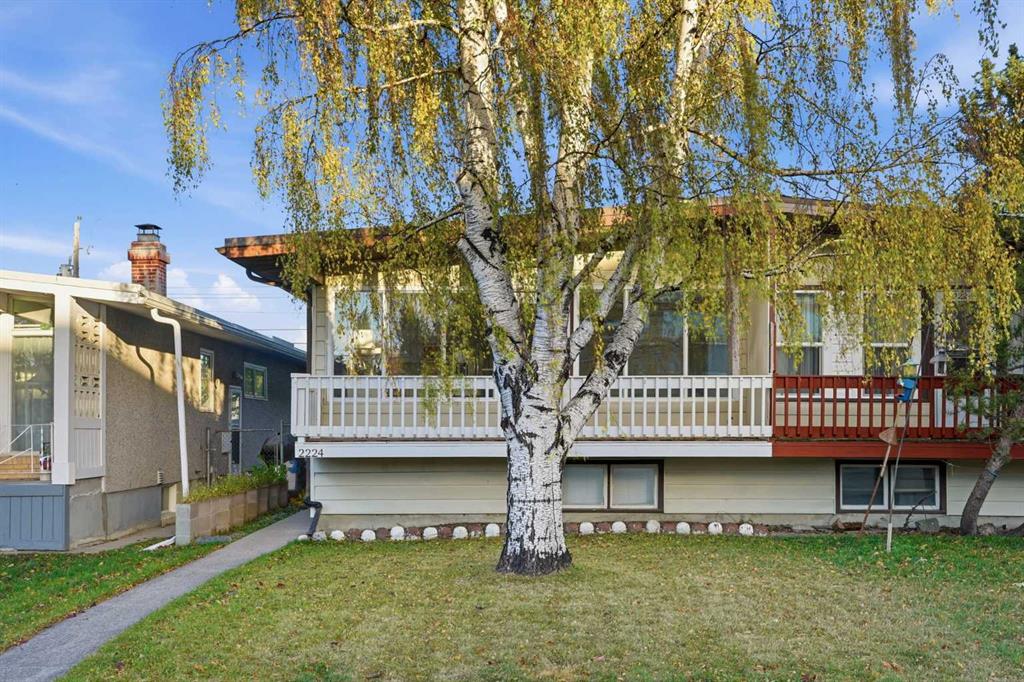
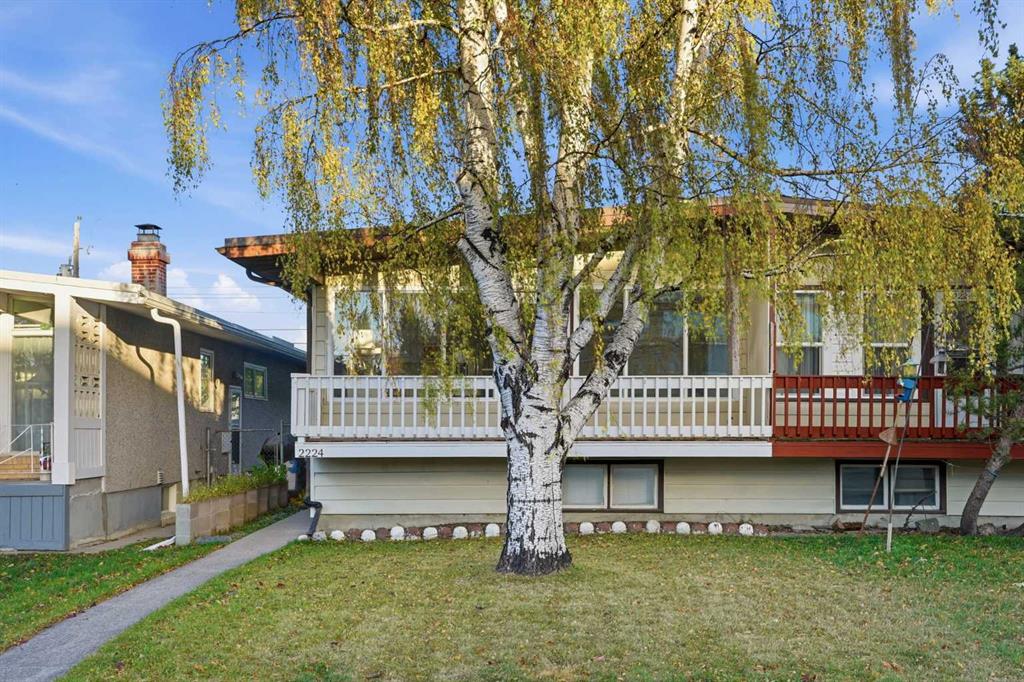
2224 34 Street SW Calgary , Alberta , T3E 2W3

 MLS® # A2352275

3 bedrooms

2 bathrooms

960 sqft

Sign up to View

Days on Market

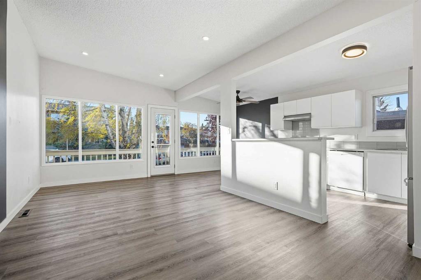
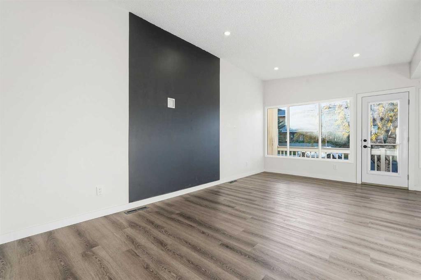
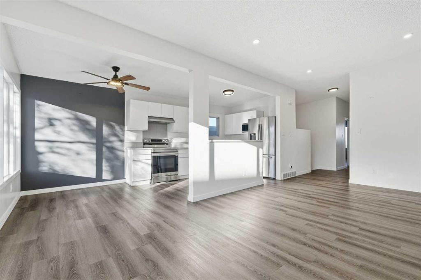
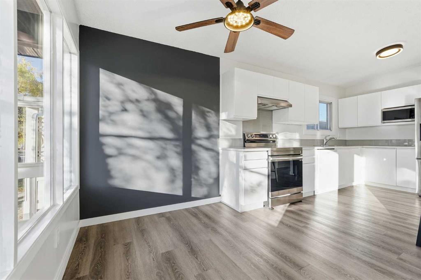
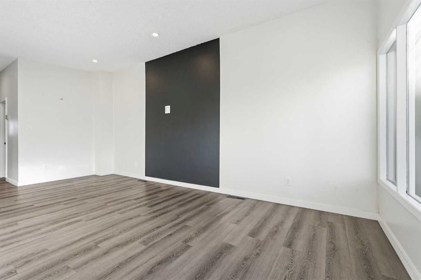
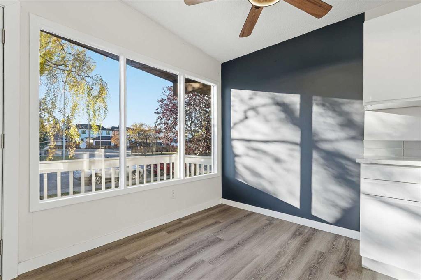
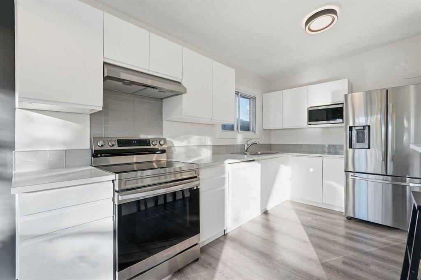
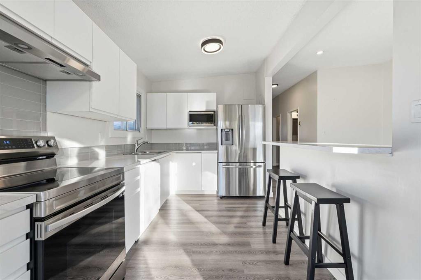
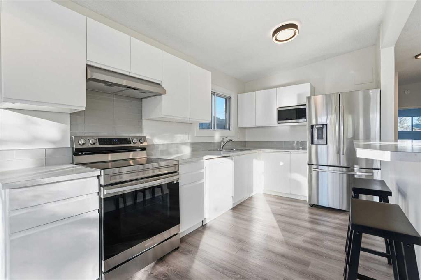
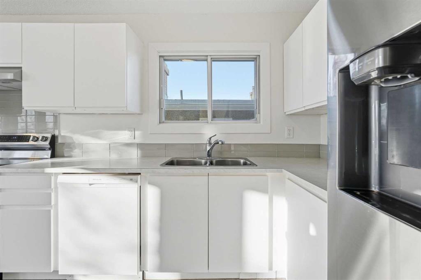
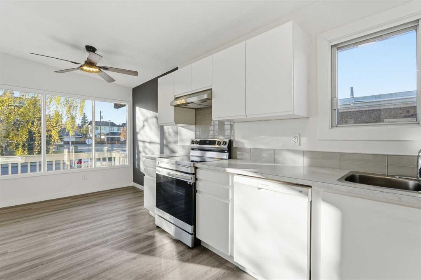
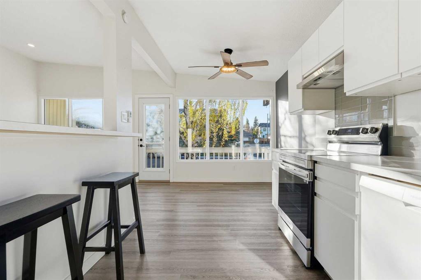
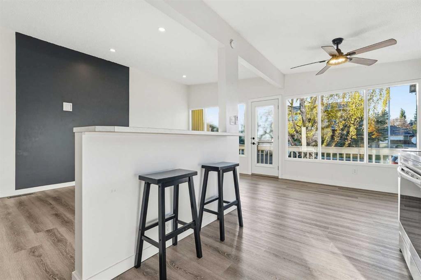
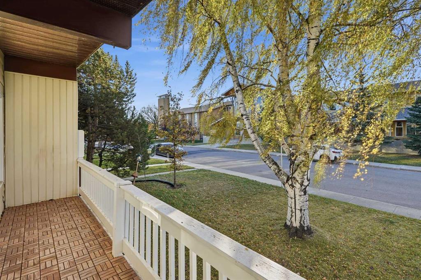
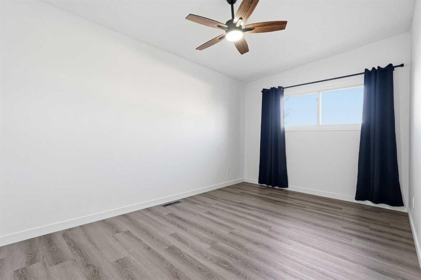
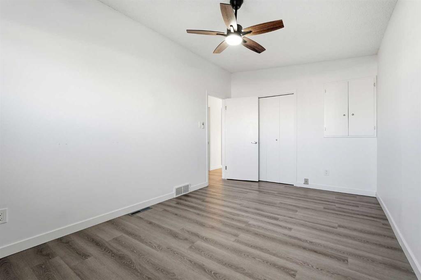
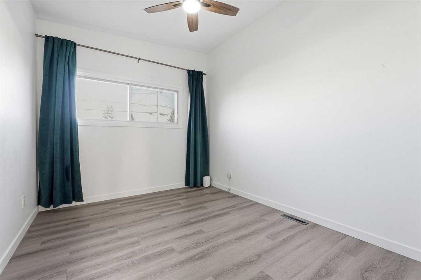
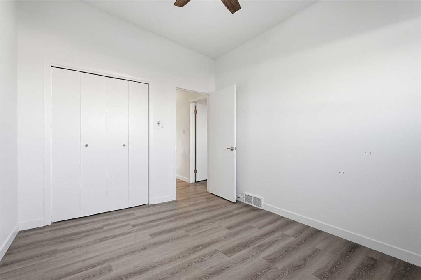
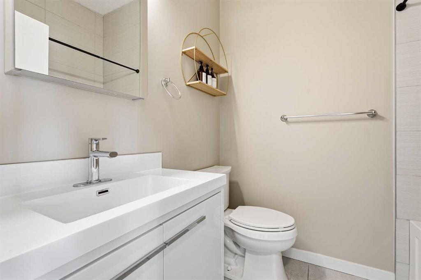
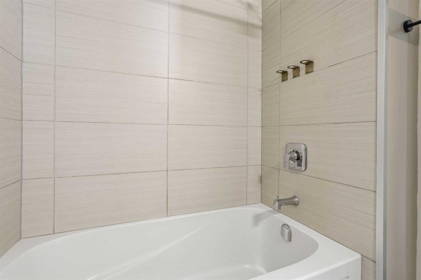
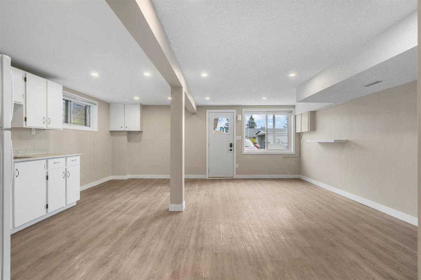
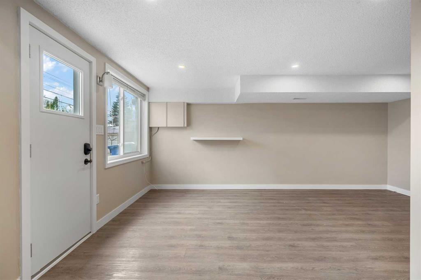
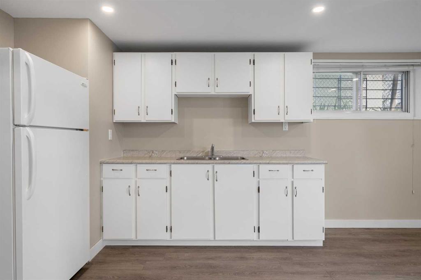
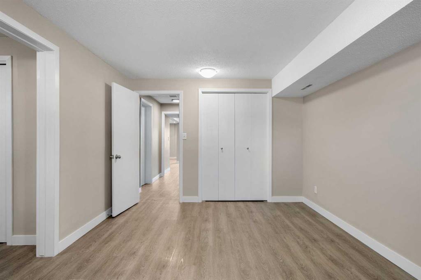
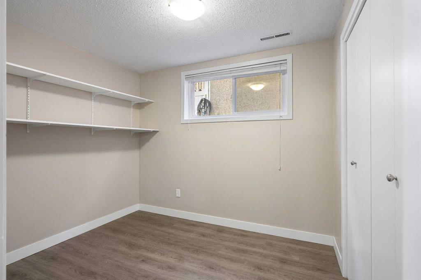
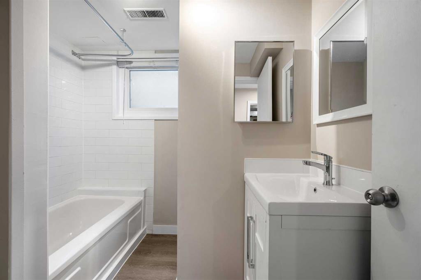
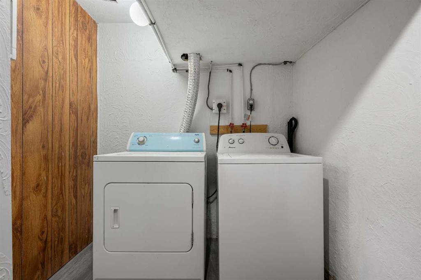
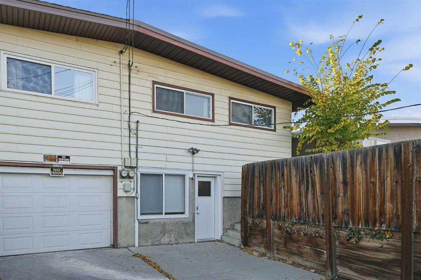
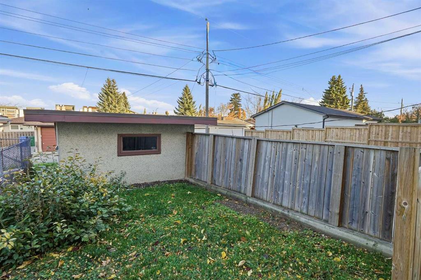
Modern updates, abundant natural light and the flexibility of an ILLEGAL BASEMENT SUITE come together in this move-in ready Killarney home, complete with 3 total bedrooms, 2 full bathrooms and a fantastic inner-city location. An inviting open floor plan welcomes you with contemporary flooring, fresh neutral finishes and an entire wall of windows that fills the main living areas with sunshine. Gather in the spacious living room, where a contrasting feature wall establishes a stylish focal point for your ente...

Read More

Essential Information

  • MLS® #
    A2352275
  • Full Bathrooms
    2
  • Year Built
    1962
  • Property Type
    Semi Detached (Half Duplex)
  • Property Style
    Attached-Side by Side
    Bi-Level
  • MLS® #
    A2352275
  • Full Bathrooms
    2
  • Year Built
    1962
  • Property Type
    Semi Detached (Half Duplex)
  • Property Style
    Attached-Side by Side, Bi-Level
  • MLS® #
    A2352275
  • Full Bathrooms
    2
  • Year Built
    1962
  • Property Type
    Semi Detached (Half Duplex)
  • Property Style
    Attached-Side by Side
    Bi-Level

Community Information

  • Postal Code
    T3E 2W3
  • Postal Code
    T3E 2W3
  • Postal Code
    T3E 2W3

Services & Amenities

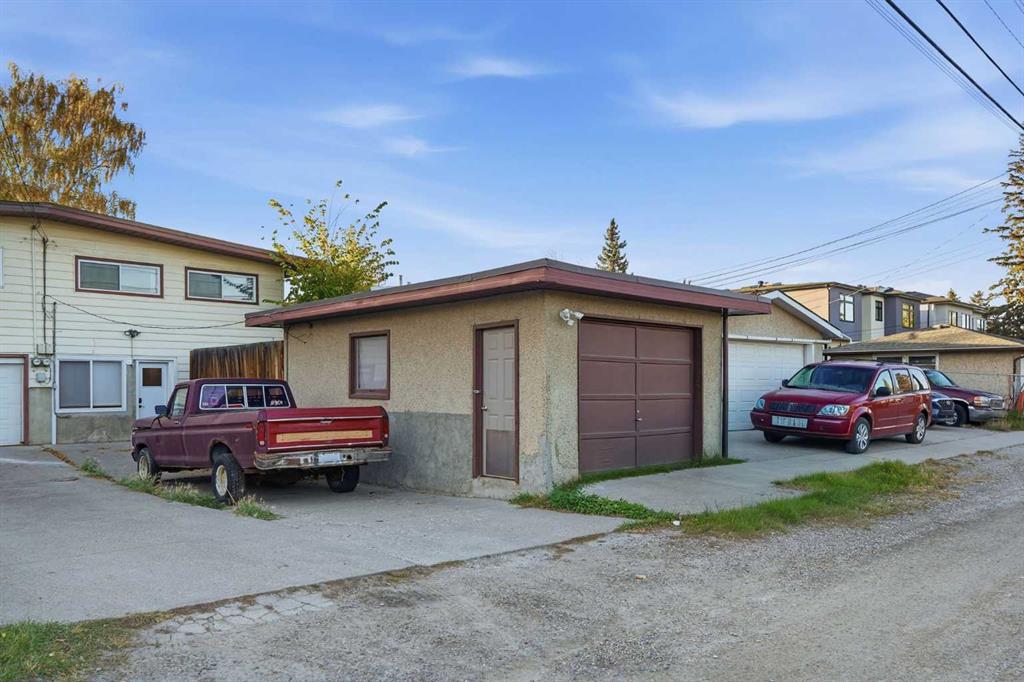
  • Parking
    Oversized
    Parking Pad
    RV Access/Parking
    Single Garage Detached
  • Parking
    Oversized, Parking Pad, RV Access/Parking, Single Garage Detached
  • Parking
    Oversized
    Parking Pad
    RV Access/Parking
    Single Garage Detached

Interior

  • Floor Finish
    Laminate
    Tile
  • Heating
    Forced Air
    Natural Gas
  • Interior Feature
    Breakfast Bar
    Ceiling Fan(s)
    Open Floorplan
    Recessed Lighting
    Separate Entrance
    Storage
    Walk-In Closet(s)
  • Floor Finish
    Laminate, Tile
  • Heating
    Forced Air, Natural Gas
  • Interior Feature
    Breakfast Bar, Ceiling Fan(s), Open Floorplan, Recessed Lighting, Separate Entrance, Storage, Walk-In Closet(s)
  • Floor Finish
    Laminate
    Tile
  • Heating
    Forced Air
    Natural Gas
  • Interior Feature
    Breakfast Bar
    Ceiling Fan(s)
    Open Floorplan
    Recessed Lighting
    Separate Entrance
    Storage
    Walk-In Closet(s)

Exterior

  • Lot/Exterior Features
    Private Yard
  • Roof
    Asphalt Shingle
  • Construction
    Vinyl Siding
    Wood Frame
  • Lot/Exterior Features
    Private Yard
  • Roof
    Asphalt Shingle
  • Construction
    Vinyl Siding, Wood Frame
  • Lot/Exterior Features
    Private Yard
  • Roof
    Asphalt Shingle
  • Construction
    Vinyl Siding
    Wood Frame

Additional Details

  • Zoning
    R-C2
  • Zoning
    R-C2
  • Zoning
    R-C2

$600,000

2224 34 Street SW

Schedule Tour
Contact Agent

$2733/month
Est. Monthly Payment
$
$
%
Learn More