
Kristine Hart / Charles

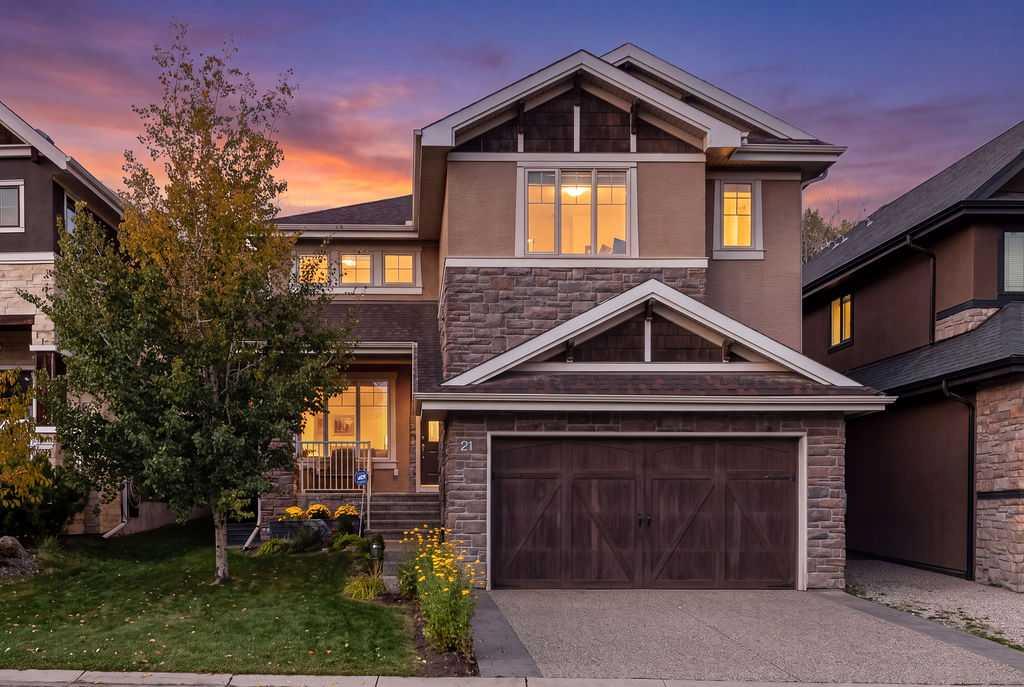
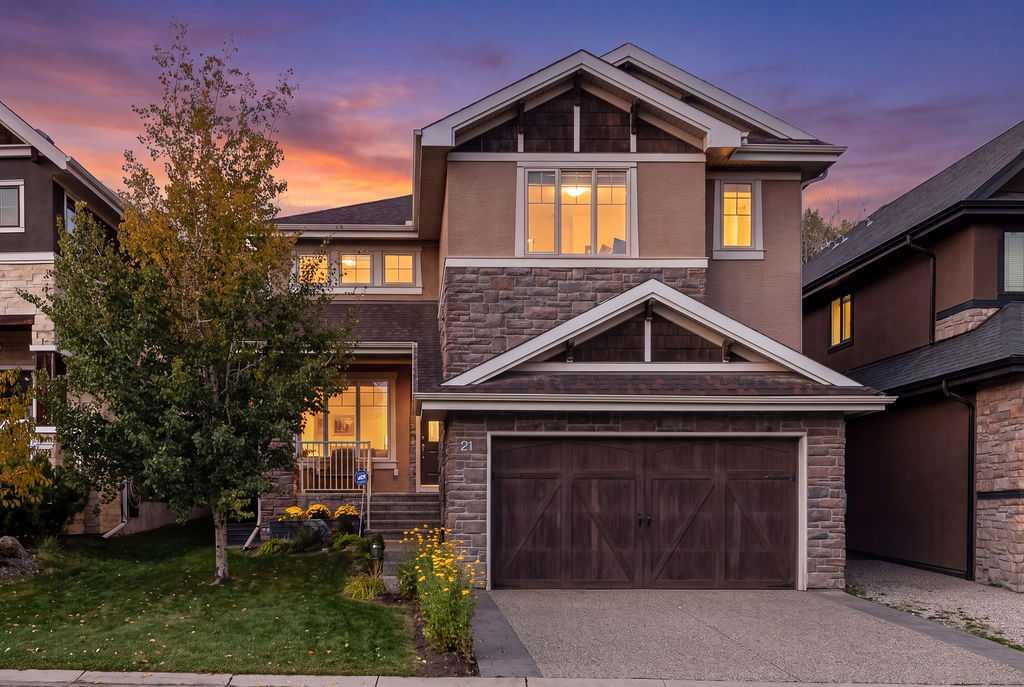
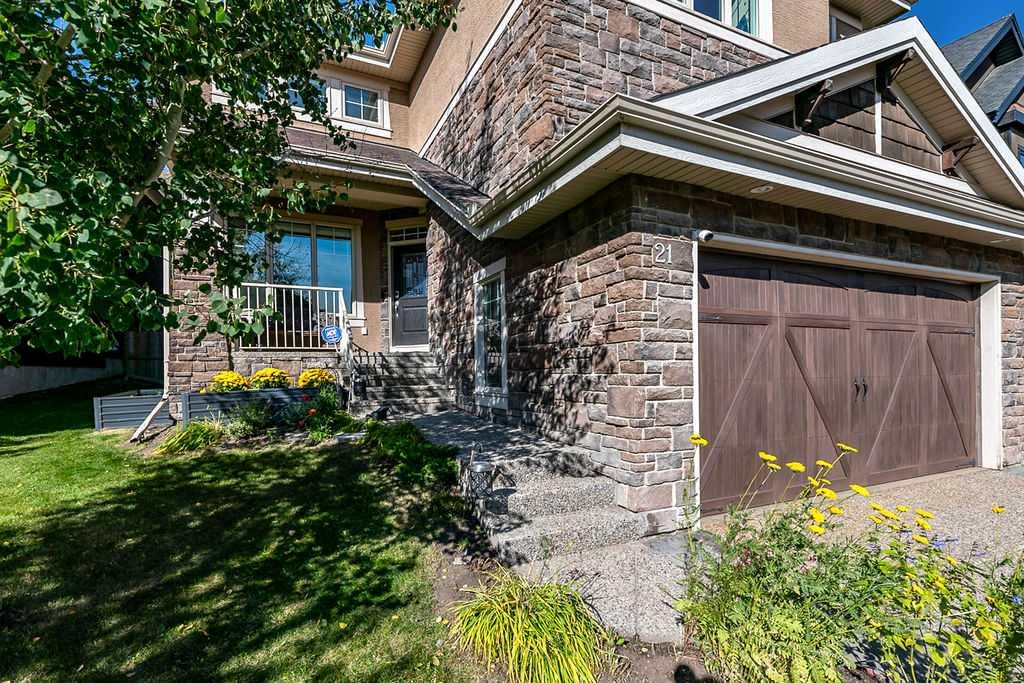
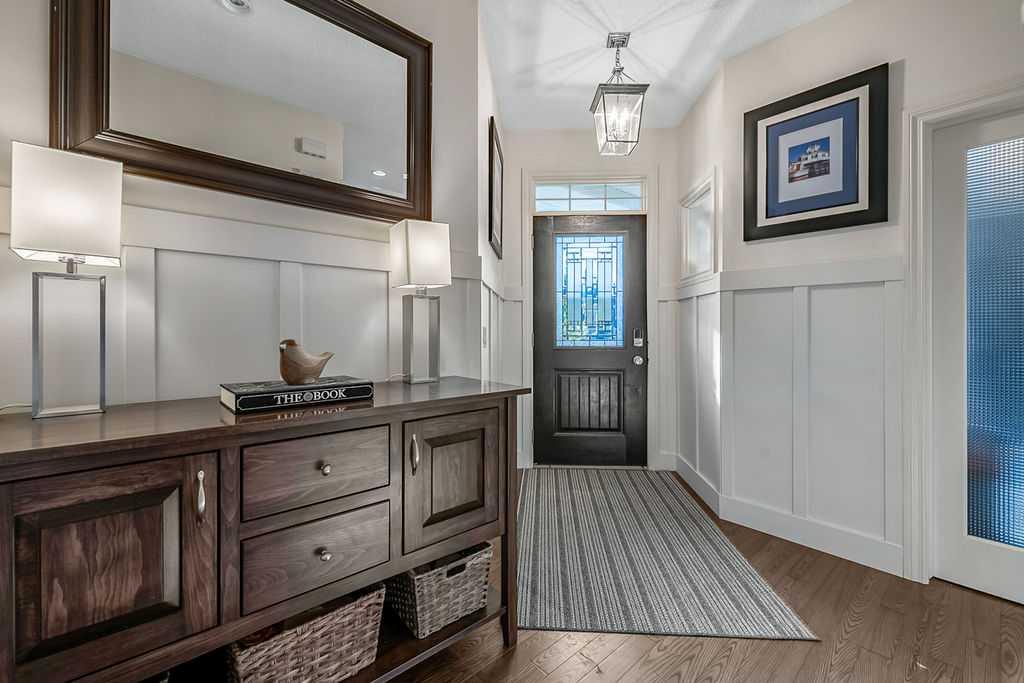
21 Ascot Crescent SW, House for sale in Aspen Woods Calgary , Alberta , T3H 0T9

 MLS® # A2347548

4 bedrooms

3 bathrooms

2,691 sqft

Sign up to View

Days on Market

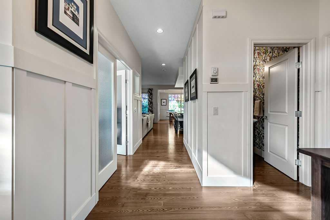
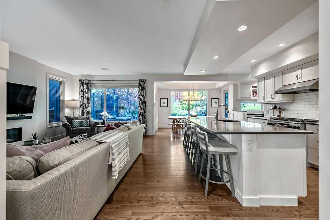
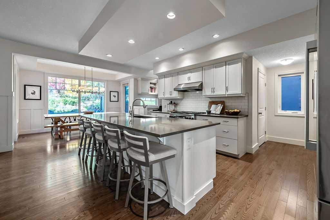
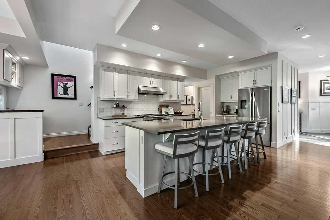
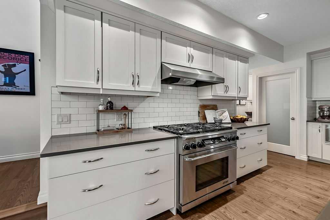
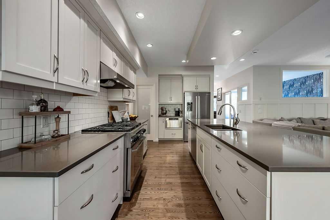
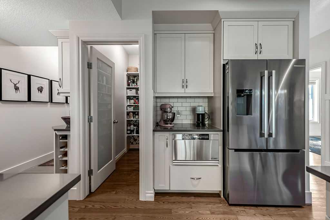
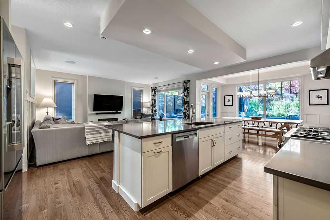
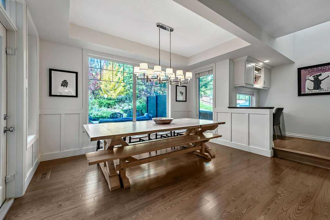
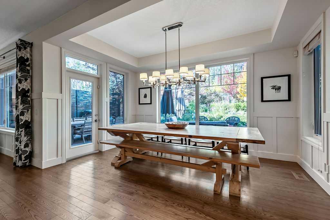
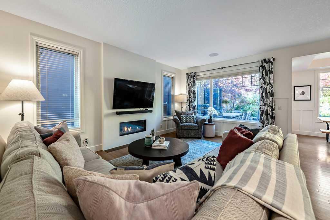
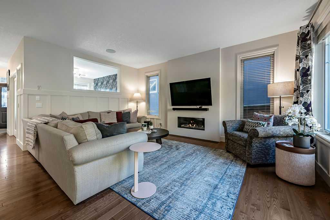
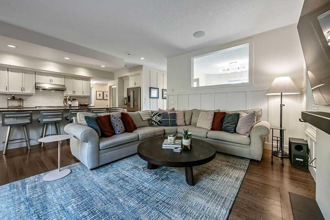
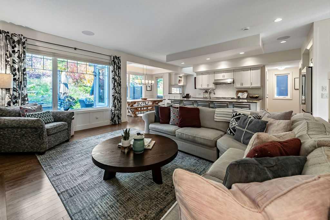
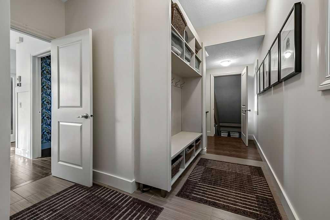
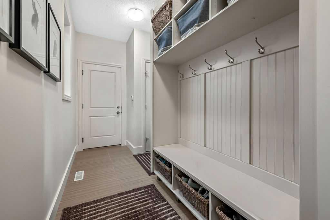
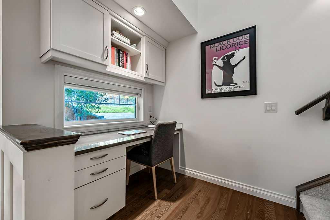
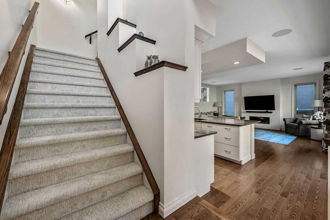
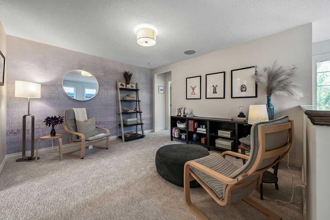
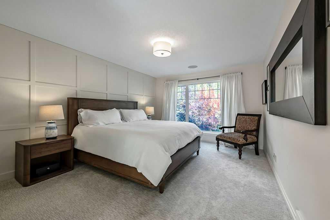
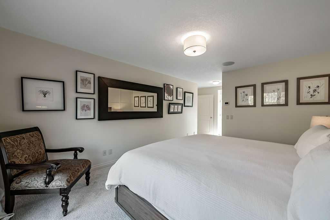
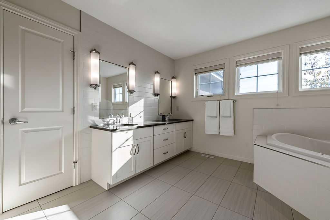
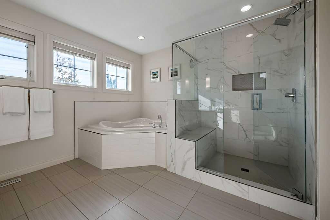
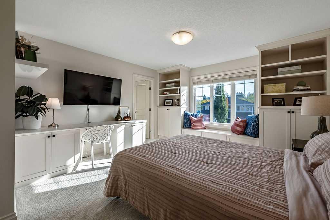
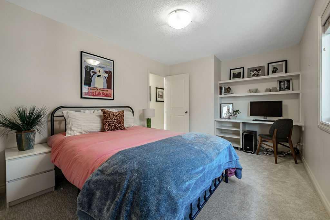
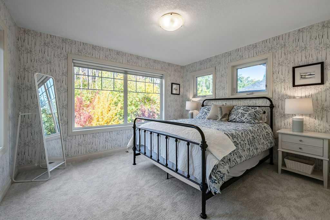
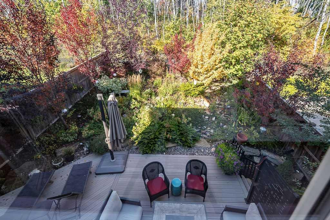
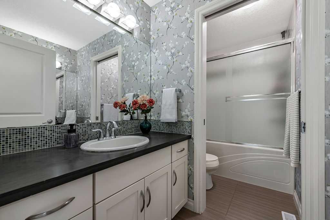
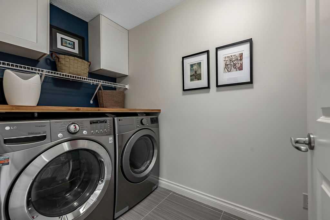
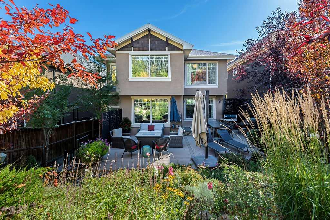
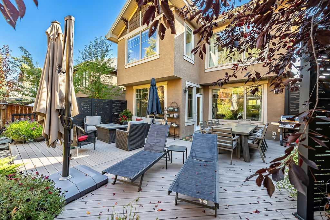
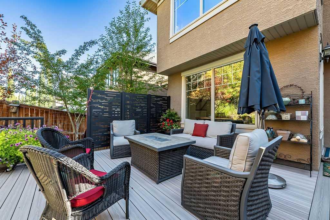
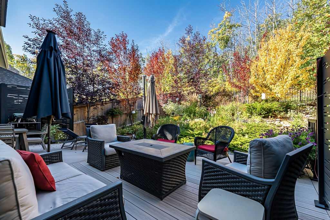
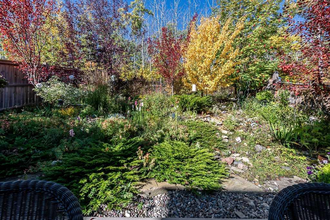
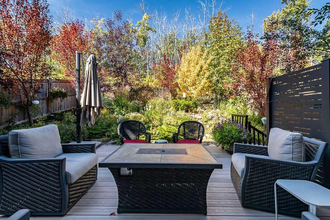
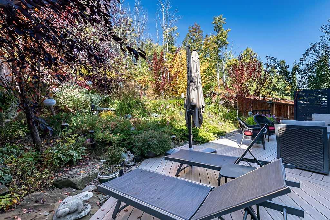
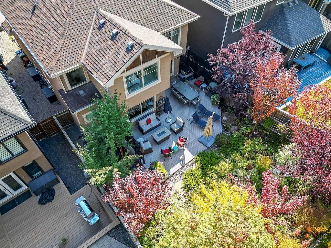
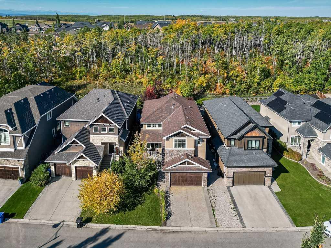
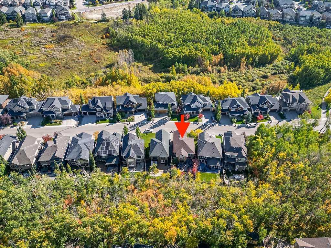
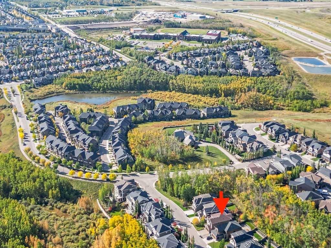
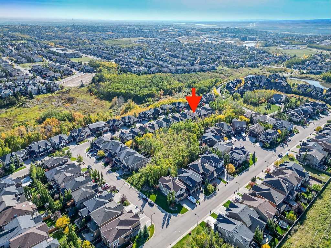
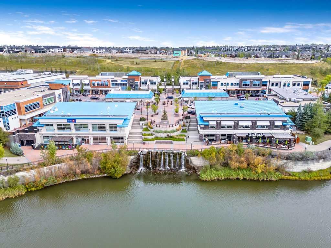
OPEN HOUSE: Sat, Sept 26, 1-4 pm | Welcome to 'Castle Keep'—an exceptional enclave of executive homes within Aspen Woods. Surrounded by gorgeous mature trees and beautifully landscaped gardens, this nature-rich setting feels private and peaceful, yet remains wonderfully connected to some of Calgary’s most sought-after schools such as Webber Academy and Calgary Academy. This upscale 'West Hill' location boasts an easy commute to Downtown, quick access onto Stoney Trail/HWY 1 and countless local amenities t...

Read More

Essential Information

  • MLS® #
    A2347548
  • Full Bathrooms
    2
  • Partial Bathrooms
    1
  • Year Built
    2011
  • Property Type
    Detached
  • Property Style
    2 Storey
  • MLS® #
    A2347548
  • Full Bathrooms
    2
  • Partial Bathrooms
    1
  • Year Built
    2011
  • Property Type
    Detached
  • Property Style
    2 Storey
  • MLS® #
    A2347548
  • Full Bathrooms
    2
  • Partial Bathrooms
    1
  • Year Built
    2011
  • Property Type
    Detached
  • Property Style
    2 Storey

Community Information

  • Postal Code
    T3H 0T9
  • Postal Code
    T3H 0T9
  • Postal Code
    T3H 0T9

Services & Amenities

  • Parking
    220 Volt Wiring
    Double Garage Attached
    Garage Door Opener
    Heated Garage
    See Remarks
  • Parking
    220 Volt Wiring, Double Garage Attached, Garage Door Opener, Heated Garage, See Remarks
  • Parking
    220 Volt Wiring
    Double Garage Attached
    Garage Door Opener
    Heated Garage
    See Remarks

Interior

  • Floor Finish
    Carpet
    Ceramic Tile
    Hardwood
  • Heating
    Forced Air
  • Interior Feature
    Built-in Features
    Central Vacuum
    Closet Organizers
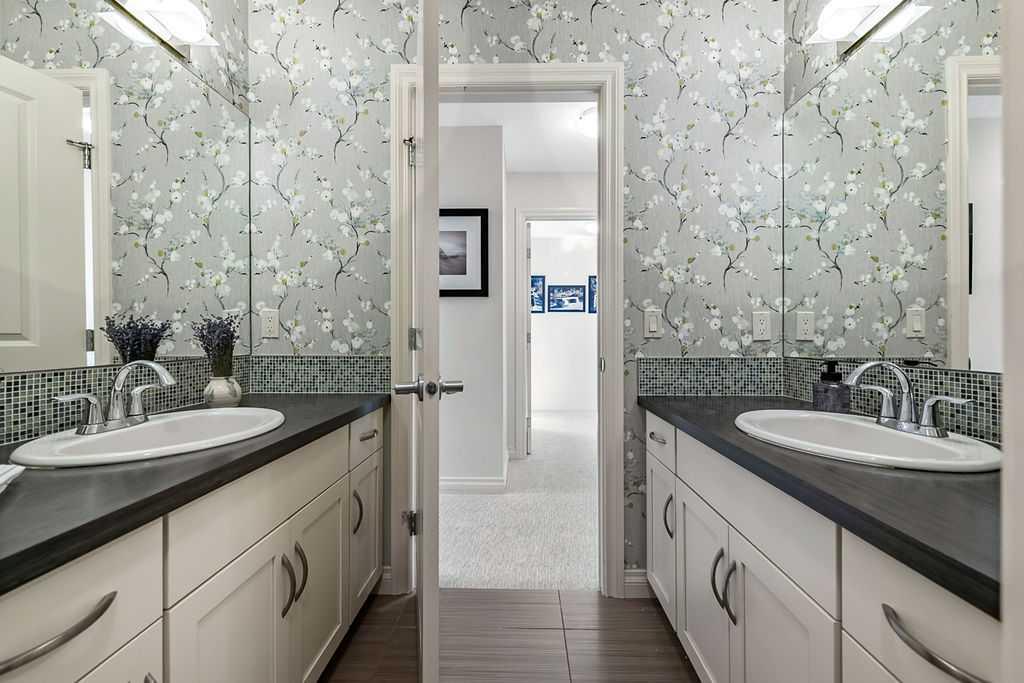
    Double Vanity
    Kitchen Island
    Pantry
    Quartz Counters
    Soaking Tub
    Vinyl Windows
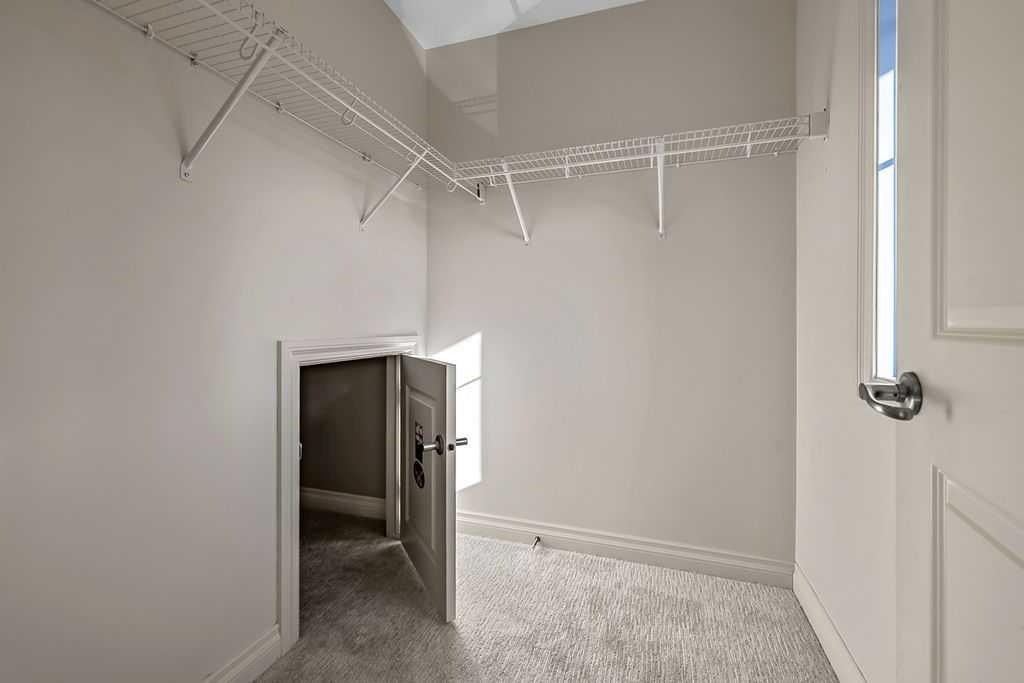
    Walk-In Closet(s)
  • Floor Finish
    Carpet, Ceramic Tile, Hardwood
  • Heating
    Forced Air
  • Interior Feature
    Built-in Features, Central Vacuum, Closet Organizers, Double Vanity, Kitchen Island, Pantry, Quartz Counters, Soaking Tub, Vinyl Windows, Walk-In Closet(s)
  • Floor Finish
    Carpet
    Ceramic Tile
    Hardwood
  • Heating
    Forced Air
  • Interior Feature
    Built-in Features
    Central Vacuum
    Closet Organizers
    Double Vanity
    Kitchen Island
    Pantry
    Quartz Counters
    Soaking Tub
    Vinyl Windows
    Walk-In Closet(s)

Exterior

  • Lot/Exterior Features
    Garden
    Private Yard
  • Roof
    Asphalt Shingle
  • Construction
    Stone
    Stucco
    Wood Frame
  • Lot/Exterior Features
    Garden, Private Yard
  • Roof
    Asphalt Shingle
  • Construction
    Stone, Stucco, Wood Frame
  • Lot/Exterior Features
    Garden
    Private Yard
  • Roof
    Asphalt Shingle
  • Construction
    Stone
    Stucco
    Wood Frame

Additional Details

  • Zoning
    R-G
  • Zoning
    R-G
  • Zoning
    R-G

$1,389,000

21 Ascot Crescent SW

Schedule Tour
Contact Agent

$6326/month
Est. Monthly Payment
$
$
%
Learn More