

Sarah Walczak / RE/MAX First

208, 518 33 Street NW, Condo for sale in Parkdale Calgary , Alberta , T2N2W4

 MLS® # A2327945

1 bedrooms

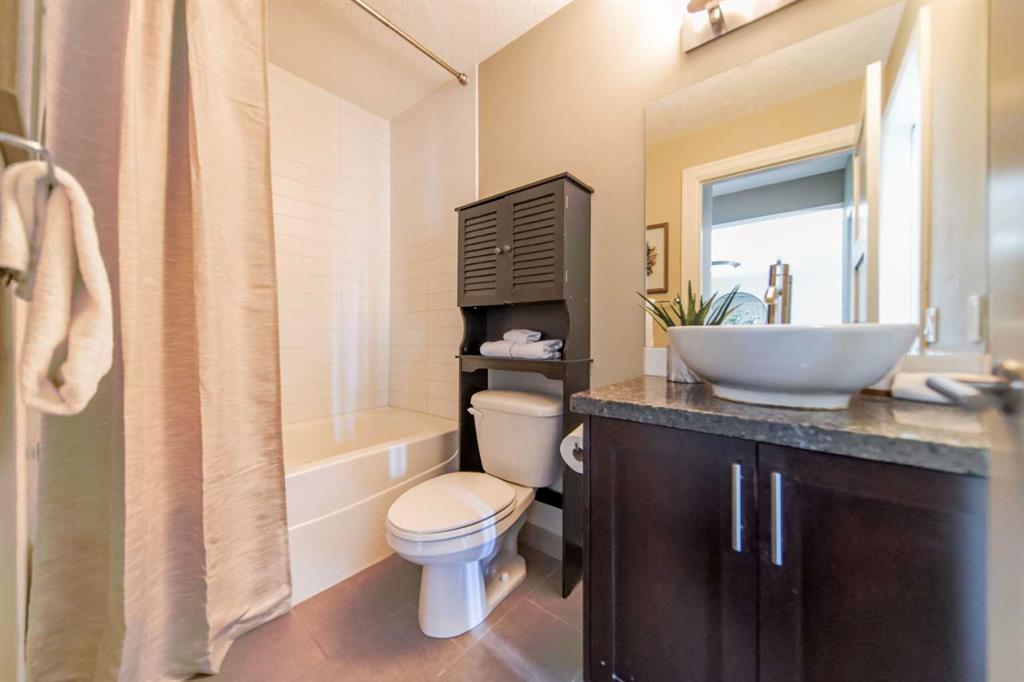
1 bathrooms

725 sqft

Sign up to View

Days on Market

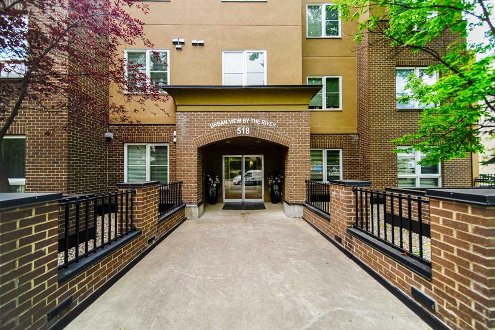
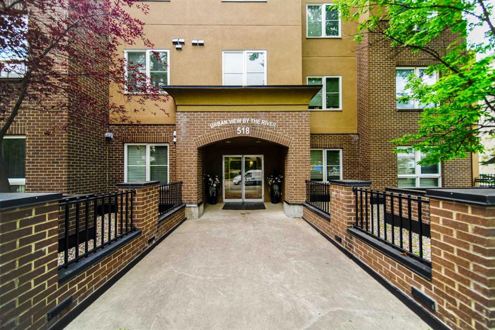
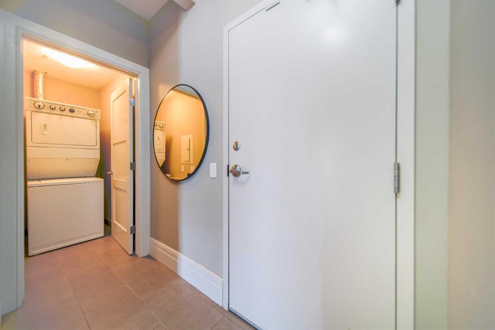
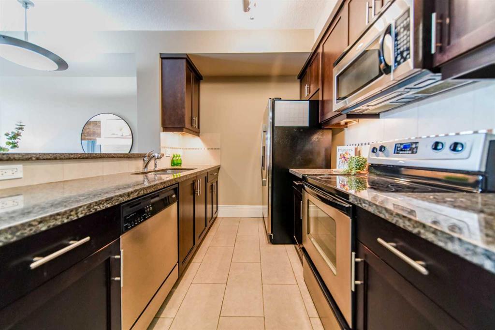
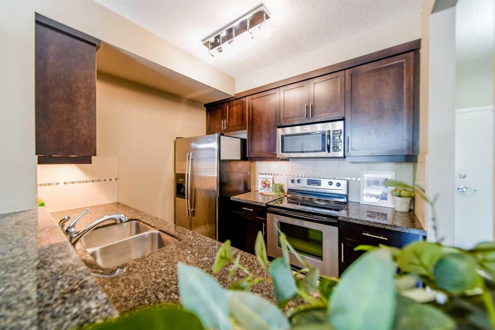
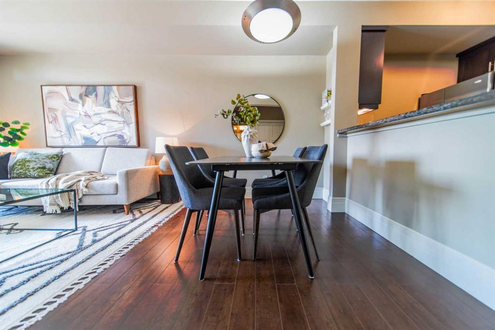
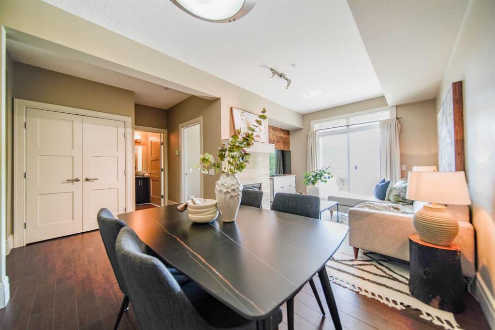
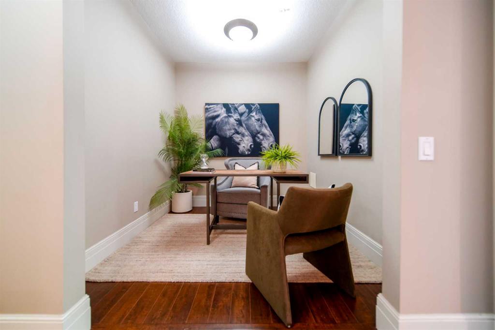
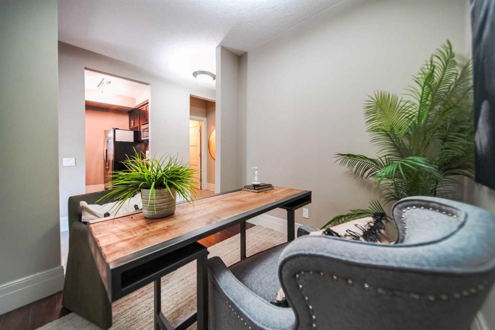
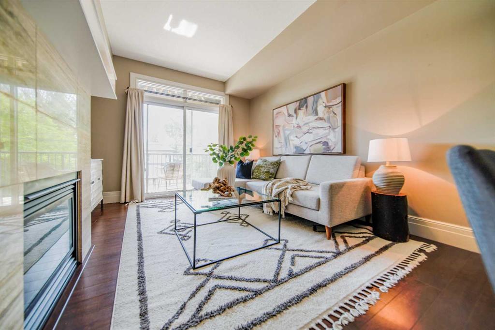
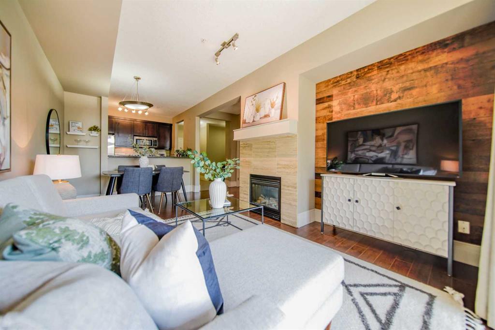
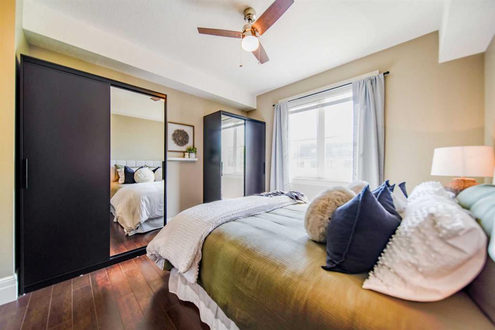
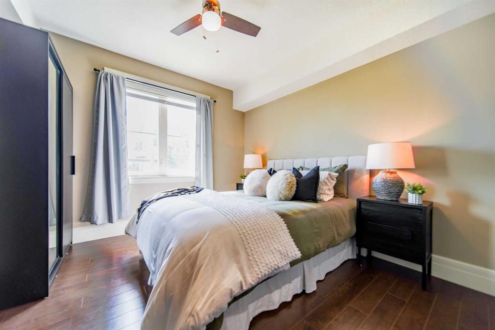
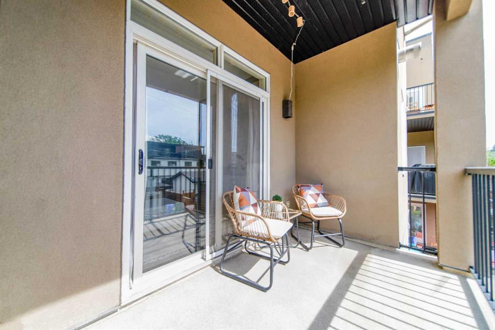
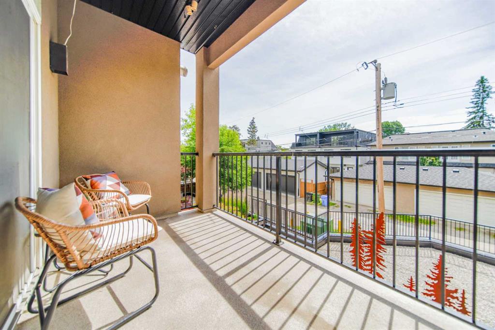
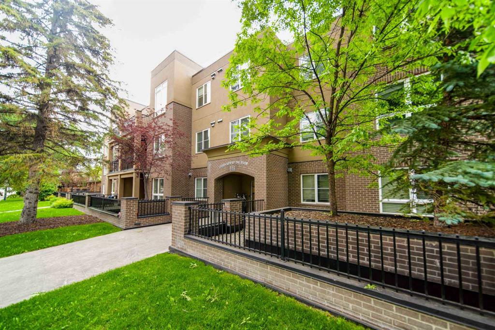
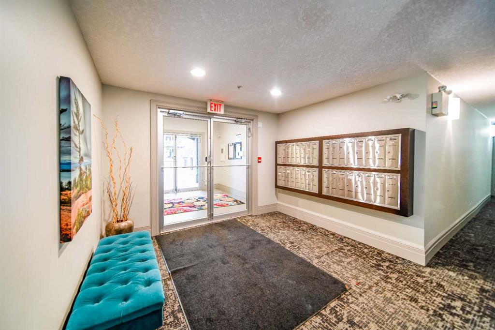
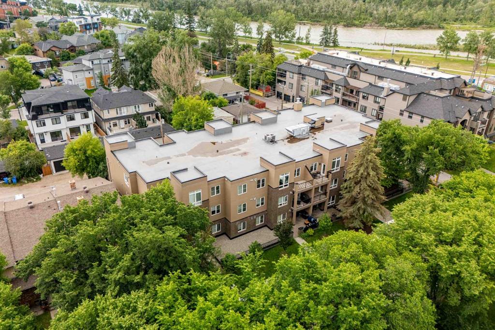
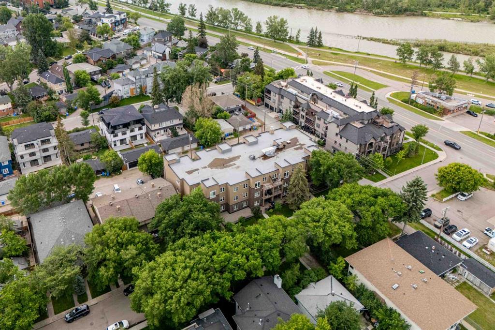
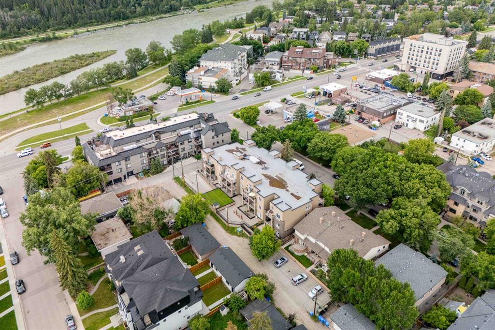
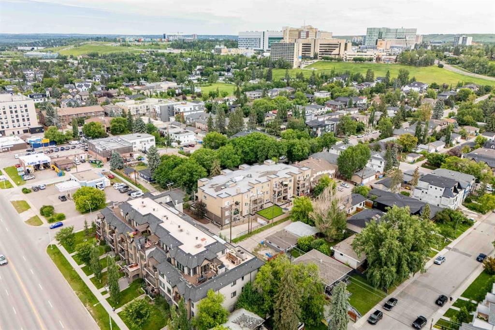
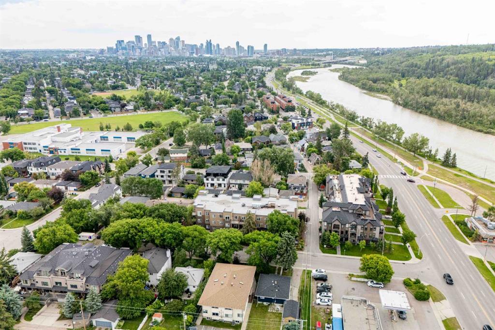
Bright and stylish 1-bedroom plus den condo in Parkdale, perfectly positioned for University of Calgary students and medical professionals wanting quick access to Foothills Medical Centre and the Alberta Children’s Hospital.  This 2nd-floor unit is set on a really nice, quiet street lined with mature trees and well-kept homes, enhancing the sense of community and curb appeal. Inside, the open kitchen flows into the living and dining areas, creating a bright, social space that’s easy to furnish and ideal for...

Read More

Essential Information

  • MLS® #
    A2327945
  • Full Bathrooms
    1
  • Year Built
    2008
  • Property Type
    Apartment
  • Property Style
    Apartment-Single Level Unit
  • MLS® #
    A2327945
  • Full Bathrooms
    1
  • Year Built
    2008
  • Property Type
    Apartment
  • Property Style
    Apartment-Single Level Unit
  • MLS® #
    A2327945
  • Full Bathrooms
    1
  • Year Built
    2008
  • Property Type
    Apartment
  • Property Style
    Apartment-Single Level Unit

Community Information

  • Postal Code
    T2N2W4
  • Postal Code
    T2N2W4
  • Postal Code
    T2N2W4

Services & Amenities

  • Parking
    Parkade
    Secured
    Stall
    Titled
    Underground
  • Parking
    Parkade, Secured, Stall, Titled, Underground
  • Parking
    Parkade
    Secured
    Stall
    Titled
    Underground

Interior

  • Floor Finish
    Ceramic Tile
    Hardwood
  • Heating
    In Floor
  • Interior Feature
    Breakfast Bar
    Ceiling Fan(s)
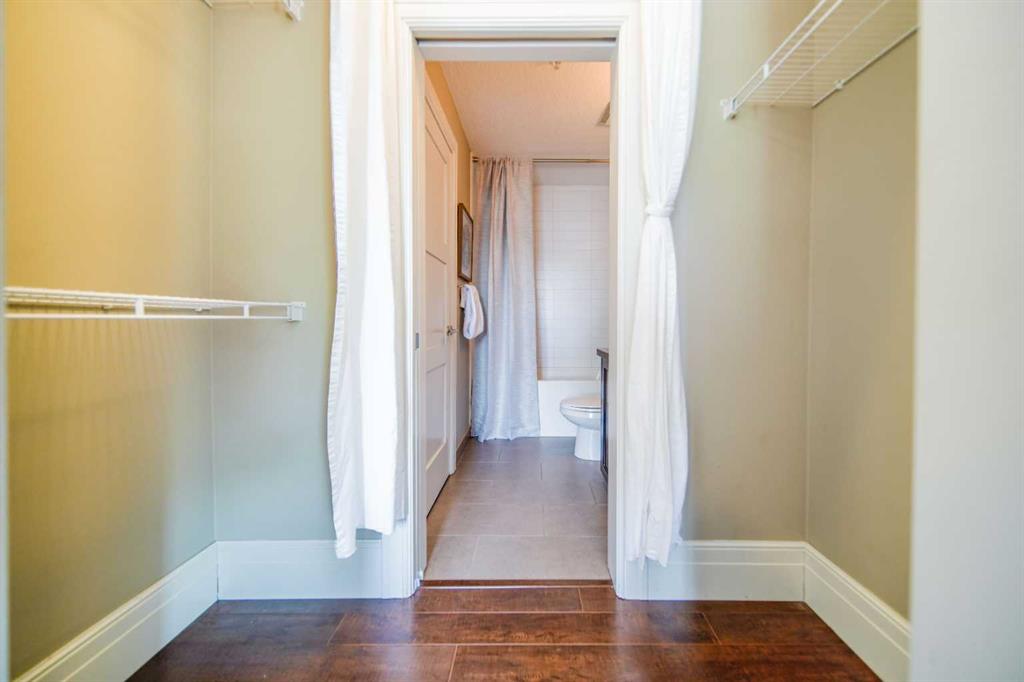
    Closet Organizers
    Granite Counters
    No Animal Home
    No Smoking Home
    Open Floorplan
    Track Lighting
    Vinyl Windows
    Walk-In Closet(s)
  • Floor Finish
    Ceramic Tile, Hardwood
  • Heating
    In Floor
  • Interior Feature
    Breakfast Bar, Ceiling Fan(s), Closet Organizers, Granite Counters, No Animal Home, No Smoking Home, Open Floorplan, Track Lighting, Vinyl Windows, Walk-In Closet(s)
  • Floor Finish
    Ceramic Tile
    Hardwood
  • Heating
    In Floor
  • Interior Feature
    Breakfast Bar
    Ceiling Fan(s)
    Closet Organizers
    Granite Counters
    No Animal Home
    No Smoking Home
    Open Floorplan
    Track Lighting
    Vinyl Windows
    Walk-In Closet(s)

Exterior

  • Lot/Exterior Features
    Balcony
  • Construction
    Brick
    Stucco
    Wood Frame
  • Lot/Exterior Features
    Balcony
  • Construction
    Brick, Stucco, Wood Frame
  • Lot/Exterior Features
    Balcony
  • Construction
    Brick
    Stucco
    Wood Frame

Additional Details

  • Zoning
    M-C1
  • Zoning
    M-C1
  • Zoning
    M-C1

$374,900

208, 518 33 Street NW

Schedule Tour
Contact Agent

$1708/month
Est. Monthly Payment
$
$
%
Learn More