
Brenda Bowness / Century 21 Maximum

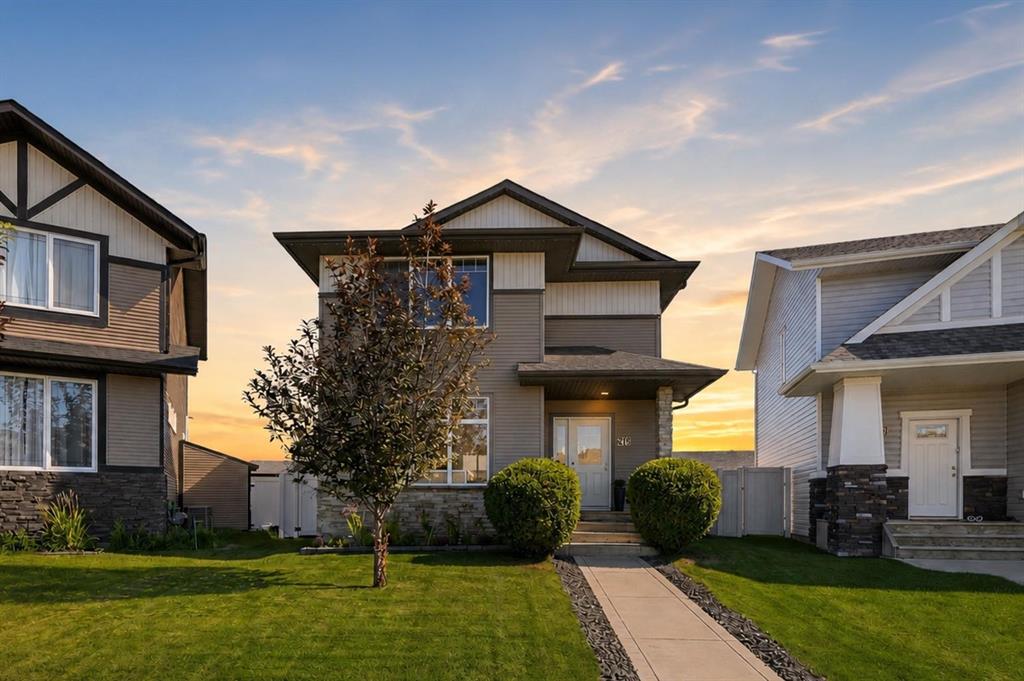
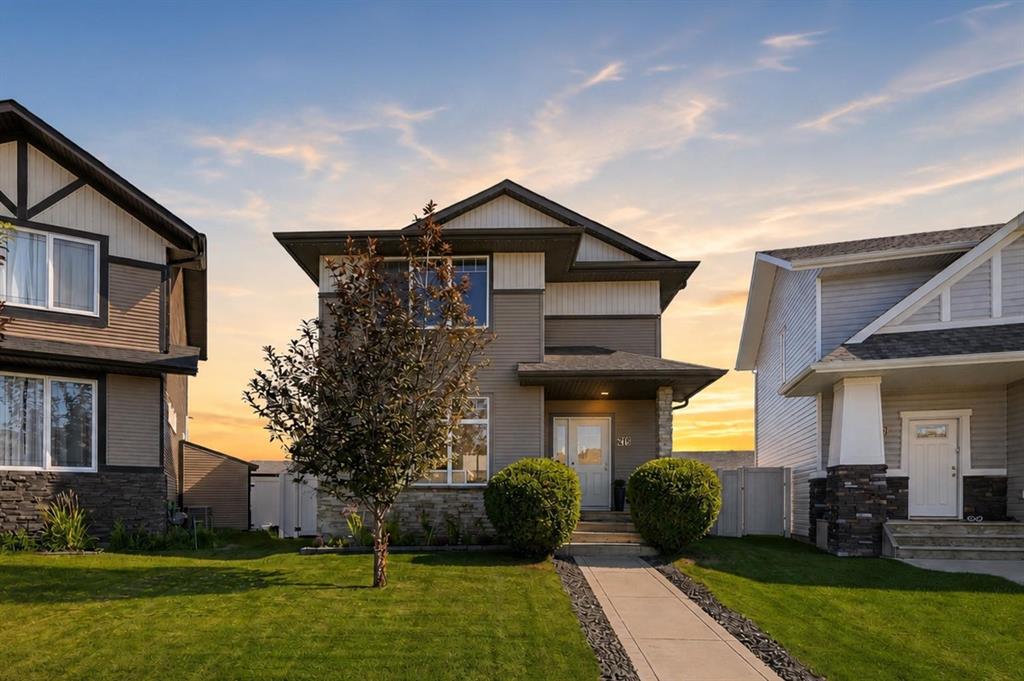
206 Truant Crescent , House for sale in Timber Ridge Red Deer , Alberta , T4P 0S8

 MLS® # A2338817

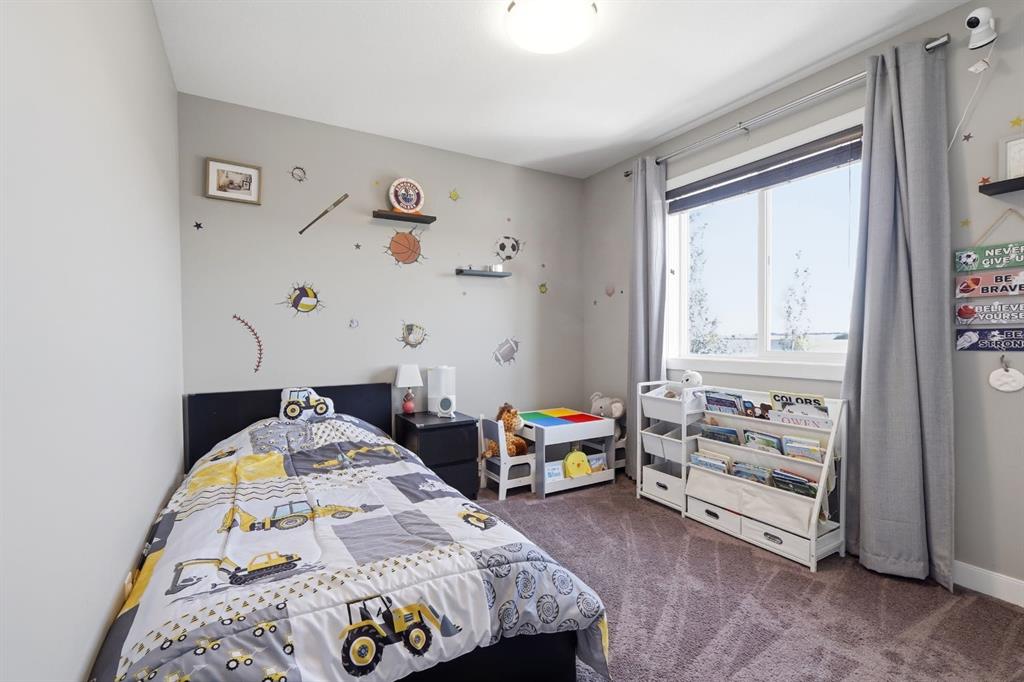
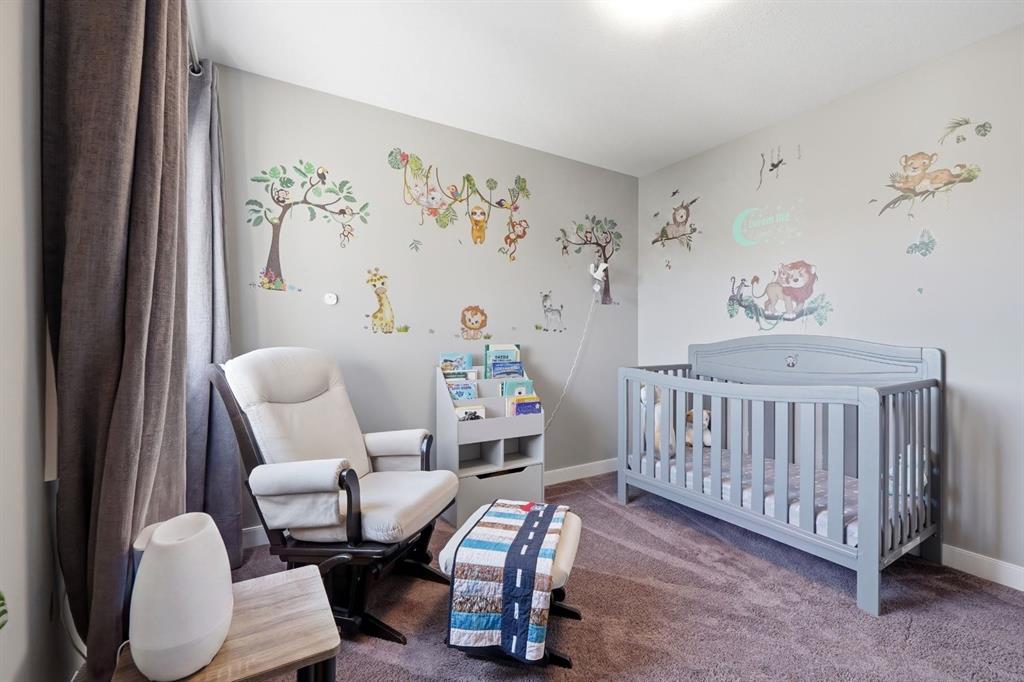
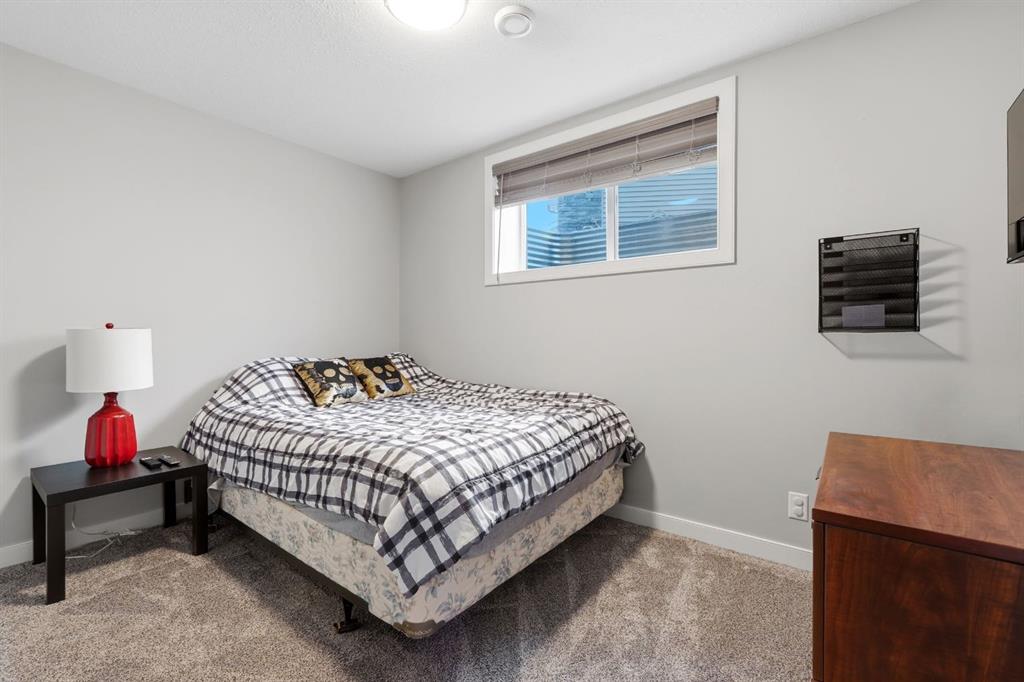
4 bedrooms

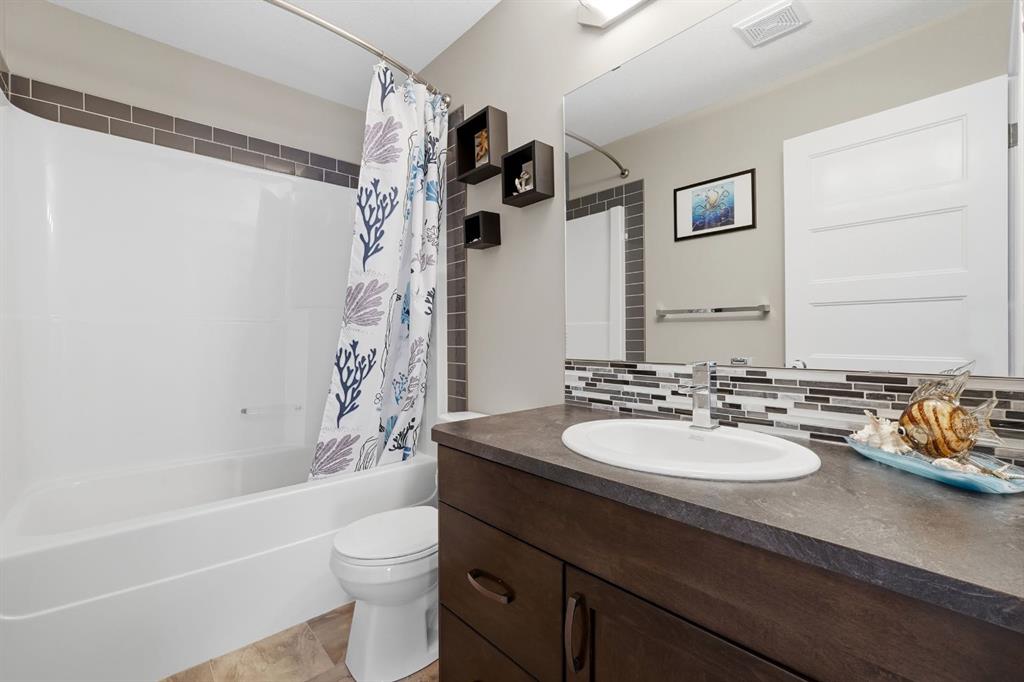
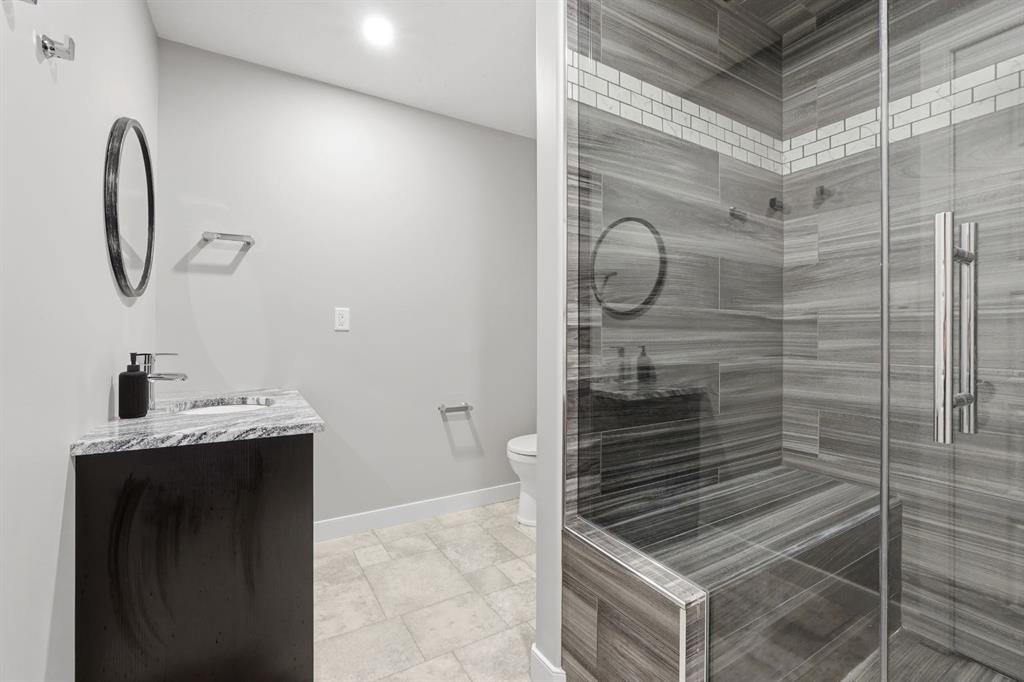
4 bathrooms

1,595 sqft

Sign up to View

Days on Market

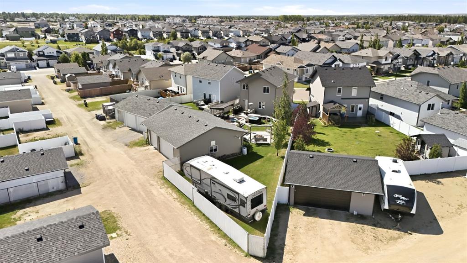
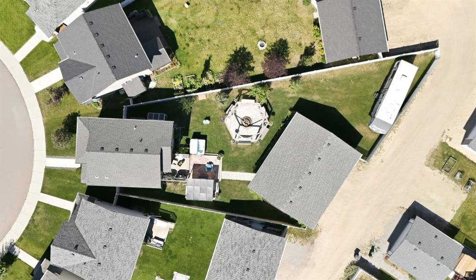
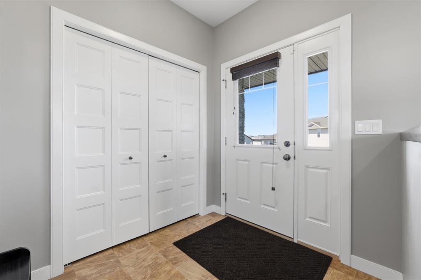
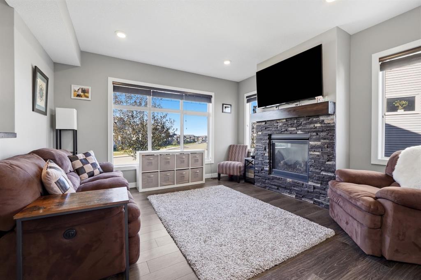
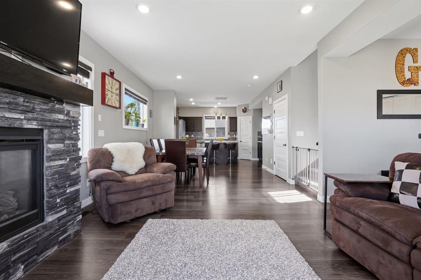
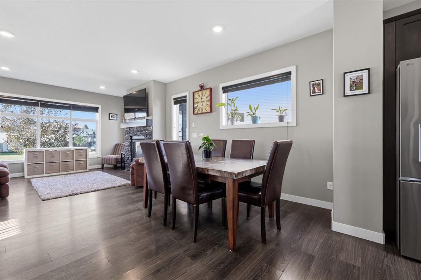
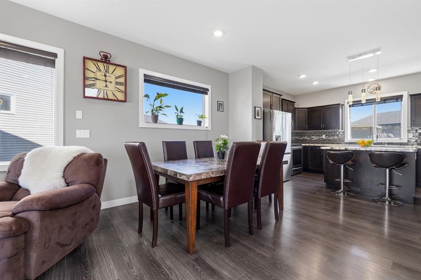
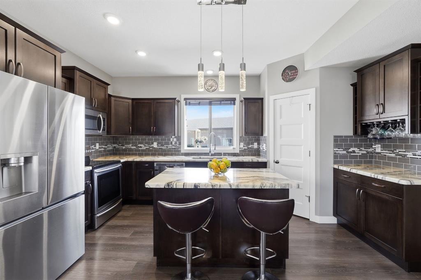
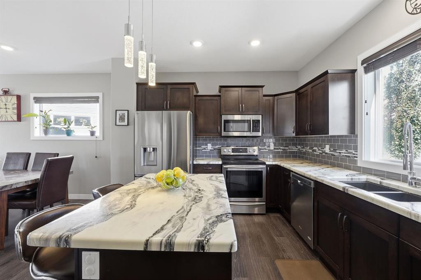
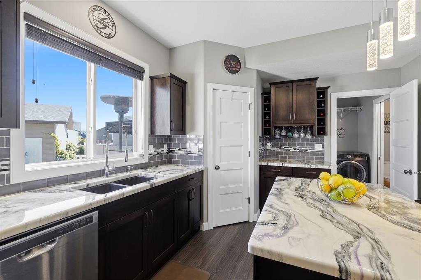
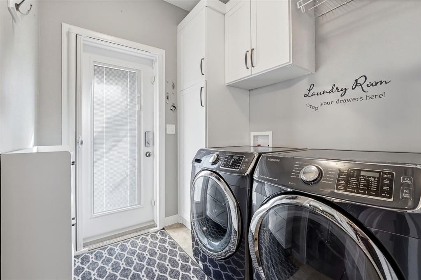
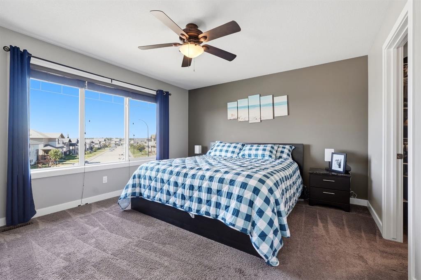
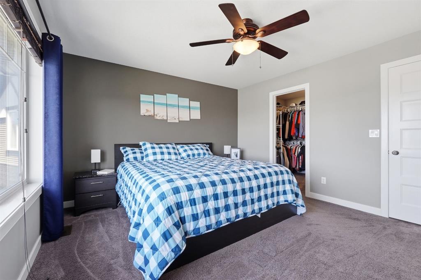
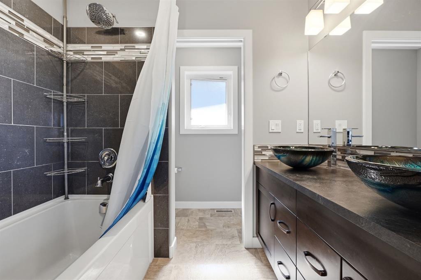
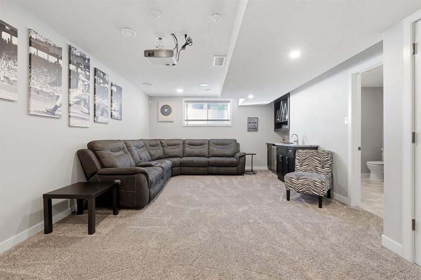
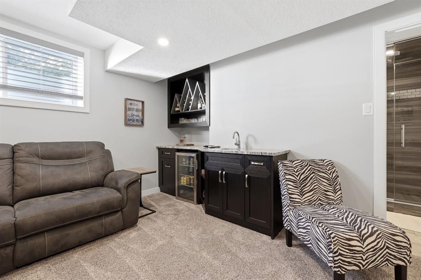
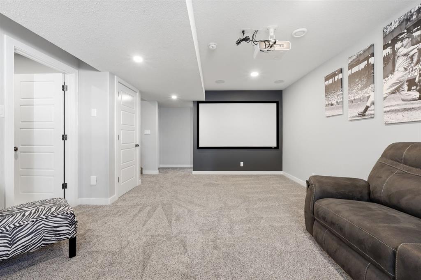
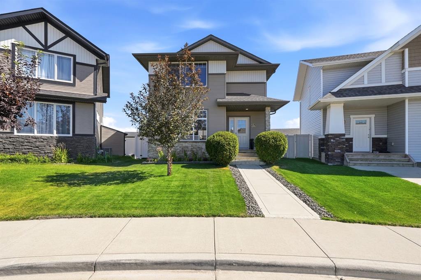
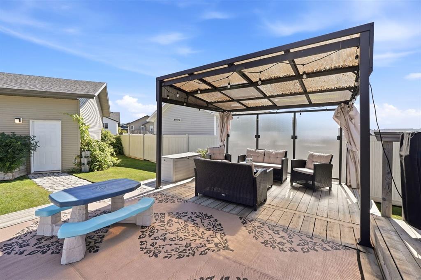
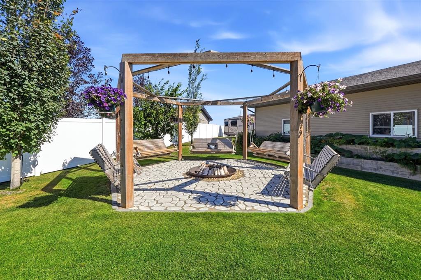
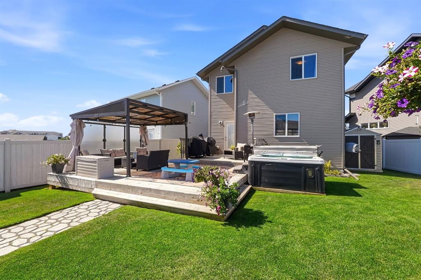
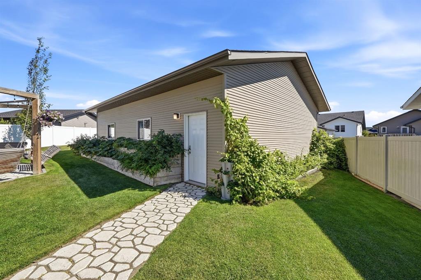
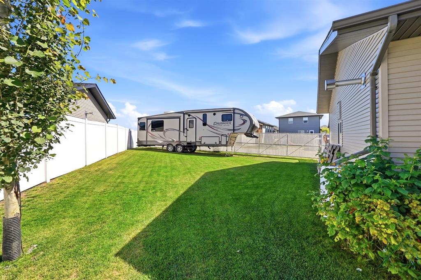
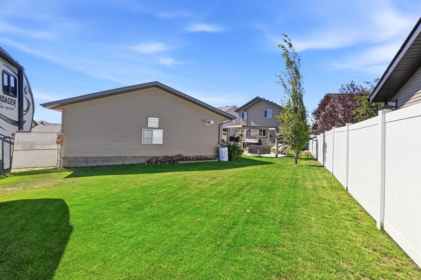
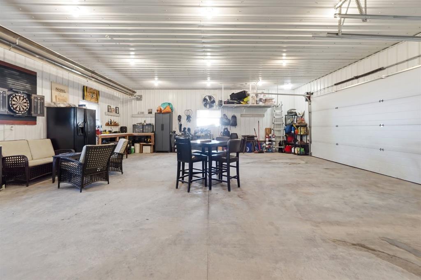
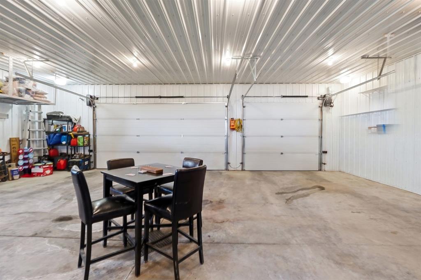
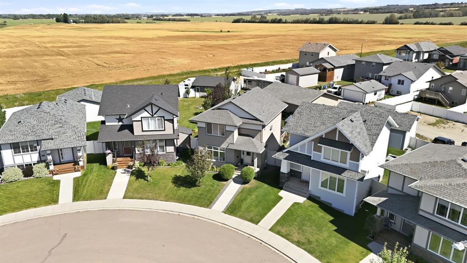
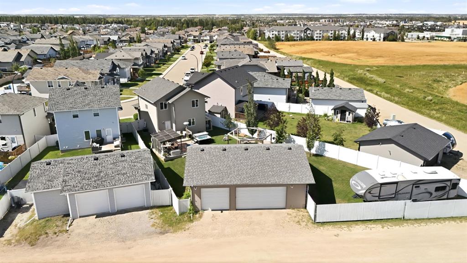
Open House Saturday, August 22nd from 12:00 p.m. - 2:00 p.m. Located on a desirable pie-shaped lot in popular Timberlands, this pristine home offers something that is increasingly hard to find—an exceptionally large yard, extensive RV parking and an impressive detached 30' x 36' heated triple garage/shop! Offering plenty of space for family, entertaining and all your toys, this property is a standout. Inside, the home is bright, clean and move-in ready, with a functional open-concept design and central air ...

Read More

Essential Information

  • MLS® #
    A2338817
  • Full Bathrooms
    3
  • Partial Bathrooms
    1
  • Year Built
    2015
  • Property Type
    Detached
  • Property Style
    2 Storey
  • MLS® #
    A2338817
  • Full Bathrooms
    3
  • Partial Bathrooms
    1
  • Year Built
    2015
  • Property Type
    Detached
  • Property Style
    2 Storey
  • MLS® #
    A2338817
  • Full Bathrooms
    3
  • Partial Bathrooms
    1
  • Year Built
    2015
  • Property Type
    Detached
  • Property Style
    2 Storey

Community Information

  • Postal Code
    T4P 0S8
  • Postal Code
    T4P 0S8
  • Postal Code
    T4P 0S8

Services & Amenities

  • Parking
    220 Volt Wiring
    Alley Access
    Heated Garage
    Off Street
    Oversized
    RV Access/Parking
    Triple Garage Detached
  • Parking
    220 Volt Wiring, Alley Access, Heated Garage, Off Street, Oversized, RV Access/Parking, Triple Garage Detached
  • Parking
    220 Volt Wiring
    Alley Access
    Heated Garage
    Off Street
    Oversized
    RV Access/Parking
    Triple Garage Detached

Interior

  • Floor Finish
    Carpet
    Laminate
  • Heating
    In Floor Roughed-In
    Forced Air
  • Interior Feature
    Breakfast Bar
    Ceiling Fan(s)
    Central Vacuum
    Closet Organizers
    Double Vanity
    Kitchen Island
    Open Floorplan
    Pantry
    Recessed Lighting
    Storage
    Vinyl Windows
    Walk-In Closet(s)
    Wet Bar
  • Floor Finish
    Carpet, Laminate
  • Heating
    In Floor Roughed-In, Forced Air
  • Interior Feature
    Breakfast Bar, Ceiling Fan(s), Central Vacuum, Closet Organizers, Double Vanity, Kitchen Island, Open Floorplan, Pantry, Recessed Lighting, Storage, Vinyl Windows, Walk-In Closet(s), Wet Bar
  • Floor Finish
    Carpet
    Laminate
  • Heating
    In Floor Roughed-In
    Forced Air
  • Interior Feature
    Breakfast Bar
    Ceiling Fan(s)
    Central Vacuum
    Closet Organizers
    Double Vanity
    Kitchen Island
    Open Floorplan
    Pantry
    Recessed Lighting
    Storage
    Vinyl Windows
    Walk-In Closet(s)
    Wet Bar

Exterior

  • Lot/Exterior Features
    Fire Pit
    Storage
  • Roof
    Asphalt Shingle
  • Construction
    Wood Frame
  • Lot/Exterior Features
    Fire Pit, Storage
  • Roof
    Asphalt Shingle
  • Construction
    Wood Frame
  • Lot/Exterior Features
    Fire Pit
    Storage
  • Roof
    Asphalt Shingle
  • Construction
    Wood Frame

Additional Details

  • Zoning
    R-N
  • Zoning
    R-N
  • Zoning
    R-N

$640,000

206 Truant Crescent

Schedule Tour
Contact Agent

$2915/month
Est. Monthly Payment
$
$
%
Learn More