
Scott Thibeault / Century 21 Masters

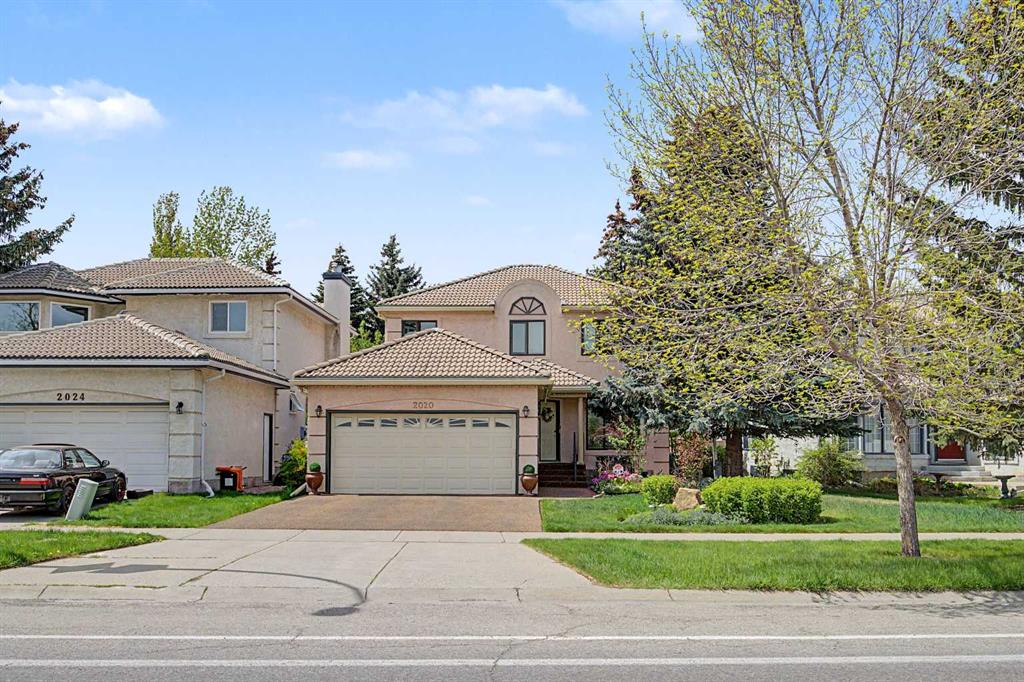
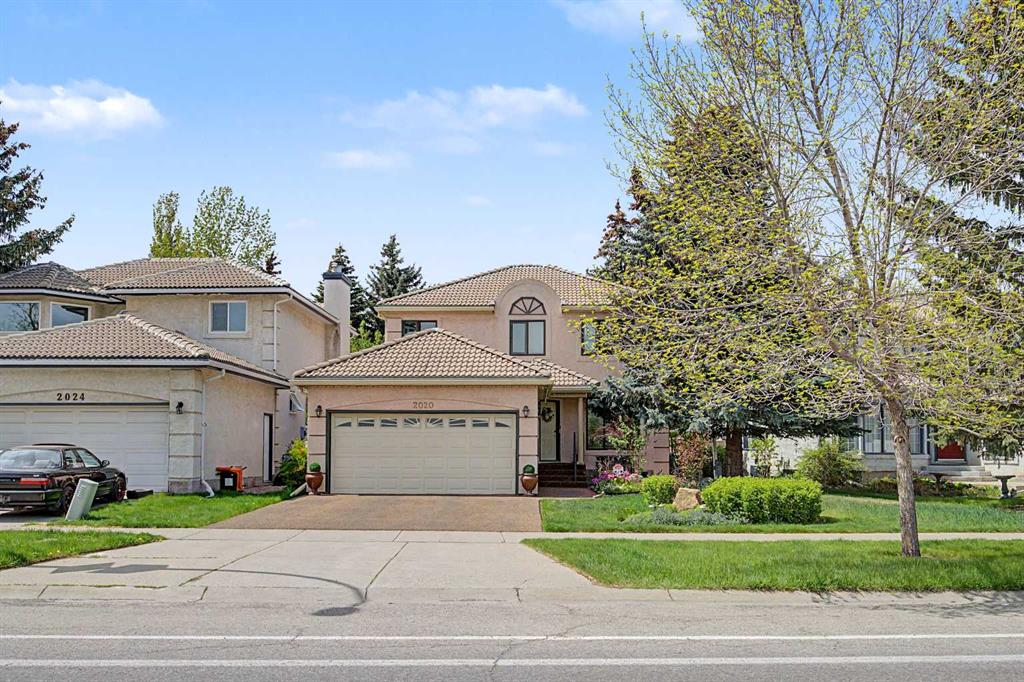
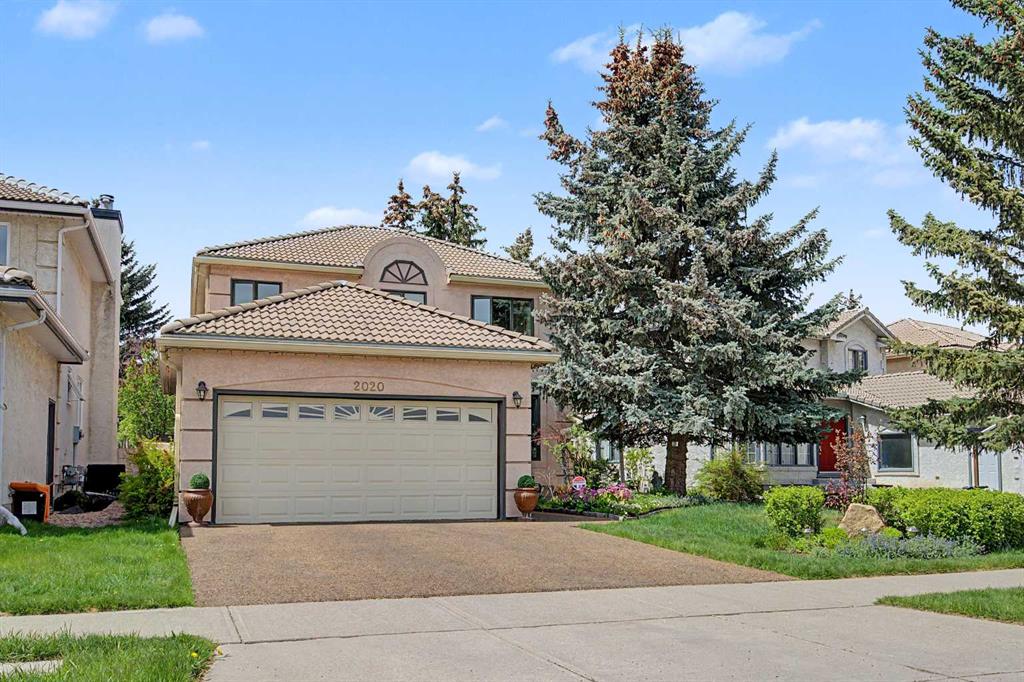
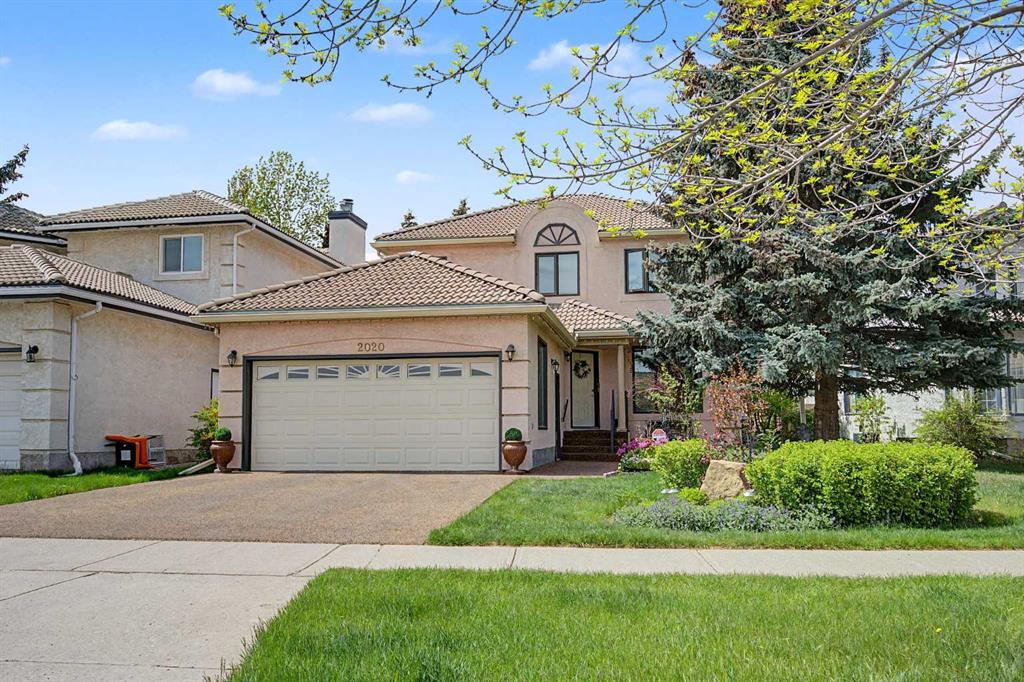
2020 Sirocco Drive SW, House for sale in Signal Hill Calgary , Alberta , T3H 2M9

 MLS® # A2313913

2 bedrooms

4 bathrooms

1,891 sqft

Sign up to View

Days on Market

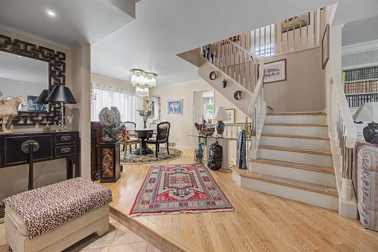
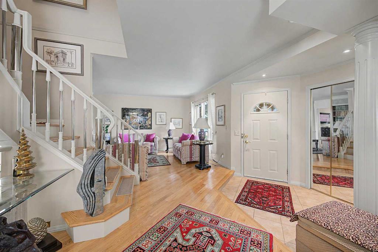
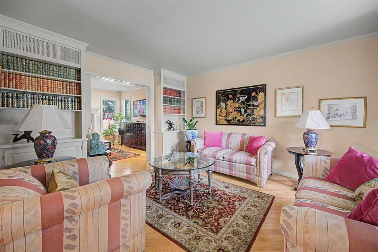
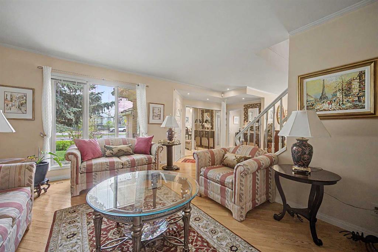
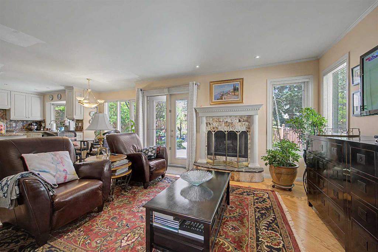
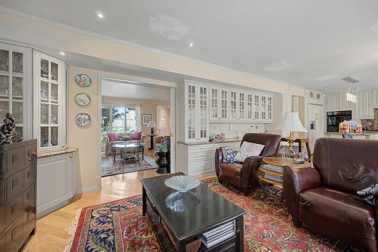
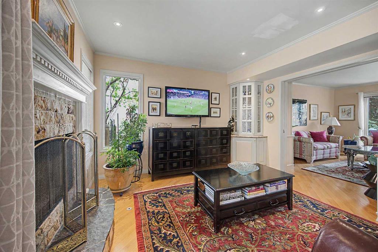
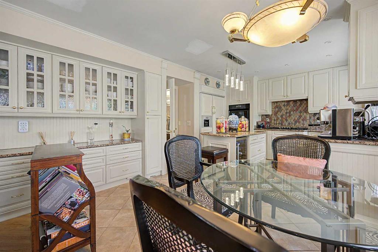
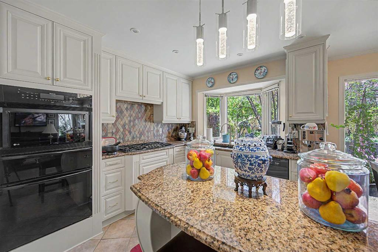
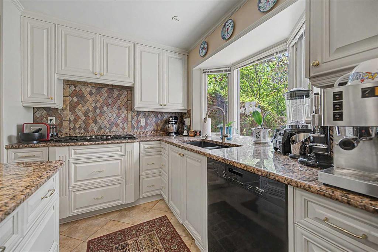
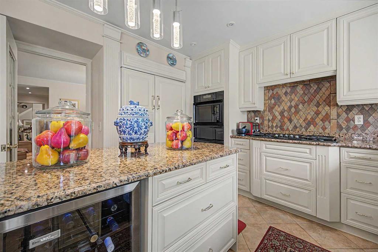
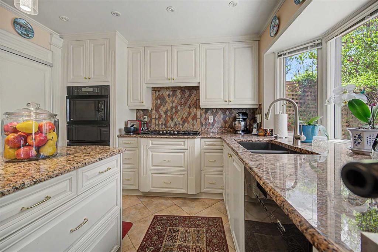
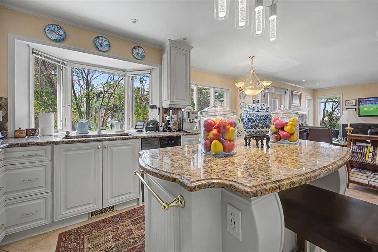
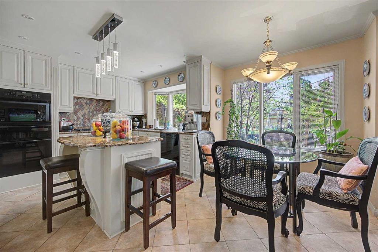
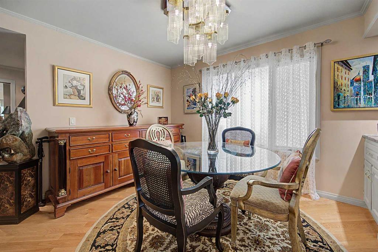
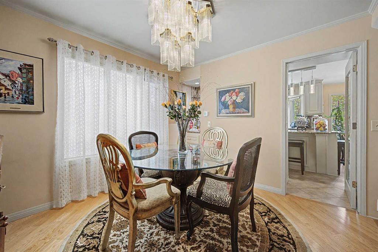
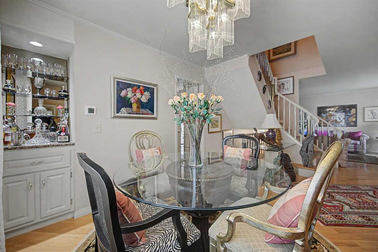
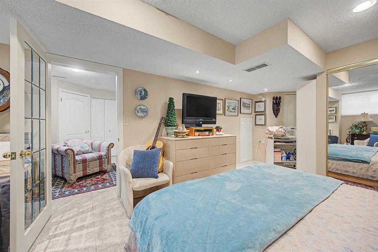
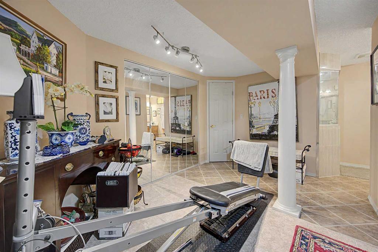
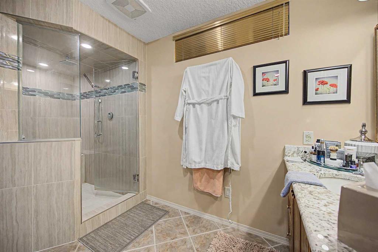
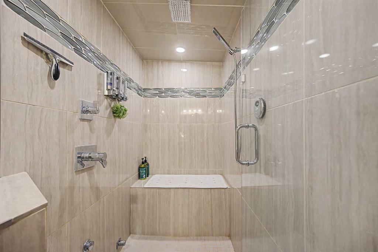
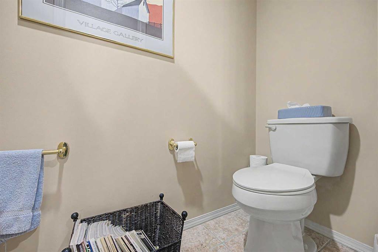
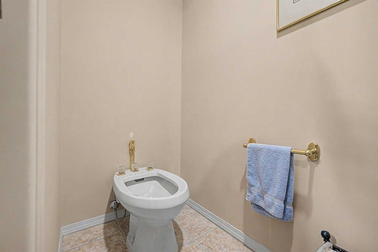
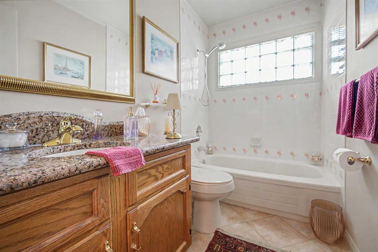
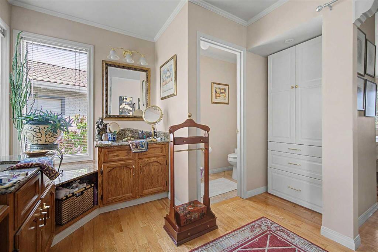
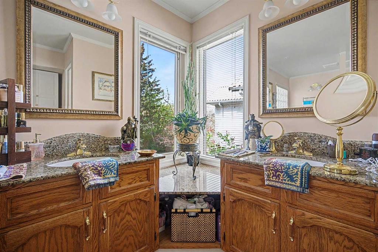
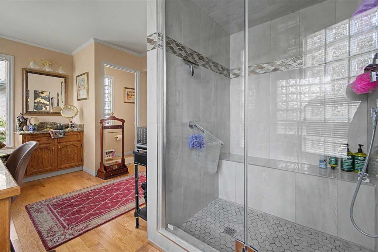
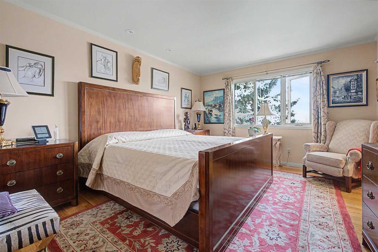
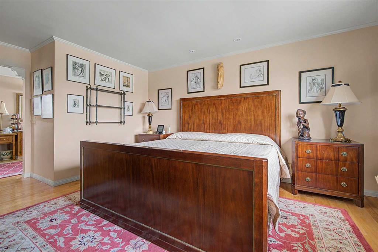
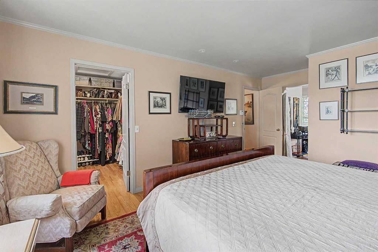
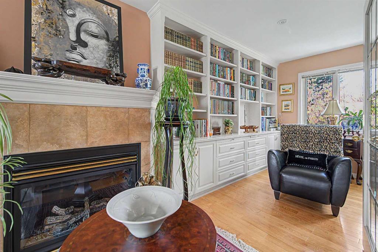
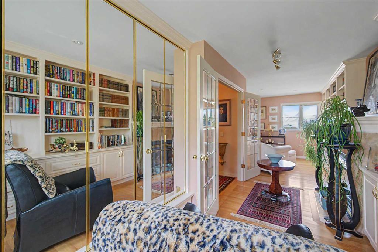
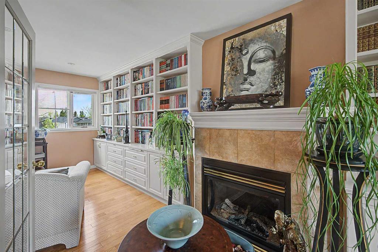
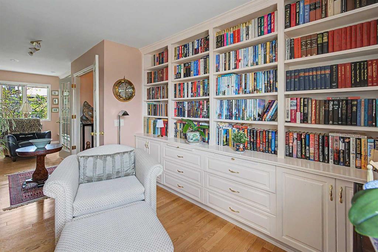
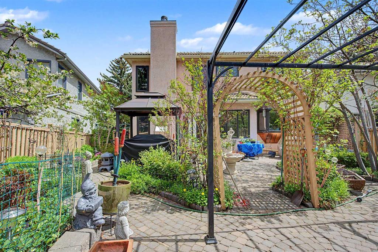
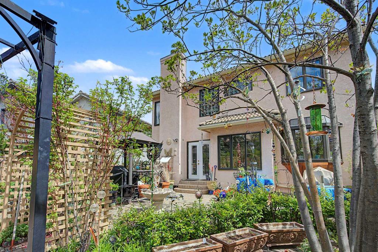
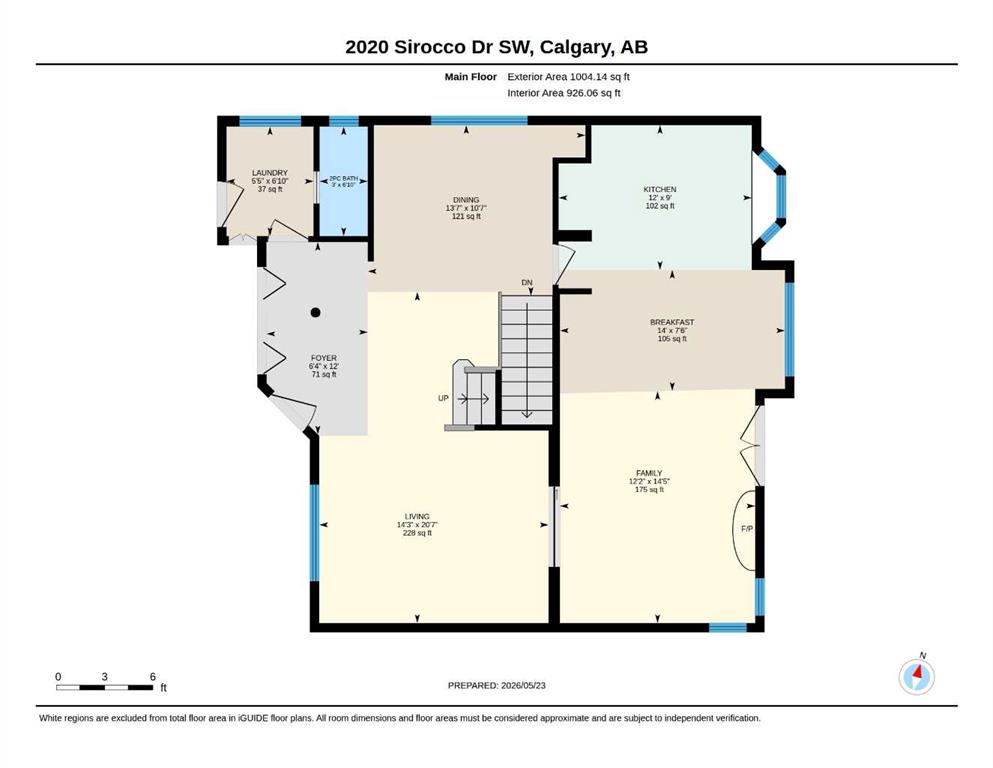
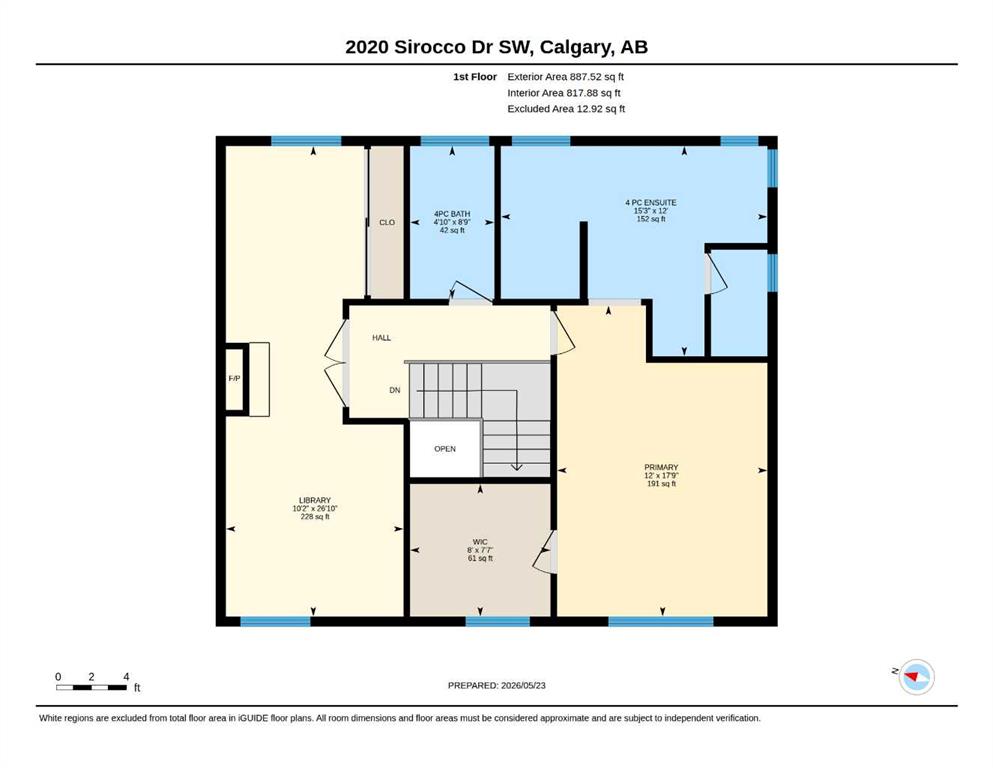
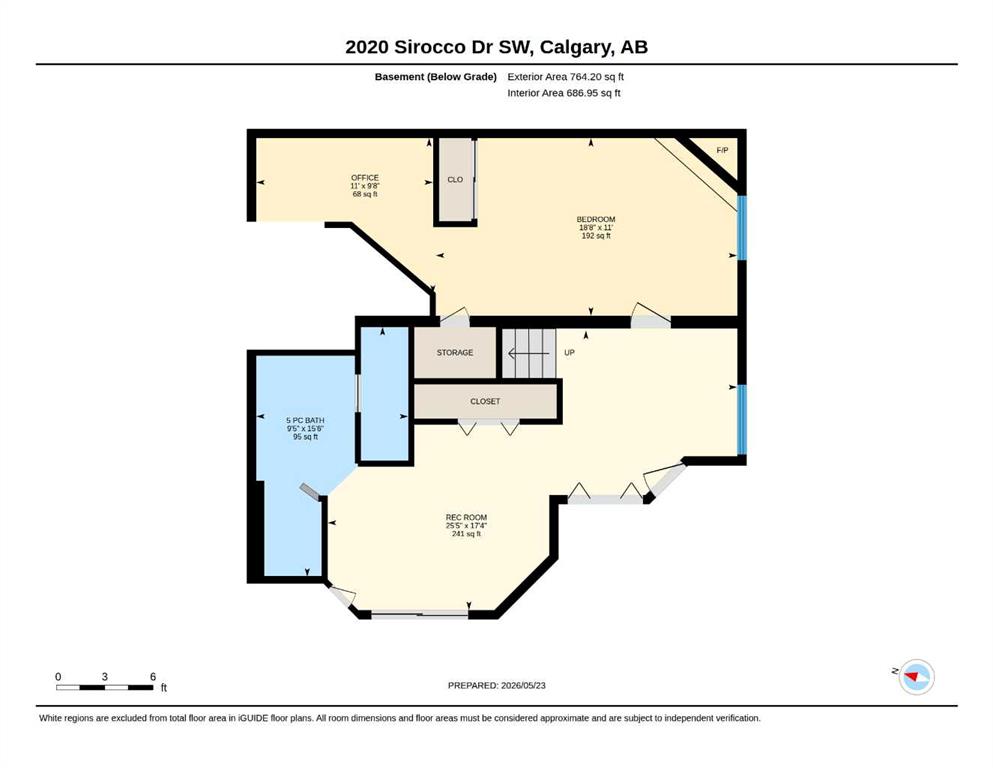
Welcome to this beautifully appointed 1,892 sq. ft. two-storey family home, thoughtfully designed with exceptional features throughout. The main floor offers a well-conceived layout, featuring a formal living room with built-in cabinetry and a semi-formal dining area complete with a dry bar and custom built-ins. The elegant kitchen is ideal for culinary enthusiasts, showcasing a large island with beveled granite countertops, crisp white cabinetry, and premium appliances. Adjacent to the kitchen is a bright...

Read More

Essential Information

  • MLS® #
    A2313913
  • Full Bathrooms
    3
  • Partial Bathrooms
    1
  • Year Built
    1987
  • Property Type
    Detached
  • Property Style
    2 Storey
  • MLS® #
    A2313913
  • Full Bathrooms
    3
  • Partial Bathrooms
    1
  • Year Built
    1987
  • Property Type
    Detached
  • Property Style
    2 Storey
  • MLS® #
    A2313913
  • Full Bathrooms
    3
  • Partial Bathrooms
    1
  • Year Built
    1987
  • Property Type
    Detached
  • Property Style
    2 Storey

Community Information

  • Postal Code
    T3H 2M9
  • Postal Code
    T3H 2M9
  • Postal Code
    T3H 2M9

Services & Amenities

  • Parking
    Double Garage Attached
  • Parking
    Double Garage Attached
  • Parking
    Double Garage Attached

Interior

  • Floor Finish
    Ceramic Tile
    Hardwood
  • Heating
    Forced Air
    Natural Gas
  • Interior Feature
    Built-in Features
    Central Vacuum
    Closet Organizers
    Double Vanity
    Dry Bar
    French Door
    Granite Counters
    Kitchen Island
    No Smoking Home
    Open Floorplan
    See Remarks
    Steam Room
    Walk-In Closet(s)
  • Floor Finish
    Ceramic Tile, Hardwood
  • Heating
    Forced Air, Natural Gas
  • Interior Feature
    Built-in Features, Central Vacuum, Closet Organizers, Double Vanity, Dry Bar, French Door, Granite Counters, Kitchen Island, No Smoking Home, Open Floorplan, See Remarks, Steam Room, Walk-In Closet(s)
  • Floor Finish
    Ceramic Tile
    Hardwood
  • Heating
    Forced Air
    Natural Gas
  • Interior Feature
    Built-in Features
    Central Vacuum
    Closet Organizers
    Double Vanity
    Dry Bar
    French Door
    Granite Counters
    Kitchen Island
    No Smoking Home
    Open Floorplan
    See Remarks
    Steam Room
    Walk-In Closet(s)

Exterior

  • Lot/Exterior Features
    Private Entrance
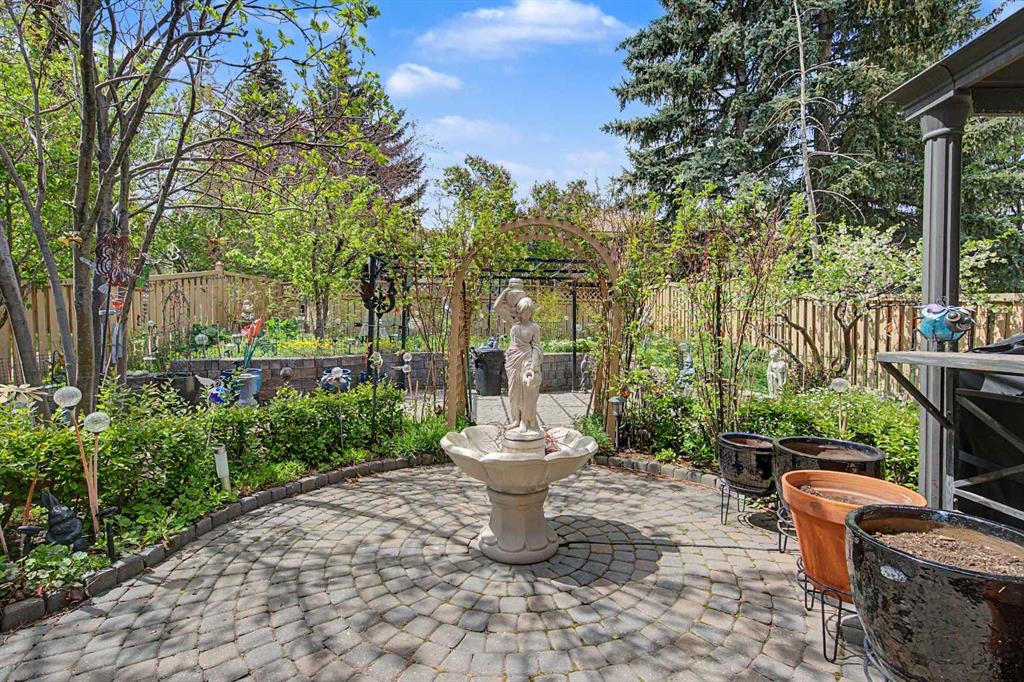
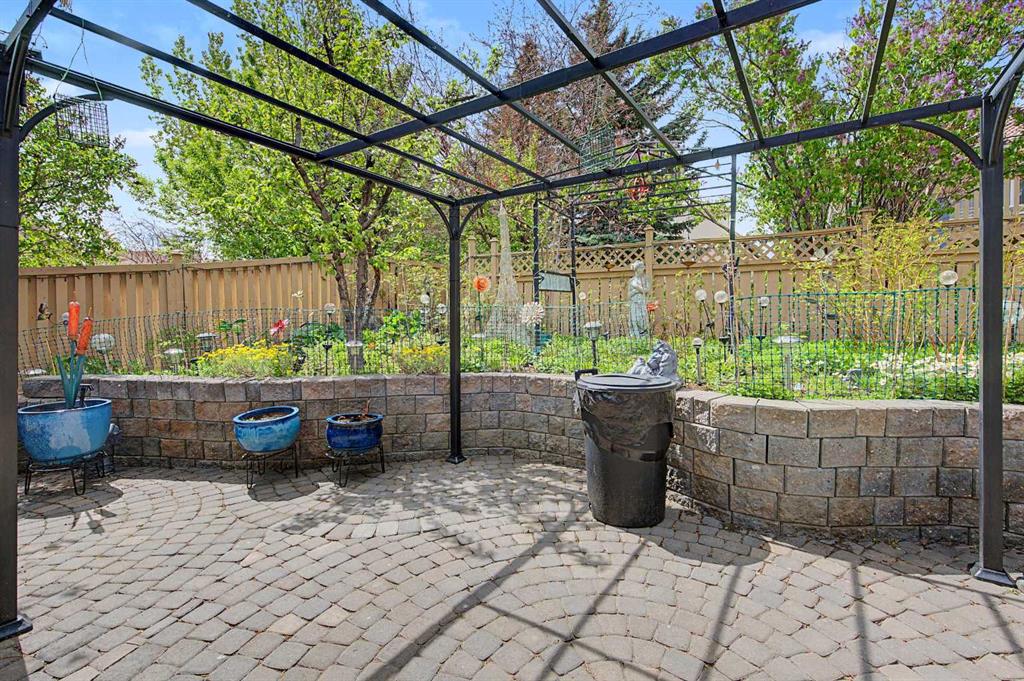
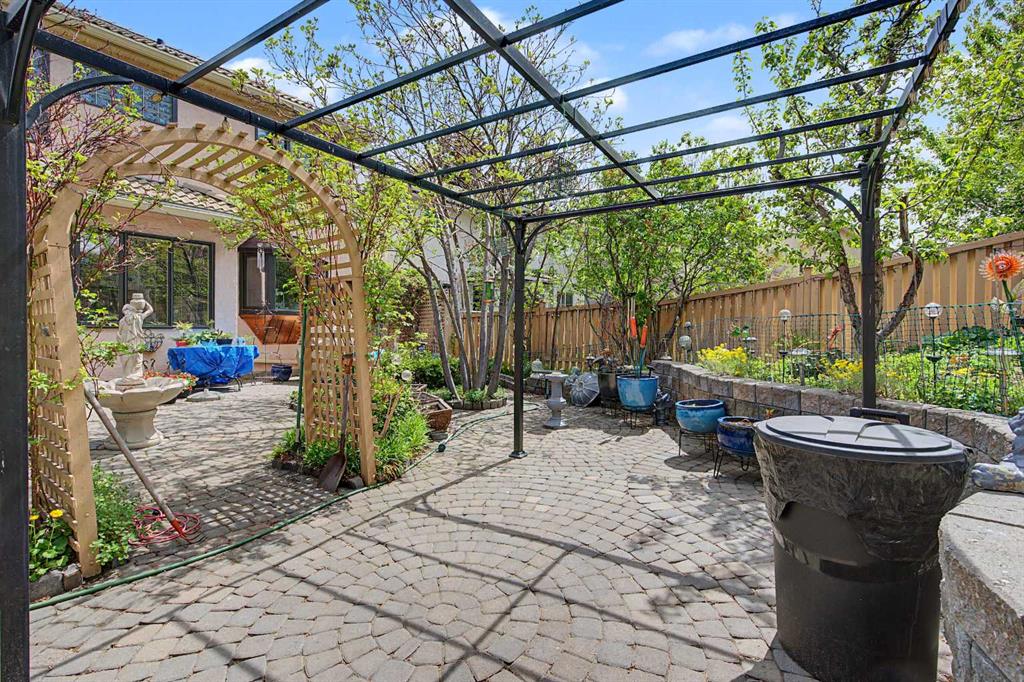
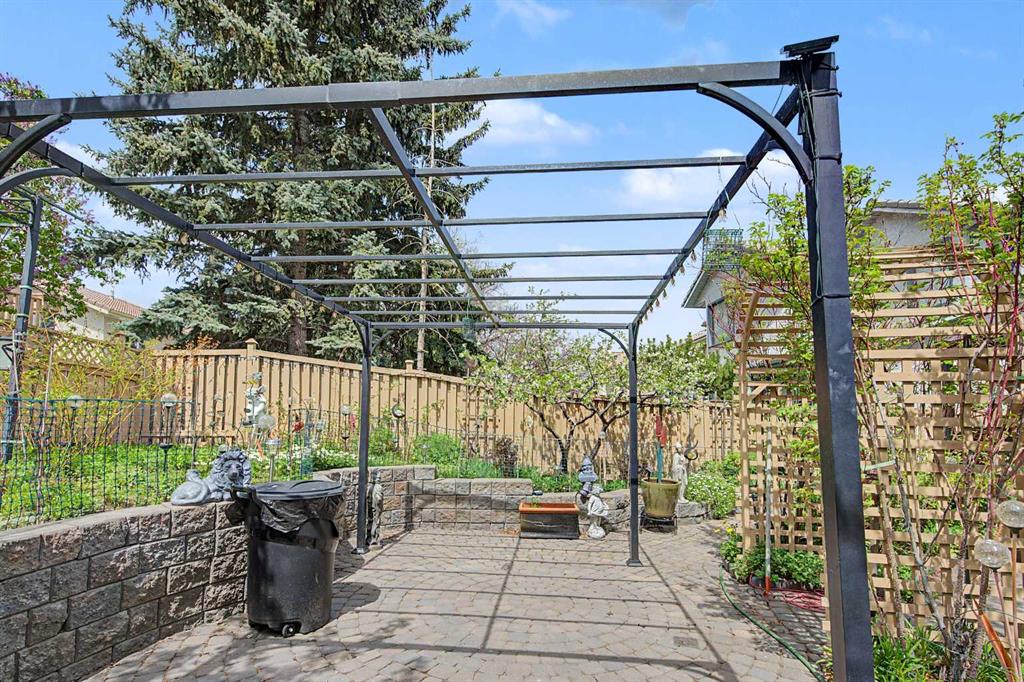
    Private Yard
  • Roof
    Clay Tile
  • Construction
    Stucco
    Wood Frame
  • Lot/Exterior Features
    Private Entrance, Private Yard
  • Roof
    Clay Tile
  • Construction
    Stucco, Wood Frame
  • Lot/Exterior Features
    Private Entrance
    Private Yard
  • Roof
    Clay Tile
  • Construction
    Stucco
    Wood Frame

Additional Details

  • Zoning
    R-CG
  • Zoning
    R-CG
  • Zoning
    R-CG

$908,900

2020 Sirocco Drive SW

Schedule Tour
Contact Agent

$4139/month
Est. Monthly Payment
$
$
%
Learn More