
Michael Laprairie / Jayman Realty Inc.

202, 140 Marina Cove SE, Condo for sale in Mahogany Calgary , Alberta , T3M 3P4

 MLS® # A2349202

2 bedrooms

3 bathrooms

1,889 sqft

Sign up to View

Days on Market

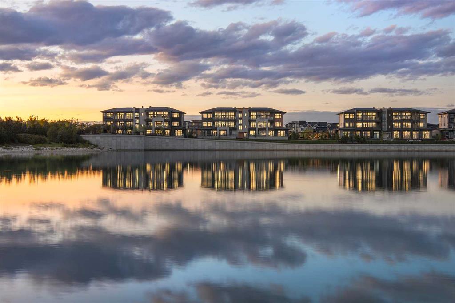
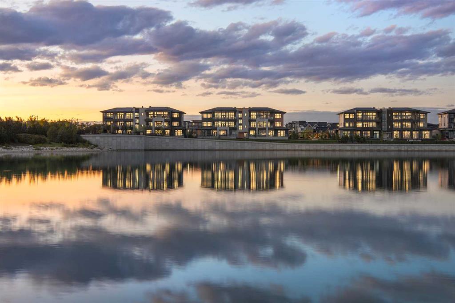
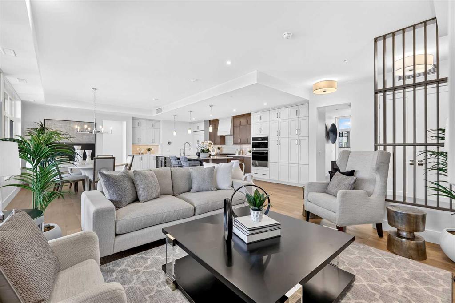
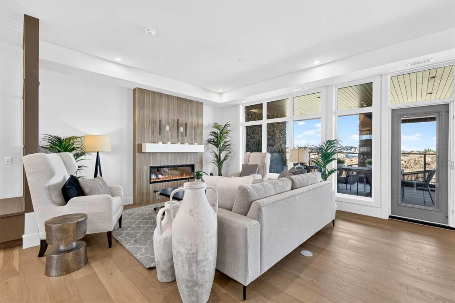
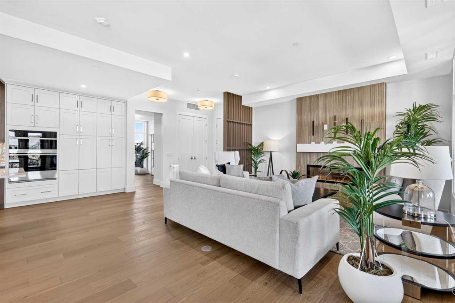
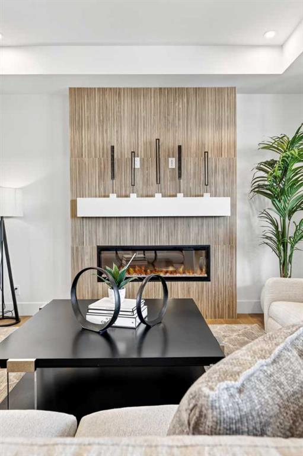
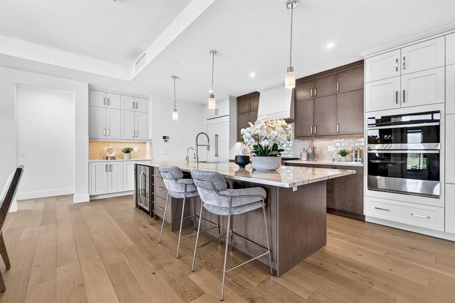
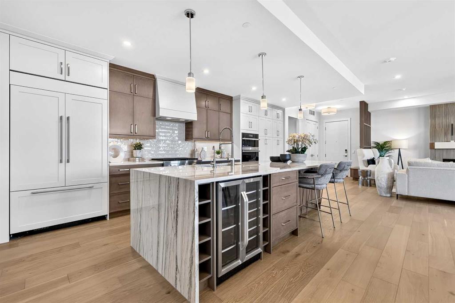
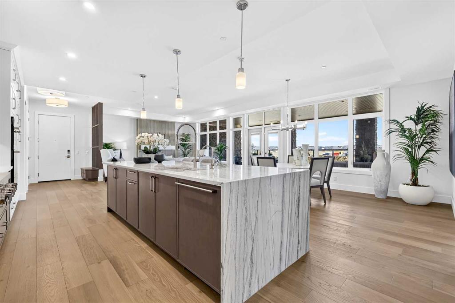
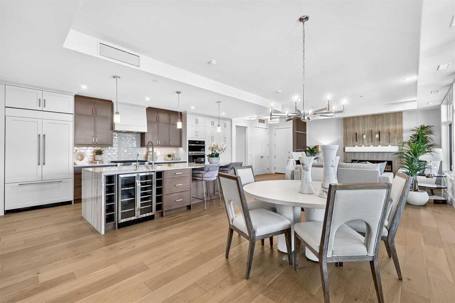
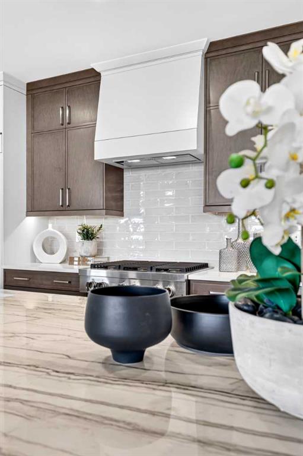
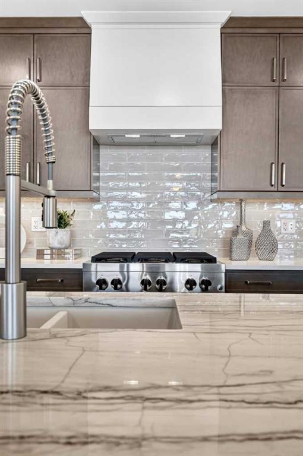
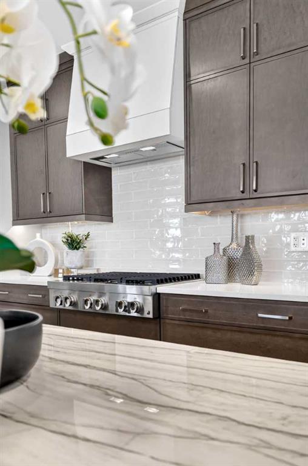
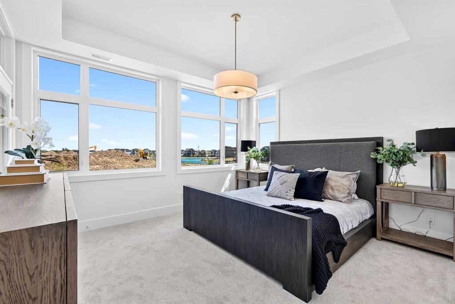
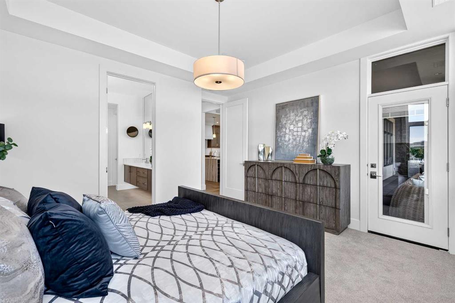
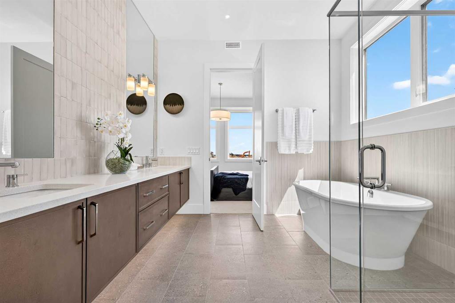
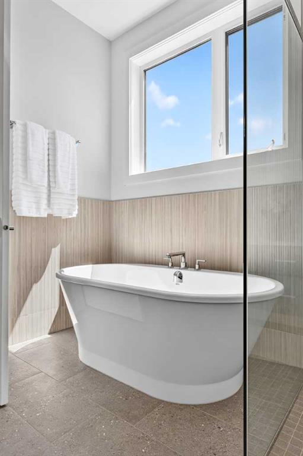
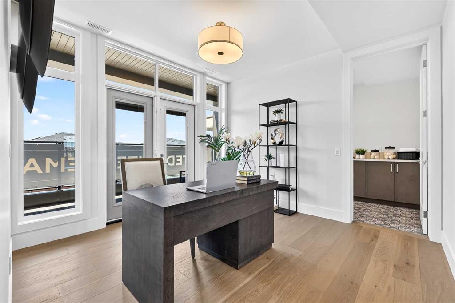
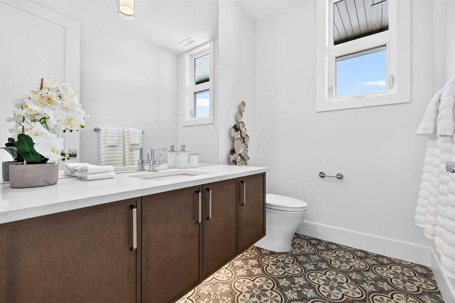
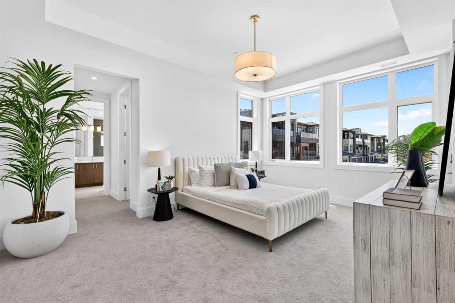
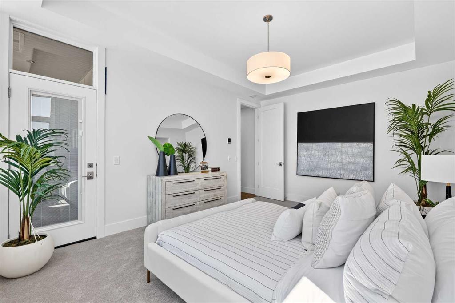
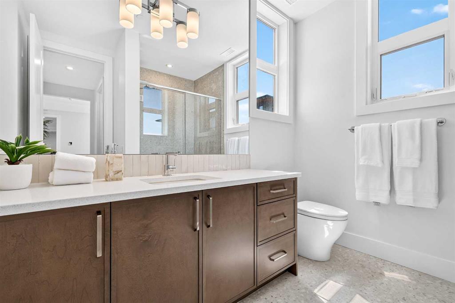
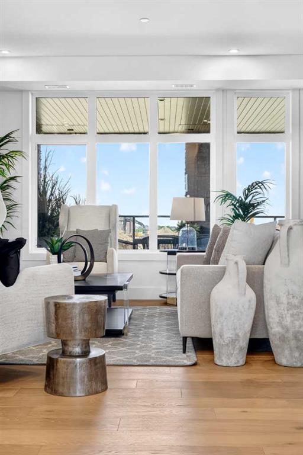
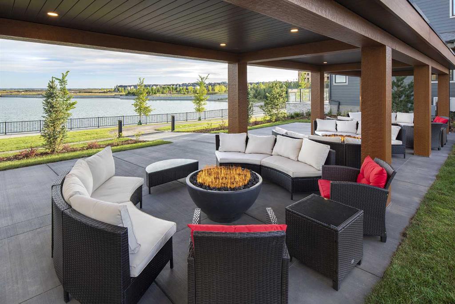
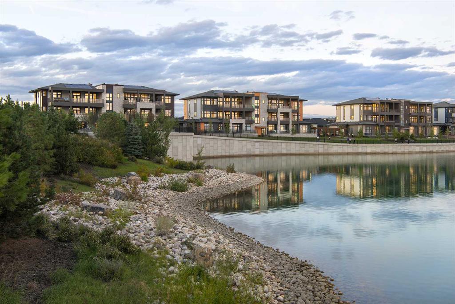
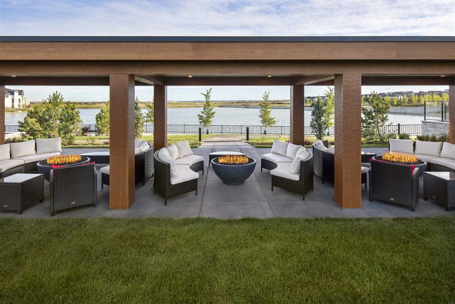
NEW PRICE RELEASE | LAST OPPORTUNITY | COMPLETE AND READY FOR IMMEDIATE OCCUPANCY Welcome to The Springs at #202, 140 Marina Cove SE—an exceptional Reflection Estate residence in The Streams of Lake Mahogany. Inspired by the renowned homes of Westman Village, this sophisticated single-level property offers resort-style living, expansive outdoor spaces and convenient lock-and-leave freedom. Offering 2,053 sq. ft., two bedrooms plus an office, 2.5 bathrooms and an attached heated double garage, this complet...

Read More

Essential Information

  • MLS® #
    A2349202
  • Full Bathrooms
    2
  • Partial Bathrooms
    1
  • Year Built
    2025
  • Property Type
    Apartment
  • Property Style
    Apartment-Single Level Unit
  • MLS® #
    A2349202
  • Full Bathrooms
    2
  • Partial Bathrooms
    1
  • Year Built
    2025
  • Property Type
    Apartment
  • Property Style
    Apartment-Single Level Unit
  • MLS® #
    A2349202
  • Full Bathrooms
    2
  • Partial Bathrooms
    1
  • Year Built
    2025
  • Property Type
    Apartment
  • Property Style
    Apartment-Single Level Unit

Community Information

  • Postal Code
    T3M 3P4
  • Postal Code
    T3M 3P4
  • Postal Code
    T3M 3P4

Services & Amenities

  • Parking
    Double Garage Attached
    Heated Garage
    Insulated
  • Parking
    Double Garage Attached, Heated Garage, Insulated
  • Parking
    Double Garage Attached
    Heated Garage
    Insulated

Interior

  • Floor Finish
    Carpet
    Ceramic Tile
    Hardwood
  • Heating
    Forced Air
    Natural Gas
  • Interior Feature
    Breakfast Bar
    Built-in Features
    Closet Organizers
    Double Vanity
    High Ceilings
    Kitchen Island
    Low Flow Plumbing Fixtures
    No Smoking Home
    Open Floorplan
    Pantry
    Recessed Lighting
    Smart Home
    Soaking Tub
    Stone Counters
    Storage
    Vinyl Windows
    Walk-In Closet(s)
  • Floor Finish
    Carpet, Ceramic Tile, Hardwood
  • Heating
    Forced Air, Natural Gas
  • Interior Feature
    Breakfast Bar, Built-in Features, Closet Organizers, Double Vanity, High Ceilings, Kitchen Island, Low Flow Plumbing Fixtures, No Smoking Home, Open Floorplan, Pantry, Recessed Lighting, Smart Home, Soaking Tub, Stone Counters, Storage, Vinyl Windows, Walk-In Closet(s)
  • Floor Finish
    Carpet
    Ceramic Tile
    Hardwood
  • Heating
    Forced Air
    Natural Gas
  • Interior Feature
    Breakfast Bar
    Built-in Features
    Closet Organizers
    Double Vanity
    High Ceilings
    Kitchen Island
    Low Flow Plumbing Fixtures
    No Smoking Home
    Open Floorplan
    Pantry
    Recessed Lighting
    Smart Home
    Soaking Tub
    Stone Counters
    Storage
    Vinyl Windows
    Walk-In Closet(s)

Exterior

  • Lot/Exterior Features
    Courtyard
    Fire Pit
  • Roof
    Asphalt Shingle
  • Construction
    Composite Siding
    Stone
    Wood Frame
  • Lot/Exterior Features
    Courtyard, Fire Pit
  • Roof
    Asphalt Shingle
  • Construction
    Composite Siding, Stone, Wood Frame
  • Lot/Exterior Features
    Courtyard
    Fire Pit
  • Roof
    Asphalt Shingle
  • Construction
    Composite Siding
    Stone
    Wood Frame

Additional Details

  • Zoning
    DC
  • Zoning
    DC
  • Zoning
    DC

$1,799,900

202, 140 Marina Cove SE

Schedule Tour
Contact Agent

$8197/month
Est. Monthly Payment
$
$
%
Learn More