
Kyle Duiker / Royal LePage Solutions

2019 21 Avenue NW Calgary , Alberta , T2M1M9

 MLS® # A2347787

5 bedrooms

4 bathrooms

1,962 sqft

Sign up to View

Days on Market

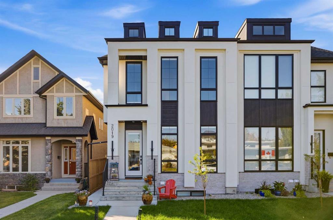
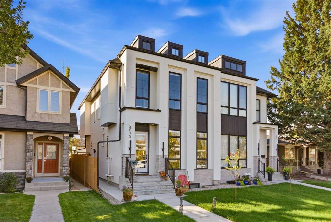
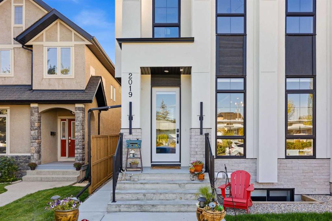
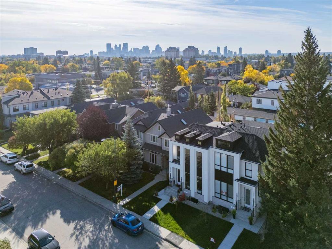
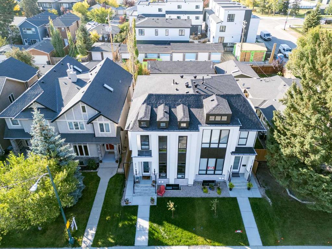
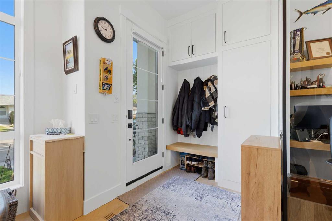
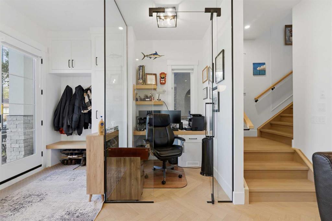
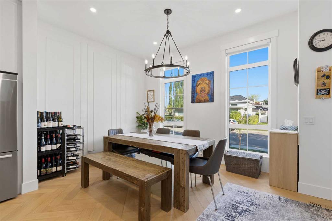
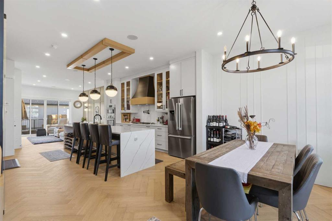
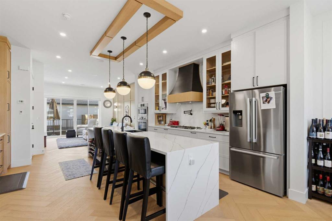
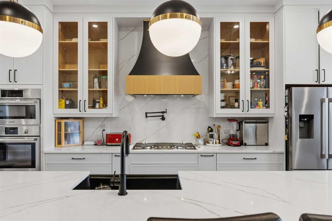
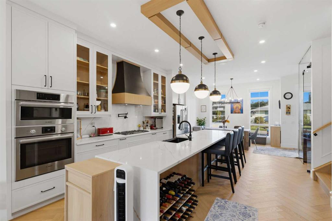
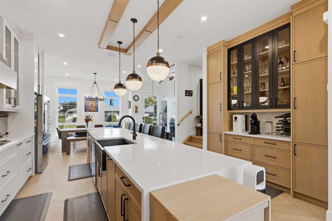
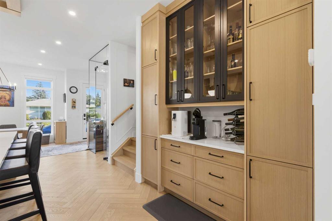
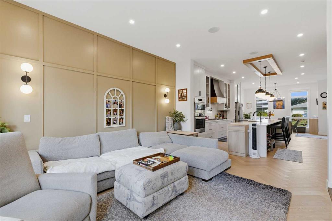
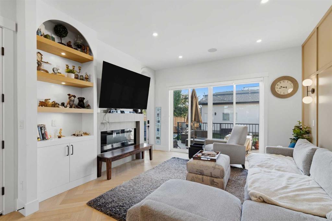
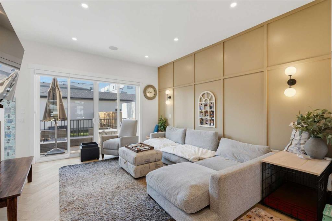
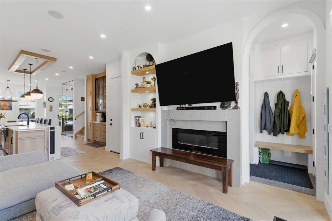
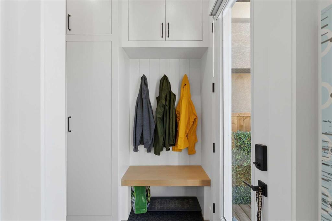
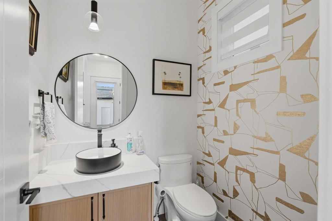
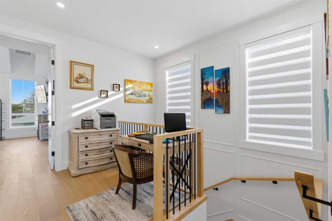
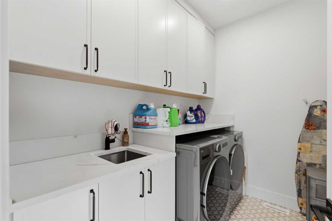
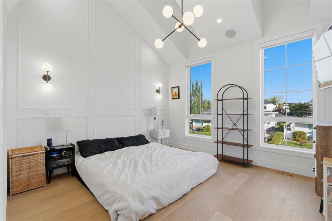
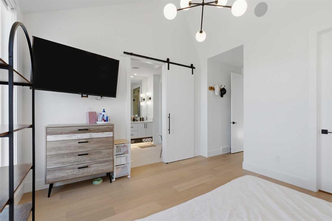
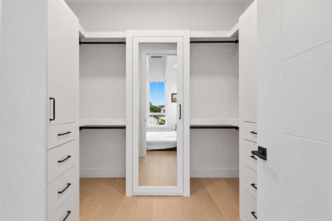
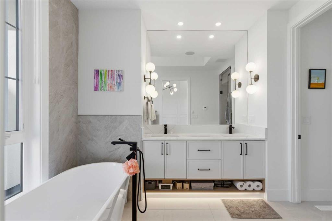
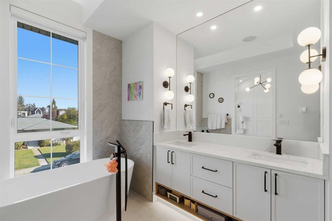
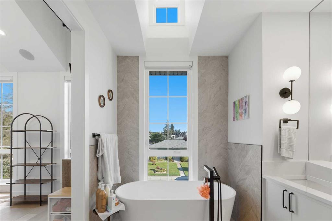
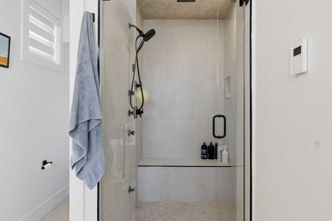
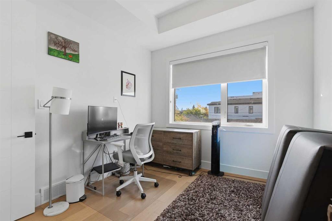
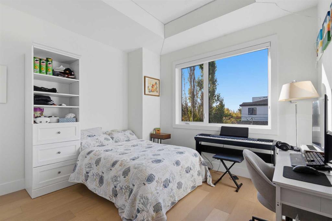
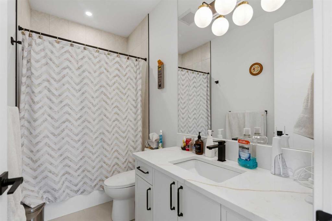
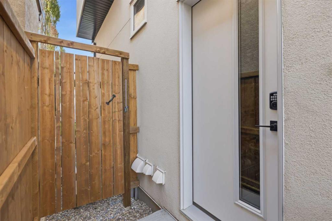
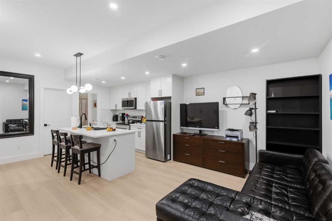
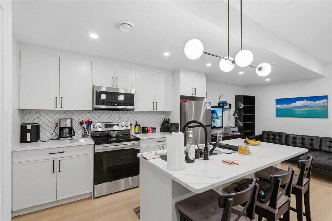
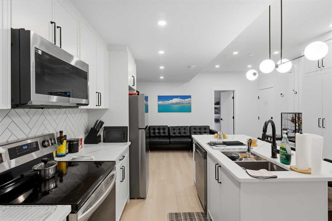
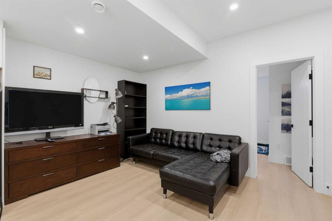
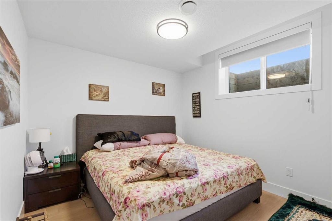
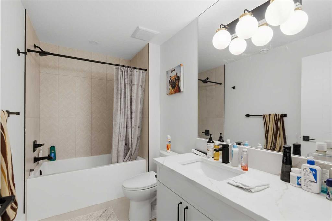
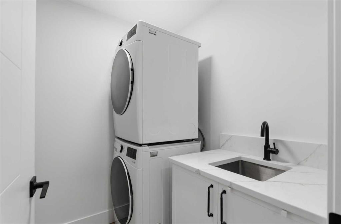
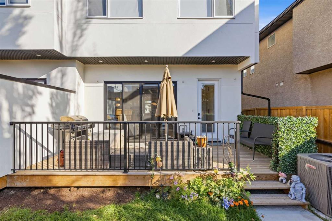
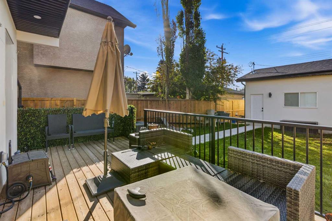
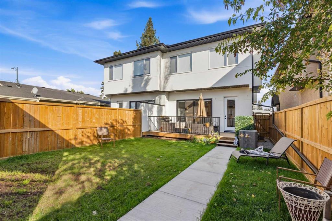
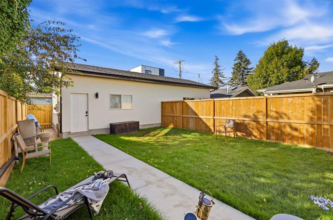
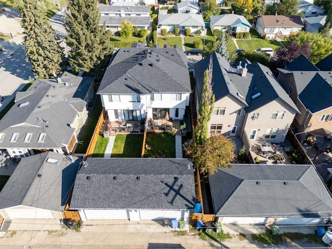
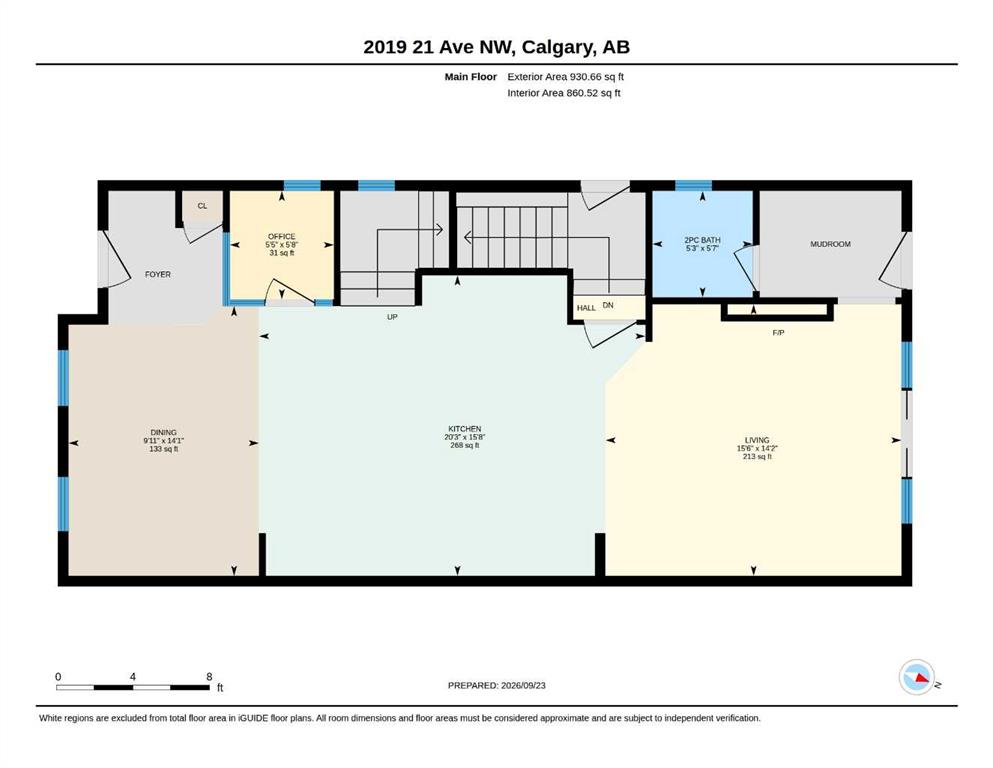
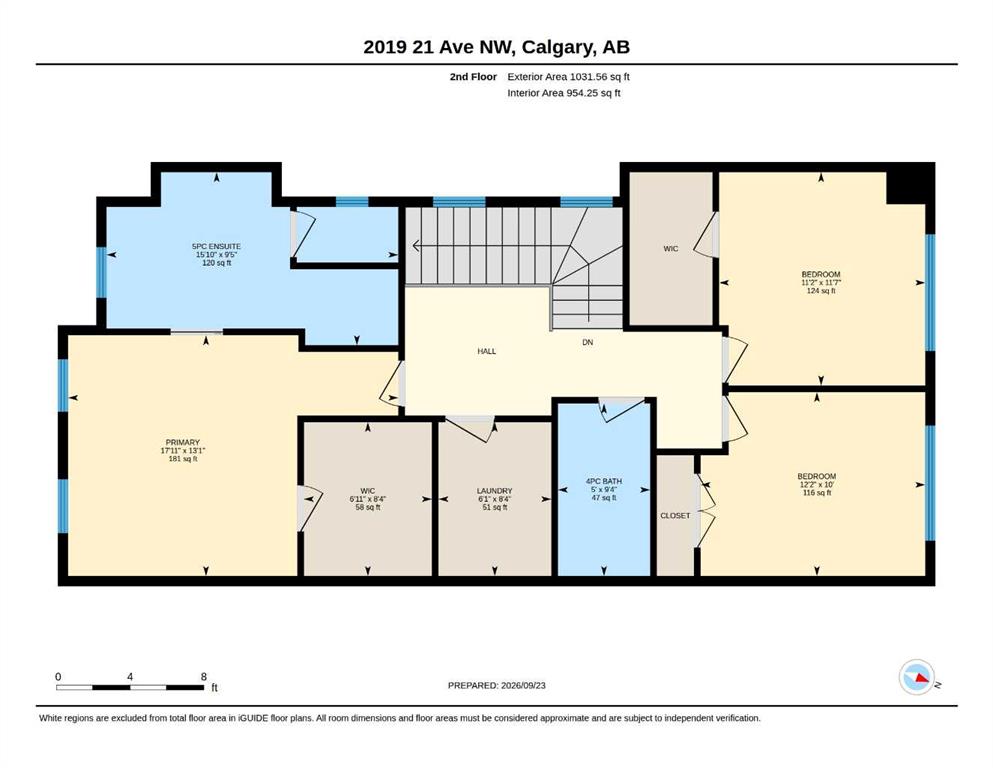
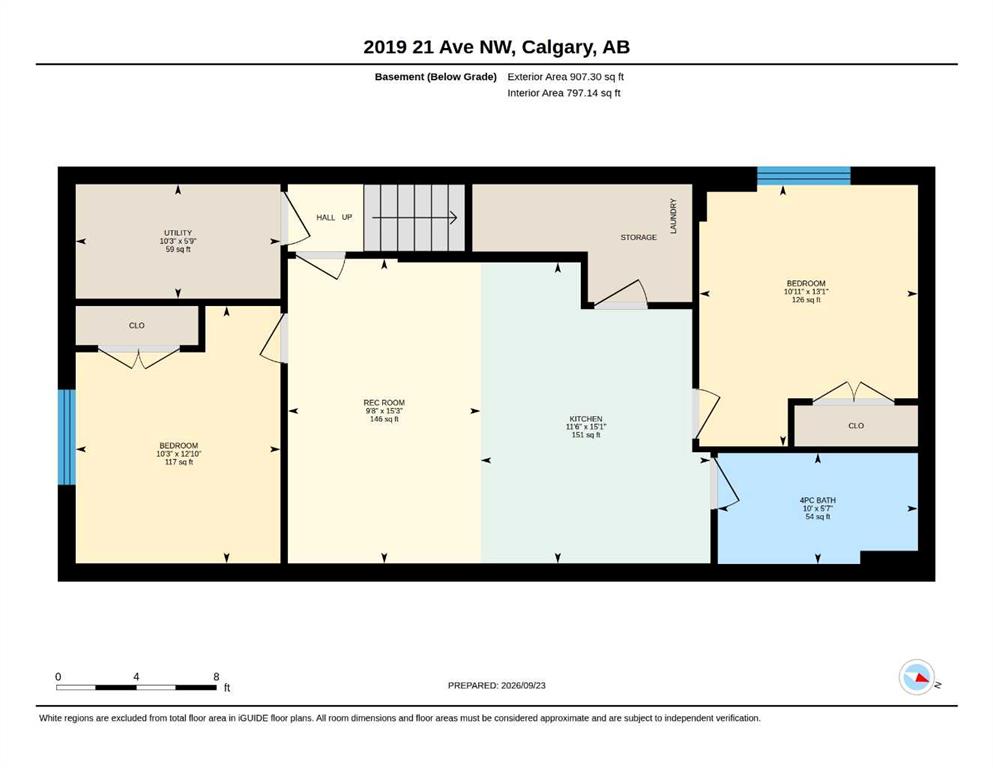
Built in 2025 and thoughtfully upgraded, this nearly new semi-detached home in Banff Trail includes a 2-bedroom LEGAL basement suite. Recent additions include central air conditioning, a steam shower and window coverings throughout. The main floor offers a bright, open layout with a front office just off the entry, a stylish kitchen with quartz countertops, gas cooktop, pantry and large island, a spacious dining area, living room with electric fireplace, mudroom and powder room. Upstairs are three bedrooms,...

Read More

Essential Information

  • MLS® #
    A2347787
  • Full Bathrooms
    3
  • Partial Bathrooms
    1
  • Year Built
    2025
  • Property Type
    Semi Detached (Half Duplex)
  • Property Style
    2 Storey
    Attached-Side by Side
  • MLS® #
    A2347787
  • Full Bathrooms
    3
  • Partial Bathrooms
    1
  • Year Built
    2025
  • Property Type
    Semi Detached (Half Duplex)
  • Property Style
    2 Storey, Attached-Side by Side
  • MLS® #
    A2347787
  • Full Bathrooms
    3
  • Partial Bathrooms
    1
  • Year Built
    2025
  • Property Type
    Semi Detached (Half Duplex)
  • Property Style
    2 Storey
    Attached-Side by Side

Community Information

  • Postal Code
    T2M1M9
  • Postal Code
    T2M1M9
  • Postal Code
    T2M1M9

Services & Amenities

  • Parking
    Double Garage Detached
  • Parking
    Double Garage Detached
  • Parking
    Double Garage Detached

Interior

  • Floor Finish
    Ceramic Tile
    Hardwood
  • Heating
    Forced Air
    Natural Gas
  • Interior Feature
    Bookcases
    Double Vanity
    High Ceilings
    Kitchen Island
    Open Floorplan
    Pantry
    Soaking Tub
    Vaulted Ceiling(s)
    Walk-In Closet(s)
  • Floor Finish
    Ceramic Tile, Hardwood
  • Heating
    Forced Air, Natural Gas
  • Interior Feature
    Bookcases, Double Vanity, High Ceilings, Kitchen Island, Open Floorplan, Pantry, Soaking Tub, Vaulted Ceiling(s), Walk-In Closet(s)
  • Floor Finish
    Ceramic Tile
    Hardwood
  • Heating
    Forced Air
    Natural Gas
  • Interior Feature
    Bookcases
    Double Vanity
    High Ceilings
    Kitchen Island
    Open Floorplan
    Pantry
    Soaking Tub
    Vaulted Ceiling(s)
    Walk-In Closet(s)

Exterior

  • Lot/Exterior Features
    Private Entrance
    Rain Gutters
  • Roof
    Asphalt Shingle
  • Construction
    Brick
    Stucco
  • Lot/Exterior Features
    Private Entrance, Rain Gutters
  • Roof
    Asphalt Shingle
  • Construction
    Brick, Stucco
  • Lot/Exterior Features
    Private Entrance
    Rain Gutters
  • Roof
    Asphalt Shingle
  • Construction
    Brick
    Stucco

Additional Details

  • Zoning
    R-CG
  • Zoning
    R-CG
  • Zoning
    R-CG

$1,120,000

2019 21 Avenue NW

Schedule Tour
Contact Agent

$5101/month
Est. Monthly Payment
$
$
%
Learn More