
Linda Van Dijk / Sotheby's International Realty Canada

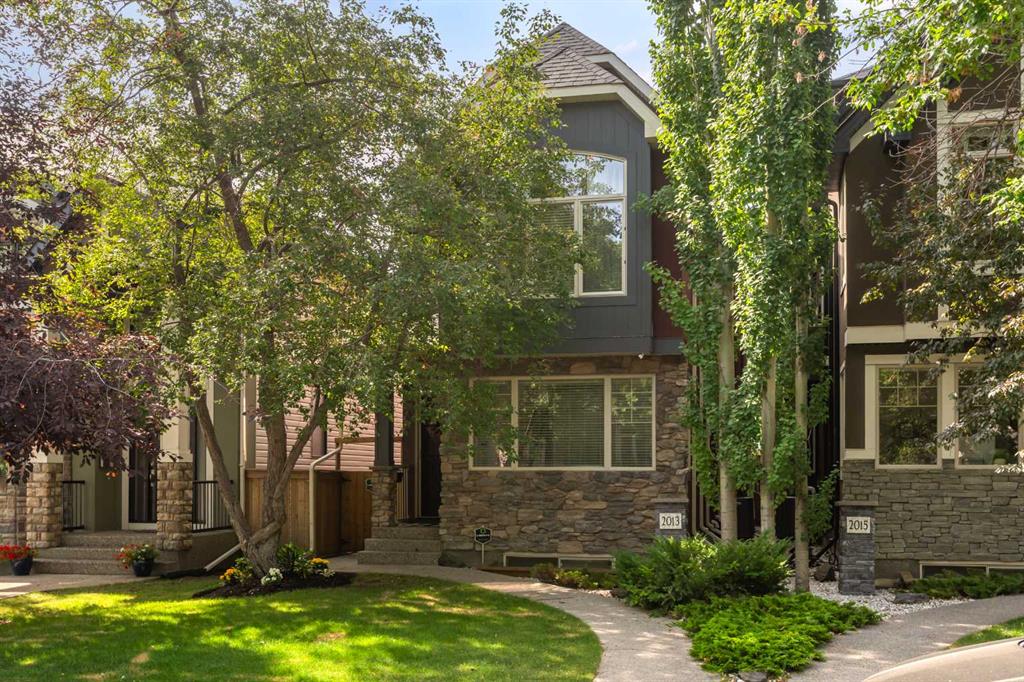
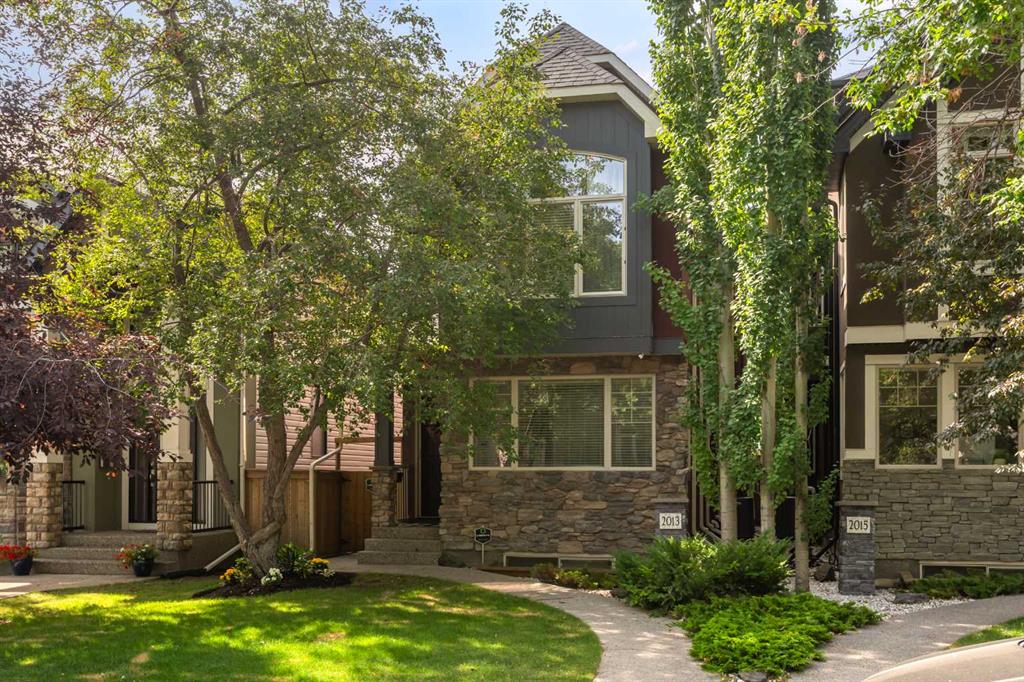
2013 42 Avenue SW, House for sale in Altadore Calgary , Alberta , T2T 2M8

 MLS® # A2332713

5 bedrooms

5 bathrooms

2,500 sqft

Sign up to View

Days on Market

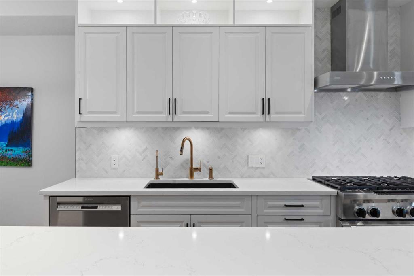
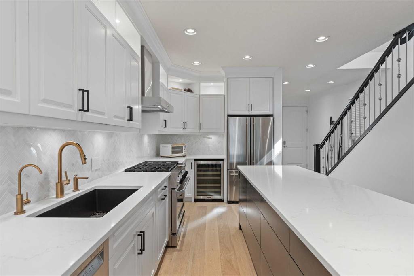
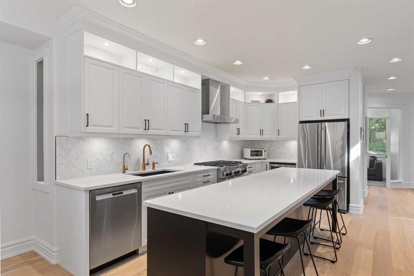
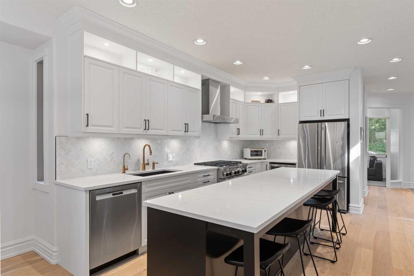
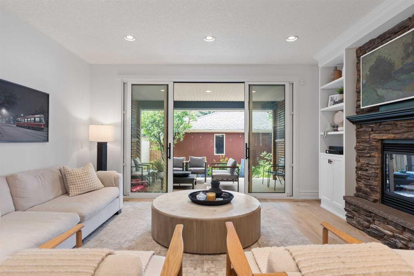
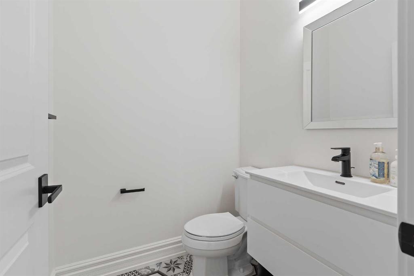
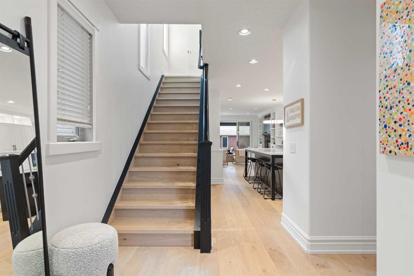
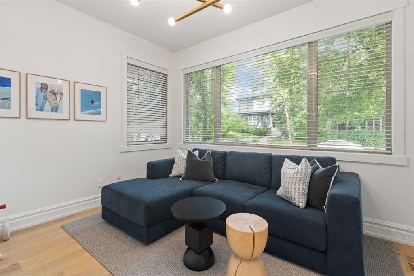
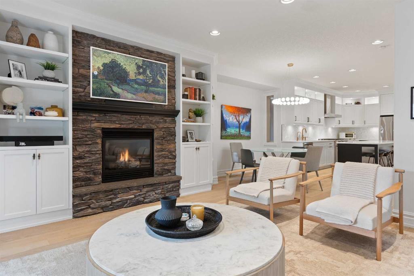
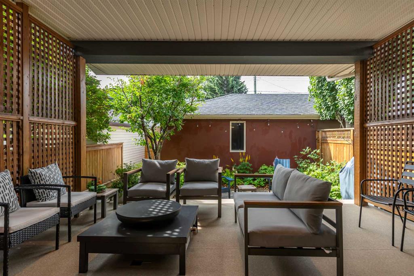
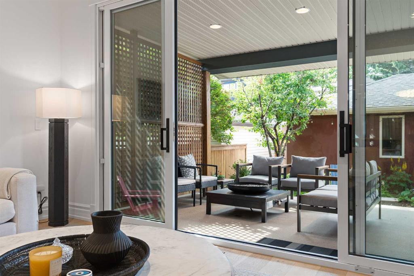
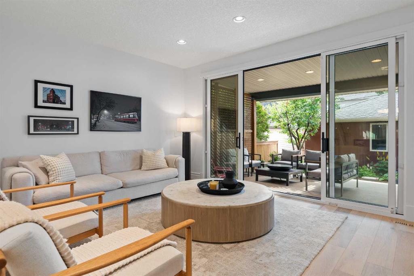
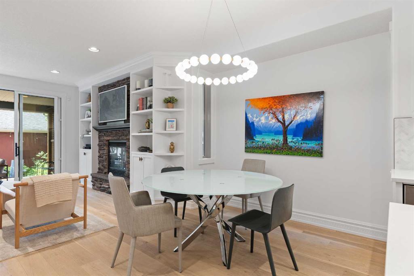
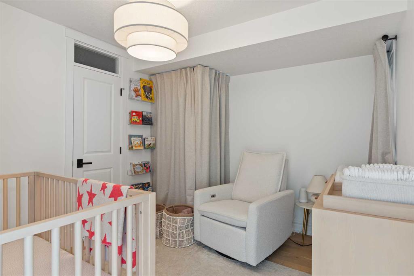
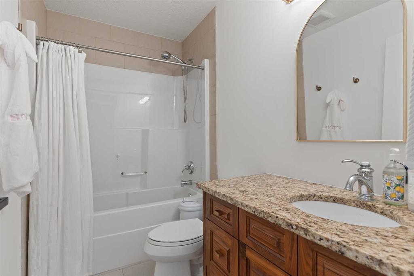
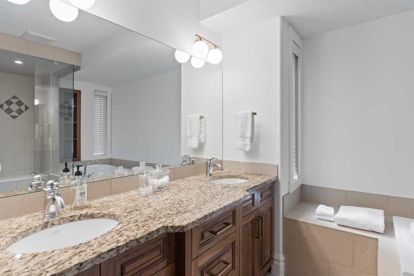
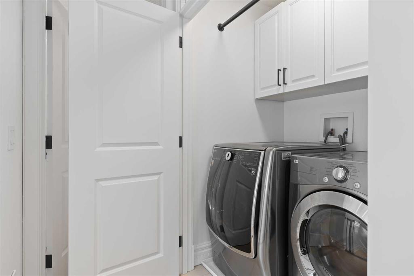
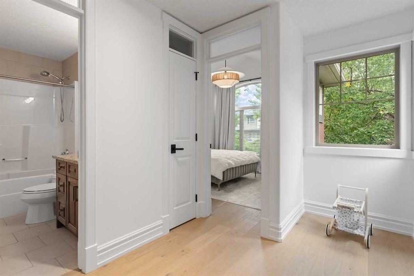
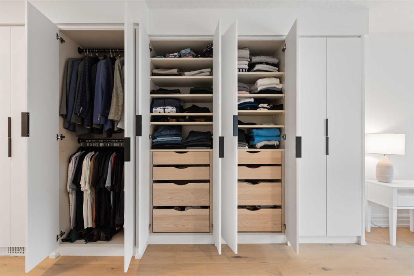
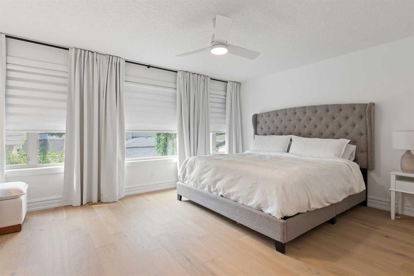
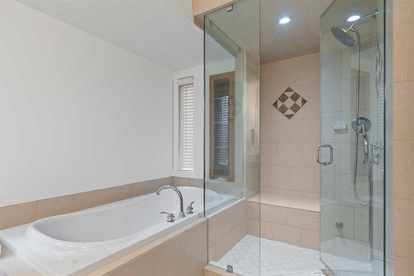
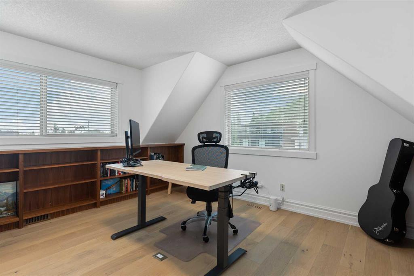
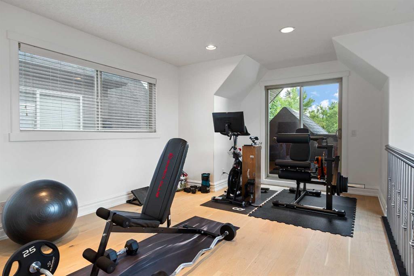
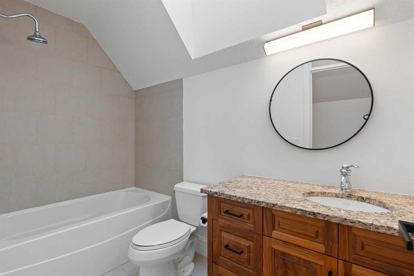
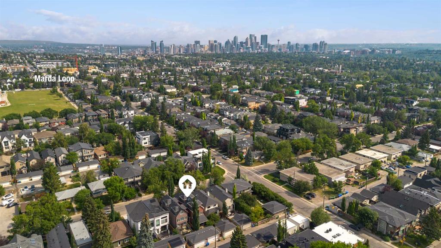
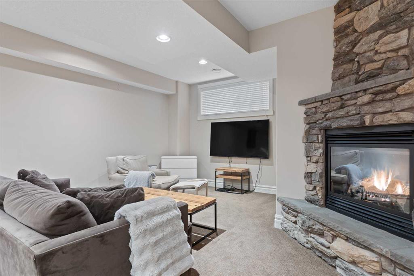
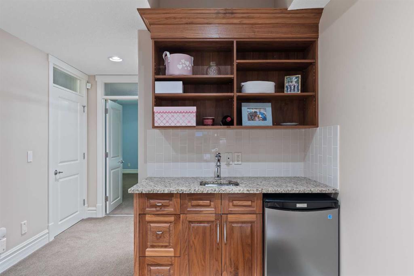
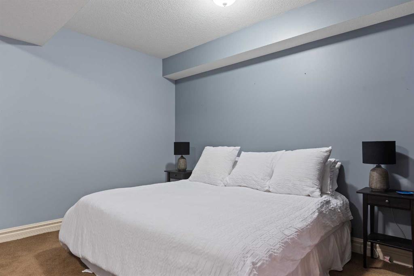
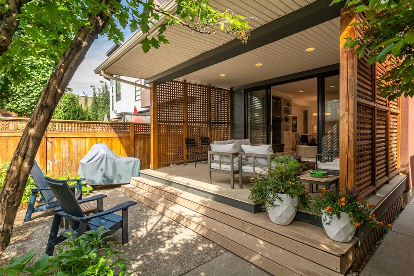
Exceptional Altadore Living. Situated on a quiet, tree-lined street in one of Calgary's most coveted inner-city communities, this beautifully renovated home offers over 3,400 sq. ft. of refined living space with 5 bedrooms, 4 full bathrooms, and a main floor powder room. Designed for both everyday living and effortless entertaining, the chef-inspired kitchen showcases Porcelanosa finishes, an oversized island, Blanco sink, Moen Smart Faucet, LED cabinet lighting, custom pull-out storage, and sleek soft-clo...

Read More

Essential Information

  • MLS® #
    A2332713
  • Full Bathrooms
    4
  • Partial Bathrooms
    1
  • Year Built
    2009
  • Property Type
    Detached
  • Property Style
    3 (or more) Storey
  • MLS® #
    A2332713
  • Full Bathrooms
    4
  • Partial Bathrooms
    1
  • Year Built
    2009
  • Property Type
    Detached
  • Property Style
    3 (or more) Storey
  • MLS® #
    A2332713
  • Full Bathrooms
    4
  • Partial Bathrooms
    1
  • Year Built
    2009
  • Property Type
    Detached
  • Property Style
    3 (or more) Storey

Community Information

  • Postal Code
    T2T 2M8
  • Postal Code
    T2T 2M8
  • Postal Code
    T2T 2M8

Services & Amenities

  • Parking
    220 Volt Wiring
    Alley Access
    Double Garage Detached
    Garage Door Opener
    Garage Faces Rear
    Side By Side
  • Parking
    220 Volt Wiring, Alley Access, Double Garage Detached, Garage Door Opener, Garage Faces Rear, Side By Side
  • Parking
    220 Volt Wiring
    Alley Access
    Double Garage Detached
    Garage Door Opener
    Garage Faces Rear
    Side By Side

Interior

  • Floor Finish
    Carpet
    Ceramic Tile
    Hardwood
  • Heating
    Forced Air
    Natural Gas
  • Interior Feature
    Bar
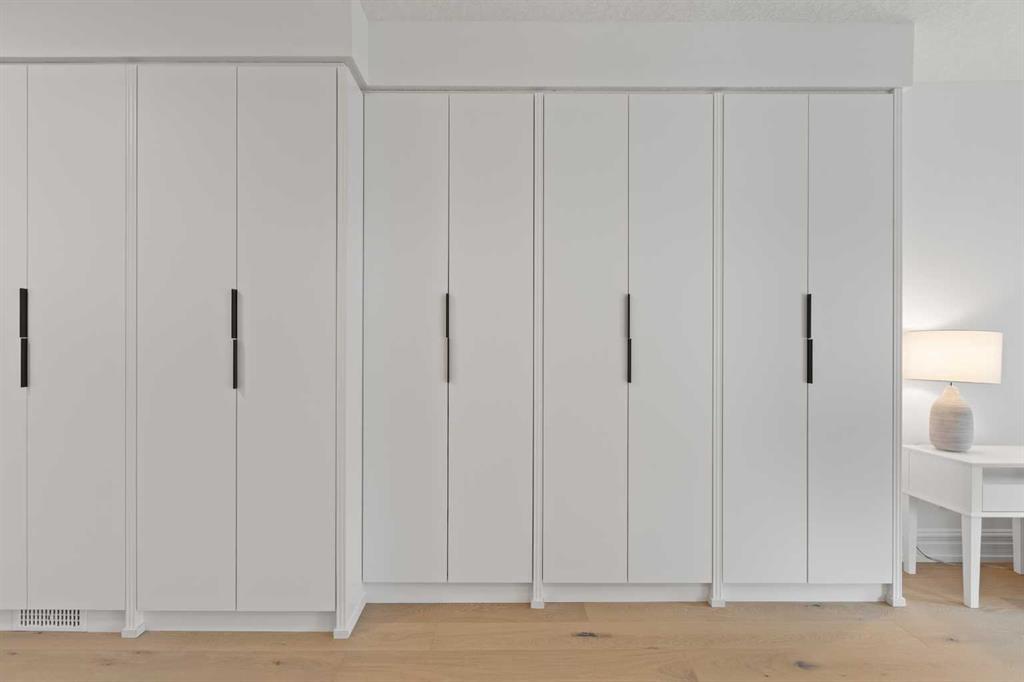
    Built-in Features
    Ceiling Fan(s)
    Chandelier
    Closet Organizers
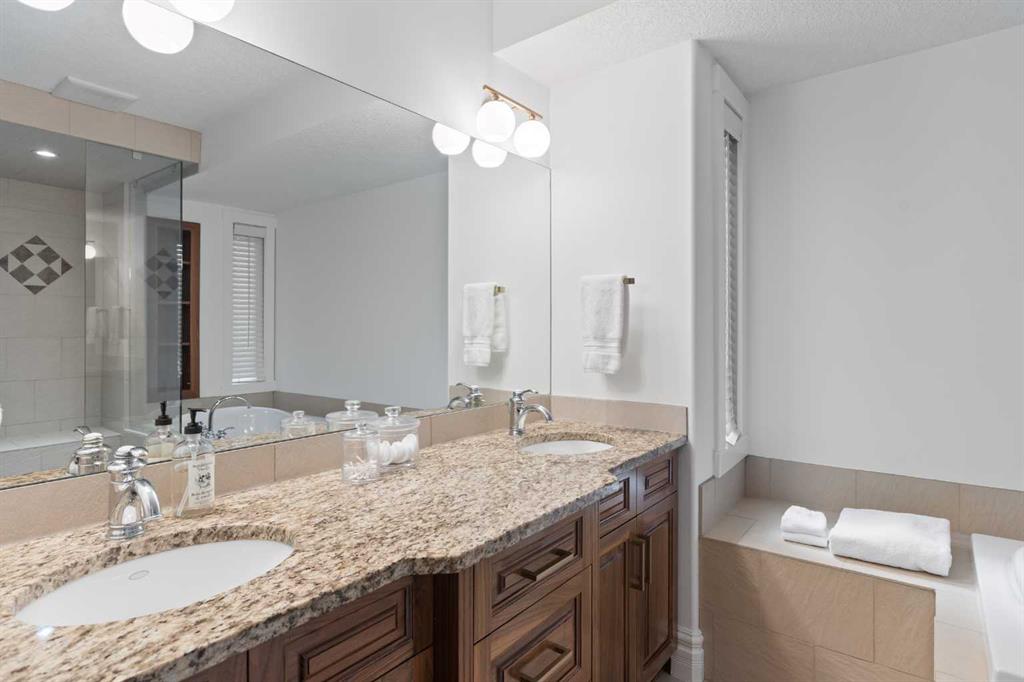
    Double Vanity
    Dry Bar
    Granite Counters
    High Ceilings
    Kitchen Island
    No Animal Home
    No Smoking Home
    Recessed Lighting
    Soaking Tub
    Storage
    Walk-In Closet(s)
  • Floor Finish
    Carpet, Ceramic Tile, Hardwood
  • Heating
    Forced Air, Natural Gas
  • Interior Feature
    Bar, Built-in Features, Ceiling Fan(s), Chandelier, Closet Organizers, Double Vanity, Dry Bar, Granite Counters, High Ceilings, Kitchen Island, No Animal Home, No Smoking Home, Recessed Lighting, Soaking Tub, Storage, Walk-In Closet(s)
  • Floor Finish
    Carpet
    Ceramic Tile
    Hardwood
  • Heating
    Forced Air
    Natural Gas
  • Interior Feature
    Bar
    Built-in Features
    Ceiling Fan(s)
    Chandelier
    Closet Organizers
    Double Vanity
    Dry Bar
    Granite Counters
    High Ceilings
    Kitchen Island
    No Animal Home
    No Smoking Home
    Recessed Lighting
    Soaking Tub
    Storage
    Walk-In Closet(s)

Exterior

  • Lot/Exterior Features
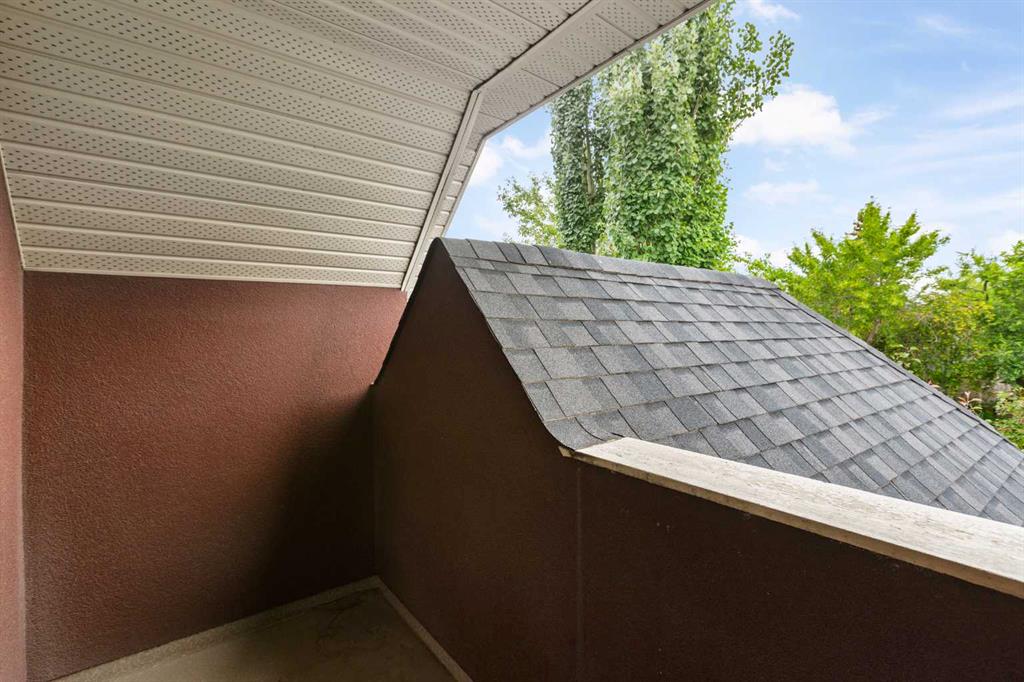
    Balcony
    BBQ gas line
    Private Yard
  • Roof
    Shingle
  • Construction
    Stucco
  • Lot/Exterior Features
    Balcony, BBQ gas line, Private Yard
  • Roof
    Shingle
  • Construction
    Stucco
  • Lot/Exterior Features
    Balcony
    BBQ gas line
    Private Yard
  • Roof
    Shingle
  • Construction
    Stucco

Additional Details

  • Zoning
    R-CG
  • Zoning
    R-CG
  • Zoning
    R-CG

$1,500,000

2013 42 Avenue SW

Schedule Tour
Contact Agent

$6831/month
Est. Monthly Payment
$
$
%
Learn More