
Grace Pacunana / MaxWell Central

2003 62 Avenue SE, House for sale in Ogden Calgary , Alberta , T4C 0C2

 MLS® # A2337692

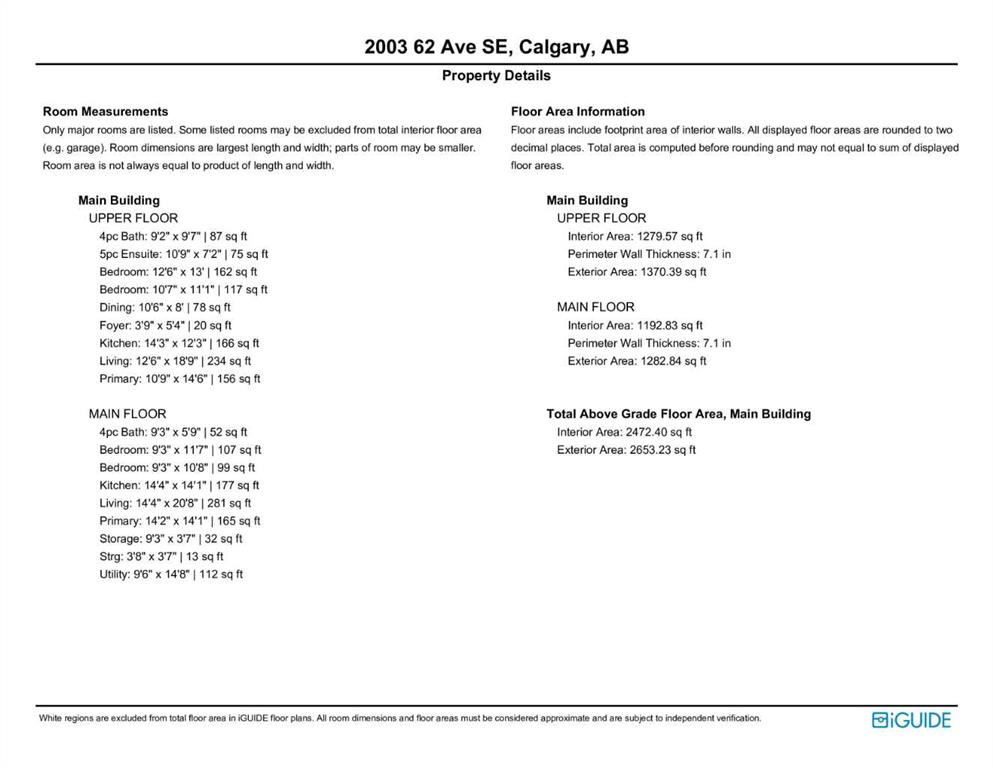
6 bedrooms

3 bathrooms

2,472 sqft

Sign up to View

Days on Market

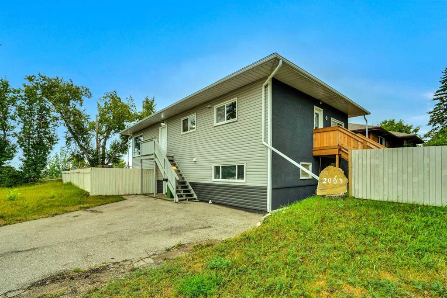
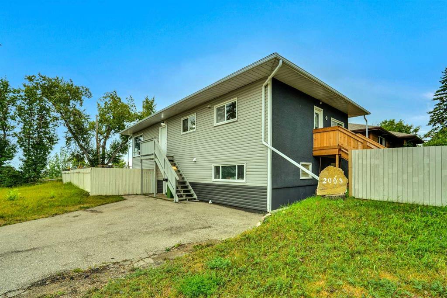
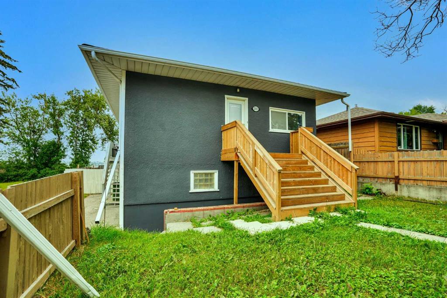
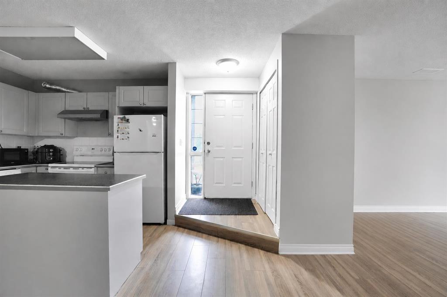
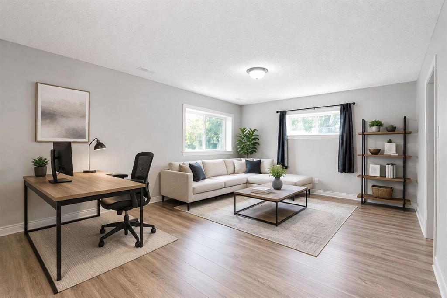
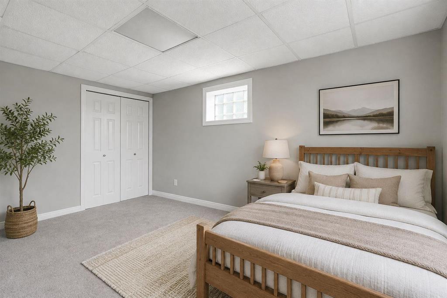
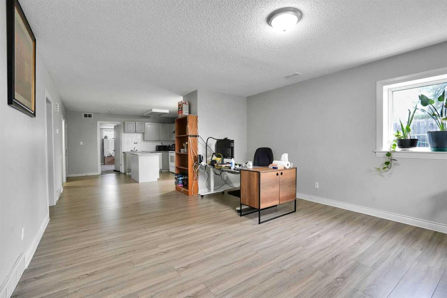
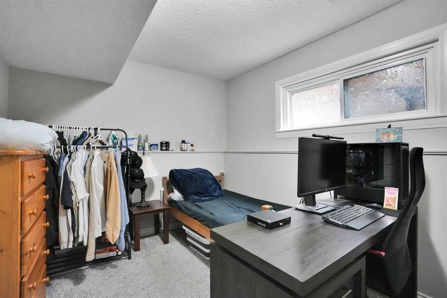
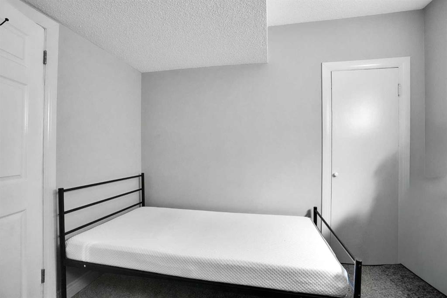
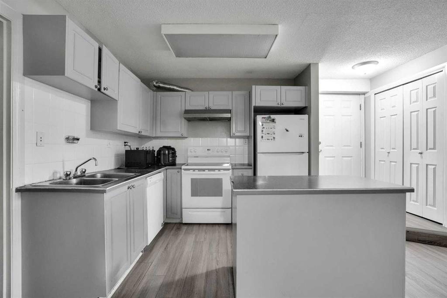
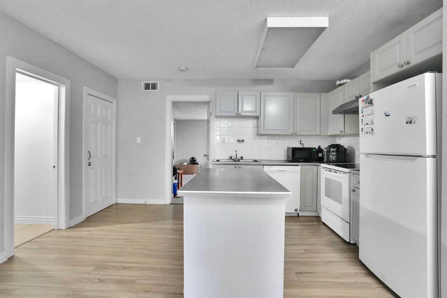
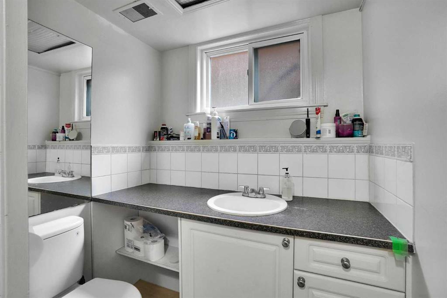
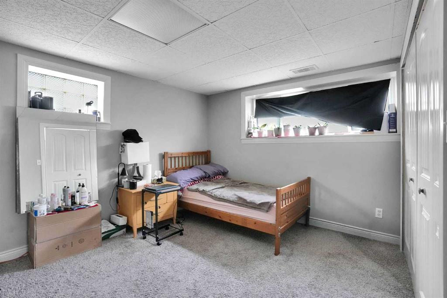
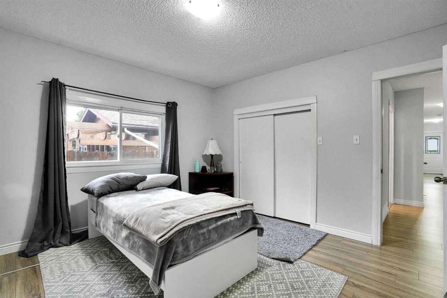
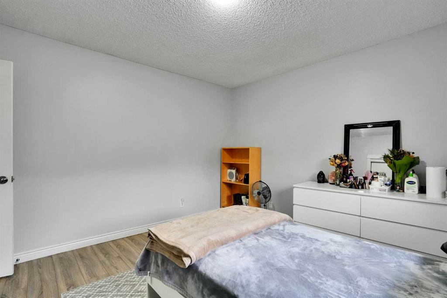
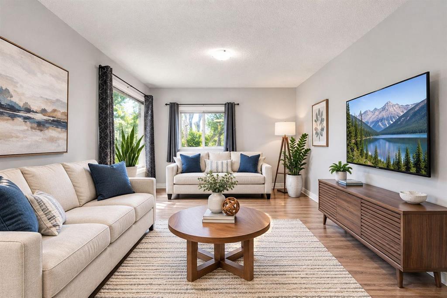
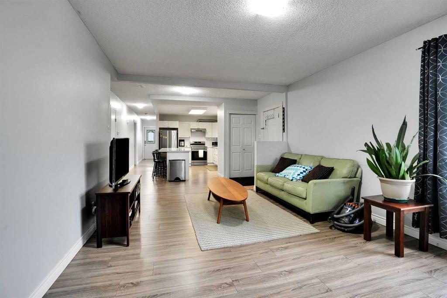
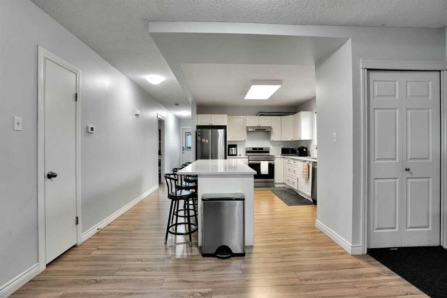
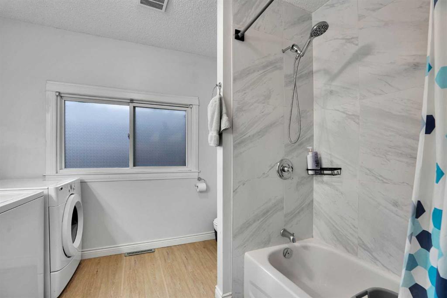
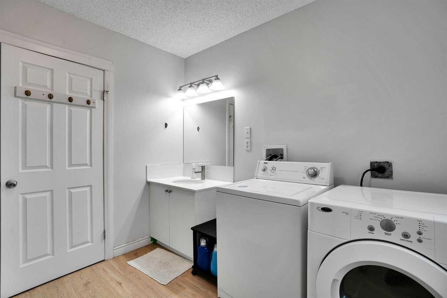
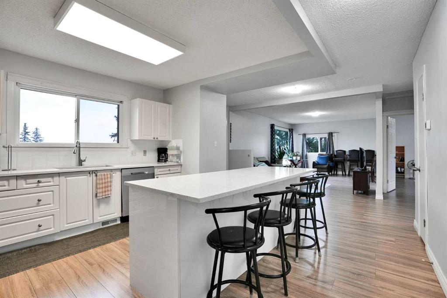
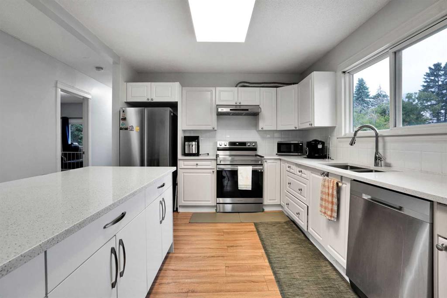
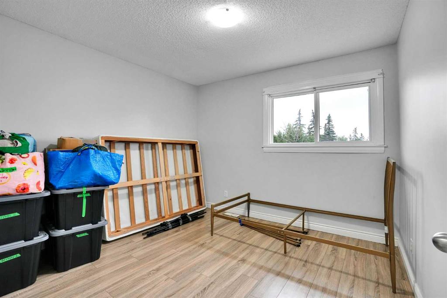
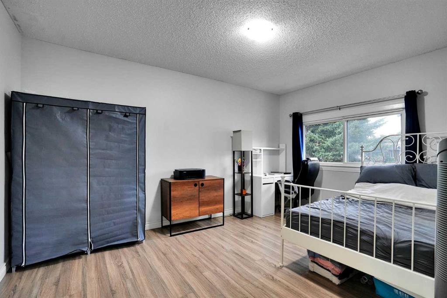
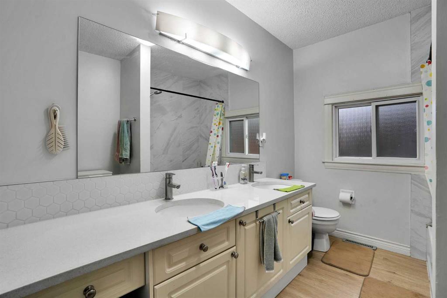
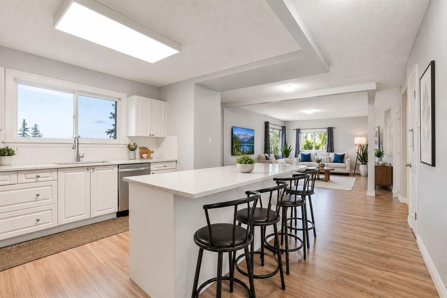
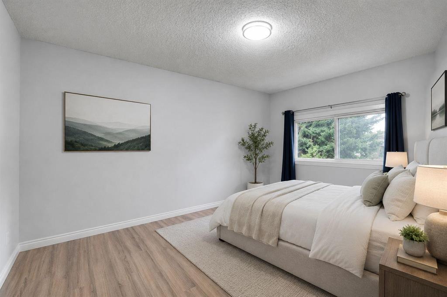
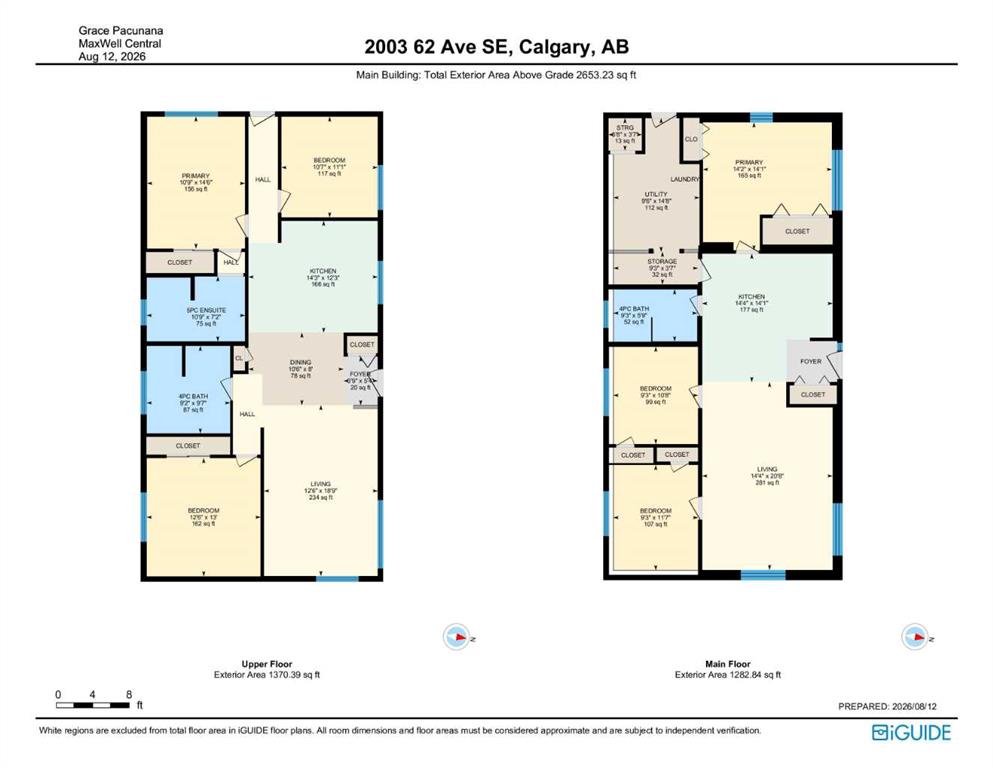
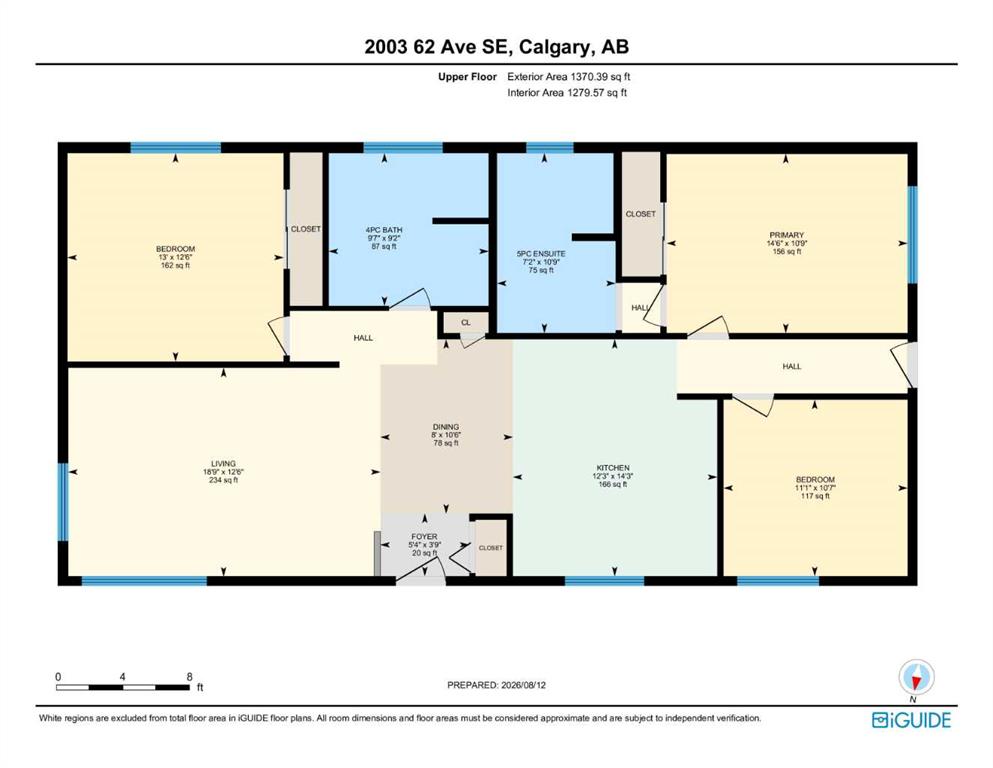
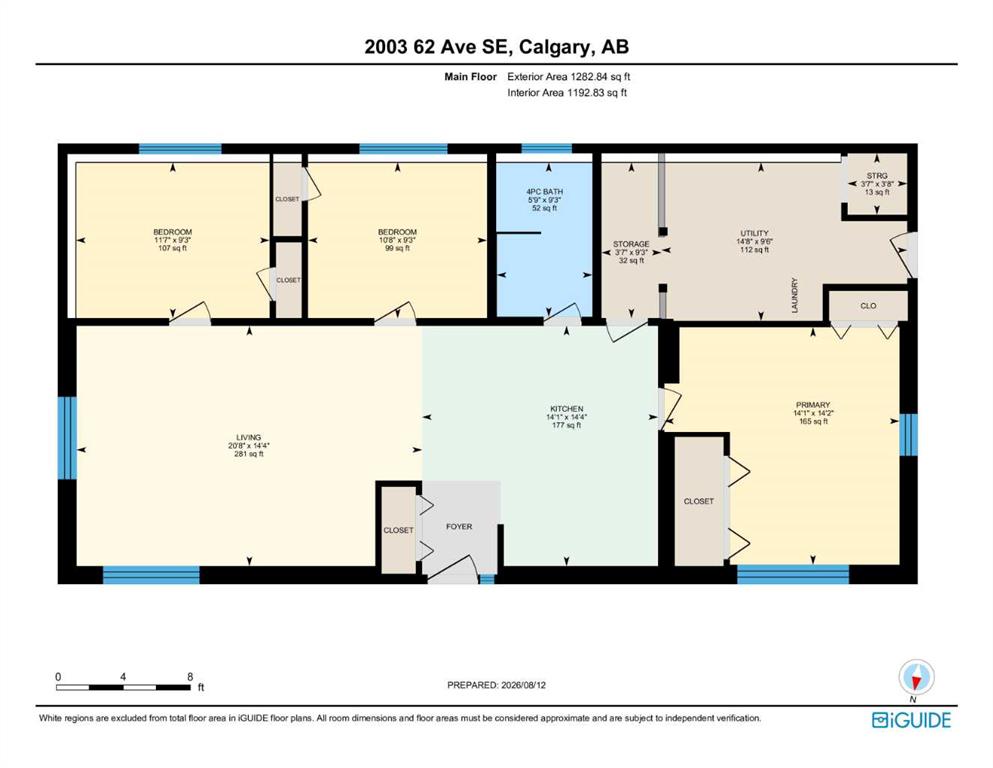
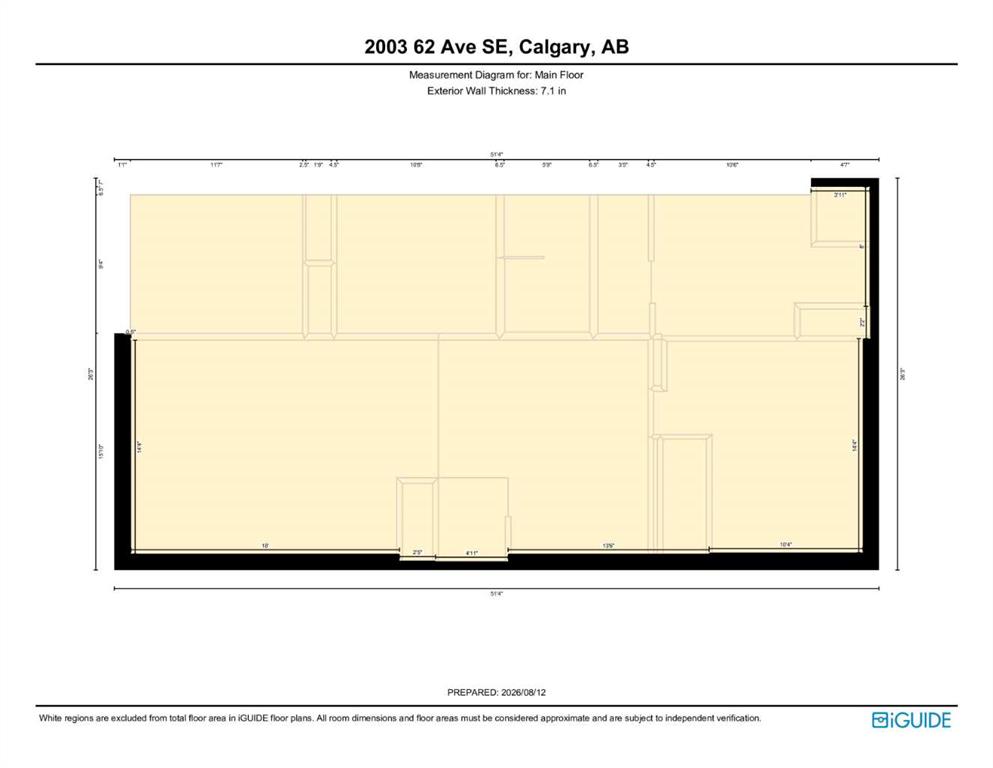
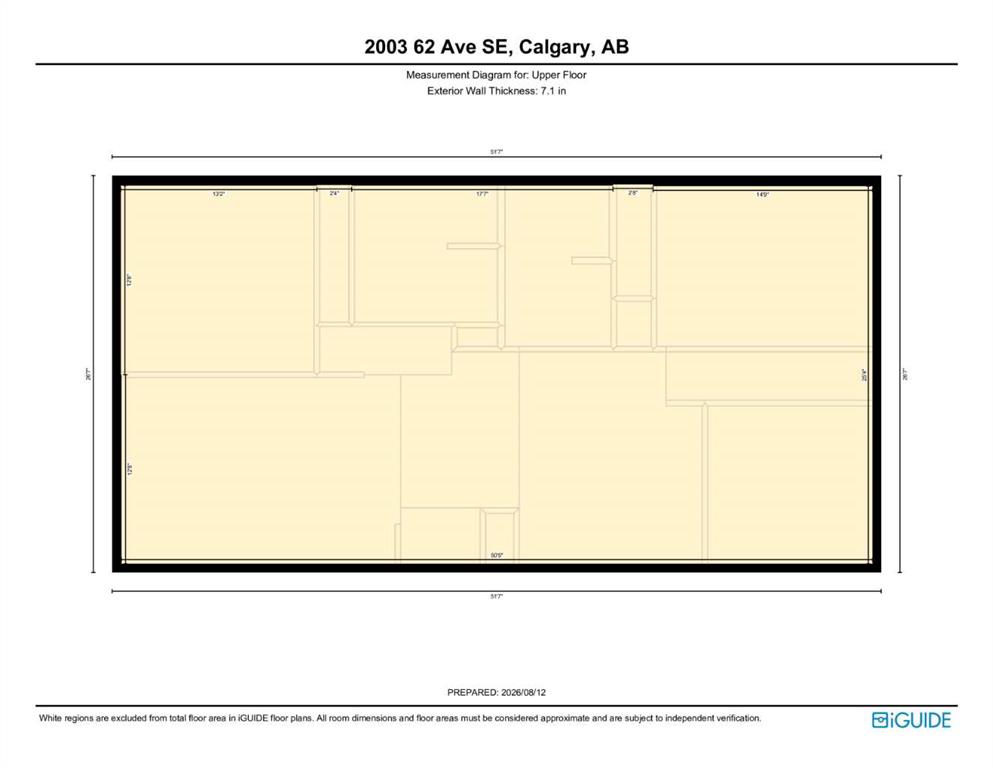
Attention investors and buyers: this rare legal up/down duplex offers exceptional flexibility and income potential. The upper suite features 3 bedrooms and 1,279 sq. ft. of bright, well-kept living space, while the walkout lower suite offers 3 bedrooms and 1,193 sq. ft. Both suites are fully self-contained with separate meters, heating systems, electrical service, laundry access, and private living areas, making the property well suited for rental income, multi-generational living, or a mortgage helper. Pro...

Read More

Essential Information

  • MLS® #
    A2337692
  • Full Bathrooms
    3
  • Year Built
    1955
  • Property Type
    Detached
  • Property Style
    Bi-Level
  • MLS® #
    A2337692
  • Full Bathrooms
    3
  • Year Built
    1955
  • Property Type
    Detached
  • Property Style
    Bi-Level
  • MLS® #
    A2337692
  • Full Bathrooms
    3
  • Year Built
    1955
  • Property Type
    Detached
  • Property Style
    Bi-Level

Community Information

  • Postal Code
    T4C 0C2
  • Postal Code
    T4C 0C2
  • Postal Code
    T4C 0C2

Services & Amenities

  • Parking
    Driveway
    Off Street
    Parking Pad
  • Parking
    Driveway, Off Street, Parking Pad
  • Parking
    Driveway
    Off Street
    Parking Pad

Interior

  • Floor Finish
    Concrete
    Laminate
    Tile
    Vinyl Plank
  • Heating
    Central
    Forced Air
    Natural Gas
  • Interior Feature
    Double Vanity
    Granite Counters
    Kitchen Island
    Laminate Counters
    No Animal Home
    No Smoking Home
    Open Floorplan
  • Floor Finish
    Concrete, Laminate, Tile, Vinyl Plank
  • Heating
    Central, Forced Air, Natural Gas
  • Interior Feature
    Double Vanity, Granite Counters, Kitchen Island, Laminate Counters, No Animal Home, No Smoking Home, Open Floorplan
  • Floor Finish
    Concrete
    Laminate
    Tile
    Vinyl Plank
  • Heating
    Central
    Forced Air
    Natural Gas
  • Interior Feature
    Double Vanity
    Granite Counters
    Kitchen Island
    Laminate Counters
    No Animal Home
    No Smoking Home
    Open Floorplan

Exterior

  • Lot/Exterior Features
    Playground
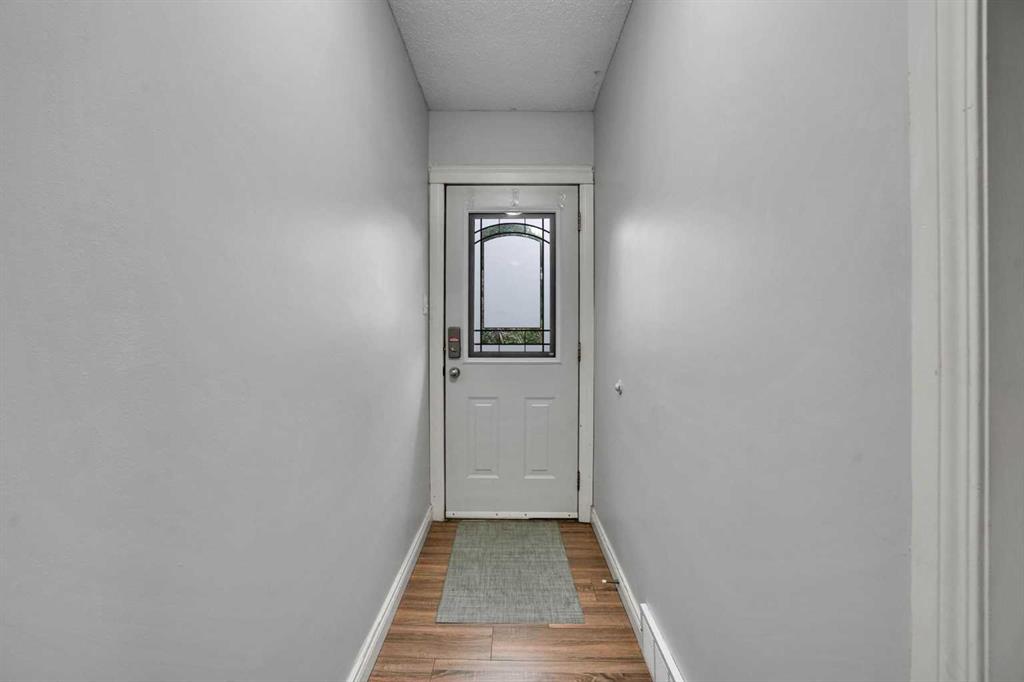
    Private Entrance
    Private Yard
  • Roof
    Asphalt Shingle
  • Construction
    Concrete
    Glass
    Stucco
    Vinyl Siding
  • Lot/Exterior Features
    Playground, Private Entrance, Private Yard
  • Roof
    Asphalt Shingle
  • Construction
    Concrete, Glass, Stucco, Vinyl Siding
  • Lot/Exterior Features
    Playground
    Private Entrance
    Private Yard
  • Roof
    Asphalt Shingle
  • Construction
    Concrete
    Glass
    Stucco
    Vinyl Siding

Additional Details

  • Zoning
    R-CG
  • Zoning
    R-CG
  • Zoning
    R-CG

$579,800

2003 62 Avenue SE

Schedule Tour
Contact Agent

$2641/month
Est. Monthly Payment
$
$
%
Learn More