
Jamie Giszas / MaxWell Capital Realty

2, 71 34 Avenue SW, Townhouse for sale in Parkhill Calgary , Alberta , T2S 3H4

 MLS® # A2328603

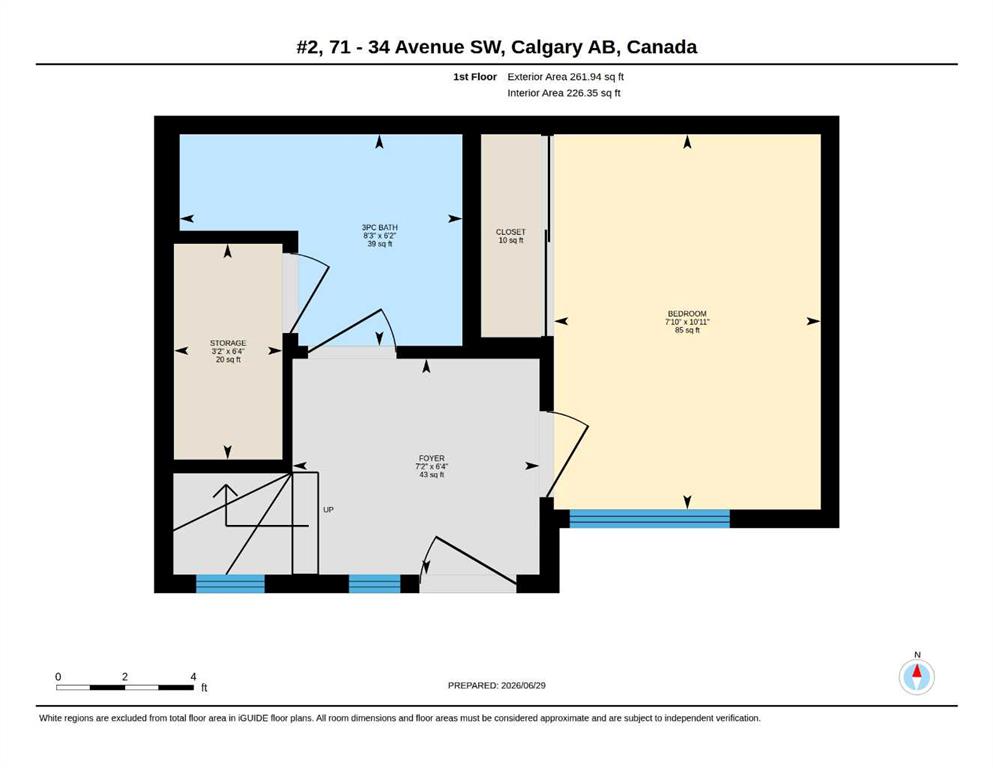
2 bedrooms

2 bathrooms

890 sqft

Sign up to View

Days on Market

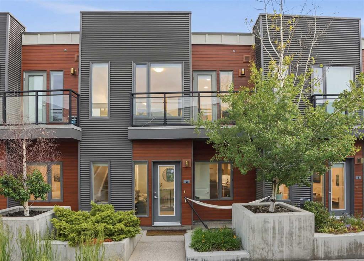
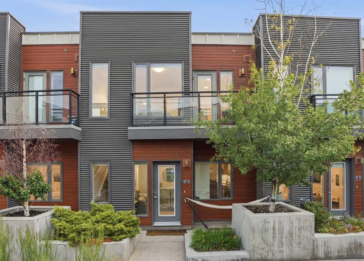
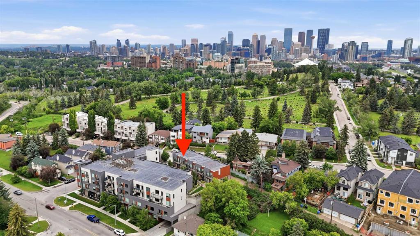
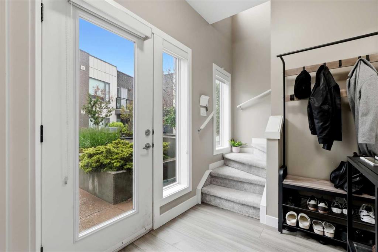
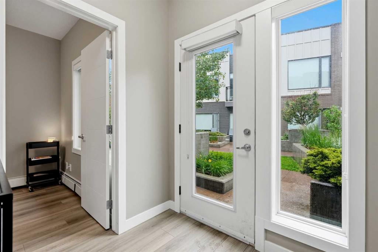
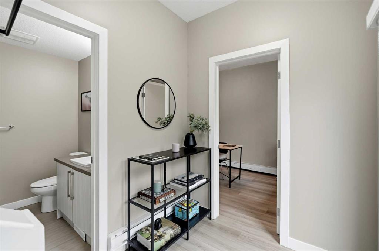
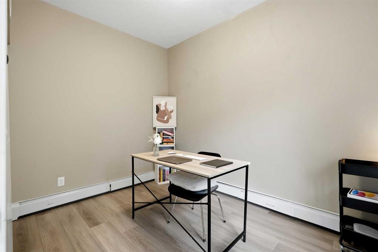
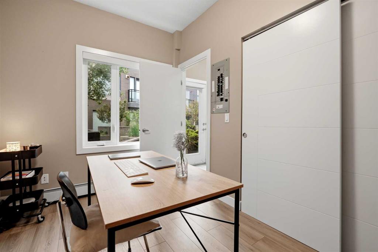
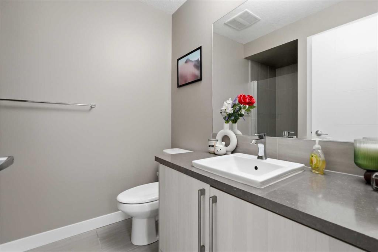
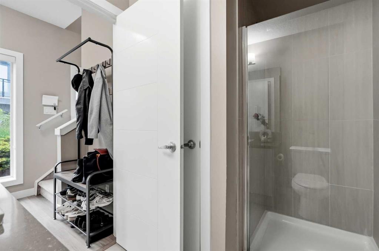
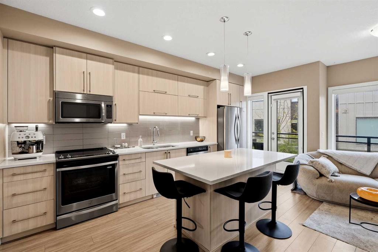
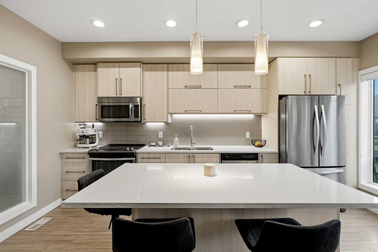
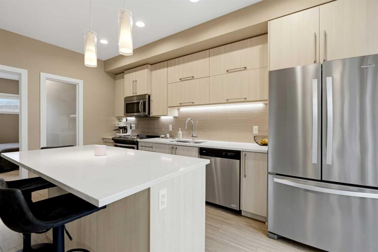
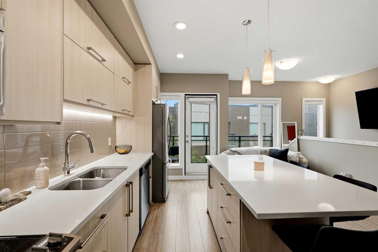
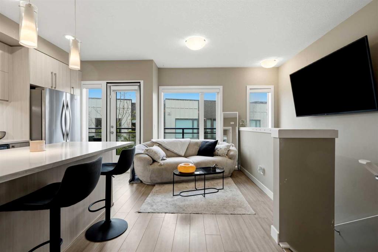
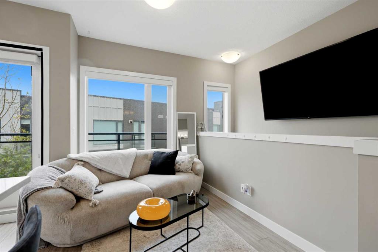
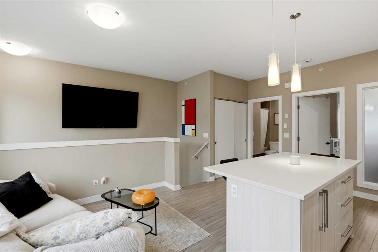
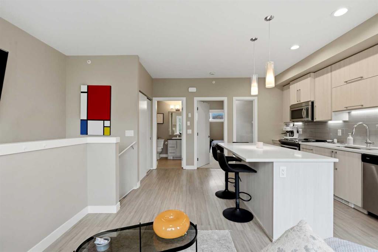
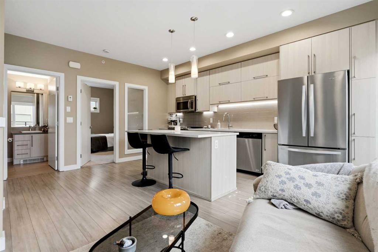
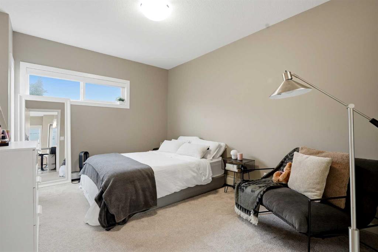
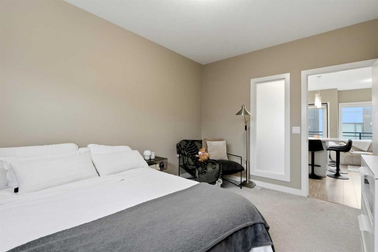
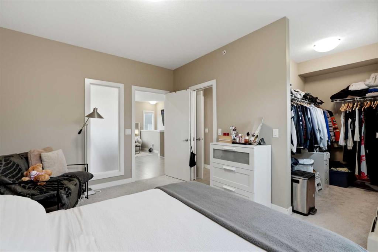
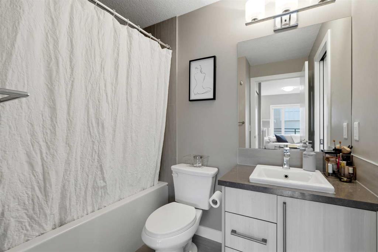
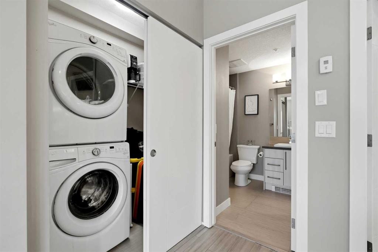
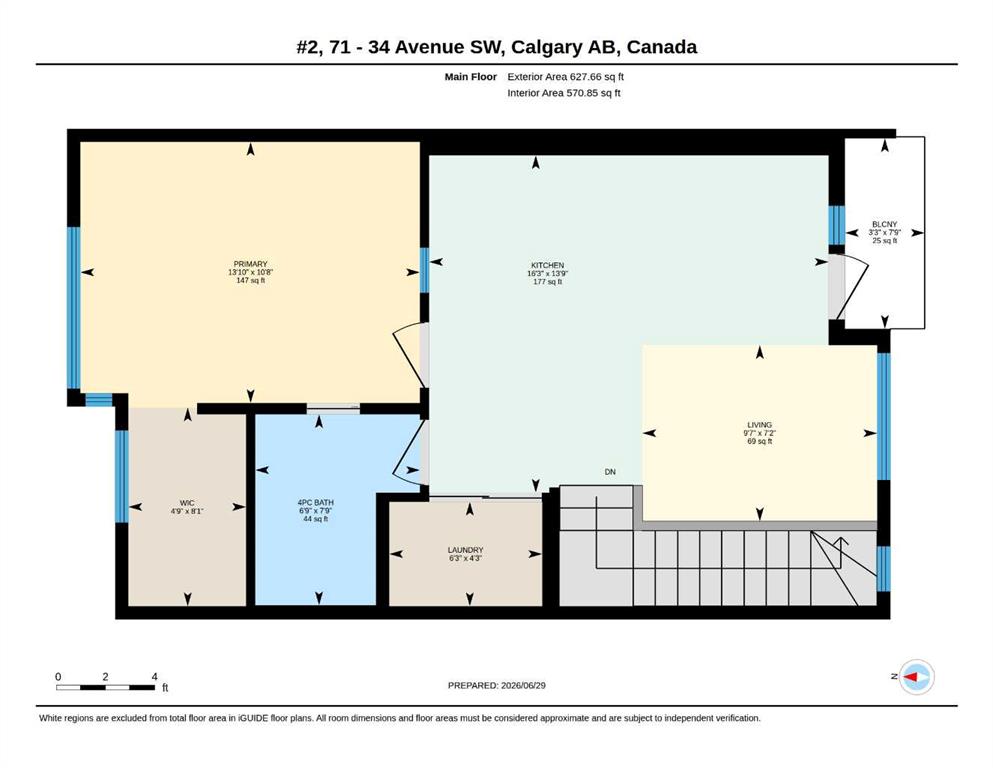
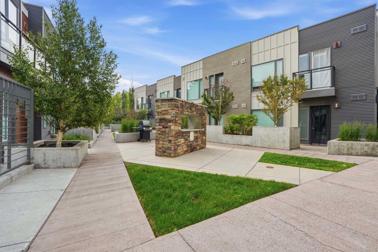
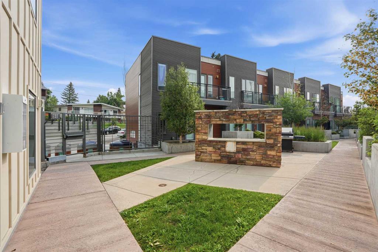
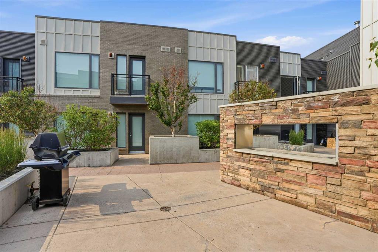
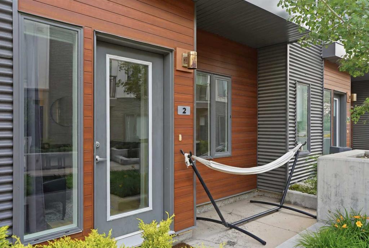
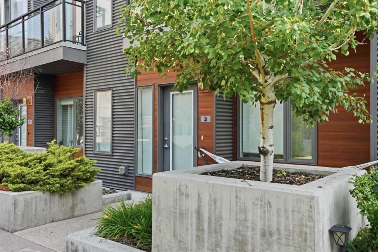
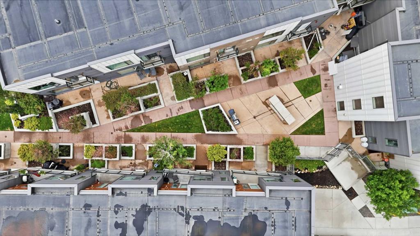
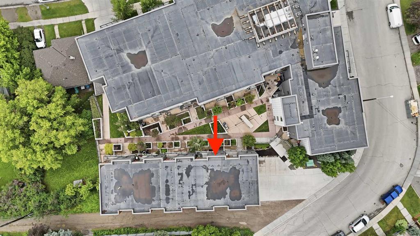
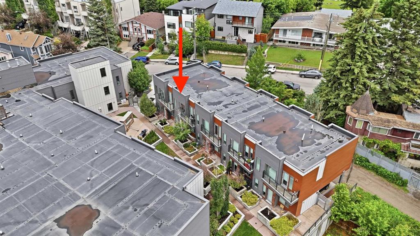
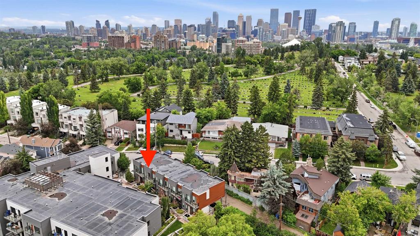
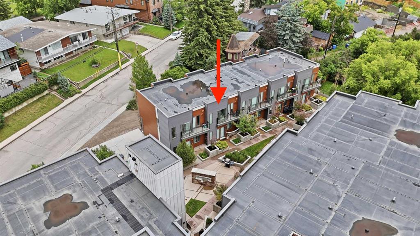
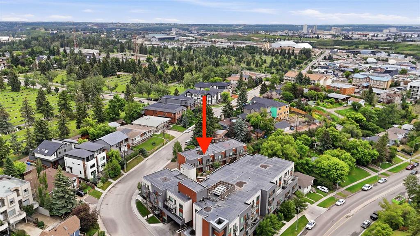
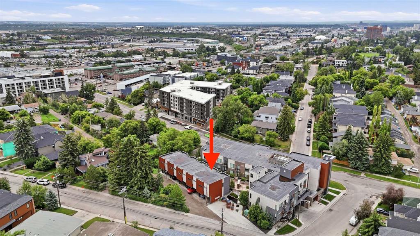
WOW - RARE OPPORTUNITY! Welcome to Mission34 in the trendy inner-city community of Parkhill! This exceptional townhouse offers 890 square feet of stylish, open-concept living space with 2 spacious bedrooms and 2 full bathrooms. Featuring top-of-the-line finishings, including: quartz countertops, stainless steel appliances, laminate hardwood flooring, and 9-foot knockdown ceilings, with a neutral colour palette, this home perfectly blends modern style with everyday comfort. Enjoy both south and north exposur...

Read More

Essential Information

  • MLS® #
    A2328603
  • Full Bathrooms
    2
  • Year Built
    2016
  • Property Type
    Row/Townhouse
  • Property Style
    2 Storey
  • MLS® #
    A2328603
  • Full Bathrooms
    2
  • Year Built
    2016
  • Property Type
    Row/Townhouse
  • Property Style
    2 Storey
  • MLS® #
    A2328603
  • Full Bathrooms
    2
  • Year Built
    2016
  • Property Type
    Row/Townhouse
  • Property Style
    2 Storey

Community Information

  • Postal Code
    T2S 3H4
  • Postal Code
    T2S 3H4
  • Postal Code
    T2S 3H4

Services & Amenities

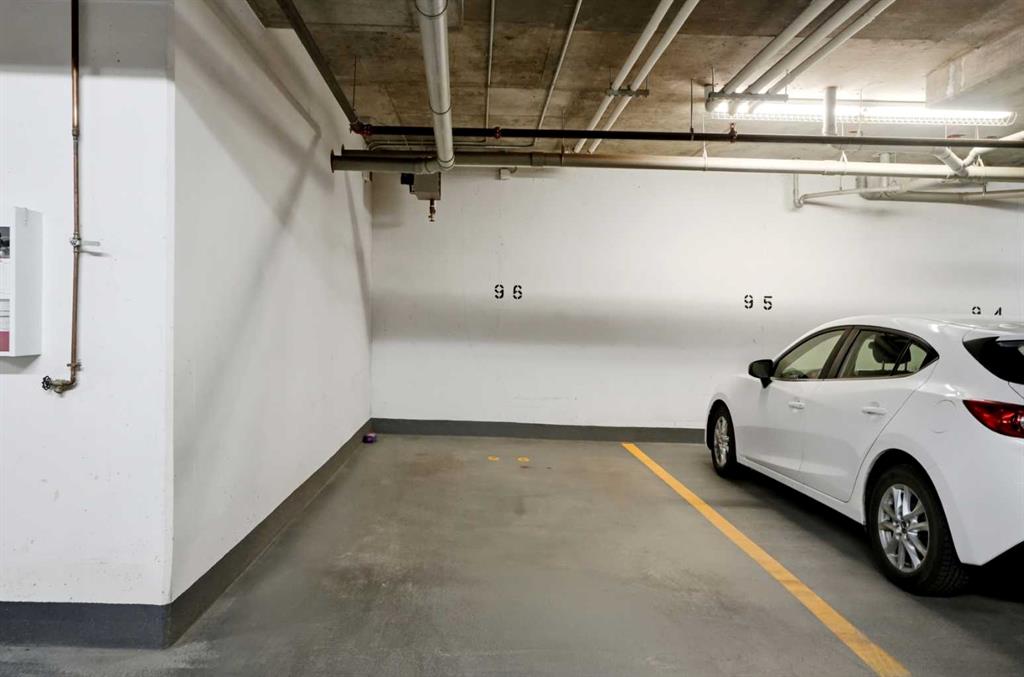
  • Parking
    Covered
    Enclosed
    Heated Garage
    Insulated
    Parkade
    Secured
    Stall
    Titled
    Underground
  • Parking
    Covered, Enclosed, Heated Garage, Insulated, Parkade, Secured, Stall, Titled, Underground
  • Parking
    Covered
    Enclosed
    Heated Garage
    Insulated
    Parkade
    Secured
    Stall
    Titled
    Underground

Interior

  • Floor Finish
    Carpet
    Laminate
    Tile
  • Heating
    Baseboard
  • Interior Feature
    Kitchen Island
    Open Floorplan
    Quartz Counters
    See Remarks
    Separate Entrance
    Soaking Tub
    Stone Counters
    Storage
    Vinyl Windows
    Walk-In Closet(s)
  • Floor Finish
    Carpet, Laminate, Tile
  • Heating
    Baseboard
  • Interior Feature
    Kitchen Island, Open Floorplan, Quartz Counters, See Remarks, Separate Entrance, Soaking Tub, Stone Counters, Storage, Vinyl Windows, Walk-In Closet(s)
  • Floor Finish
    Carpet
    Laminate
    Tile
  • Heating
    Baseboard
  • Interior Feature
    Kitchen Island
    Open Floorplan
    Quartz Counters
    See Remarks
    Separate Entrance
    Soaking Tub
    Stone Counters
    Storage
    Vinyl Windows
    Walk-In Closet(s)

Exterior

  • Lot/Exterior Features
    Balcony
    Barbecue
    Courtyard
    Other
    Outdoor Grill
    Private Entrance
    Uncovered Courtyard
  • Roof
    Flat
  • Construction
    Wood Frame
  • Lot/Exterior Features
    Balcony, Barbecue, Courtyard, Other, Outdoor Grill, Private Entrance, Uncovered Courtyard
  • Roof
    Flat
  • Construction
    Wood Frame
  • Lot/Exterior Features
    Balcony
    Barbecue
    Courtyard
    Other
    Outdoor Grill
    Private Entrance
    Uncovered Courtyard
  • Roof
    Flat
  • Construction
    Wood Frame

Additional Details

  • Zoning
    DC
  • Zoning
    DC
  • Zoning
    DC

$384,900

2, 71 34 Avenue SW

Schedule Tour
Contact Agent

$1753/month
Est. Monthly Payment
$
$
%
Learn More