
Kenton Ryan / RE/MAX First

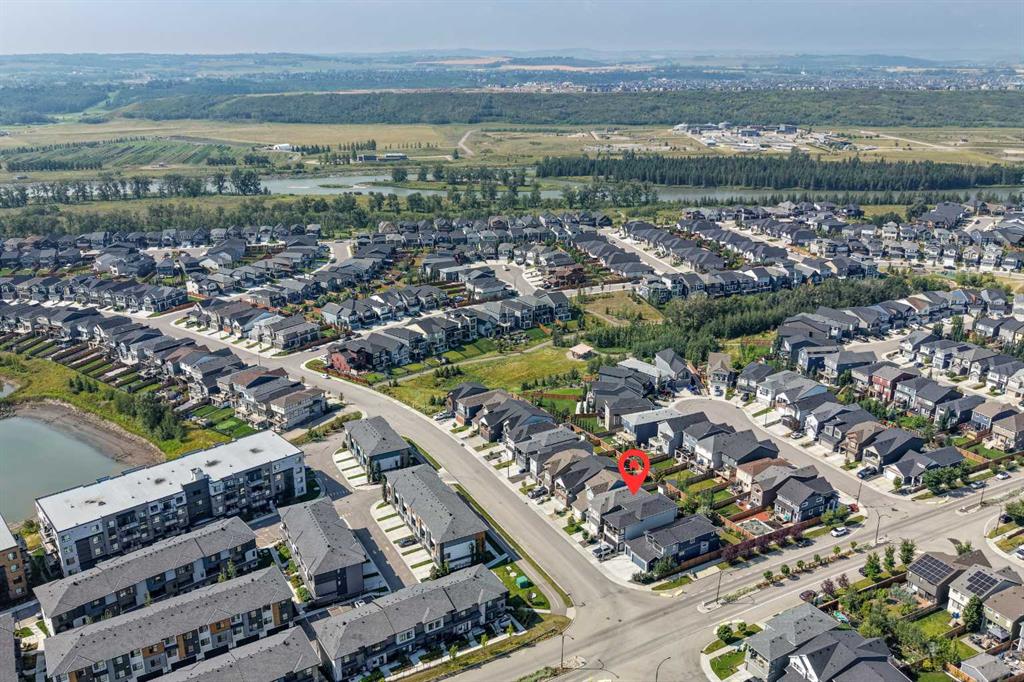
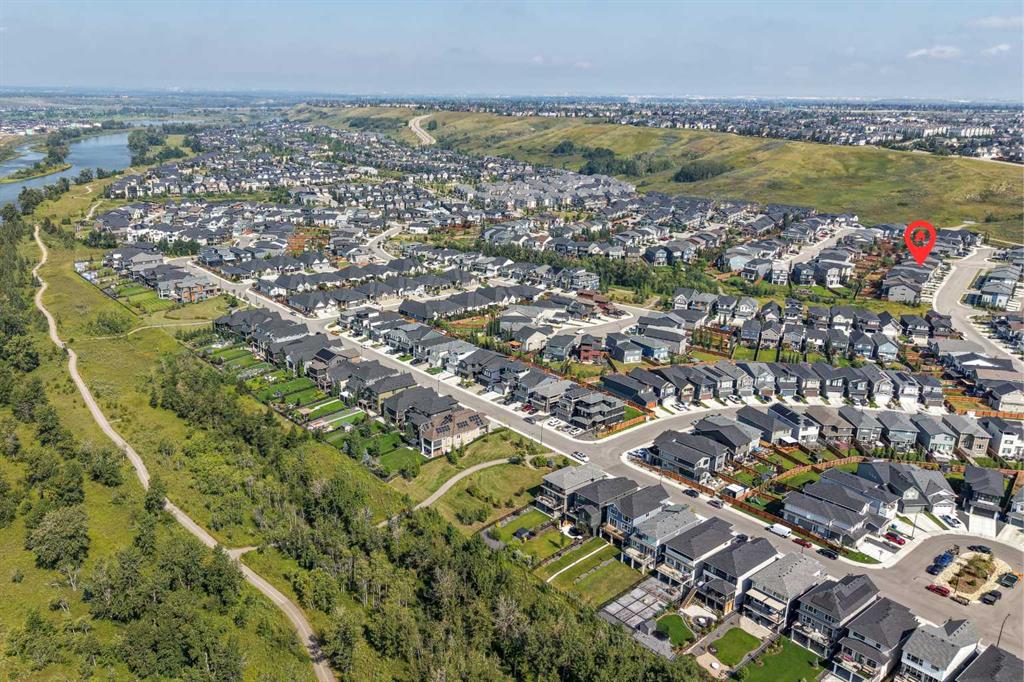
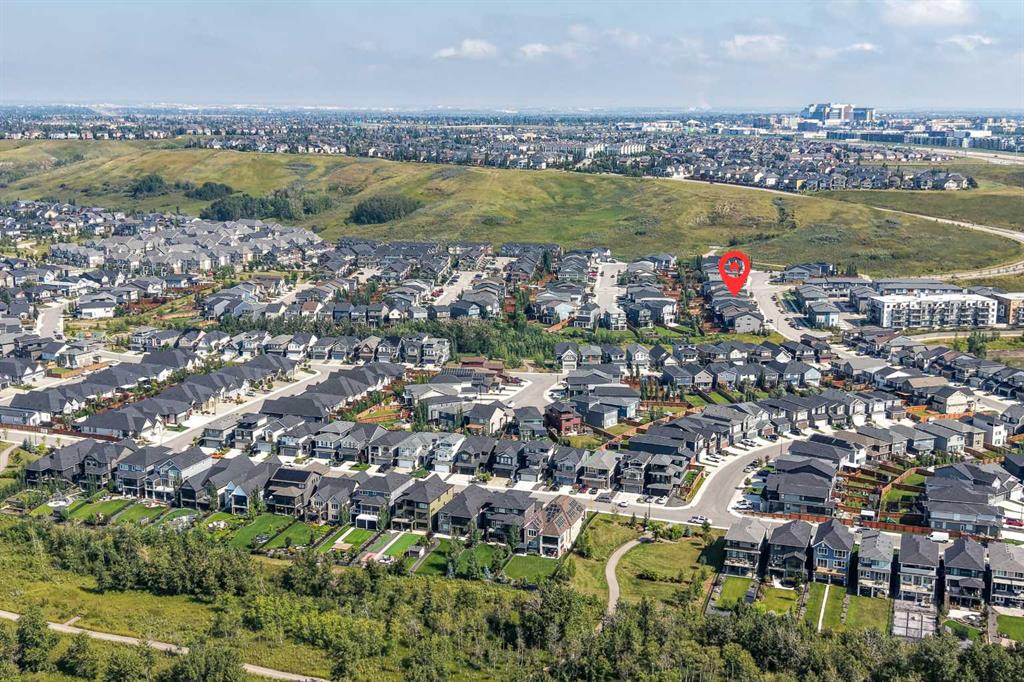
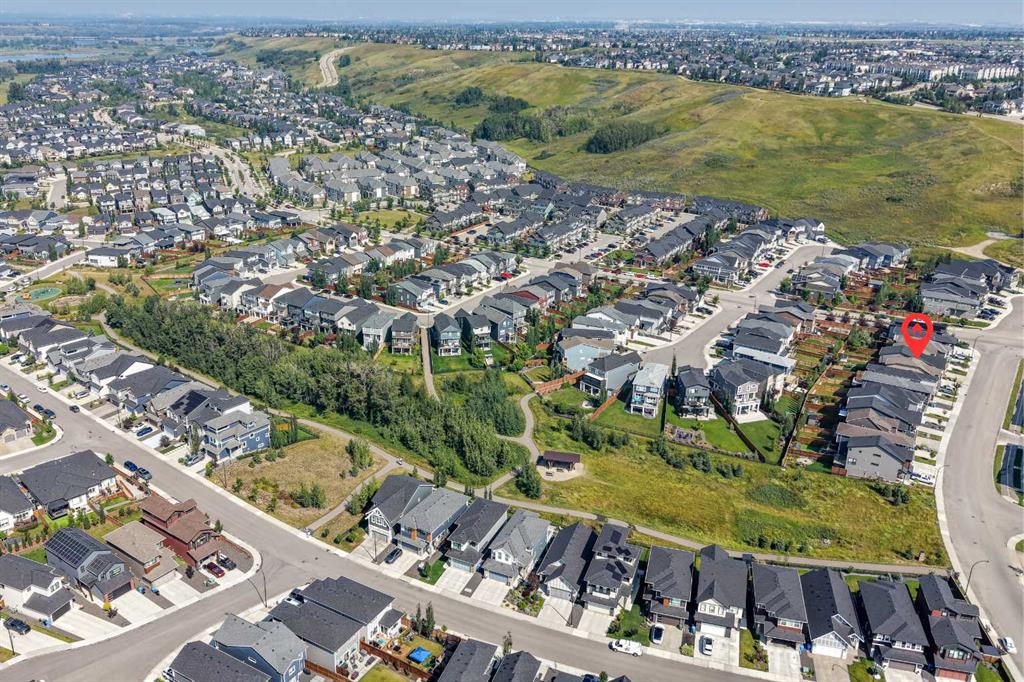
19 Cranbrook Gardens SE, House for sale in Cranston Calgary , Alberta , T3M 2X5

 MLS® # A2335986

3 bedrooms

3 bathrooms

1,789 sqft

Sign up to View

Days on Market

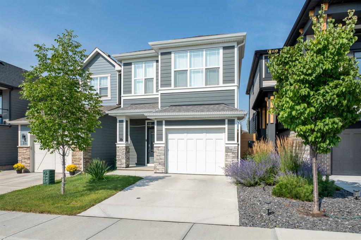
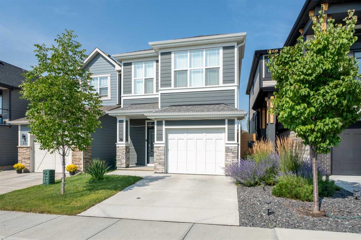
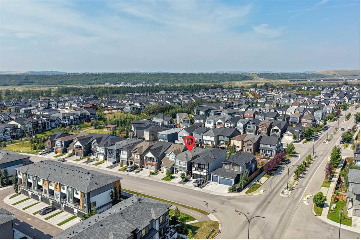
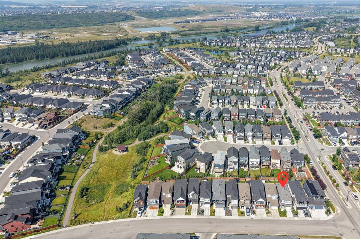
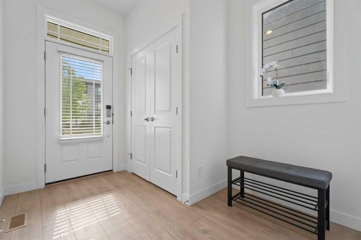
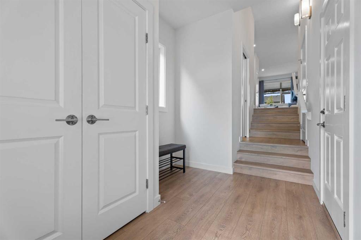
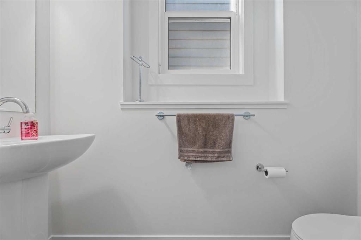
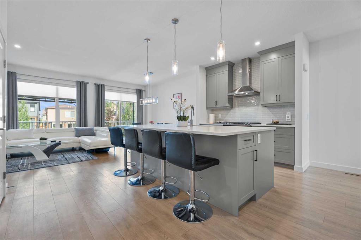
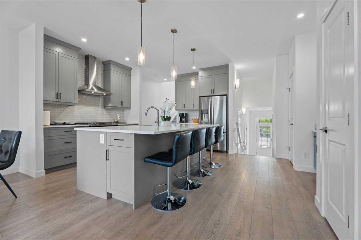
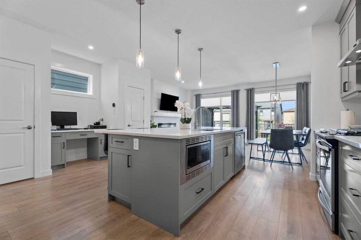
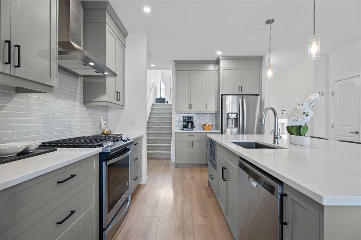
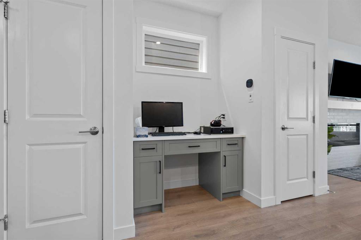
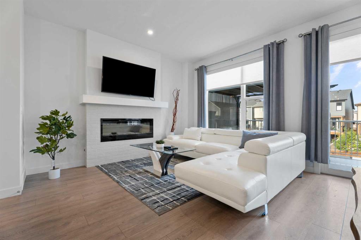
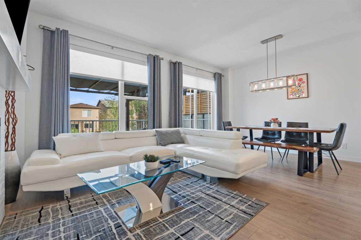
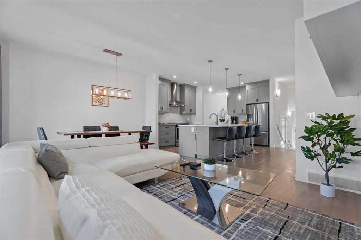
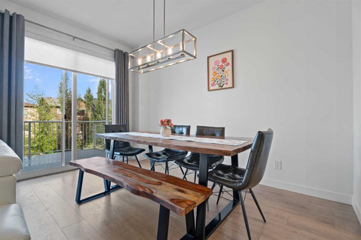
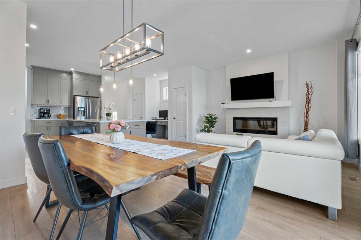
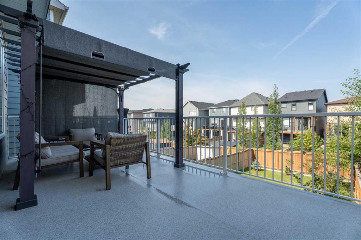
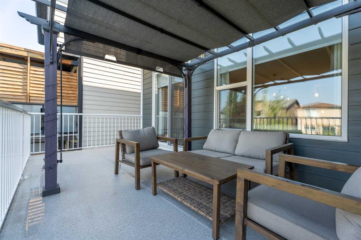
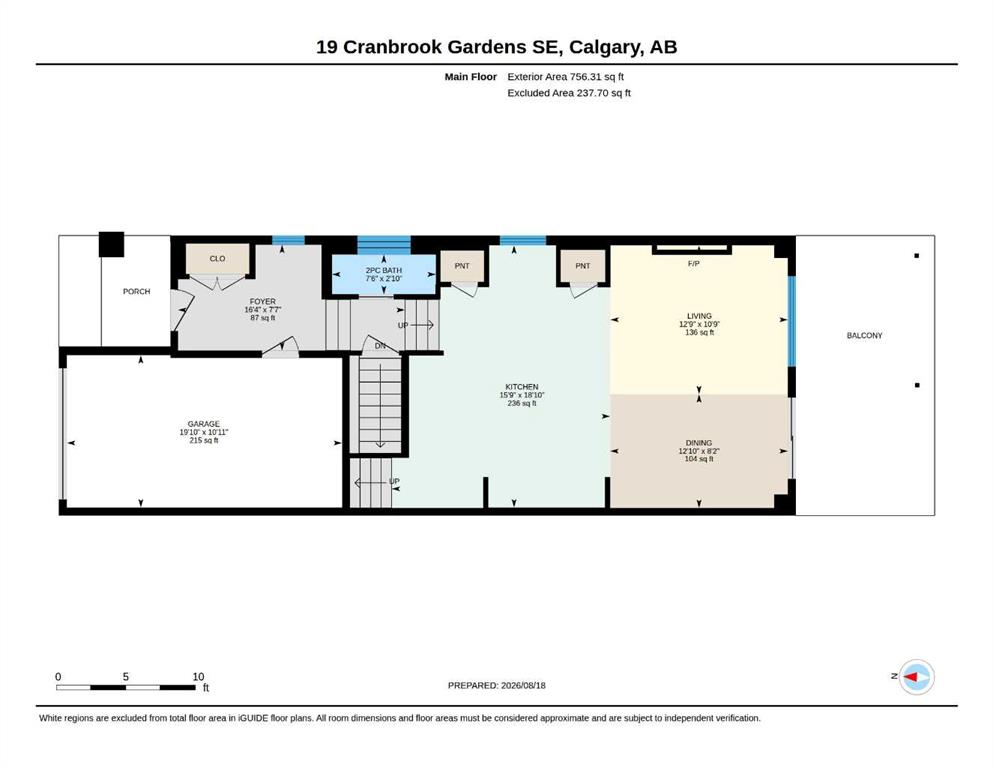
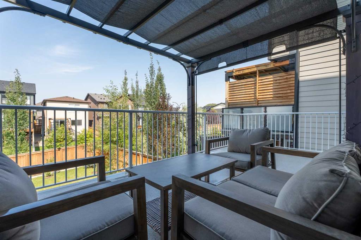
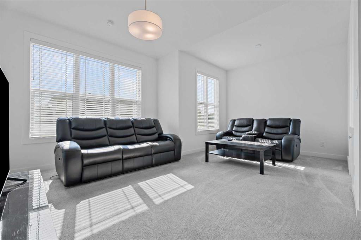
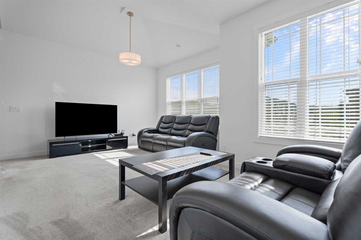
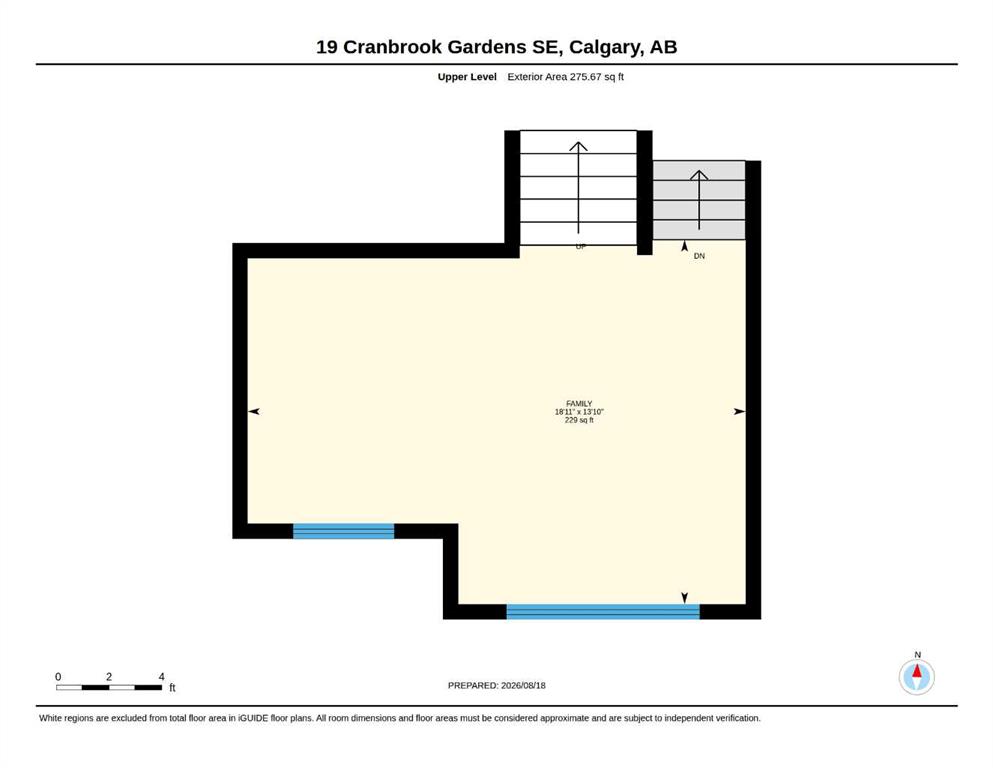
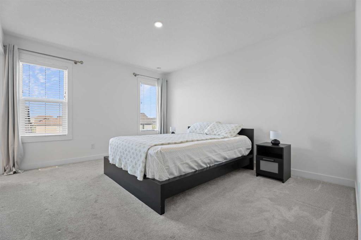
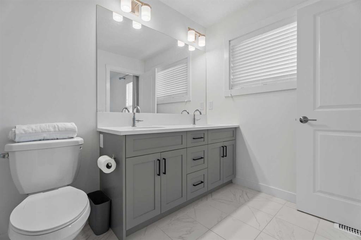
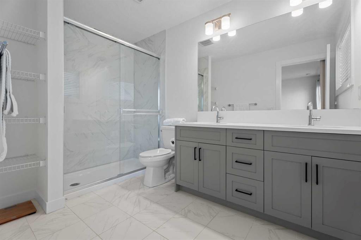
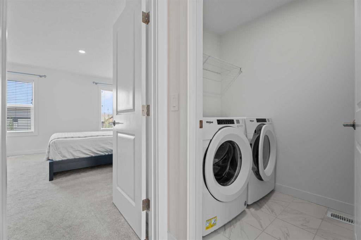
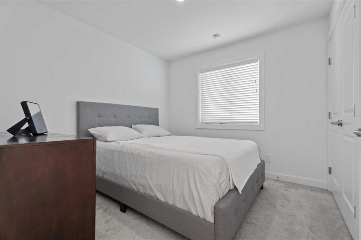
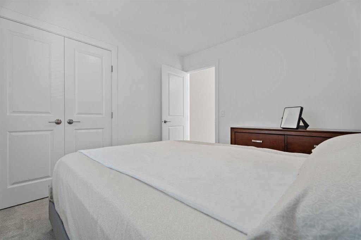
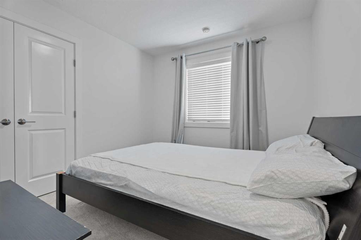
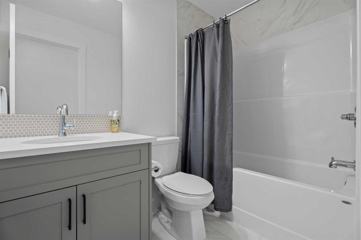
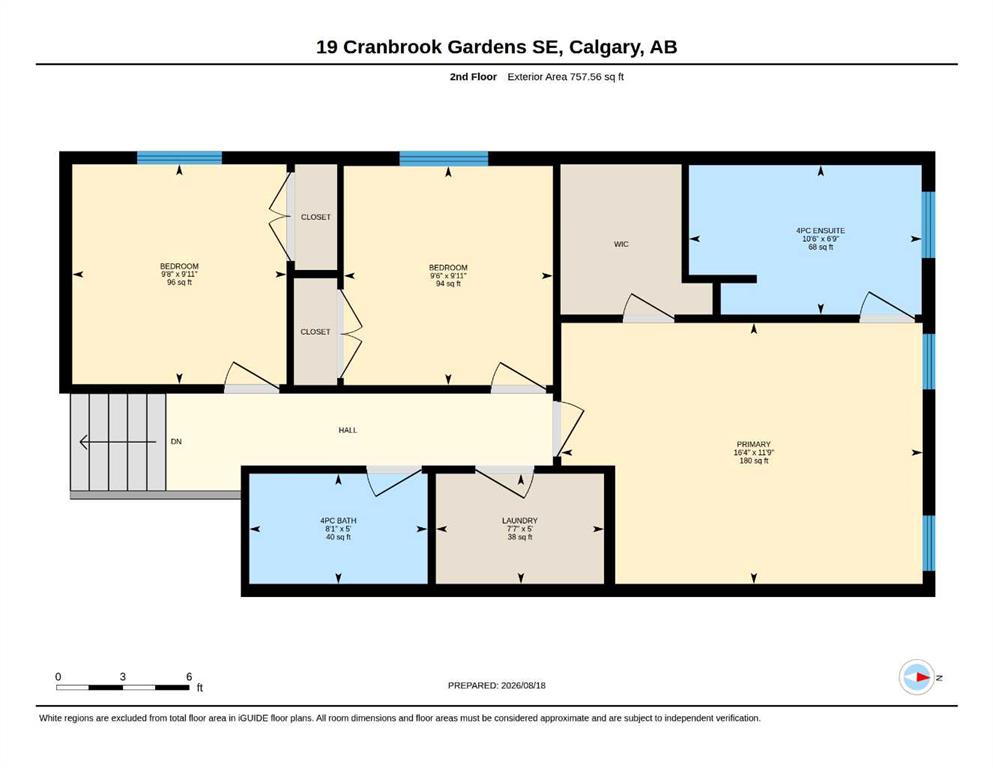
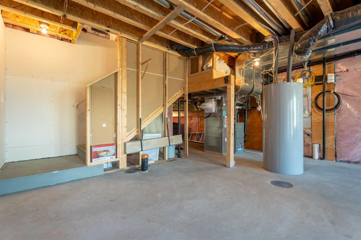
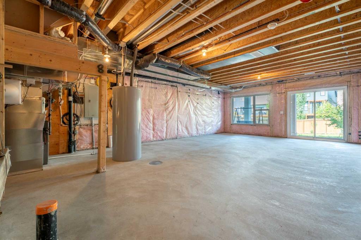
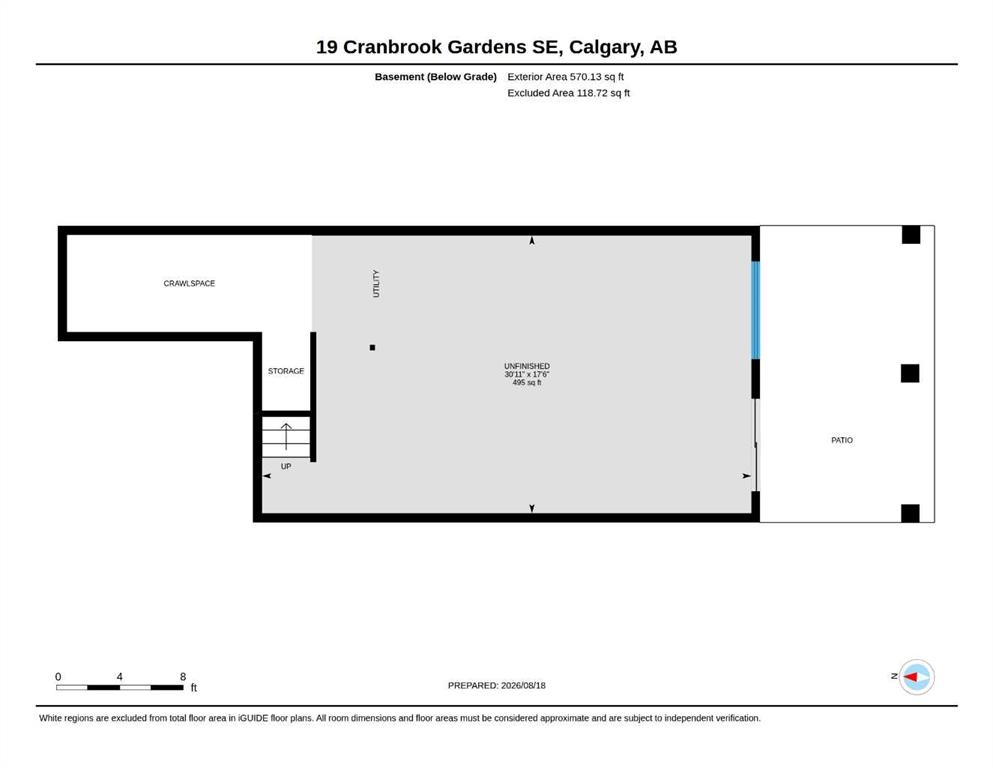
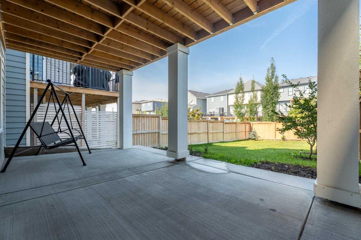
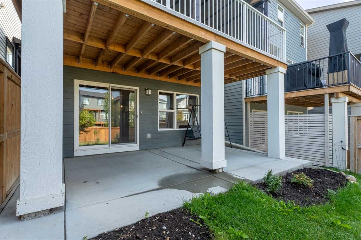
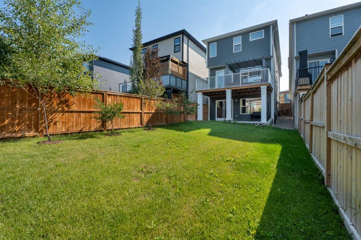
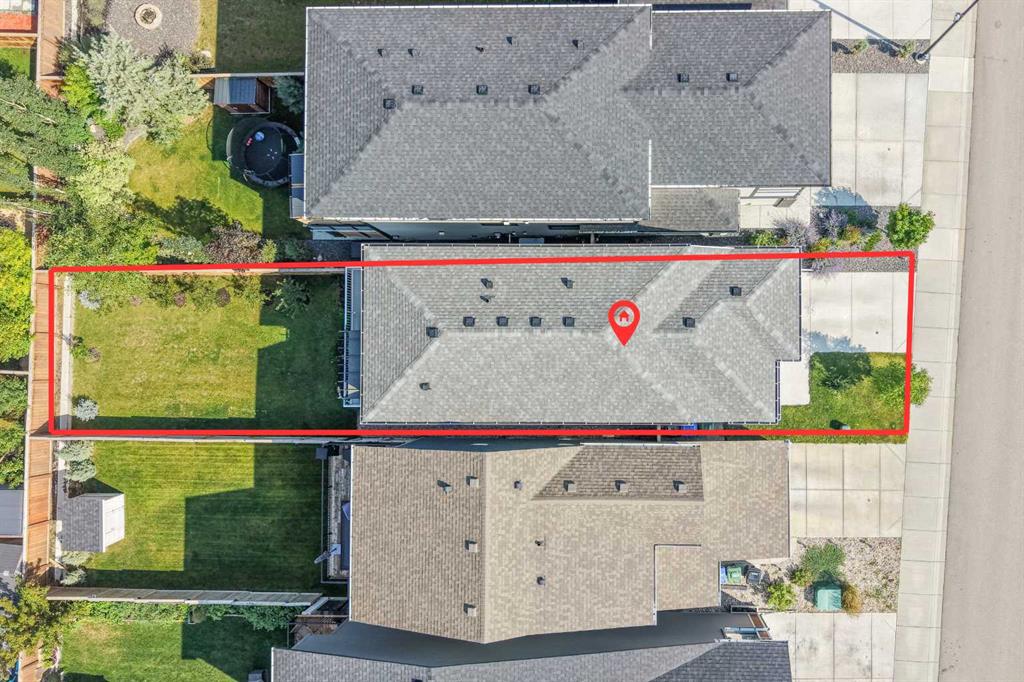
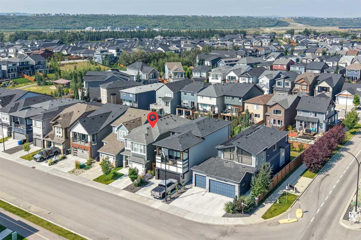
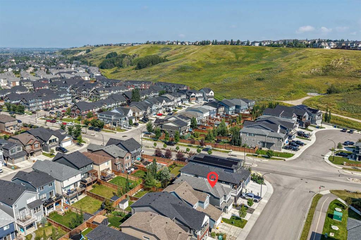
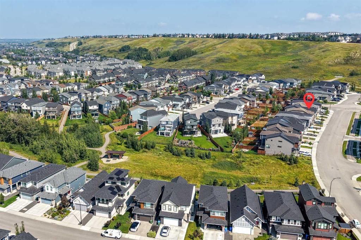
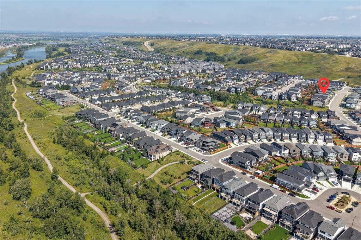
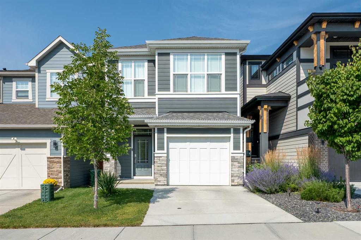
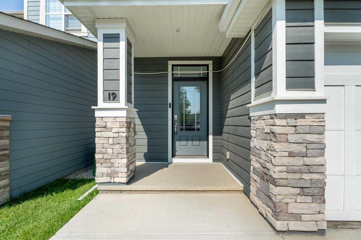
Welcome to this beautifully maintained 5 level split in the valley of Riverstone, one of the most sought after pockets of Cranston. Hardie board and stone across the front, a tidy front yard, and an insulated single attached garage with a matching single driveway give the home clean, low maintenance curb appeal. Inside, a large, bright foyer with a closet handles the everyday storage, with direct entry to the garage and a stairway up to the main floor and a convenient powder room. Nine foot ceilings, an op...

Read More

Essential Information

  • MLS® #
    A2335986
  • Full Bathrooms
    2
  • Partial Bathrooms
    1
  • Year Built
    2020
  • Property Type
    Detached
  • Property Style
    5 Level Split
  • MLS® #
    A2335986
  • Full Bathrooms
    2
  • Partial Bathrooms
    1
  • Year Built
    2020
  • Property Type
    Detached
  • Property Style
    5 Level Split
  • MLS® #
    A2335986
  • Full Bathrooms
    2
  • Partial Bathrooms
    1
  • Year Built
    2020
  • Property Type
    Detached
  • Property Style
    5 Level Split

Community Information

  • Postal Code
    T3M 2X5
  • Postal Code
    T3M 2X5
  • Postal Code
    T3M 2X5

Services & Amenities

  • Parking
    Driveway
    Insulated
    Single Garage Attached
  • Parking
    Driveway, Insulated, Single Garage Attached
  • Parking
    Driveway
    Insulated
    Single Garage Attached

Interior

  • Floor Finish
    Carpet
    Tile
    Vinyl Plank
  • Heating
    Forced Air
    Natural Gas
  • Interior Feature
    Breakfast Bar
    Built-in Features
    Closet Organizers
    Double Vanity
    Kitchen Island
    No Animal Home
    No Smoking Home
    Open Floorplan
    Pantry
    Quartz Counters
    Walk-In Closet(s)
  • Floor Finish
    Carpet, Tile, Vinyl Plank
  • Heating
    Forced Air, Natural Gas
  • Interior Feature
    Breakfast Bar, Built-in Features, Closet Organizers, Double Vanity, Kitchen Island, No Animal Home, No Smoking Home, Open Floorplan, Pantry, Quartz Counters, Walk-In Closet(s)
  • Floor Finish
    Carpet
    Tile
    Vinyl Plank
  • Heating
    Forced Air
    Natural Gas
  • Interior Feature
    Breakfast Bar
    Built-in Features
    Closet Organizers
    Double Vanity
    Kitchen Island
    No Animal Home
    No Smoking Home
    Open Floorplan
    Pantry
    Quartz Counters
    Walk-In Closet(s)

Exterior

  • Lot/Exterior Features
    None
  • Roof
    Asphalt Shingle
  • Construction
    Composite Siding
    Stone
    Wood Frame
  • Lot/Exterior Features
    None
  • Roof
    Asphalt Shingle
  • Construction
    Composite Siding, Stone, Wood Frame
  • Lot/Exterior Features
    None
  • Roof
    Asphalt Shingle
  • Construction
    Composite Siding
    Stone
    Wood Frame

Additional Details

  • Zoning
    R-G
  • Zoning
    R-G
  • Zoning
    R-G

$684,900

19 Cranbrook Gardens SE

Schedule Tour
Contact Agent

$3119/month
Est. Monthly Payment
$
$
%
Learn More