
BRYAN DE JONG / 2 PERCENT REALTY

18 Ranchlands Lane NE Medicine Hat , Alberta , T1C 2A6

 MLS® # A2326857

2 bedrooms

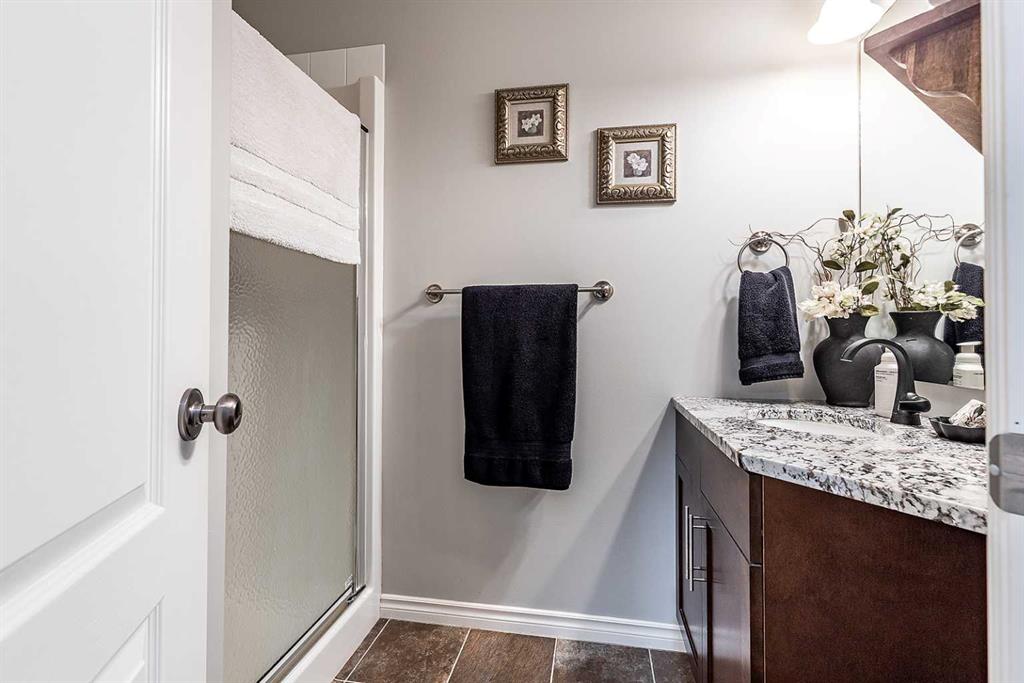
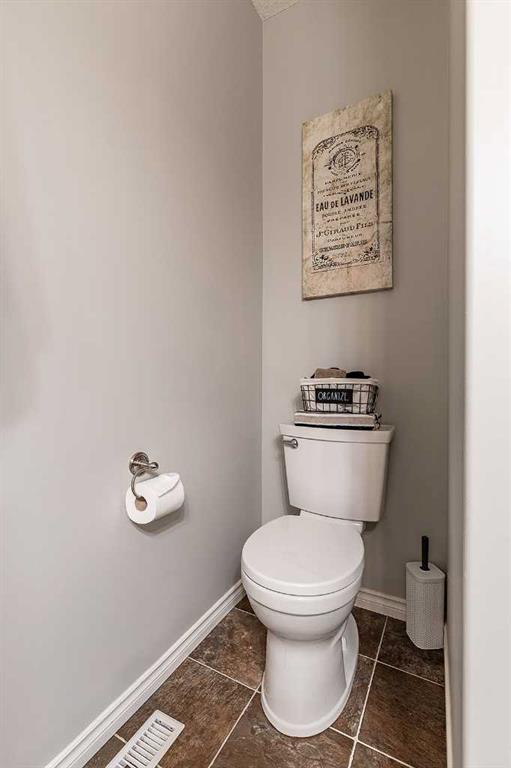
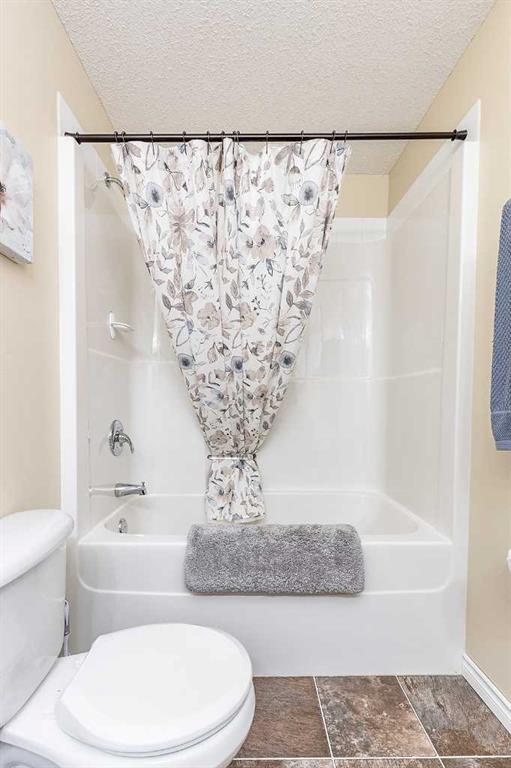
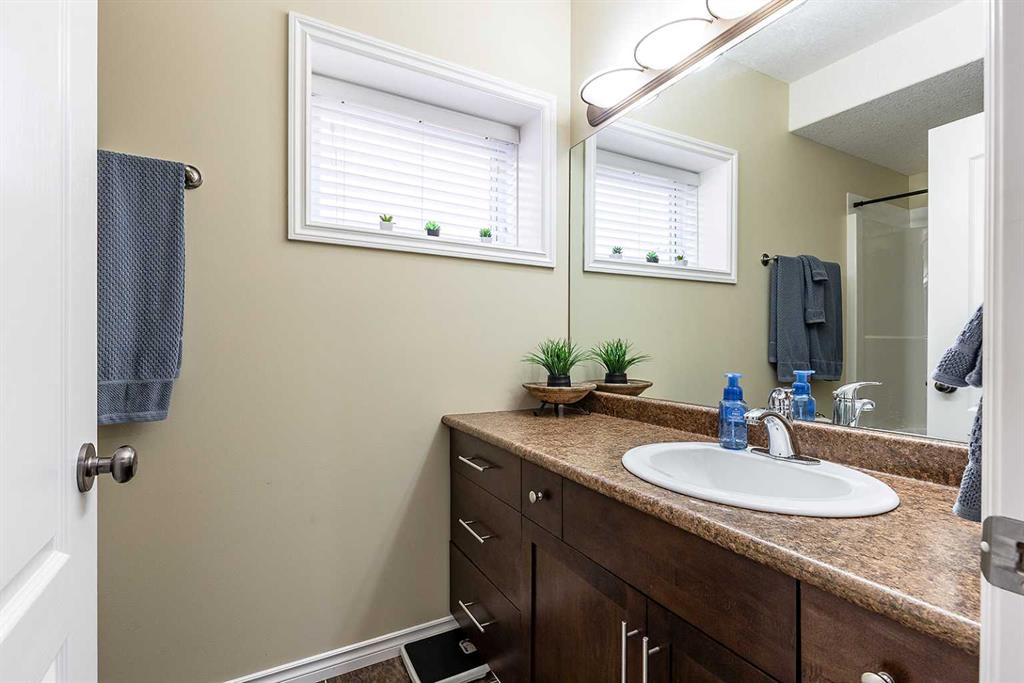
3 bathrooms

1,308 sqft

Sign up to View

Days on Market

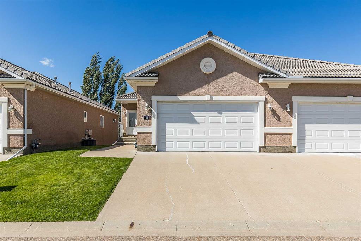
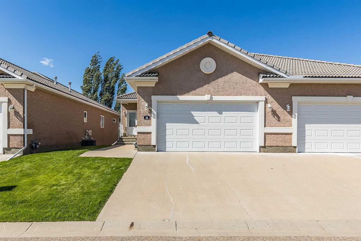
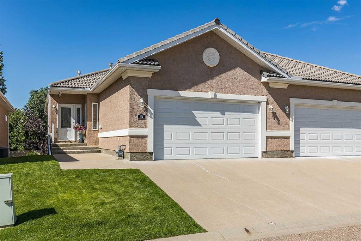
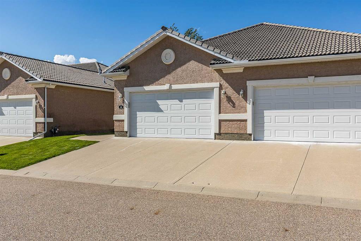
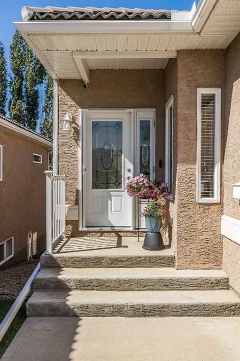
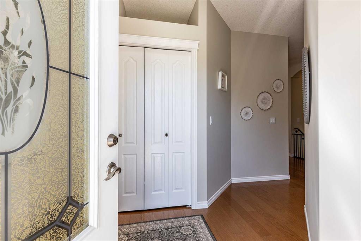
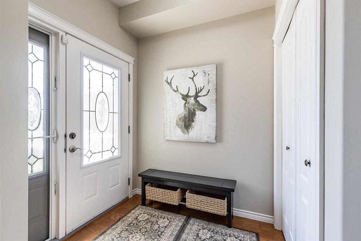
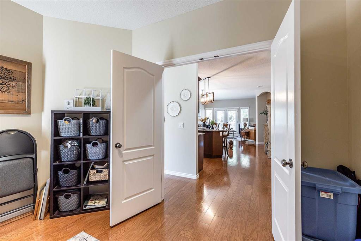
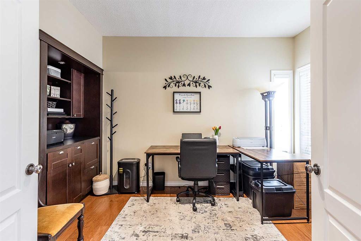
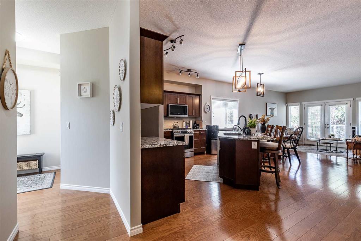
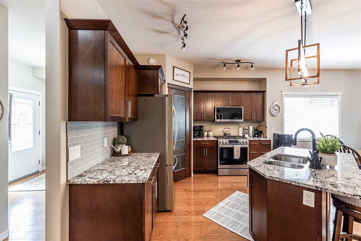
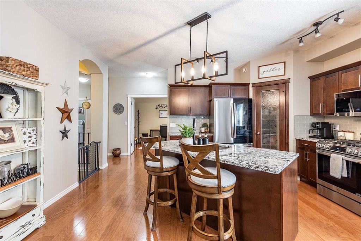
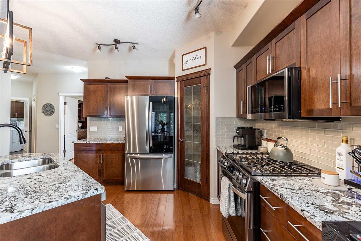
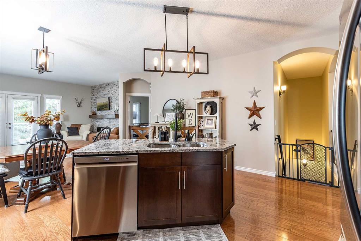
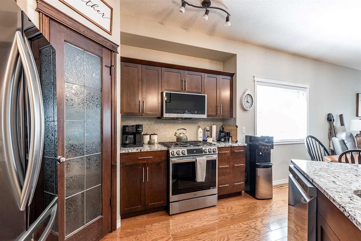
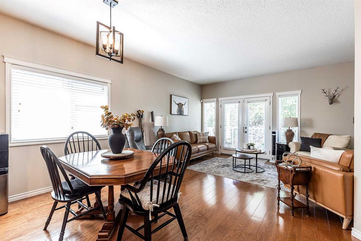
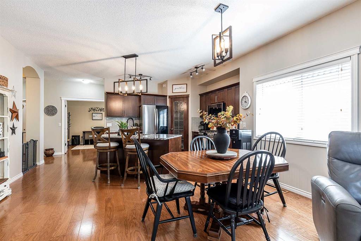
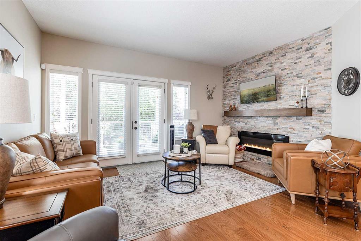
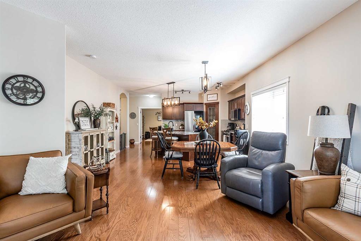
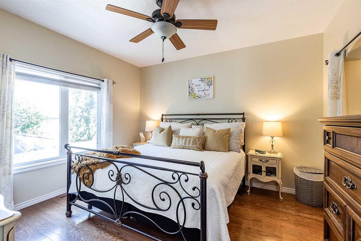
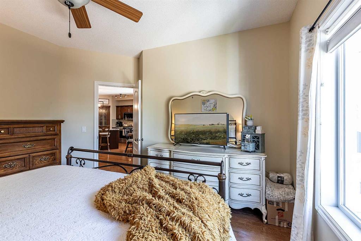
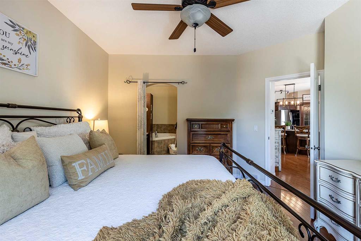
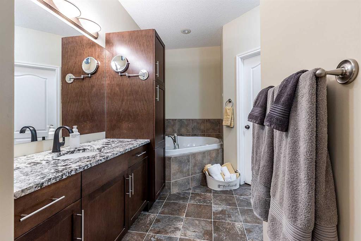
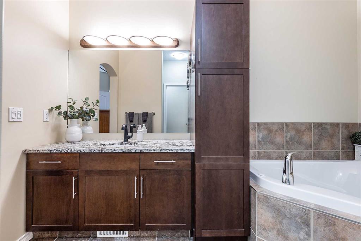
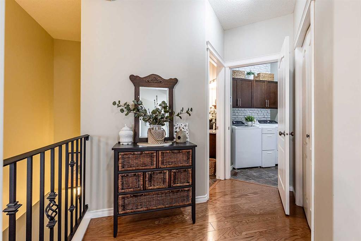
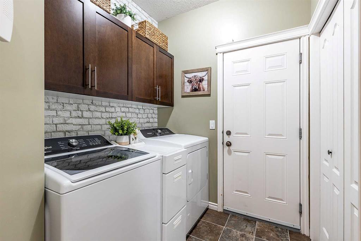
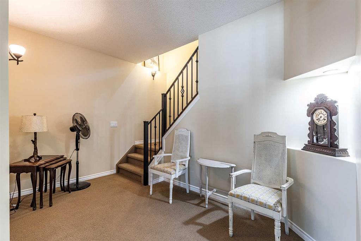
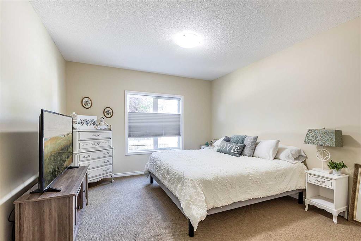
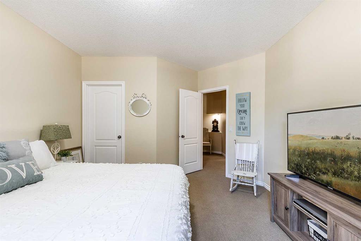
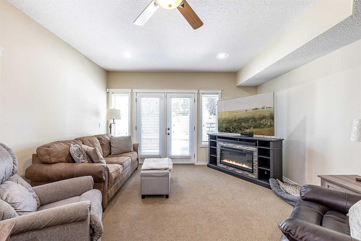
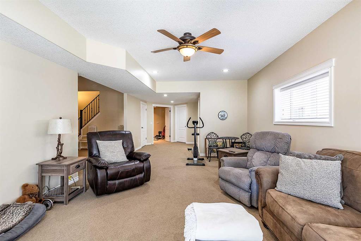
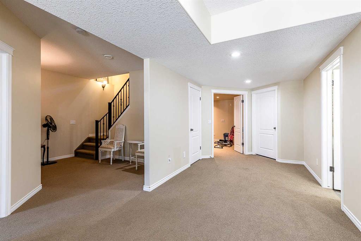
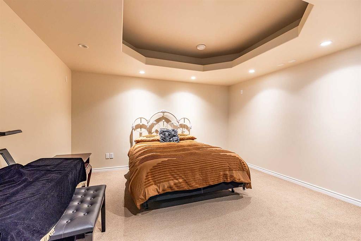
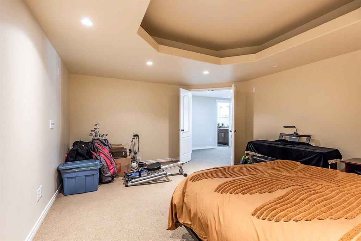
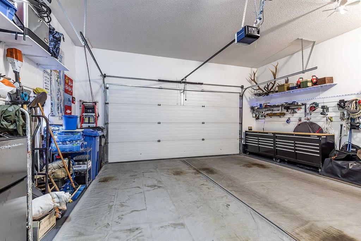
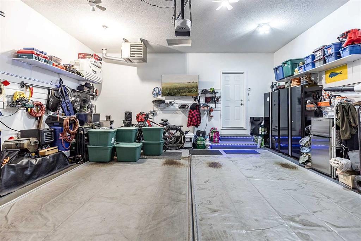
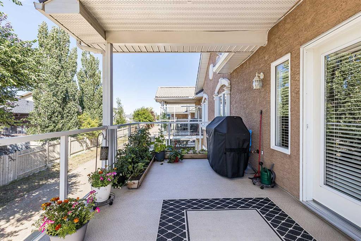
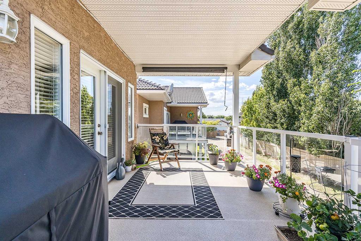
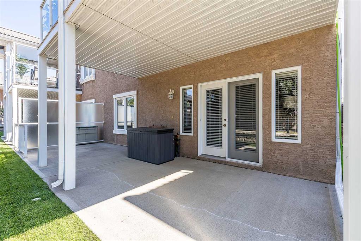
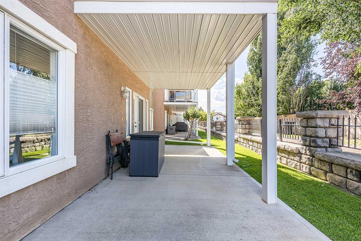
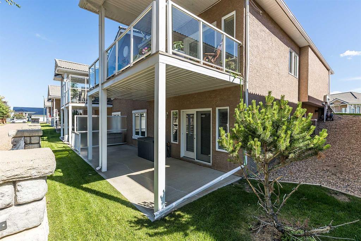
Welcome to effortless 55+ condo living with all the space and features you've been looking for! This beautifully designed home offers the convenience of main-floor living while giving you the bonus of a WALKOUT basement, private covered patio, and an attached garage. The bright, renovated kitchen is the heart of the home, complete with a NEW appliance package, gorgeous granite counter tops, modern tile backsplash and plenty of space to cook, entertain, and gather. The kitchen opens onto a spacious living ro...

Read More

Essential Information

  • MLS® #
    A2326857
  • Full Bathrooms
    3
  • Year Built
    2006
  • Property Type
    Semi Detached (Half Duplex)
  • Property Style
    Attached-Side by Side
    Bungalow
  • MLS® #
    A2326857
  • Full Bathrooms
    3
  • Year Built
    2006
  • Property Type
    Semi Detached (Half Duplex)
  • Property Style
    Attached-Side by Side, Bungalow
  • MLS® #
    A2326857
  • Full Bathrooms
    3
  • Year Built
    2006
  • Property Type
    Semi Detached (Half Duplex)
  • Property Style
    Attached-Side by Side
    Bungalow

Community Information

  • Postal Code
    T1C 2A6
  • Postal Code
    T1C 2A6
  • Postal Code
    T1C 2A6

Services & Amenities

  • Parking
    Double Garage Attached
    Driveway
  • Parking
    Double Garage Attached, Driveway
  • Parking
    Double Garage Attached
    Driveway

Interior

  • Floor Finish
    Carpet
    Hardwood
    Linoleum
    Other
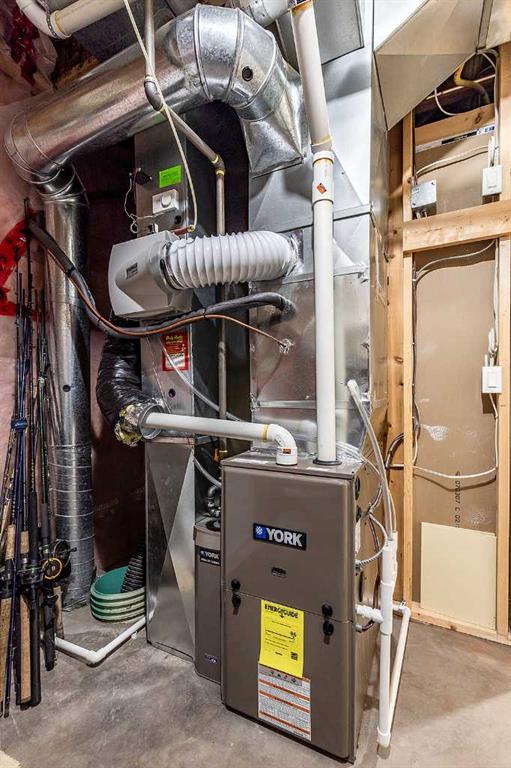
  • Heating
    Forced Air
    Natural Gas
  • Interior Feature
    Central Vacuum
    High Ceilings
    Jetted Tub
    Kitchen Island
    Open Floorplan
    Pantry
    Tray Ceiling(s)
  • Floor Finish
    Carpet, Hardwood, Linoleum, Other
  • Heating
    Forced Air, Natural Gas
  • Interior Feature
    Central Vacuum, High Ceilings, Jetted Tub, Kitchen Island, Open Floorplan, Pantry, Tray Ceiling(s)
  • Floor Finish
    Carpet
    Hardwood
    Linoleum
    Other
  • Heating
    Forced Air
    Natural Gas
  • Interior Feature
    Central Vacuum
    High Ceilings
    Jetted Tub
    Kitchen Island
    Open Floorplan
    Pantry
    Tray Ceiling(s)

Exterior

  • Lot/Exterior Features
    Balcony
    Other
  • Roof
    Tile
  • Construction
    Mixed
    Stucco
  • Lot/Exterior Features
    Balcony, Other
  • Roof
    Tile
  • Construction
    Mixed, Stucco
  • Lot/Exterior Features
    Balcony
    Other
  • Roof
    Tile
  • Construction
    Mixed
    Stucco

Additional Details

  • Zoning
    R-MD
  • Zoning
    R-MD
  • Zoning
    R-MD

$489,900

18 Ranchlands Lane NE

Schedule Tour
Contact Agent

$2231/month
Est. Monthly Payment
$
$
%
Learn More