
Paul Brennand / CIR Realty

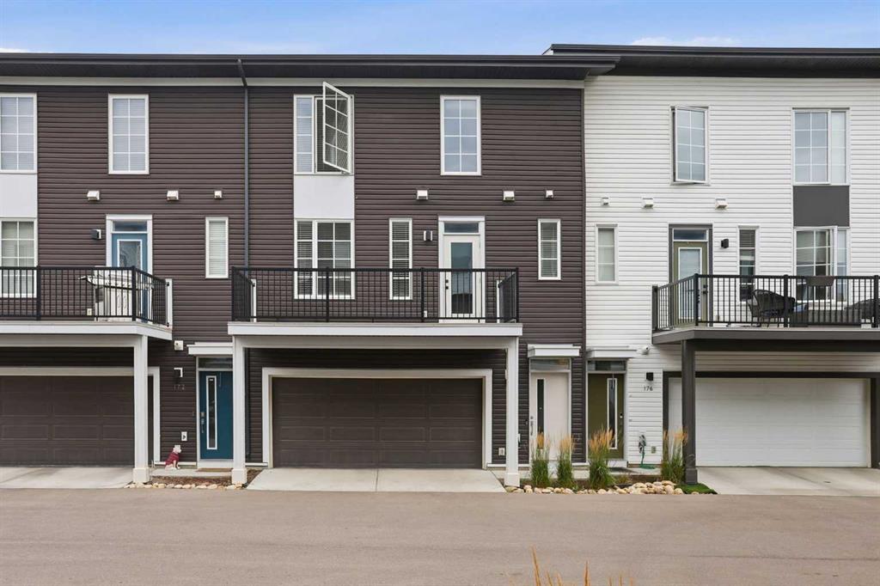
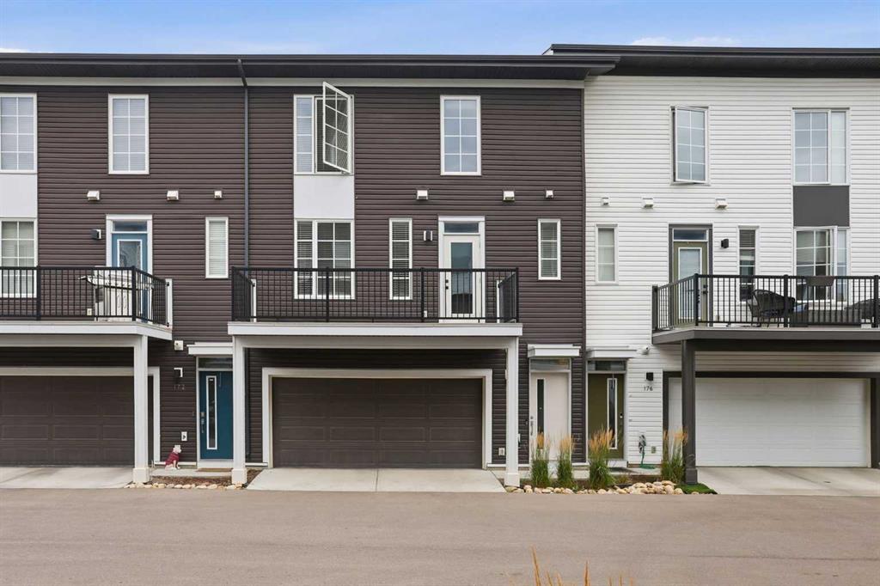
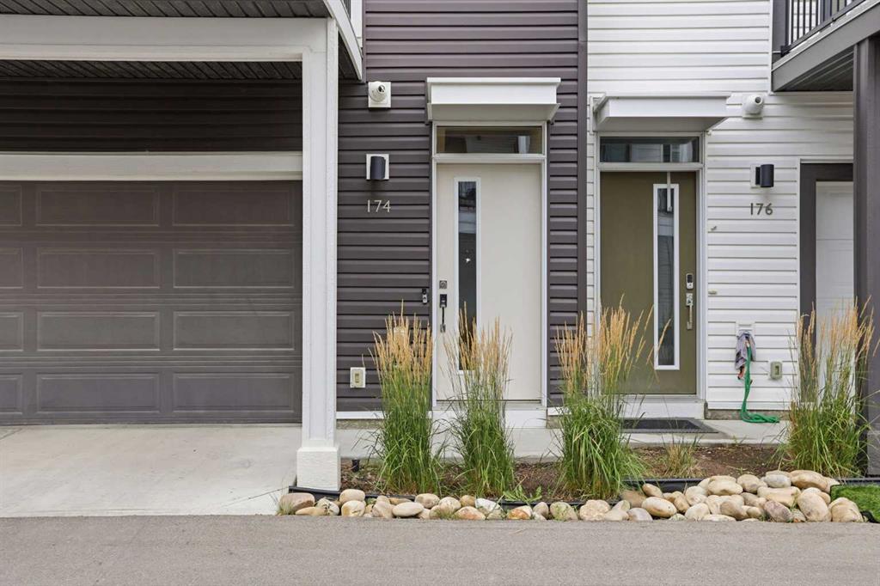
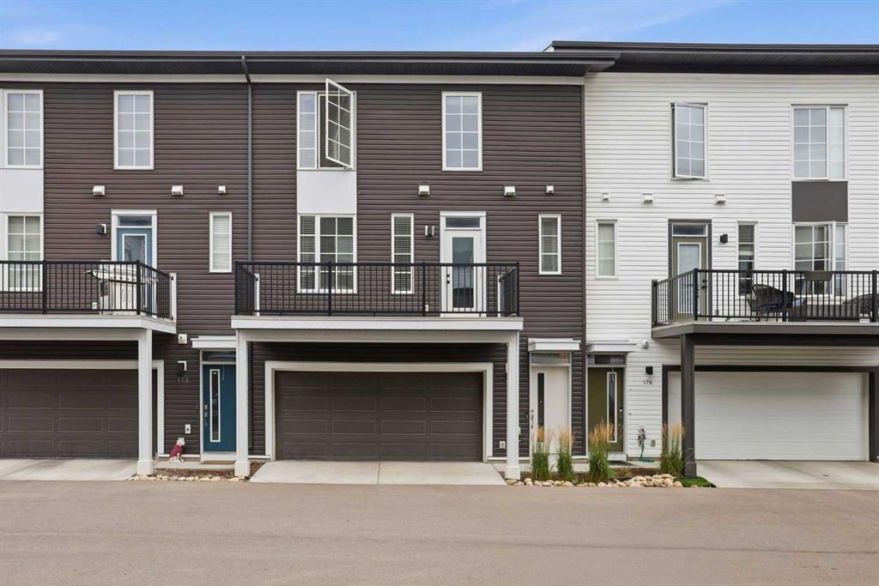
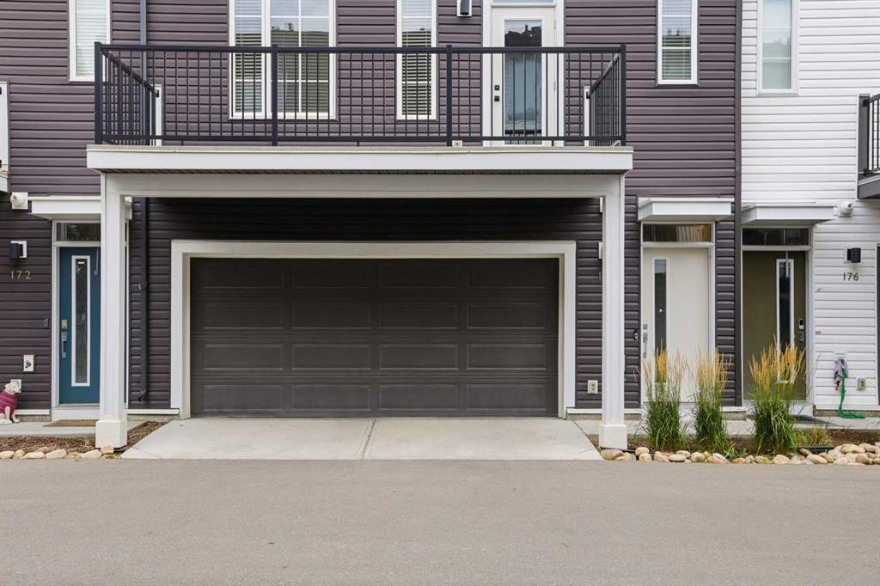
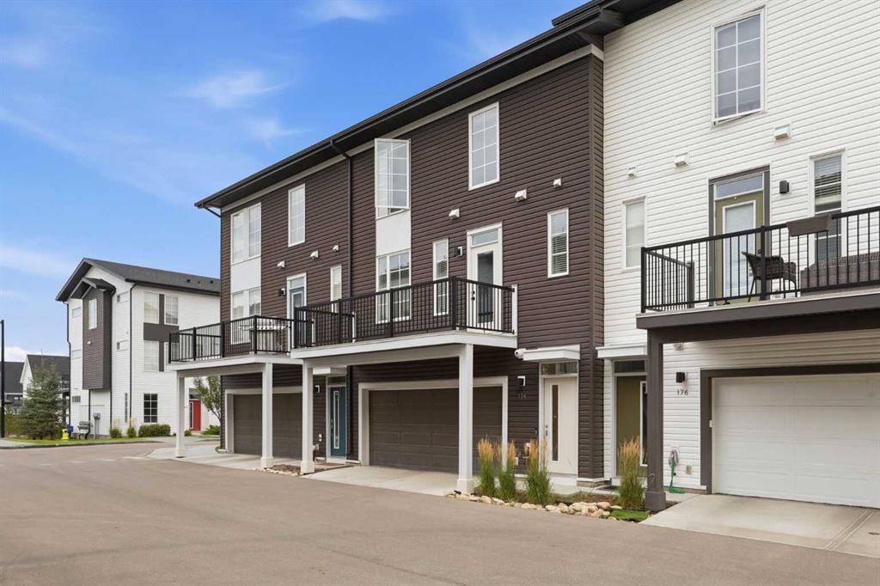
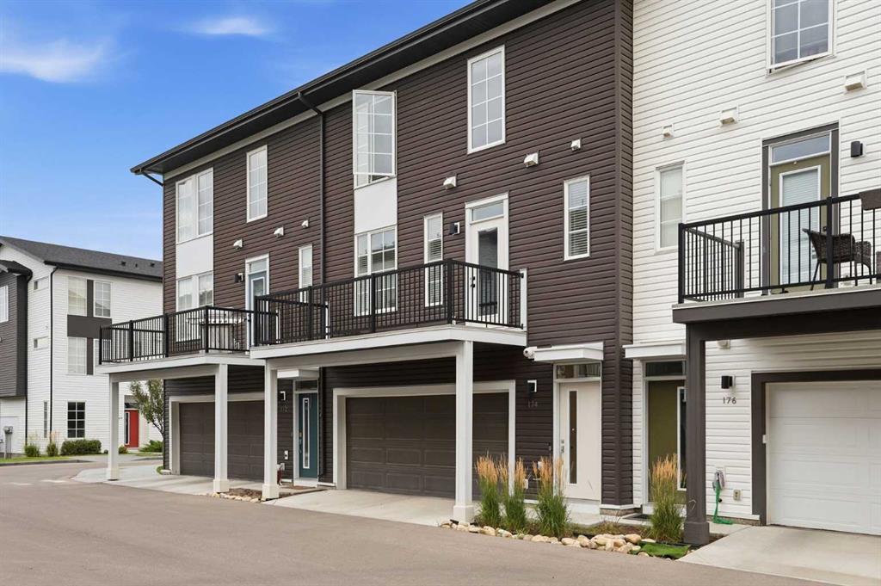
174 Walgrove Common SE, Townhouse for sale in Walden Calgary , Alberta , T2X 4C2

 MLS® # A2342098

2 bedrooms

3 bathrooms

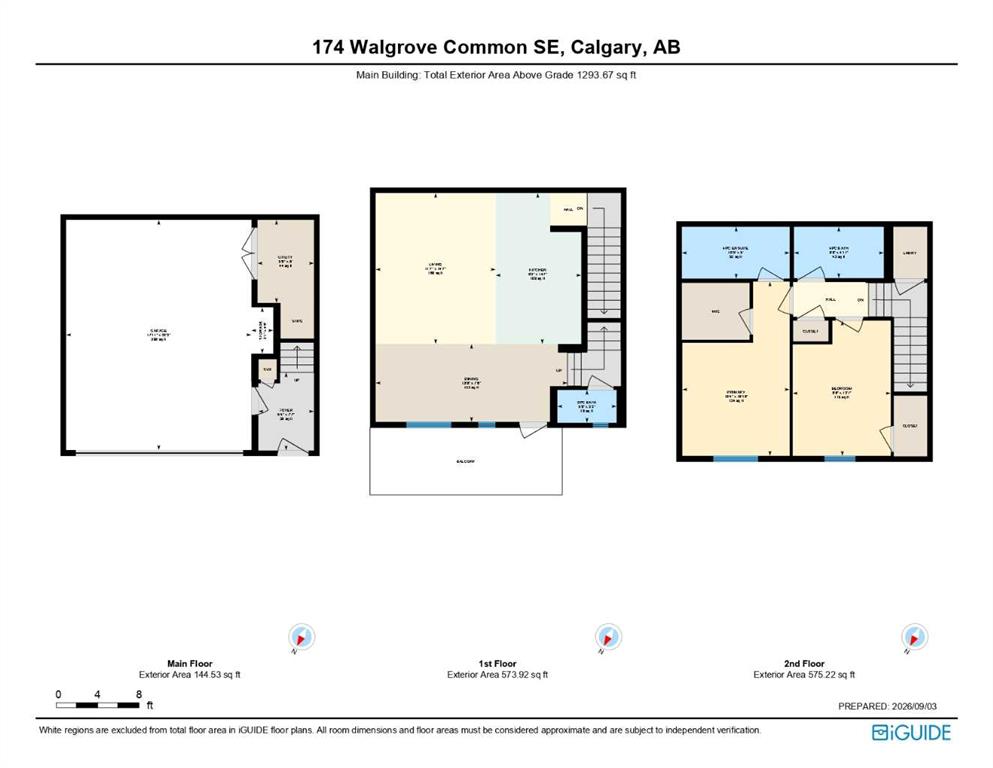
1,293 sqft

Sign up to View

Days on Market

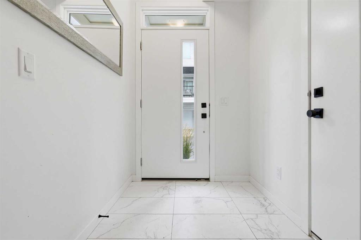
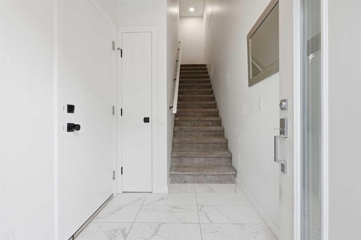
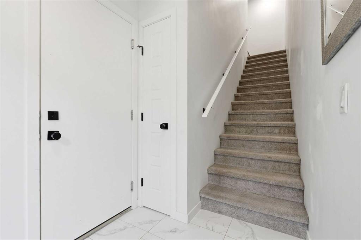
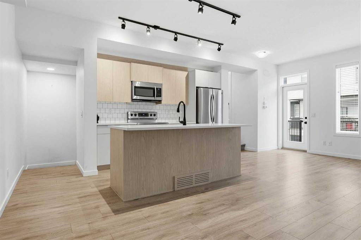
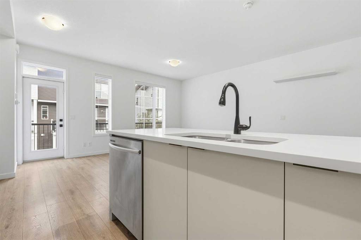
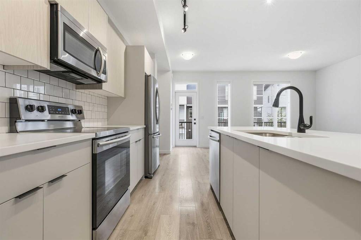
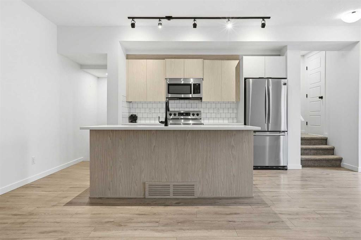
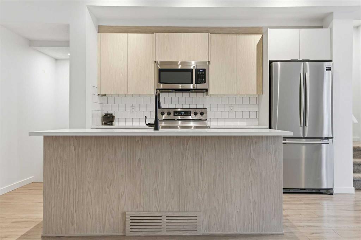
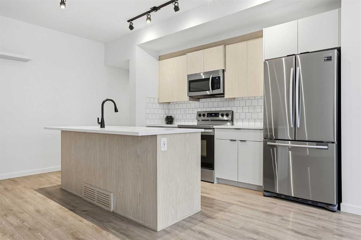
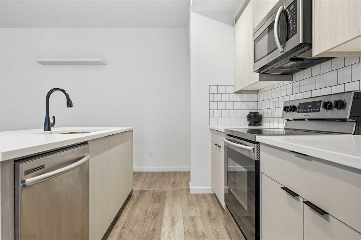
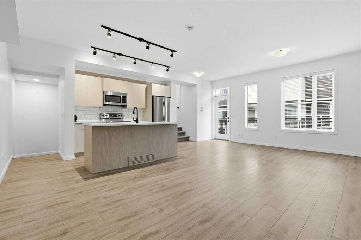
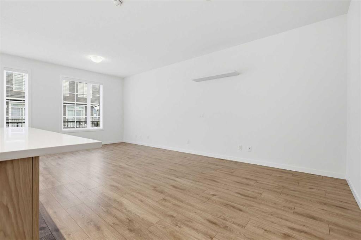
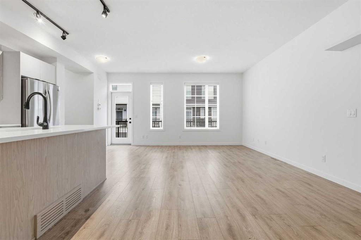
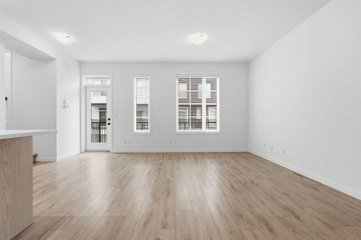
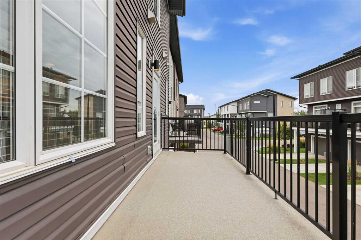
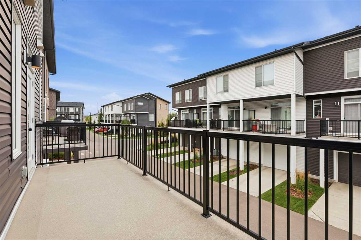
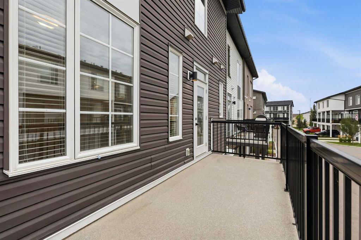
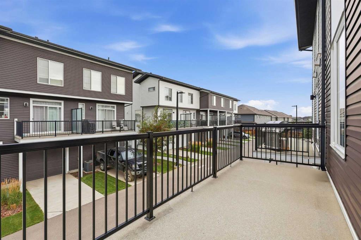
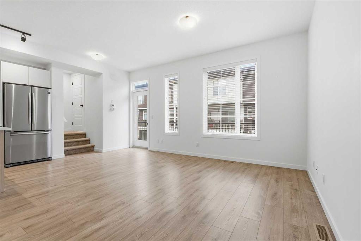
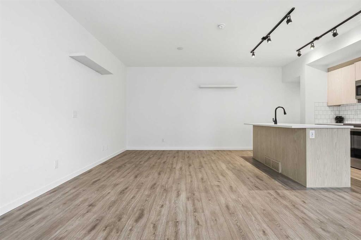
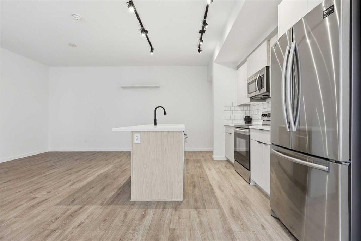
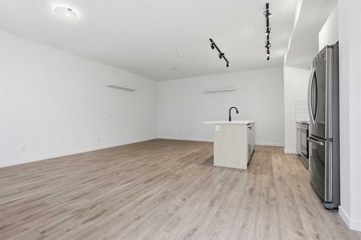
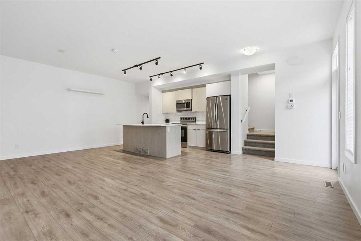
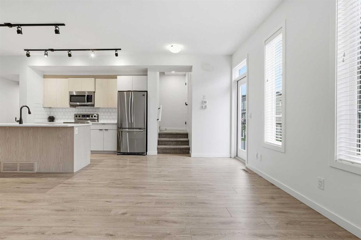
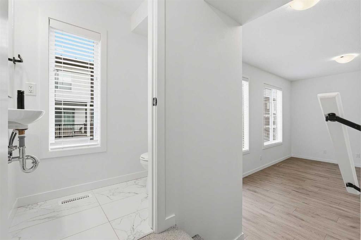
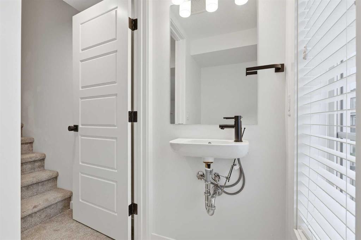
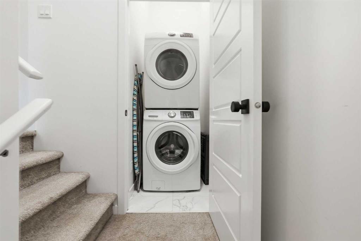
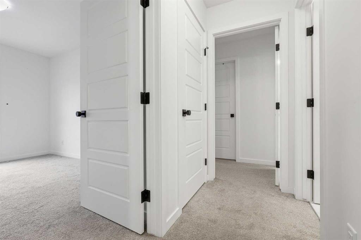
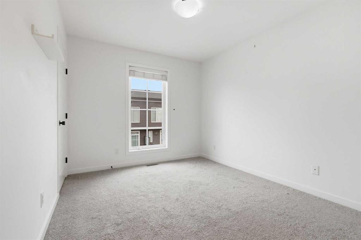
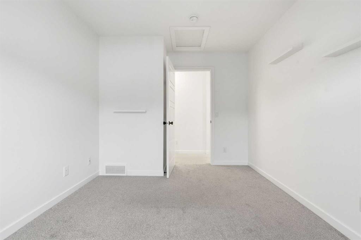
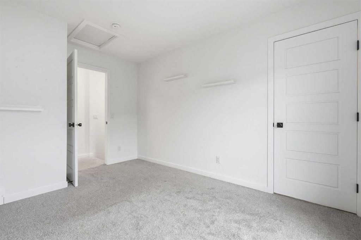
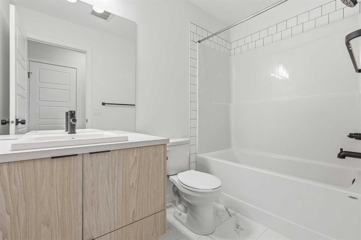
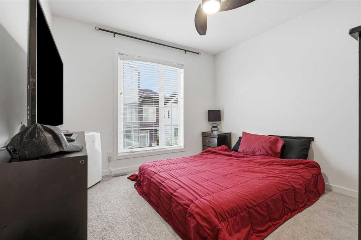
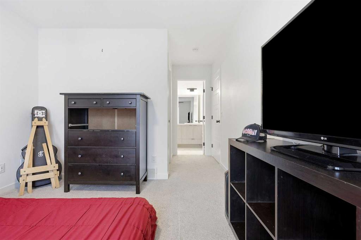
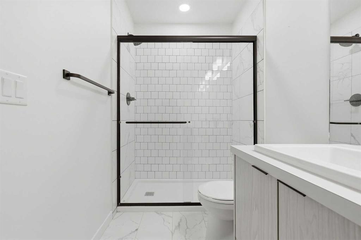
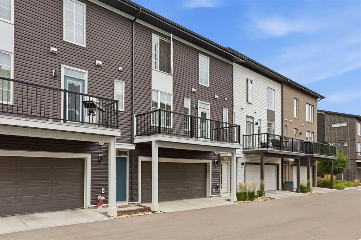
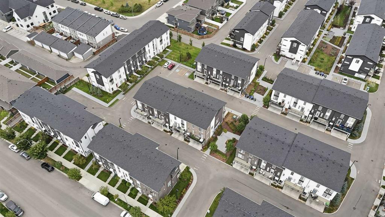
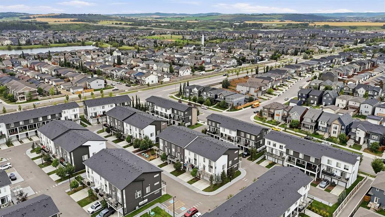
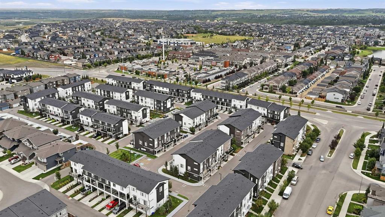
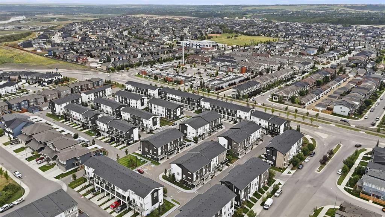
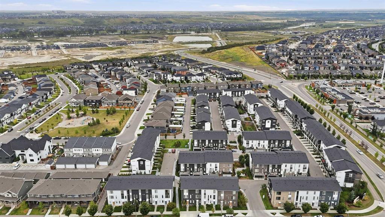
OPEN HOUSE SUNDAY SEPT. 6th from 12-2pm!! Welcome to Holland Park, an impressive townhome development by award-winning Excel Homes, ideally located in the vibrant community of Walden. Inspired by contemporary European design, this stylish home combines modern architecture, thoughtful upgrades and low-maintenance living with convenient access to schools, parks, green spaces, shopping, restaurants and major roadways. Offering approximately 1,150 sq. ft. of beautifully designed living space, this west-facing h...

Read More

Essential Information

  • MLS® #
    A2342098
  • Full Bathrooms
    2
  • Partial Bathrooms
    1
  • Year Built
    2018
  • Property Type
    Row/Townhouse
  • Property Style
    3 (or more) Storey
  • MLS® #
    A2342098
  • Full Bathrooms
    2
  • Partial Bathrooms
    1
  • Year Built
    2018
  • Property Type
    Row/Townhouse
  • Property Style
    3 (or more) Storey
  • MLS® #
    A2342098
  • Full Bathrooms
    2
  • Partial Bathrooms
    1
  • Year Built
    2018
  • Property Type
    Row/Townhouse
  • Property Style
    3 (or more) Storey

Community Information

  • Postal Code
    T2X 4C2
  • Postal Code
    T2X 4C2
  • Postal Code
    T2X 4C2

Services & Amenities

  • Parking
    Double Garage Attached
  • Parking
    Double Garage Attached
  • Parking
    Double Garage Attached

Interior

  • Floor Finish
    Carpet
    Laminate
    Tile
  • Heating
    Forced Air
  • Interior Feature
    Breakfast Bar
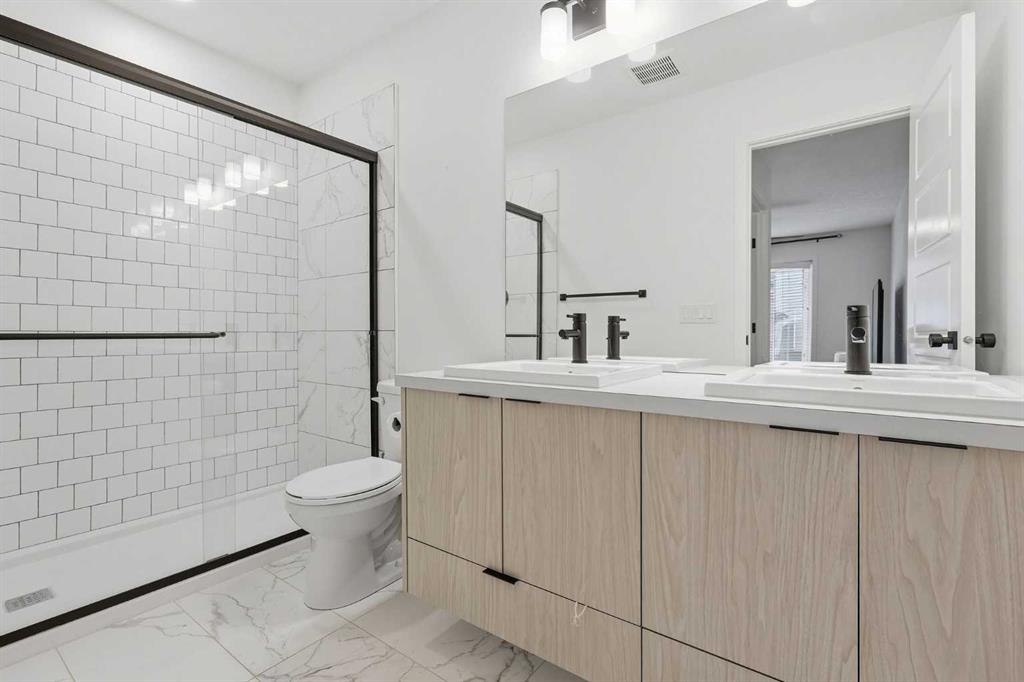
    Double Vanity
    Kitchen Island
    Open Floorplan
    Storage
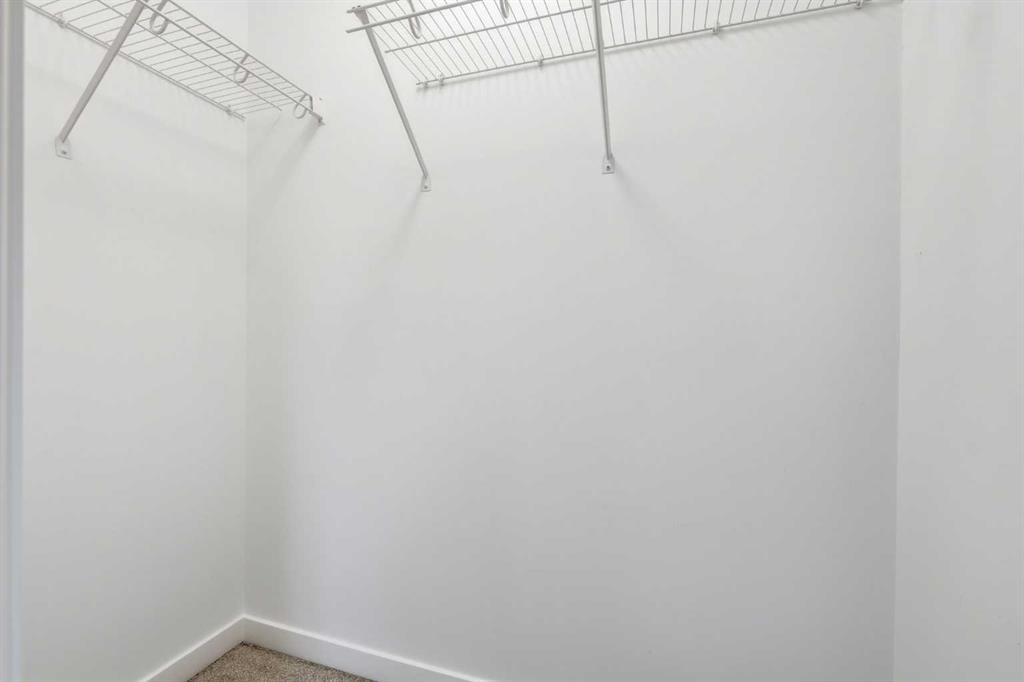
    Walk-In Closet(s)
  • Floor Finish
    Carpet, Laminate, Tile
  • Heating
    Forced Air
  • Interior Feature
    Breakfast Bar, Double Vanity, Kitchen Island, Open Floorplan, Storage, Walk-In Closet(s)
  • Floor Finish
    Carpet
    Laminate
    Tile
  • Heating
    Forced Air
  • Interior Feature
    Breakfast Bar
    Double Vanity
    Kitchen Island
    Open Floorplan
    Storage
    Walk-In Closet(s)

Exterior

  • Lot/Exterior Features
    Balcony
  • Roof
    Asphalt Shingle
  • Construction
    Vinyl Siding
    Wood Frame
  • Lot/Exterior Features
    Balcony
  • Roof
    Asphalt Shingle
  • Construction
    Vinyl Siding, Wood Frame
  • Lot/Exterior Features
    Balcony
  • Roof
    Asphalt Shingle
  • Construction
    Vinyl Siding
    Wood Frame

Additional Details

  • Zoning
    M-1 d100
  • Zoning
    M-1 d100
  • Zoning
    M-1 d100

$420,000

174 Walgrove Common SE

Schedule Tour
Contact Agent

$1913/month
Est. Monthly Payment
$
$
%
Learn More