

Ariel Buenaventura / RE/MAX First

1721 44 Avenue SW Calgary , Alberta , T2T 5M4

 MLS® # A2330934

4 bedrooms

4 bathrooms

1,991 sqft

Sign up to View

Days on Market

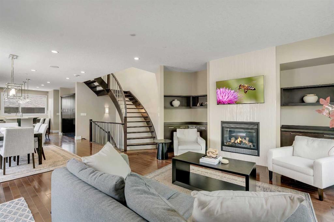
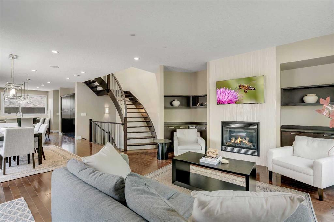
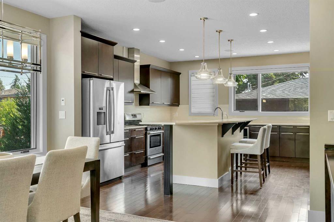
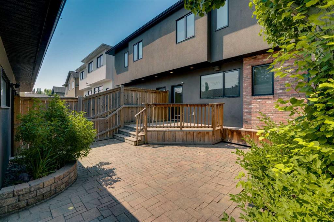
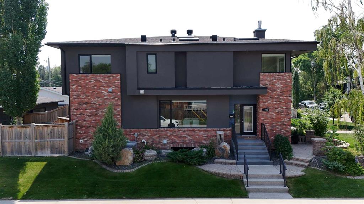
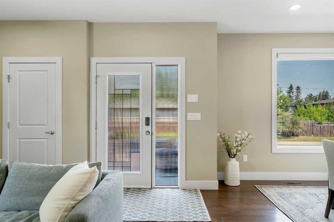
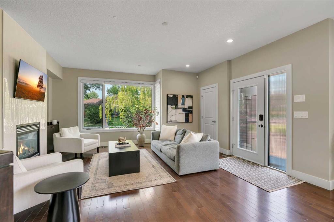
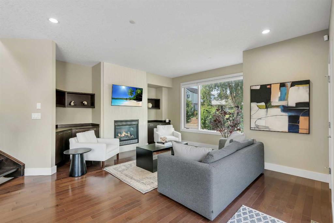
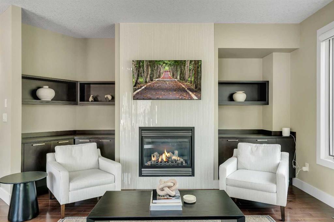
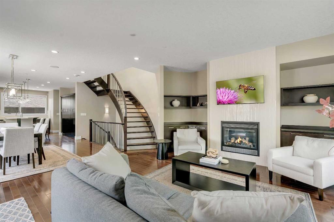
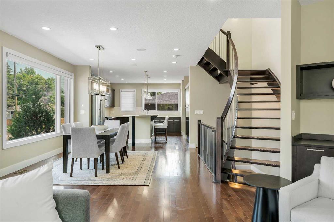
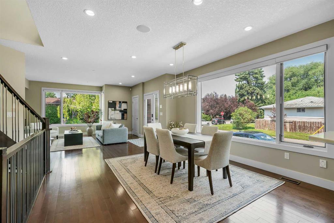
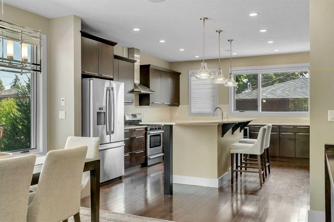
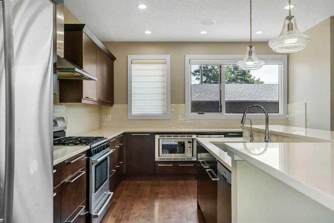
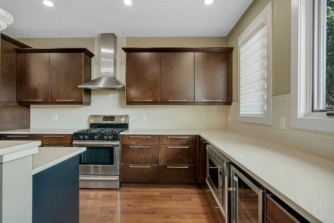
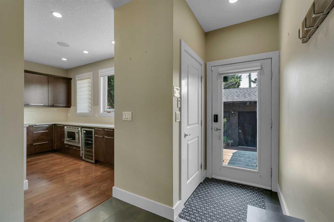
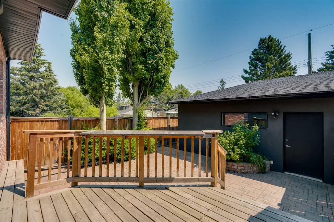
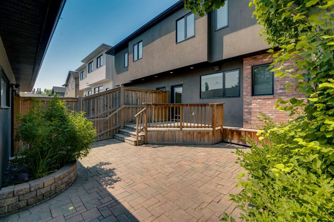
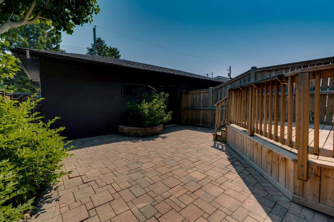
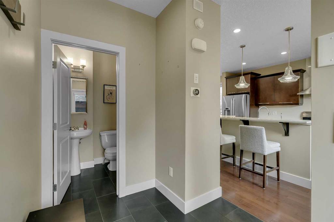
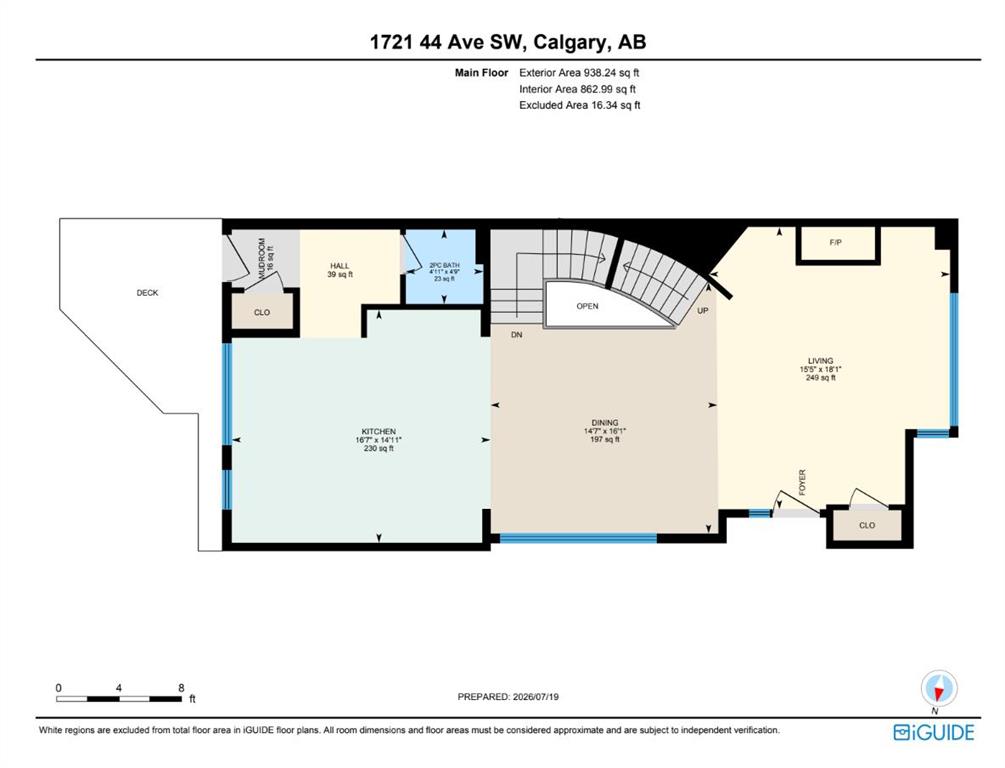
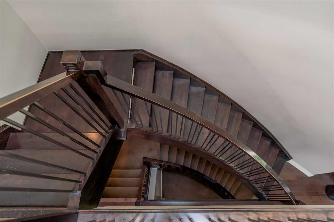
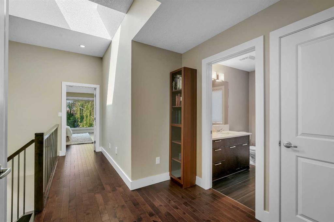
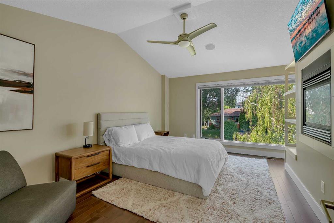
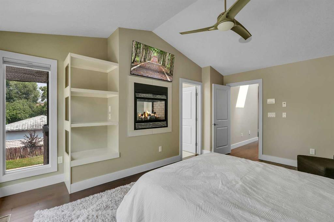
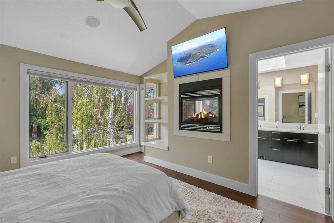
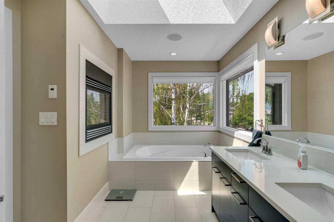
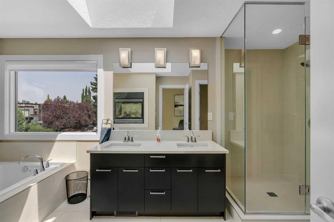
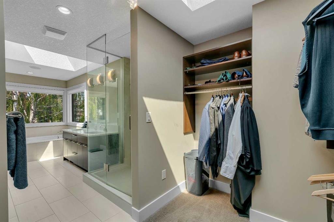
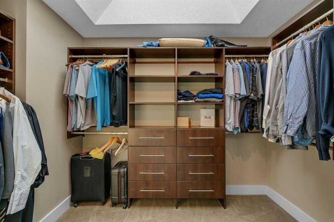
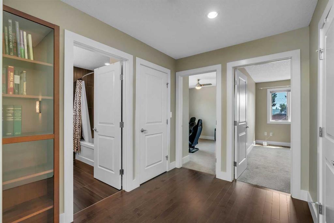
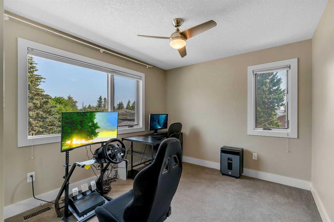
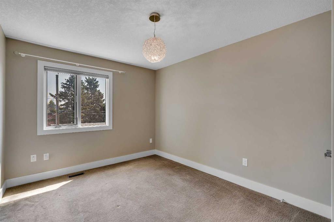
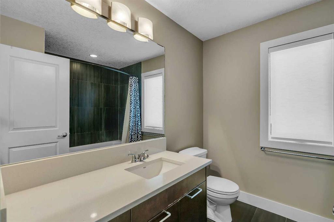
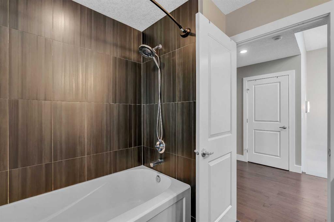
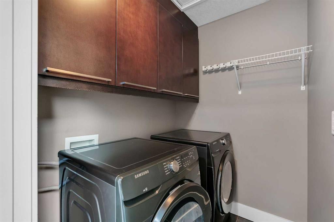
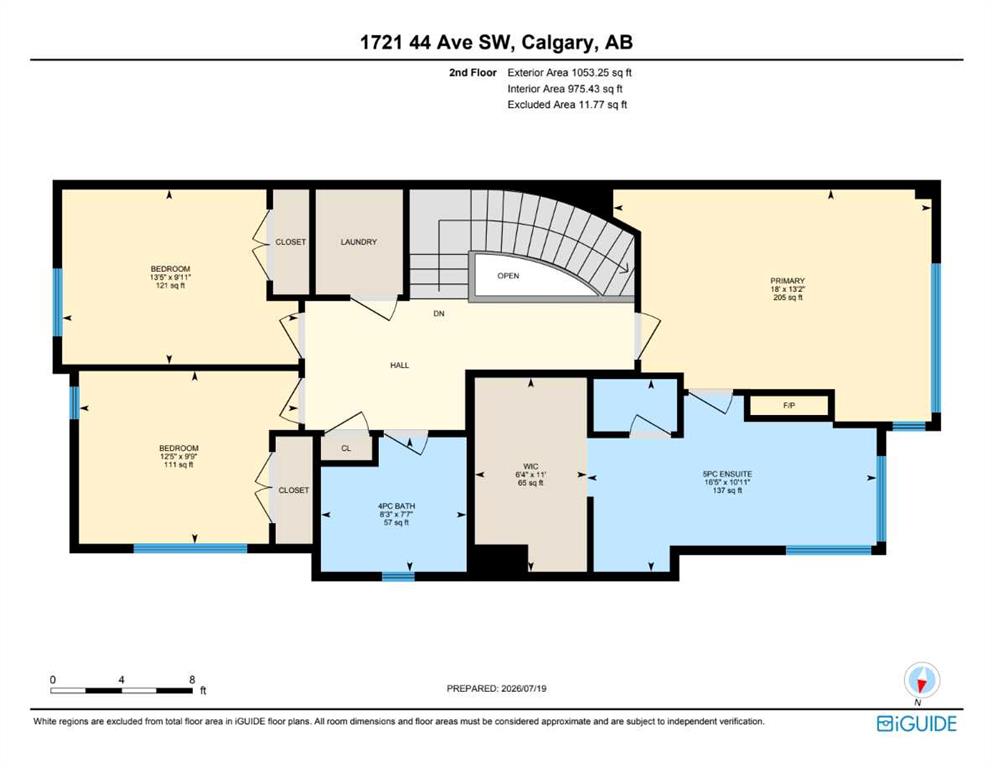
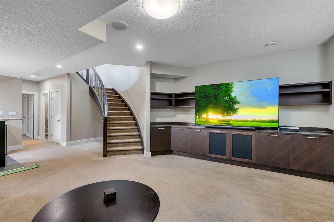
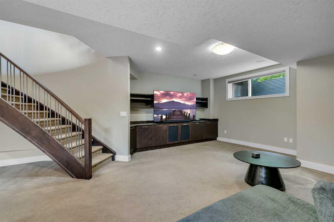
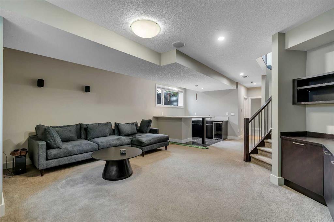
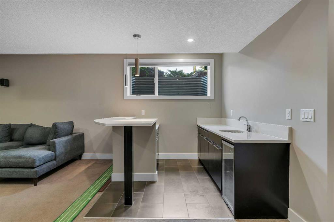
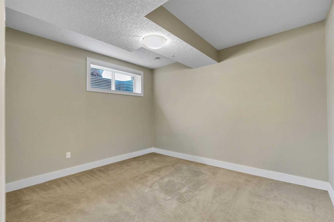
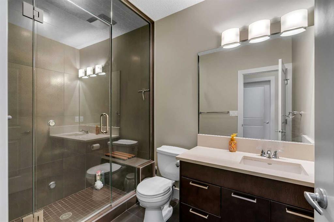
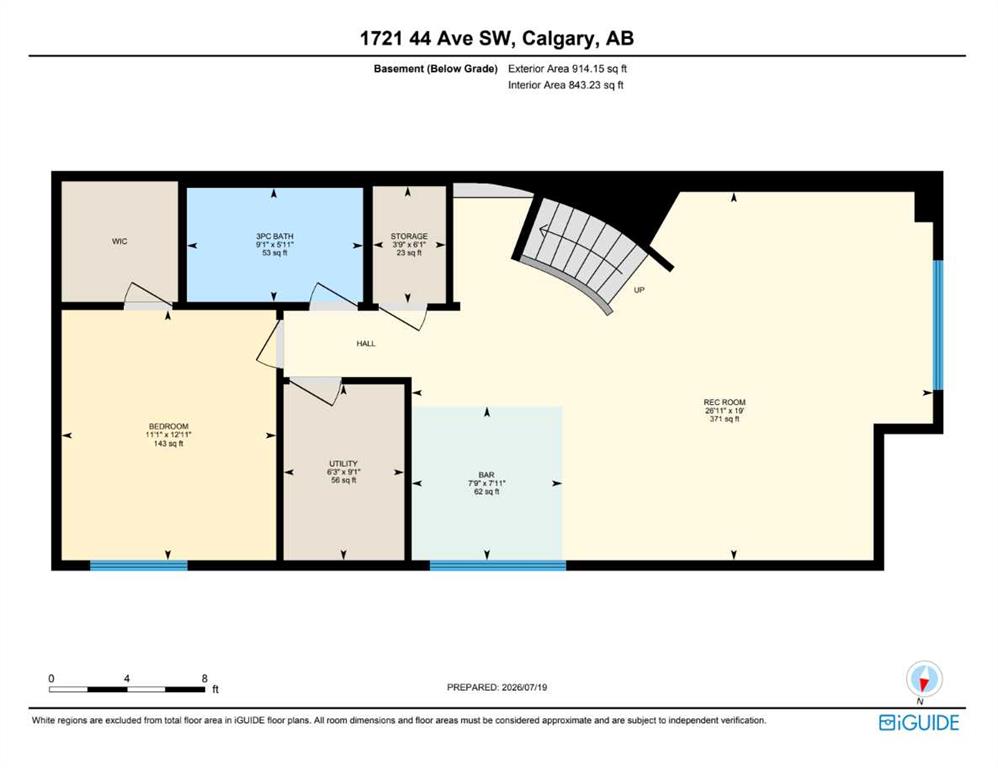
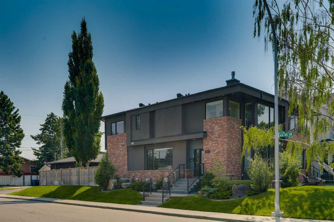
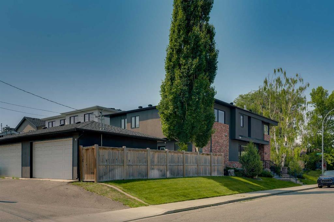
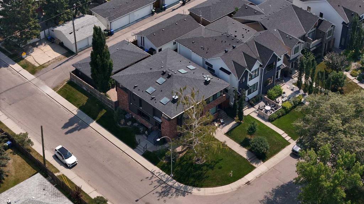
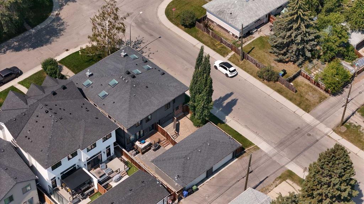
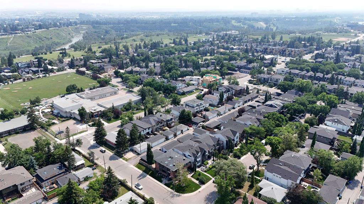
PRIME ALTADORE CORNER LOT | CURVED STAIRCASE | STEAM SHOWER | DEVELOPED BASEMENT! Dreaming of inner-city living without compromising on space or luxury? Situated on a beautifully landscaped corner lot in one of Calgary's most sought-after communities, this custom-built semi-detached home offers over 2,800 SQFT of developed living space, 4 bedrooms, 3.5 bathrooms, a fully developed basement with a wet bar, central A/C, timeless hardwood flooring, and high-end finishes throughout. Step inside and you'll immed...

Read More

Essential Information

  • MLS® #
    A2330934
  • Full Bathrooms
    3
  • Partial Bathrooms
    1
  • Year Built
    2010
  • Property Type
    Semi Detached (Half Duplex)
  • Property Style
    2 Storey
    Attached-Side by Side
  • MLS® #
    A2330934
  • Full Bathrooms
    3
  • Partial Bathrooms
    1
  • Year Built
    2010
  • Property Type
    Semi Detached (Half Duplex)
  • Property Style
    2 Storey, Attached-Side by Side
  • MLS® #
    A2330934
  • Full Bathrooms
    3
  • Partial Bathrooms
    1
  • Year Built
    2010
  • Property Type
    Semi Detached (Half Duplex)
  • Property Style
    2 Storey
    Attached-Side by Side

Community Information

  • Postal Code
    T2T 5M4
  • Postal Code
    T2T 5M4
  • Postal Code
    T2T 5M4

Services & Amenities

  • Parking
    Double Garage Detached
    Off Street
  • Parking
    Double Garage Detached, Off Street
  • Parking
    Double Garage Detached
    Off Street

Interior

  • Floor Finish
    Carpet
    Ceramic Tile
    Hardwood
  • Heating
    Forced Air
  • Interior Feature
    Built-in Features
    Ceiling Fan(s)
    Chandelier
    Double Vanity
    High Ceilings
    Kitchen Island
    Open Floorplan
    Quartz Counters
    Recessed Lighting
    Skylight(s)
    Soaking Tub
    Steam Room
    Storage
    Vaulted Ceiling(s)
    Walk-In Closet(s)
    Wet Bar
    Wired for Sound
  • Floor Finish
    Carpet, Ceramic Tile, Hardwood
  • Heating
    Forced Air
  • Interior Feature
    Built-in Features, Ceiling Fan(s), Chandelier, Double Vanity, High Ceilings, Kitchen Island, Open Floorplan, Quartz Counters, Recessed Lighting, Skylight(s), Soaking Tub, Steam Room, Storage, Vaulted Ceiling(s), Walk-In Closet(s), Wet Bar, Wired for Sound
  • Floor Finish
    Carpet
    Ceramic Tile
    Hardwood
  • Heating
    Forced Air
  • Interior Feature
    Built-in Features
    Ceiling Fan(s)
    Chandelier
    Double Vanity
    High Ceilings
    Kitchen Island
    Open Floorplan
    Quartz Counters
    Recessed Lighting
    Skylight(s)
    Soaking Tub
    Steam Room
    Storage
    Vaulted Ceiling(s)
    Walk-In Closet(s)
    Wet Bar
    Wired for Sound

Exterior

  • Lot/Exterior Features
    BBQ gas line
    Dog Run
    Misting System
    Permeable Paving
    Private Yard
    Storage
  • Roof
    Asphalt Shingle
  • Construction
    Brick
    Stucco
    Veneer
    Wood Frame
  • Lot/Exterior Features
    BBQ gas line, Dog Run, Misting System, Permeable Paving, Private Yard, Storage
  • Roof
    Asphalt Shingle
  • Construction
    Brick, Stucco, Veneer, Wood Frame
  • Lot/Exterior Features
    BBQ gas line
    Dog Run
    Misting System
    Permeable Paving
    Private Yard
    Storage
  • Roof
    Asphalt Shingle
  • Construction
    Brick
    Stucco
    Veneer
    Wood Frame

Additional Details

  • Zoning
    R-CG
  • Zoning
    R-CG
  • Zoning
    R-CG

$1,099,900

1721 44 Avenue SW

Schedule Tour
Contact Agent

$5009/month
Est. Monthly Payment
$
$
%
Learn More