
Amanda Petersen / RE/MAX Real Estate (Mountain View)

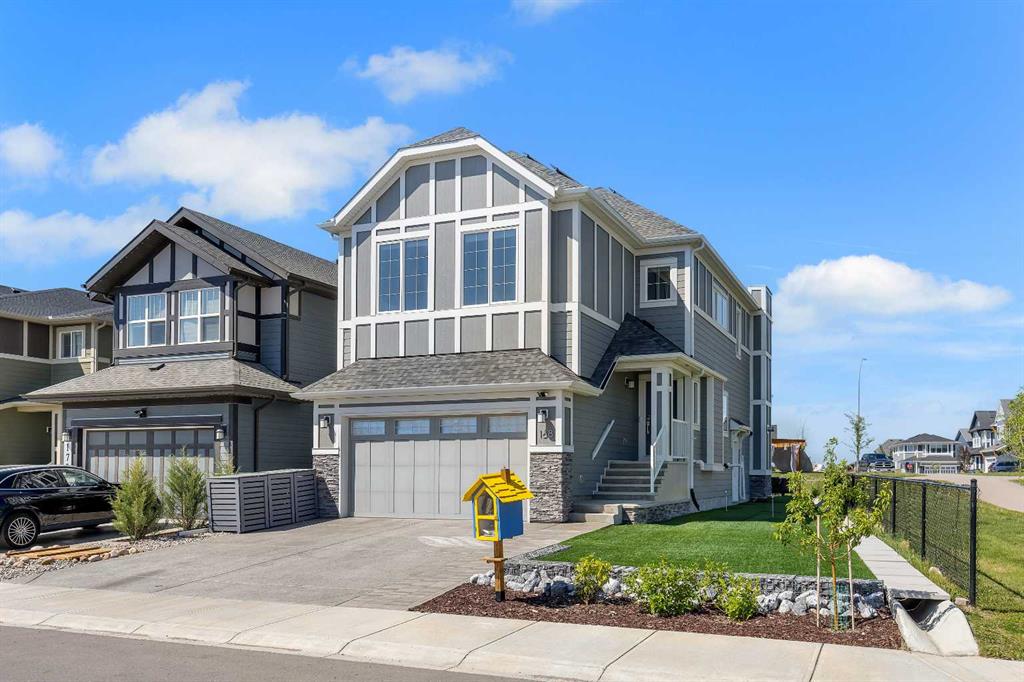
168 Magnolia Manor SE, House for sale in Mahogany Calgary , Alberta , T3M 3J1

 MLS® # A2329186

5 bedrooms

4 bathrooms

2,368 sqft

Sign up to View

Days on Market

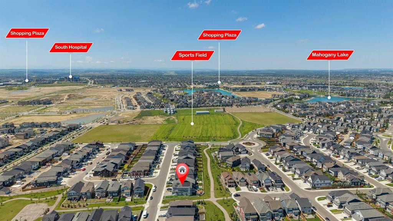
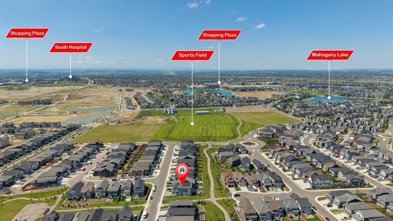
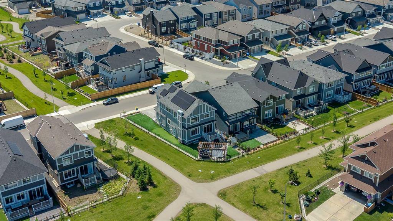
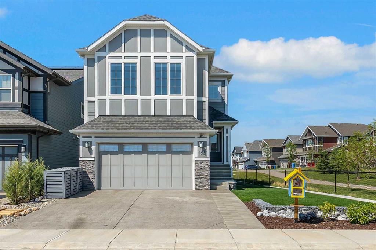
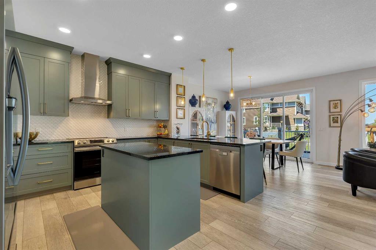
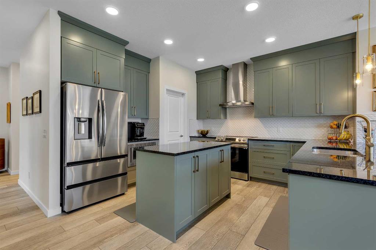
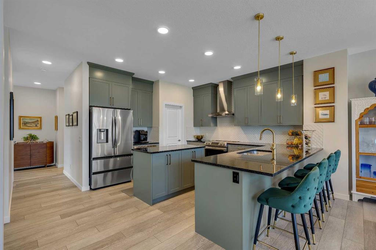
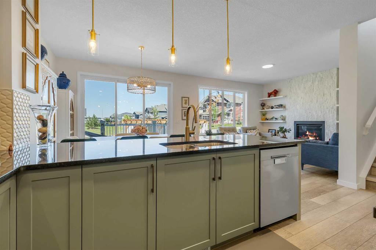
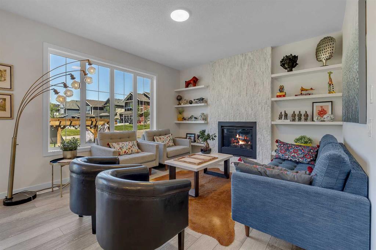
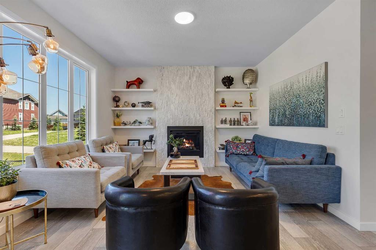
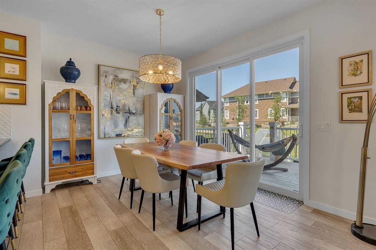
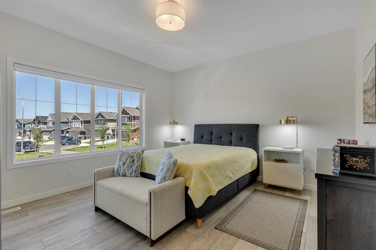
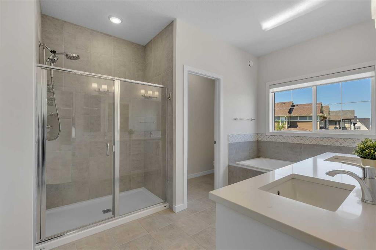
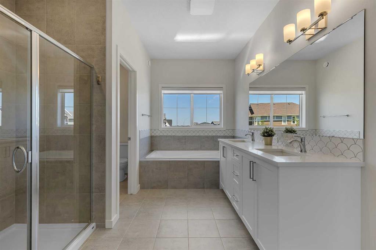
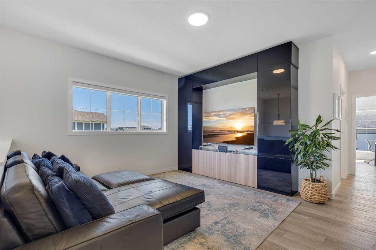
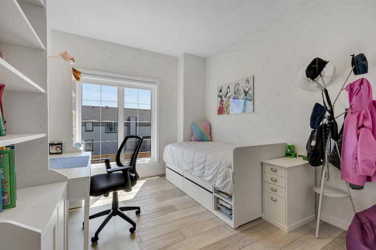
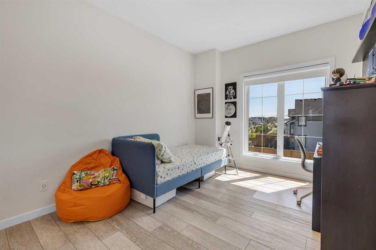
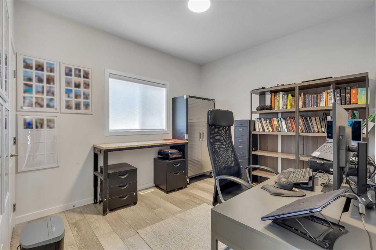
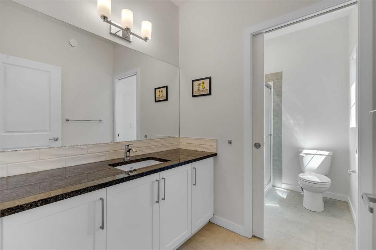
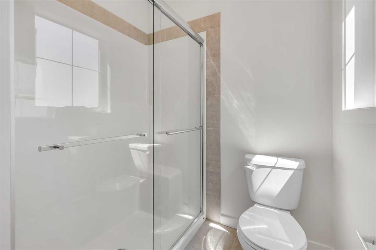
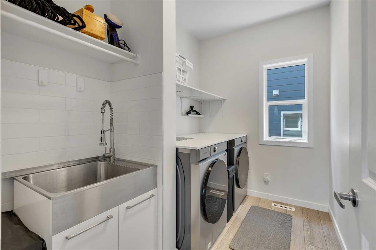
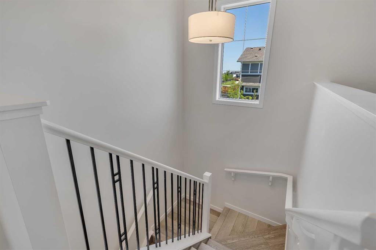
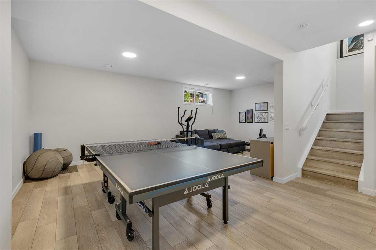
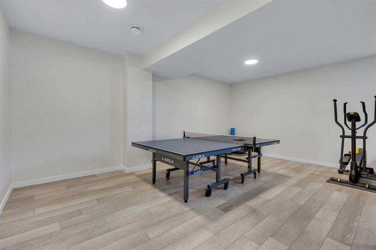
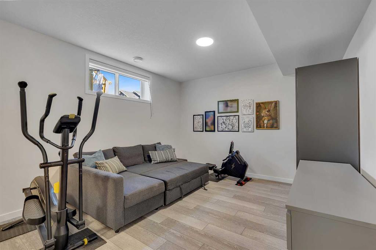
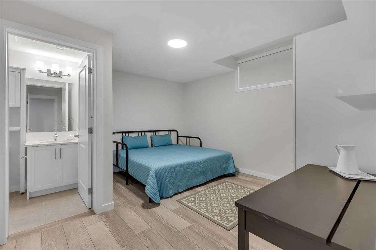
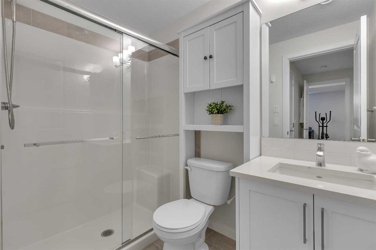
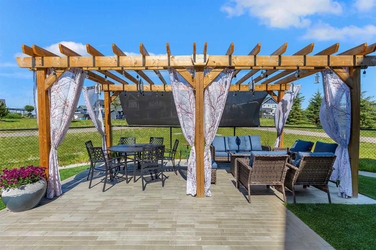
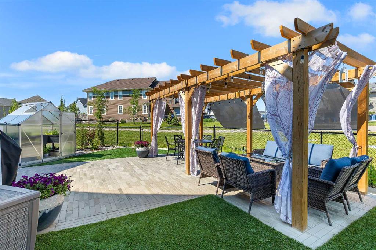
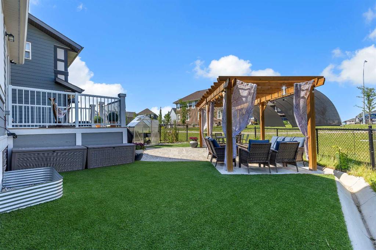
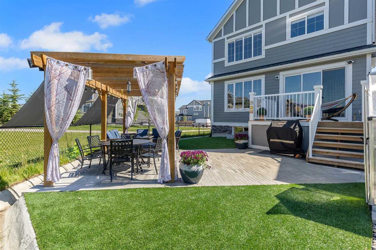
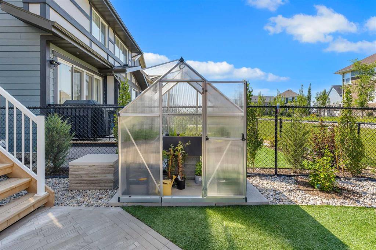
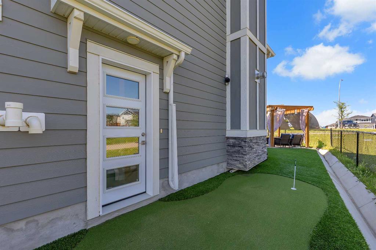
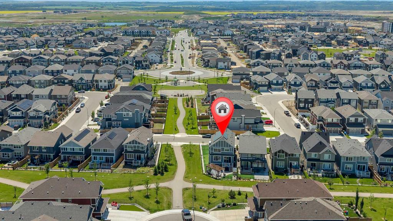
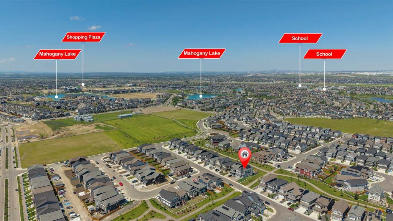
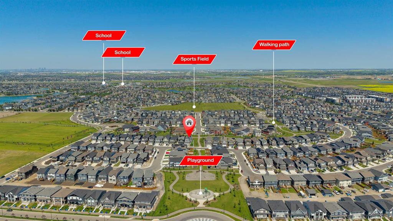
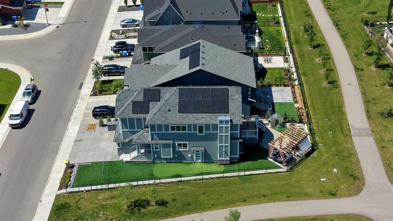
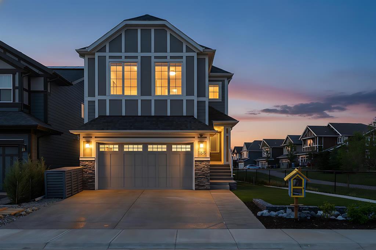
Welcome to the award-winning lake community of Mahogany! Situated on a premium corner lot backing and siding onto picturesque green space and walking paths, this exceptional home offers an unbeatable location, outstanding upgrades, and meticulous pride of ownership throughout. Designed with an impressive and functional floor plan, this stunning home features 9-foot ceilings on both the main and upper levels, oversized windows that flood the home with natural light, and premium luxury vinyl plank flooring th...

Read More

Essential Information

  • MLS® #
    A2329186
  • Full Bathrooms
    4
  • Year Built
    2023
  • Property Type
    Detached
  • Property Style
    2 Storey
  • MLS® #
    A2329186
  • Full Bathrooms
    4
  • Year Built
    2023
  • Property Type
    Detached
  • Property Style
    2 Storey
  • MLS® #
    A2329186
  • Full Bathrooms
    4
  • Year Built
    2023
  • Property Type
    Detached
  • Property Style
    2 Storey

Community Information

  • Postal Code
    T3M 3J1
  • Postal Code
    T3M 3J1
  • Postal Code
    T3M 3J1

Services & Amenities

  • Parking
    Double Garage Attached
    Driveway
    Garage Door Opener
    Garage Faces Front
    In Garage Electric Vehicle Charging Station(s)
    Insulated
    Oversized
  • Parking
    Double Garage Attached, Driveway, Garage Door Opener, Garage Faces Front, In Garage Electric Vehicle Charging Station(s), Insulated, Oversized
  • Parking
    Double Garage Attached
    Driveway
    Garage Door Opener
    Garage Faces Front
    In Garage Electric Vehicle Charging Station(s)
    Insulated
    Oversized

Interior

  • Floor Finish
    Tile
    Vinyl Plank
  • Heating
    Forced Air
    Natural Gas
    See Remarks
    Solar
  • Interior Feature
    Breakfast Bar
    Built-in Features
    Closet Organizers
    Double Vanity
    Granite Counters
    High Ceilings
    Kitchen Island
    Open Floorplan
    Pantry
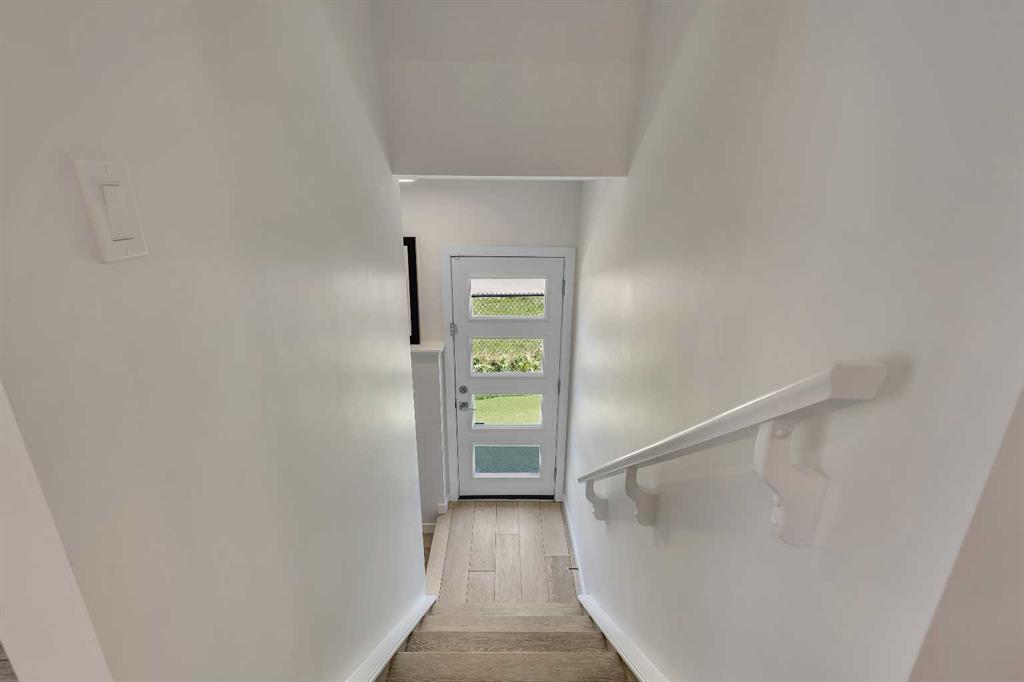
    Separate Entrance
    Walk-In Closet(s)
    WaterSense Fixture(s)
  • Floor Finish
    Tile, Vinyl Plank
  • Heating
    Forced Air, Natural Gas, See Remarks, Solar
  • Interior Feature
    Breakfast Bar, Built-in Features, Closet Organizers, Double Vanity, Granite Counters, High Ceilings, Kitchen Island, Open Floorplan, Pantry, Separate Entrance, Walk-In Closet(s), WaterSense Fixture(s)
  • Floor Finish
    Tile
    Vinyl Plank
  • Heating
    Forced Air
    Natural Gas
    See Remarks
    Solar
  • Interior Feature
    Breakfast Bar
    Built-in Features
    Closet Organizers
    Double Vanity
    Granite Counters
    High Ceilings
    Kitchen Island
    Open Floorplan
    Pantry
    Separate Entrance
    Walk-In Closet(s)
    WaterSense Fixture(s)

Exterior

  • Lot/Exterior Features
    Awning(s)
    Barbecue
    BBQ gas line
    Lighting
    Other
    Private Entrance
    Private Yard
  • Roof
    Asphalt Shingle
  • Construction
    Cement Fiber Board
    Stone
    Wood Frame
  • Lot/Exterior Features
    Awning(s), Barbecue, BBQ gas line, Lighting, Other, Private Entrance, Private Yard
  • Roof
    Asphalt Shingle
  • Construction
    Cement Fiber Board, Stone, Wood Frame
  • Lot/Exterior Features
    Awning(s)
    Barbecue
    BBQ gas line
    Lighting
    Other
    Private Entrance
    Private Yard
  • Roof
    Asphalt Shingle
  • Construction
    Cement Fiber Board
    Stone
    Wood Frame

Additional Details

  • Zoning
    R-G
  • Zoning
    R-G
  • Zoning
    R-G

$989,900

168 Magnolia Manor SE

Schedule Tour
Contact Agent

$4508/month
Est. Monthly Payment
$
$
%
Learn More