
Angie Spencer / Real Broker

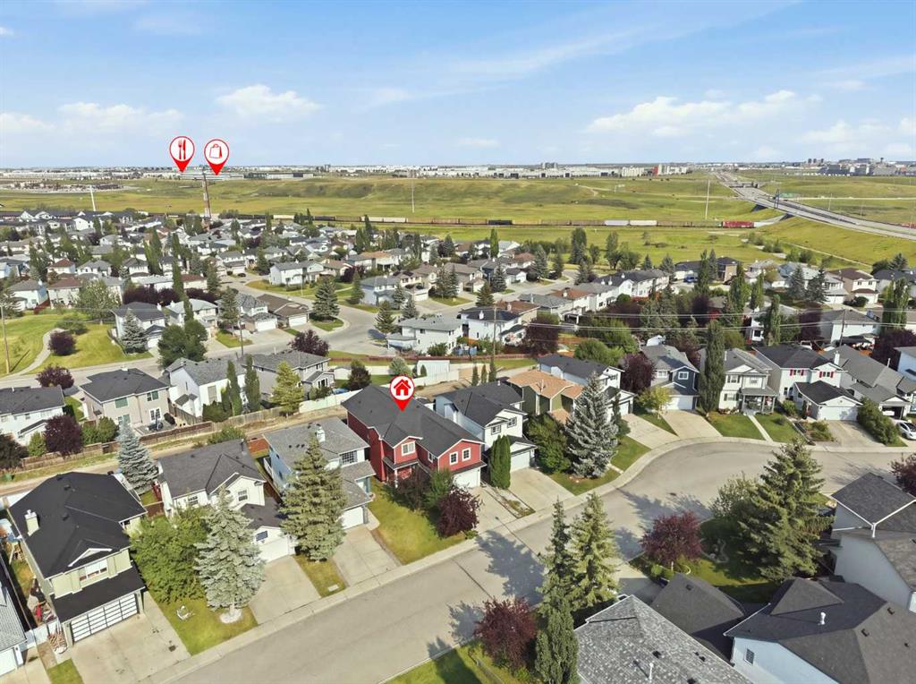
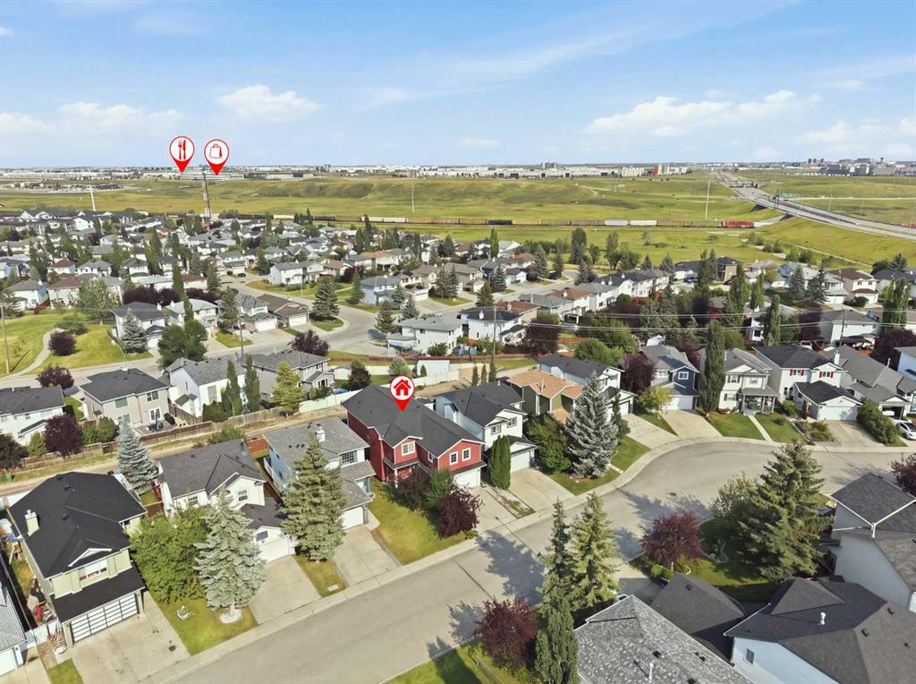
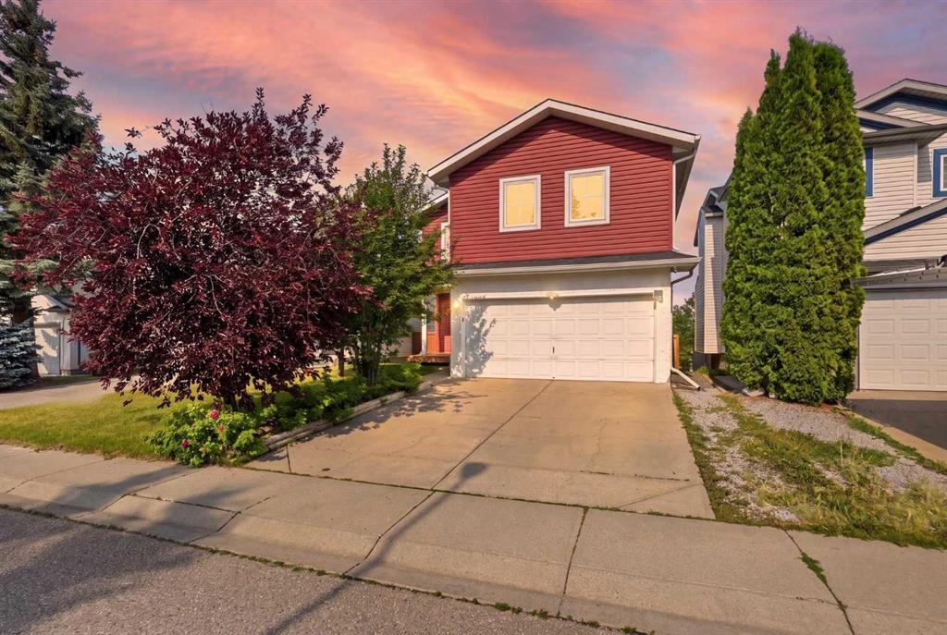
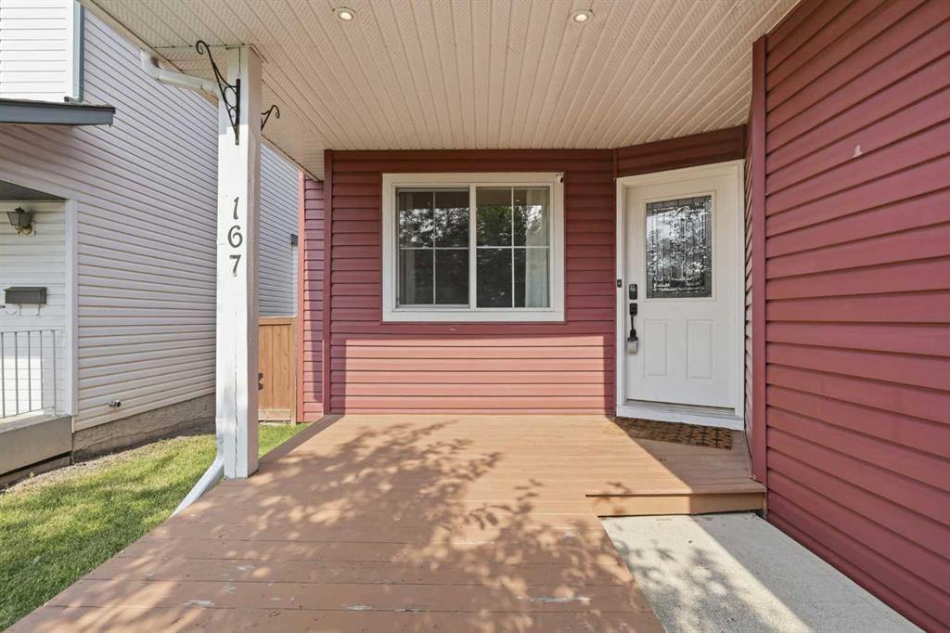
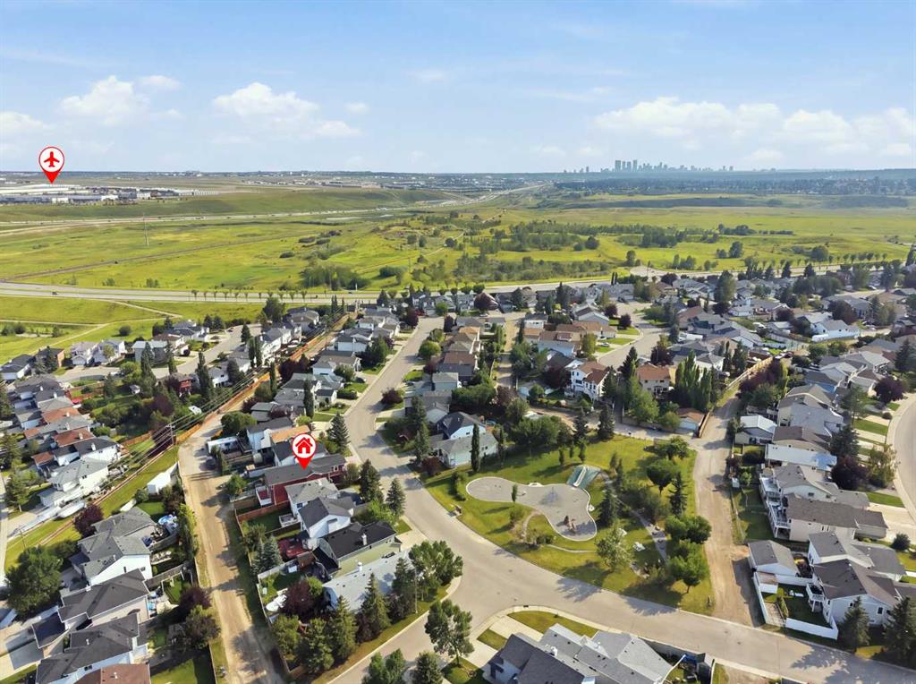
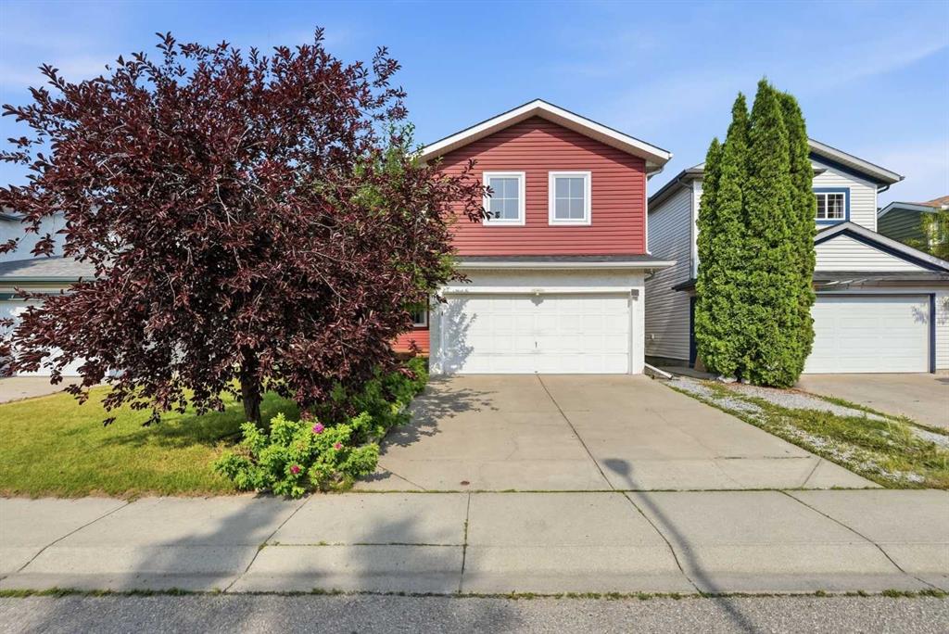
167 Harvest Glen Way NE, House for sale in Harvest Hills Calgary , Alberta , T3K4J4

 MLS® # A2337945

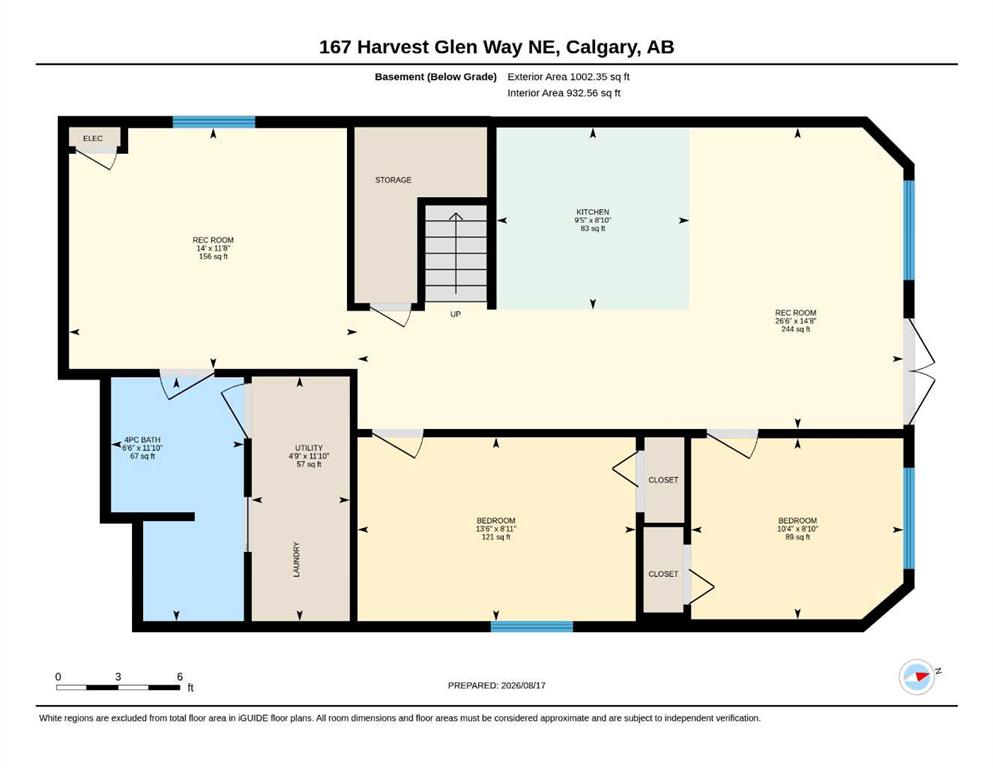
5 bedrooms

4 bathrooms

2,623 sqft

Sign up to View

Days on Market

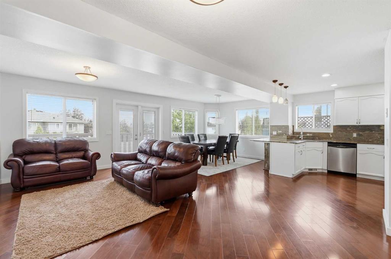
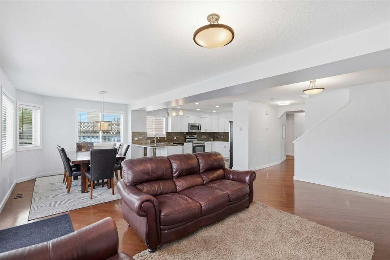
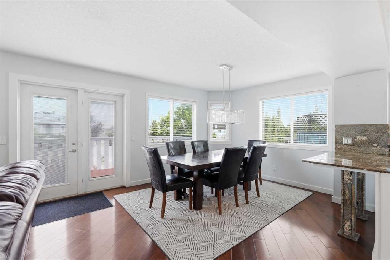
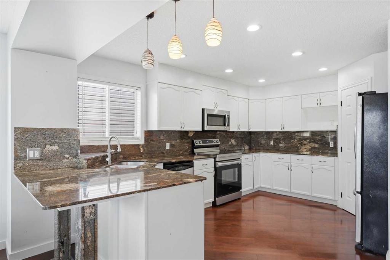
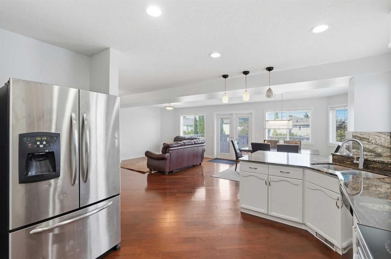
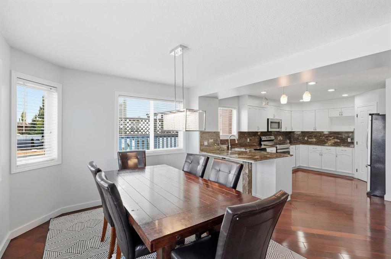
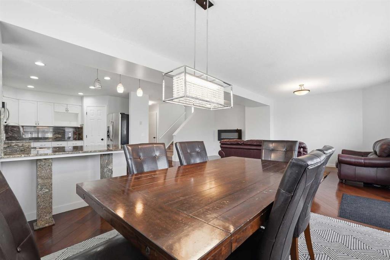
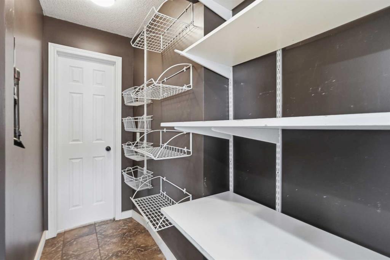
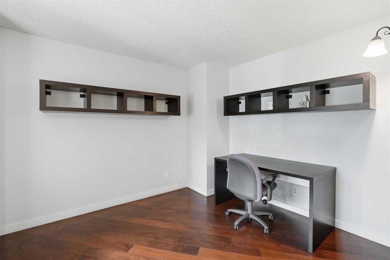
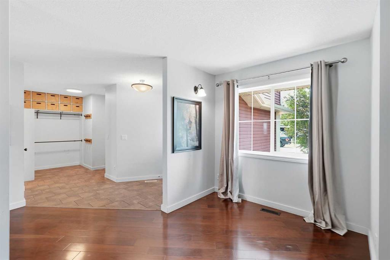
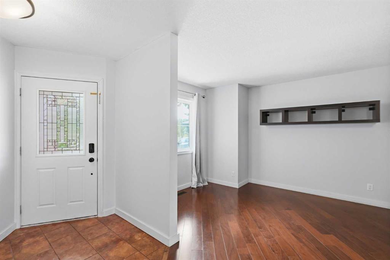
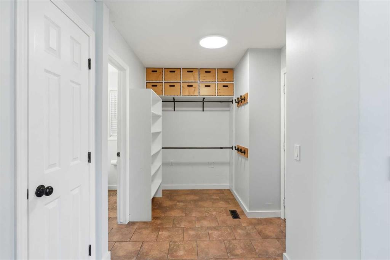
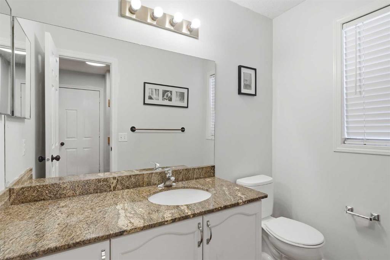
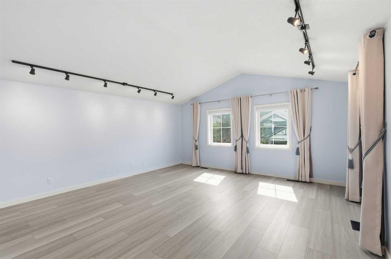
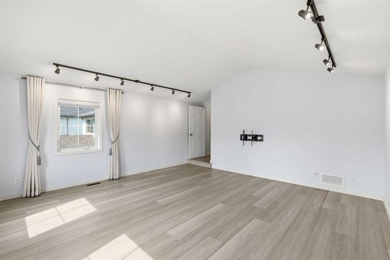
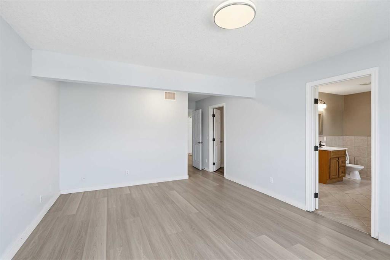
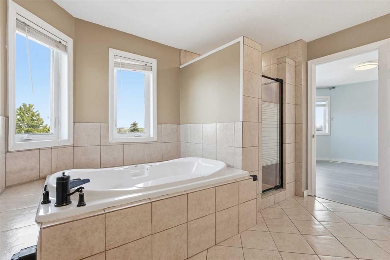
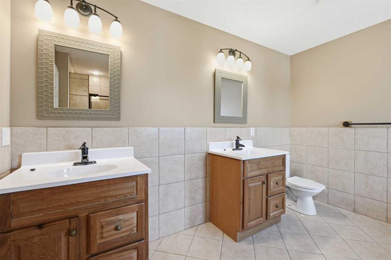
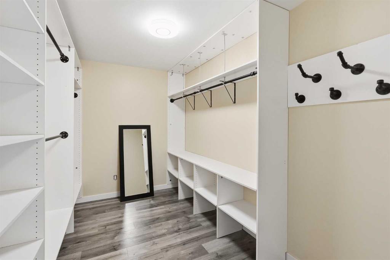
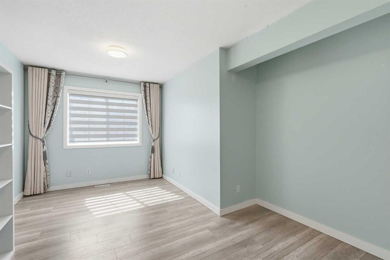
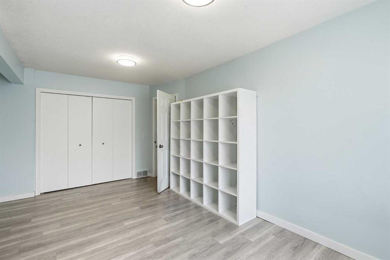
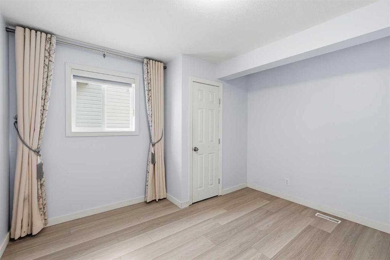
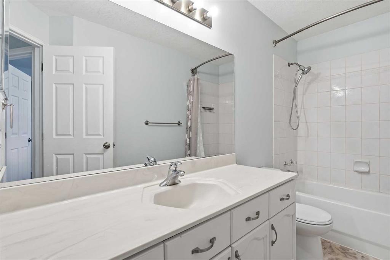
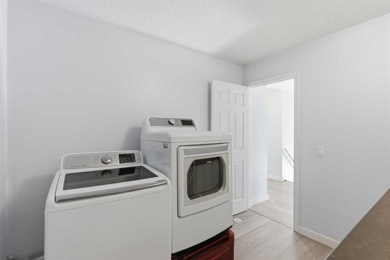
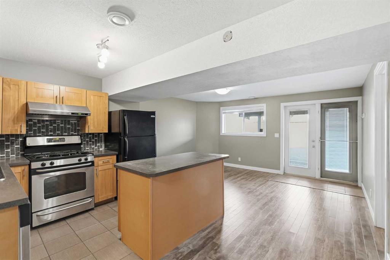
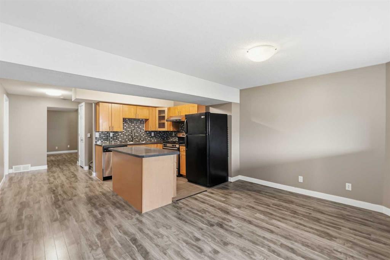
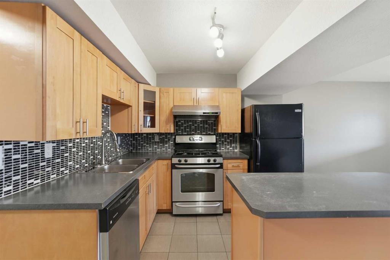
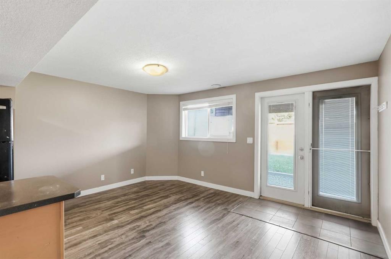
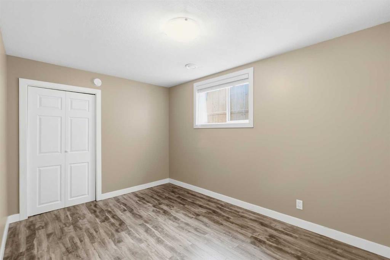
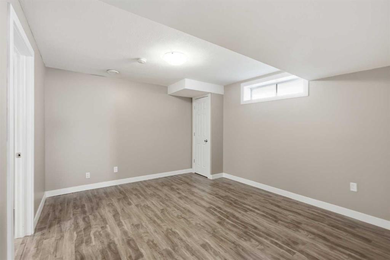
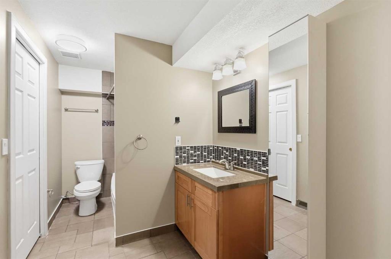
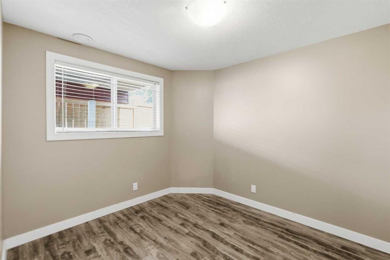
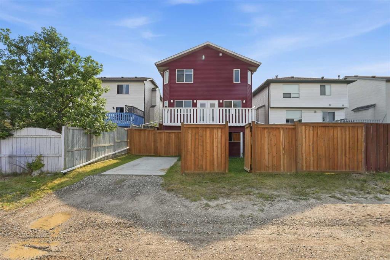
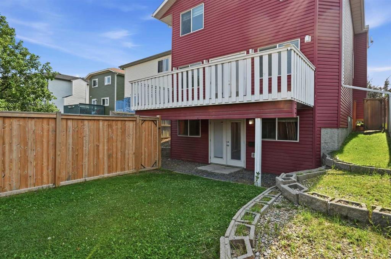
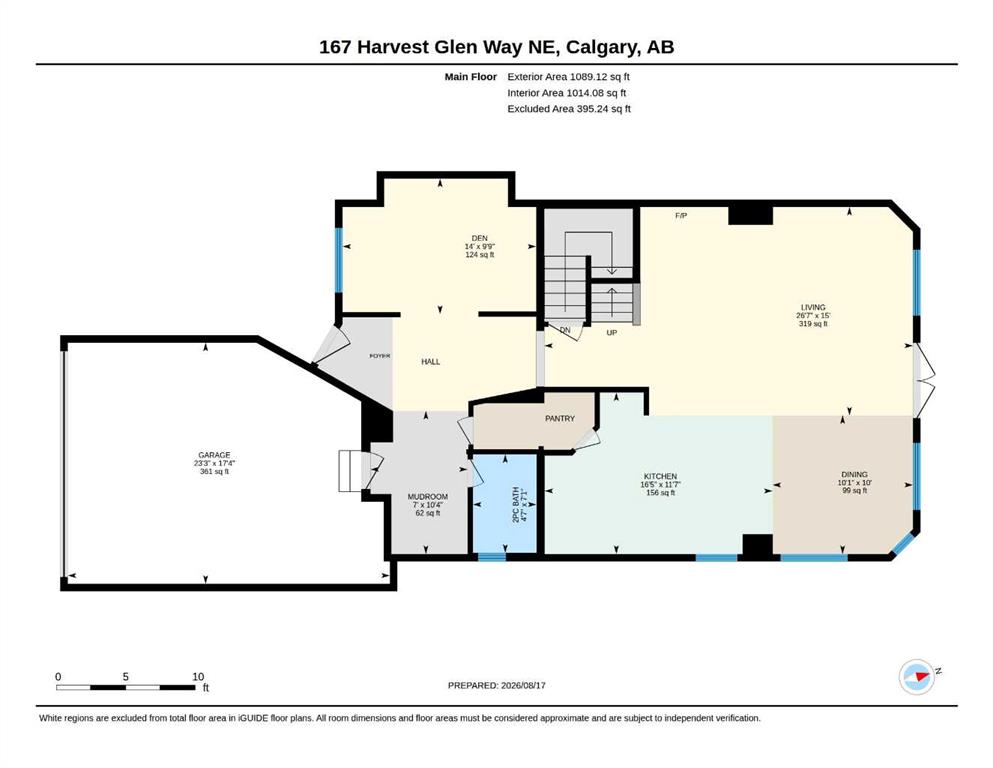
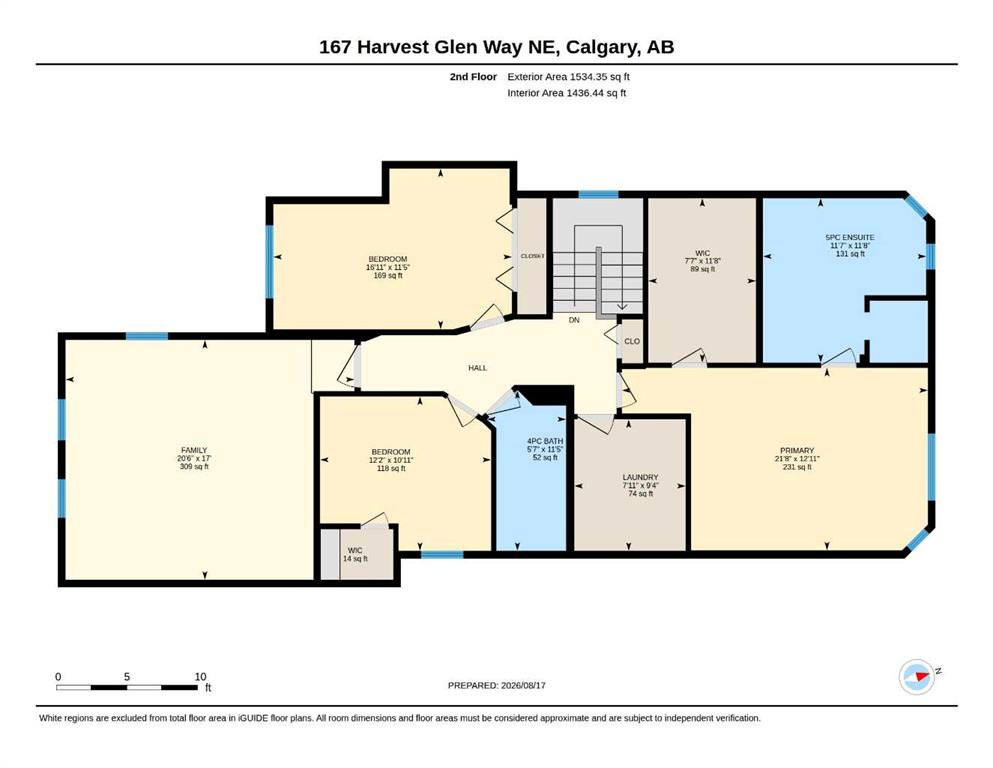
If your family needs room to spread out, this is a home you’ll want to see. With approximately 3,600 sq. ft. of developed living space, 167 Harvest Glen Way NE offers the kind of space that is becoming harder and harder to find. The original owners thoughtfully expanded the home to suit their growing family, adding extra square footage on both the main and upper levels, including a large bonus room over the garage. The second floor alone is approximately 1,400 sq. ft., giving everyone room to have their own...

Read More

Essential Information

  • MLS® #
    A2337945
  • Full Bathrooms
    3
  • Partial Bathrooms
    1
  • Year Built
    1995
  • Property Type
    Detached
  • Property Style
    2 Storey
  • MLS® #
    A2337945
  • Full Bathrooms
    3
  • Partial Bathrooms
    1
  • Year Built
    1995
  • Property Type
    Detached
  • Property Style
    2 Storey
  • MLS® #
    A2337945
  • Full Bathrooms
    3
  • Partial Bathrooms
    1
  • Year Built
    1995
  • Property Type
    Detached
  • Property Style
    2 Storey

Community Information

  • Postal Code
    T3K4J4
  • Postal Code
    T3K4J4
  • Postal Code
    T3K4J4

Services & Amenities

  • Parking
    Alley Access
    Double Garage Attached
    Driveway
    Garage Door Opener
    Garage Faces Front
    On Street
    Parking Pad
  • Parking
    Alley Access, Double Garage Attached, Driveway, Garage Door Opener, Garage Faces Front, On Street, Parking Pad
  • Parking
    Alley Access
    Double Garage Attached
    Driveway
    Garage Door Opener
    Garage Faces Front
    On Street
    Parking Pad

Interior

  • Floor Finish
    Carpet
    Hardwood
    Tile
    Vinyl Plank
  • Heating
    Central
  • Interior Feature
    Bookcases
    Breakfast Bar
    Double Vanity
    Granite Counters
    High Ceilings
    Jetted Tub
    Kitchen Island
    No Animal Home
    No Smoking Home
    Open Floorplan
    Pantry
    Separate Entrance
    Storage
    Tankless Hot Water
    Walk-In Closet(s)
  • Floor Finish
    Carpet, Hardwood, Tile, Vinyl Plank
  • Heating
    Central
  • Interior Feature
    Bookcases, Breakfast Bar, Double Vanity, Granite Counters, High Ceilings, Jetted Tub, Kitchen Island, No Animal Home, No Smoking Home, Open Floorplan, Pantry, Separate Entrance, Storage, Tankless Hot Water, Walk-In Closet(s)
  • Floor Finish
    Carpet
    Hardwood
    Tile
    Vinyl Plank
  • Heating
    Central
  • Interior Feature
    Bookcases
    Breakfast Bar
    Double Vanity
    Granite Counters
    High Ceilings
    Jetted Tub
    Kitchen Island
    No Animal Home
    No Smoking Home
    Open Floorplan
    Pantry
    Separate Entrance
    Storage
    Tankless Hot Water
    Walk-In Closet(s)

Exterior

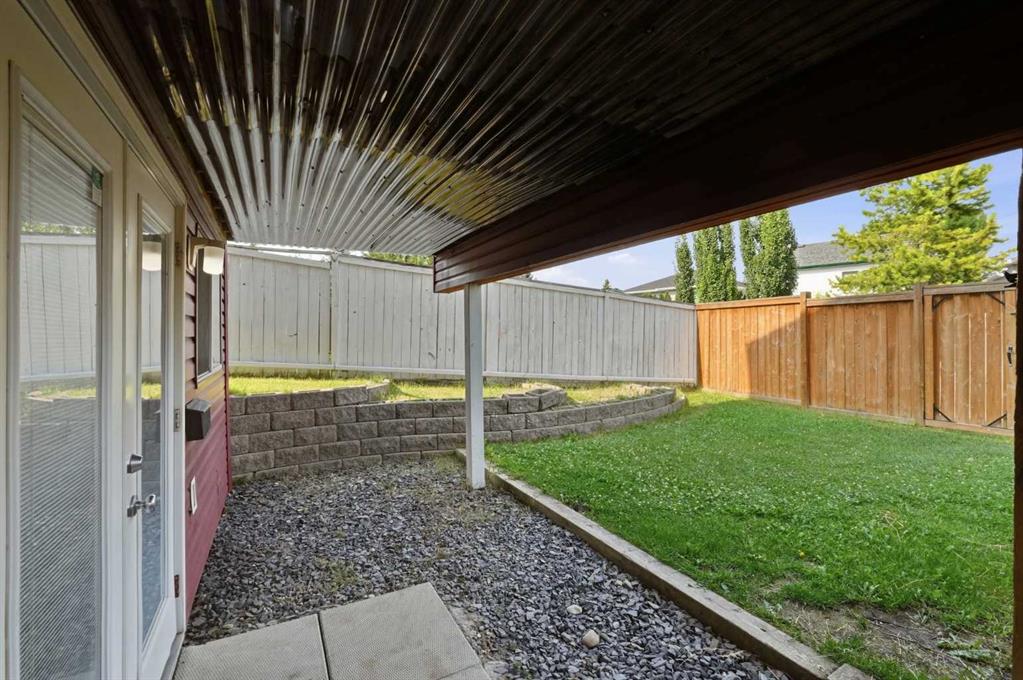
  • Lot/Exterior Features
    BBQ gas line
    Private Entrance
    Private Yard
  • Roof
    Asphalt Shingle
  • Construction
    Vinyl Siding
    Wood Frame
  • Lot/Exterior Features
    BBQ gas line, Private Entrance, Private Yard
  • Roof
    Asphalt Shingle
  • Construction
    Vinyl Siding, Wood Frame
  • Lot/Exterior Features
    BBQ gas line
    Private Entrance
    Private Yard
  • Roof
    Asphalt Shingle
  • Construction
    Vinyl Siding
    Wood Frame

Additional Details

  • Zoning
    R-CG
  • Zoning
    R-CG
  • Zoning
    R-CG

$750,000

167 Harvest Glen Way NE

Schedule Tour
Contact Agent

$3416/month
Est. Monthly Payment
$
$
%
Learn More