
Amanda O'Reilly / RE/MAX First

164 Cranbrook Drive SE, House for sale in Cranston Calgary , Alberta , T3M 2S7

 MLS® # A2337823

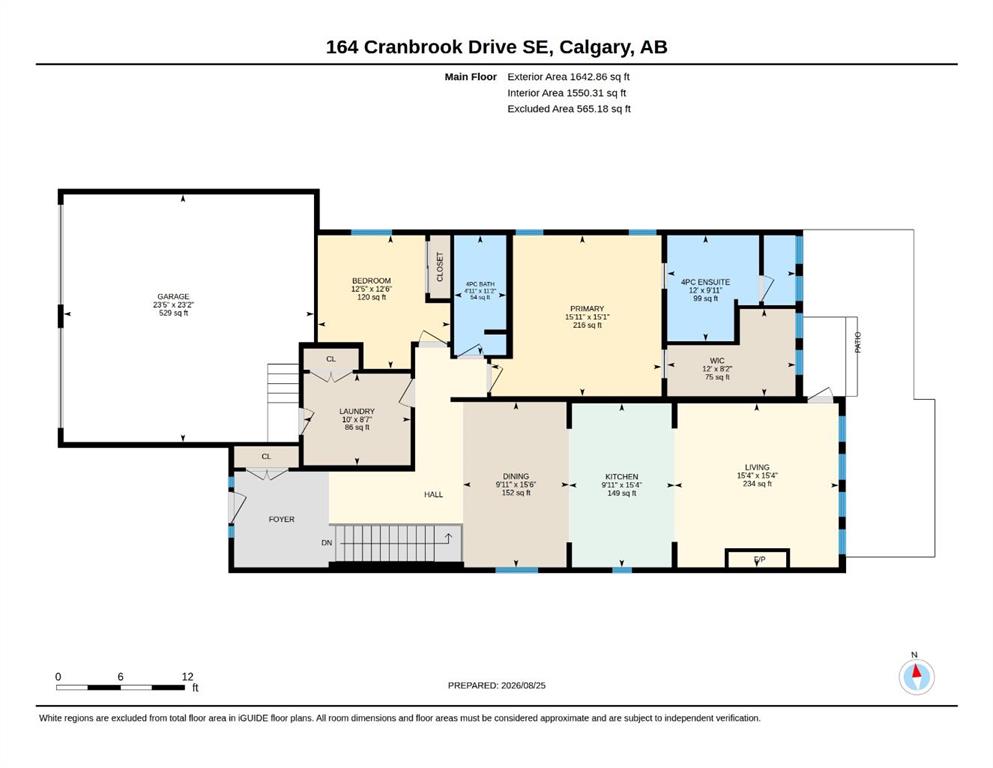
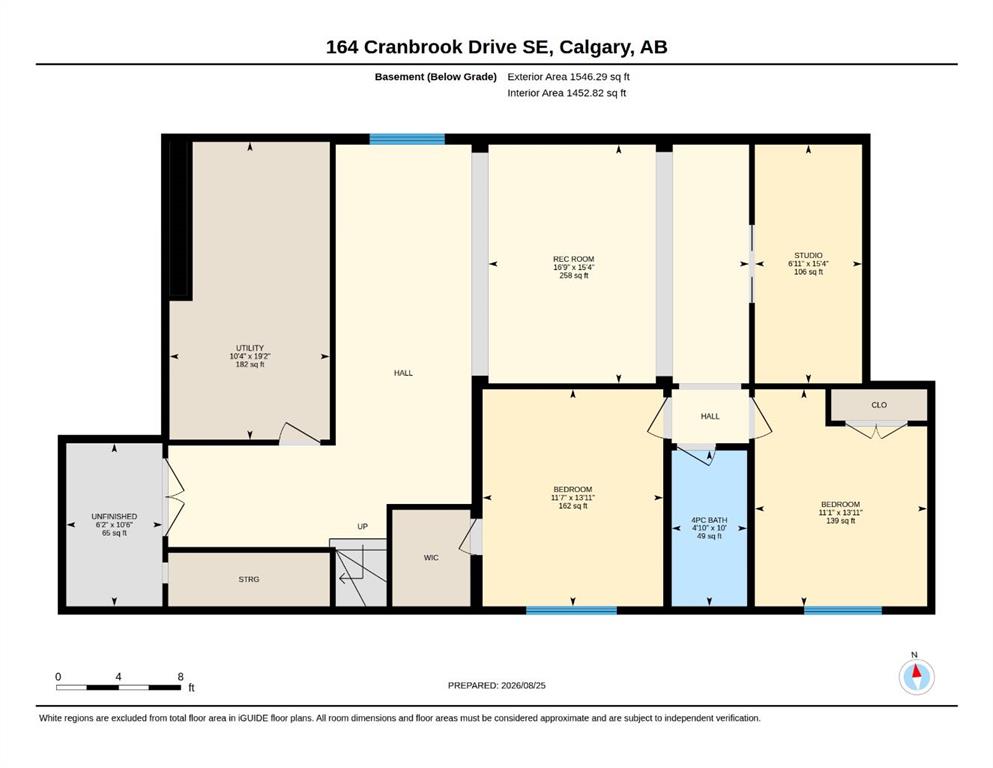
4 bedrooms

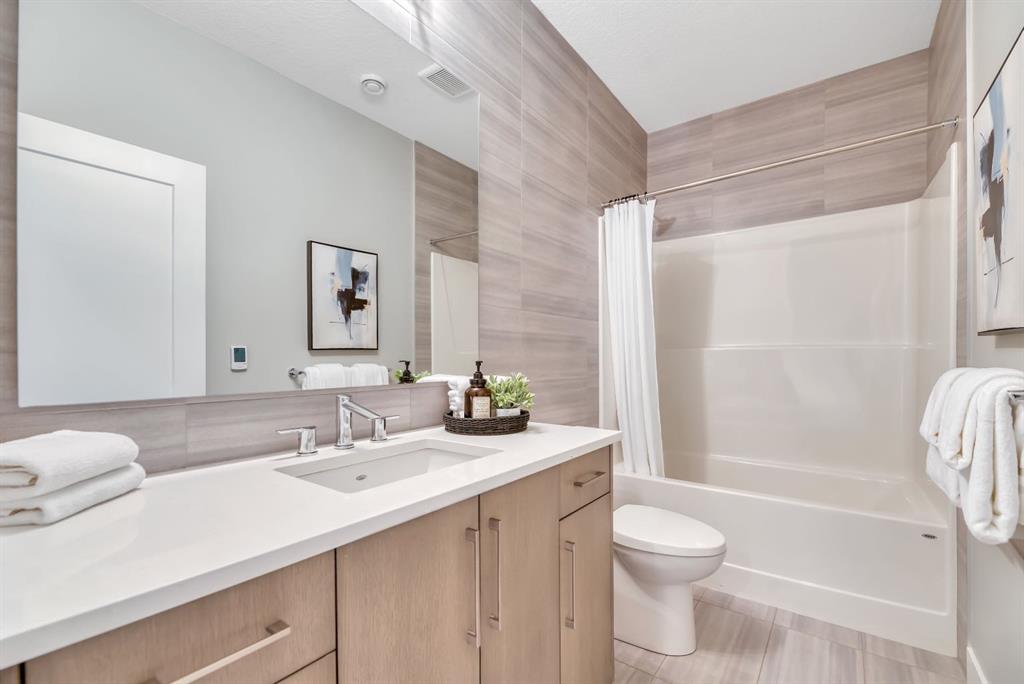
3 bathrooms

1,642 sqft

Sign up to View

Days on Market

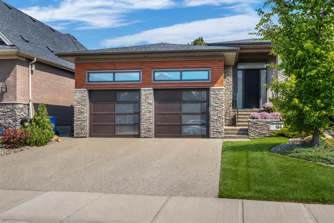
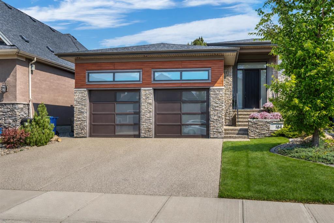
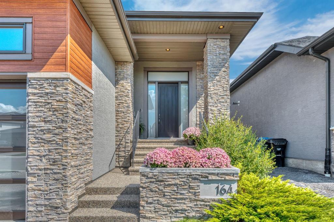
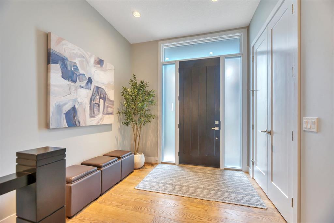
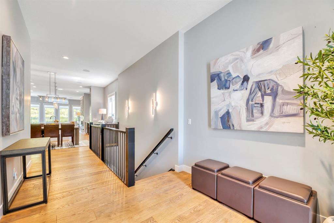
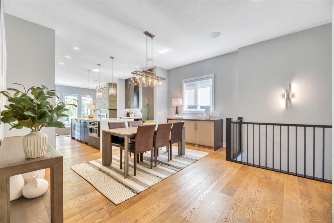
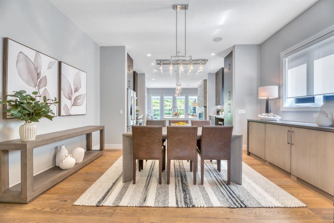
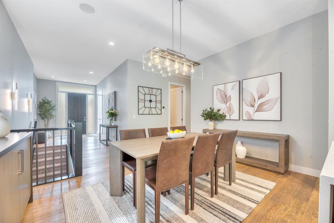
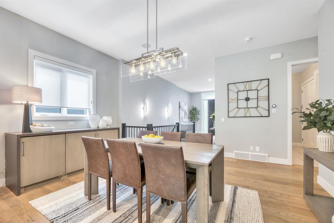
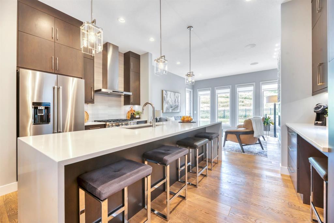
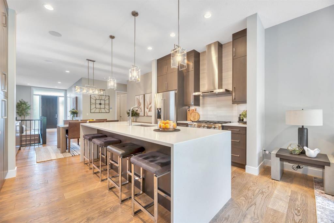
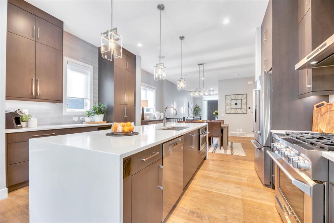
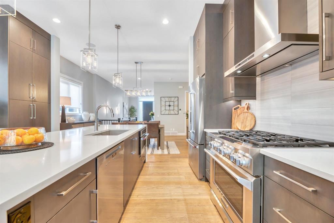
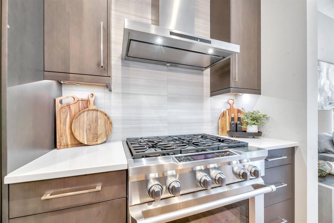
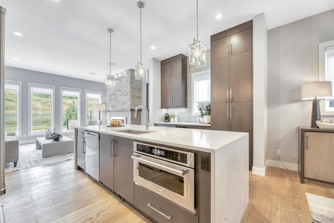
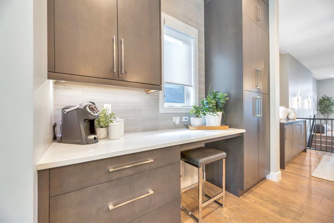
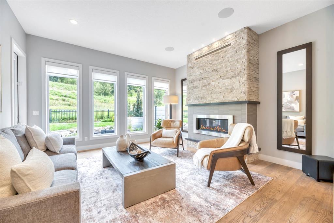
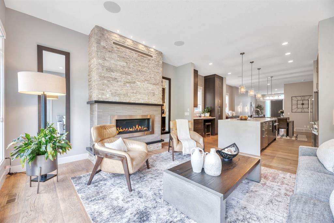
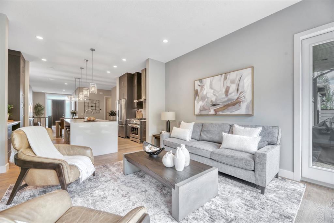
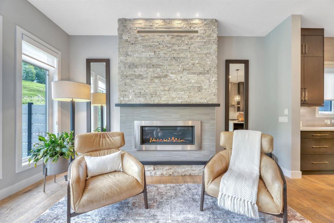
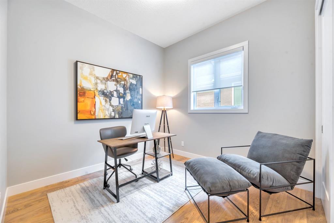
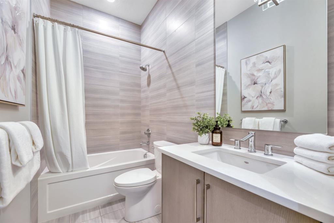
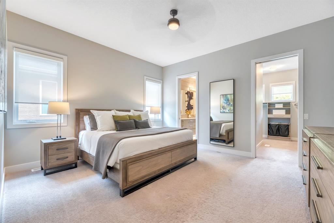
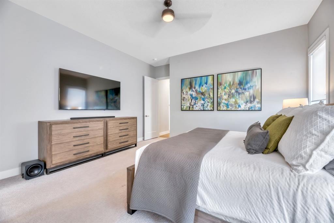
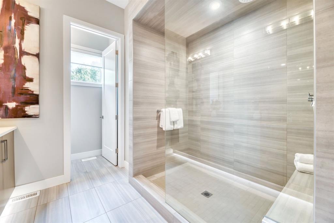
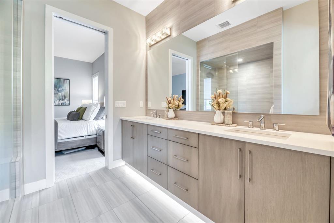
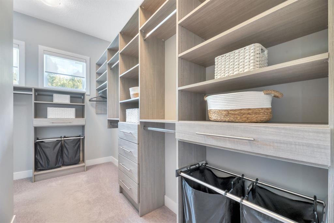
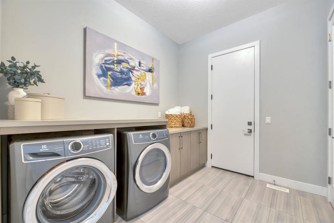
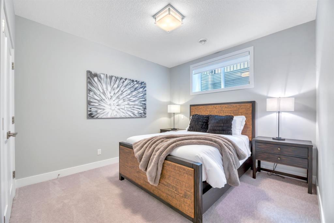
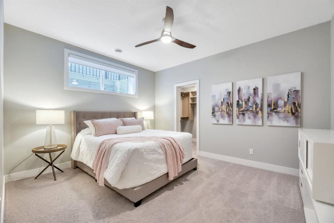
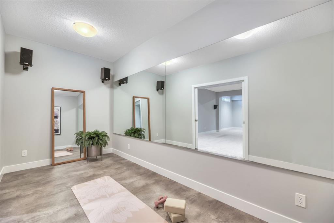
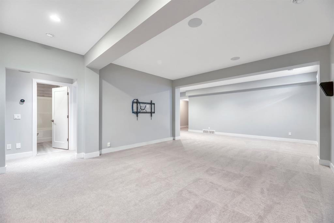
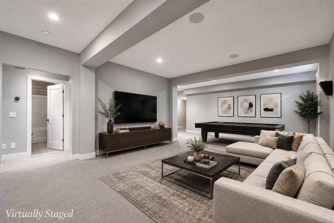
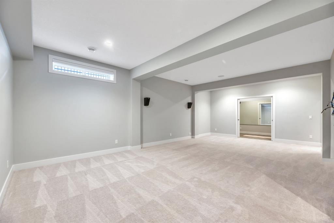
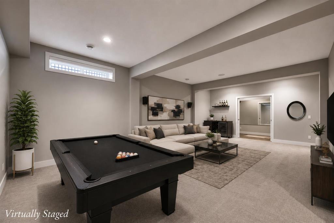
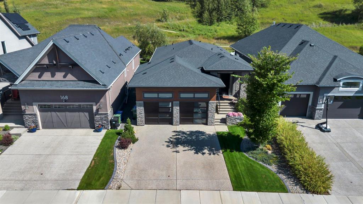
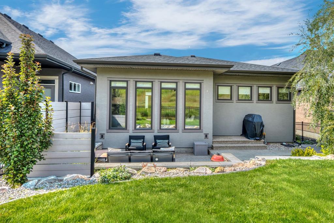
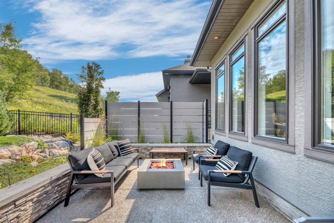
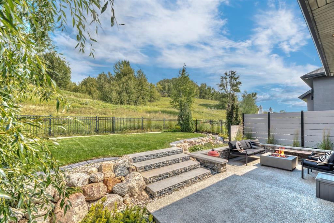
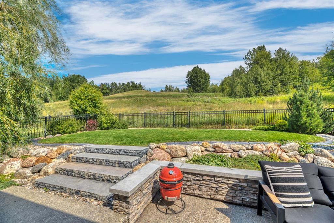
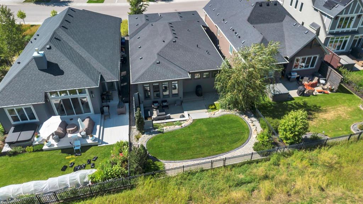
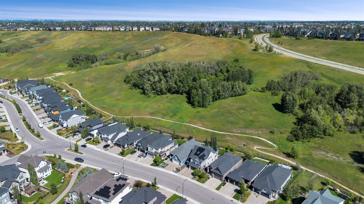
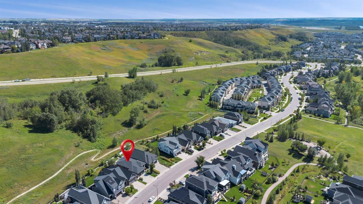
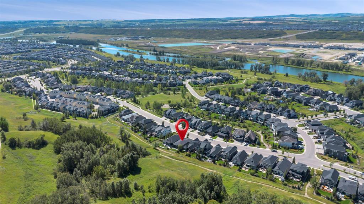
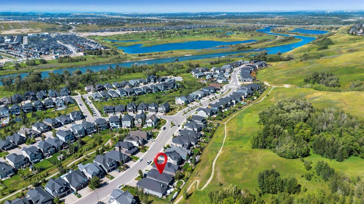
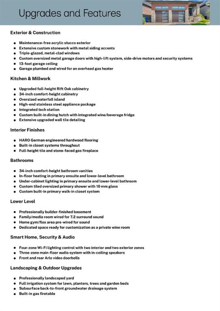
CUSTOM BAYWEST ESTATE BUNGALOW | EXTENSIVELY UPGRADED | BEAUTIFUL HILLSIDE SETTING | STEPS FROM BOW RIVER There is something truly special about this custom-built Baywest bungalow in Cranston’s Riverstone. Thoughtfully designed and extensively upgraded throughout, this home blends refined finishes with exceptional functionality in a peaceful setting against beautiful rolling hills. With pathways just beyond the backyard and the Bow River moments away, it offers nature, privacy and an elevated level of eve...

Read More

Essential Information

  • MLS® #
    A2337823
  • Full Bathrooms
    3
  • Year Built
    2018
  • Property Type
    Detached
  • Property Style
    Bungalow
  • MLS® #
    A2337823
  • Full Bathrooms
    3
  • Year Built
    2018
  • Property Type
    Detached
  • Property Style
    Bungalow
  • MLS® #
    A2337823
  • Full Bathrooms
    3
  • Year Built
    2018
  • Property Type
    Detached
  • Property Style
    Bungalow

Community Information

  • Postal Code
    T3M 2S7
  • Postal Code
    T3M 2S7
  • Postal Code
    T3M 2S7

Services & Amenities

  • Parking
    Double Garage Attached
  • Parking
    Double Garage Attached
  • Parking
    Double Garage Attached

Interior

  • Floor Finish
    Carpet
    Hardwood
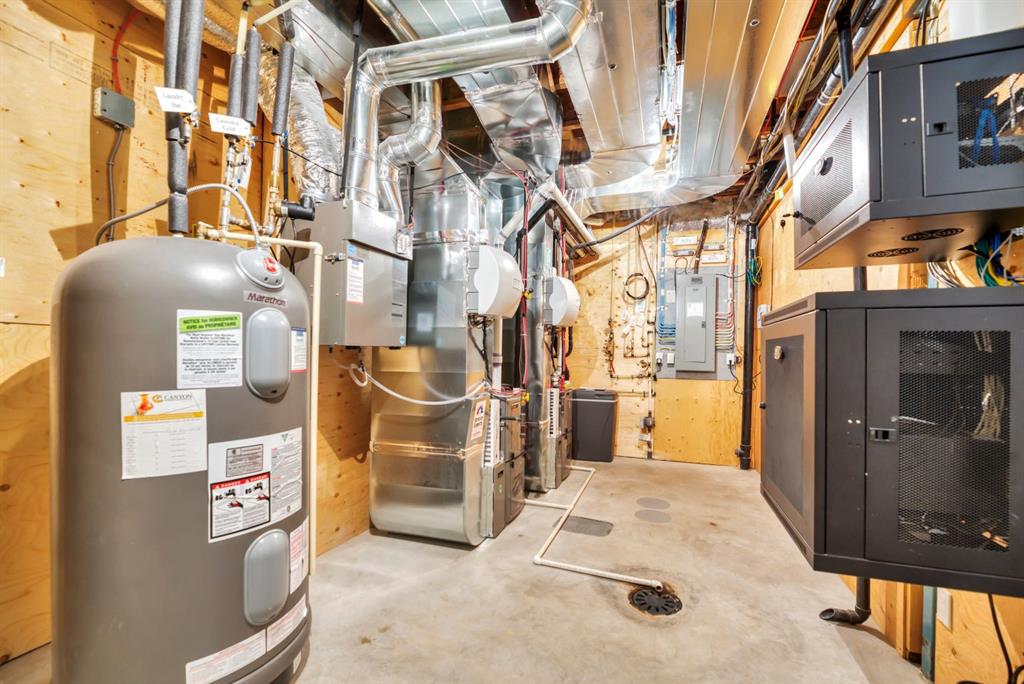
  • Heating
    Central
    Natural Gas
  • Interior Feature
    Built-in Features
    Ceiling Fan(s)
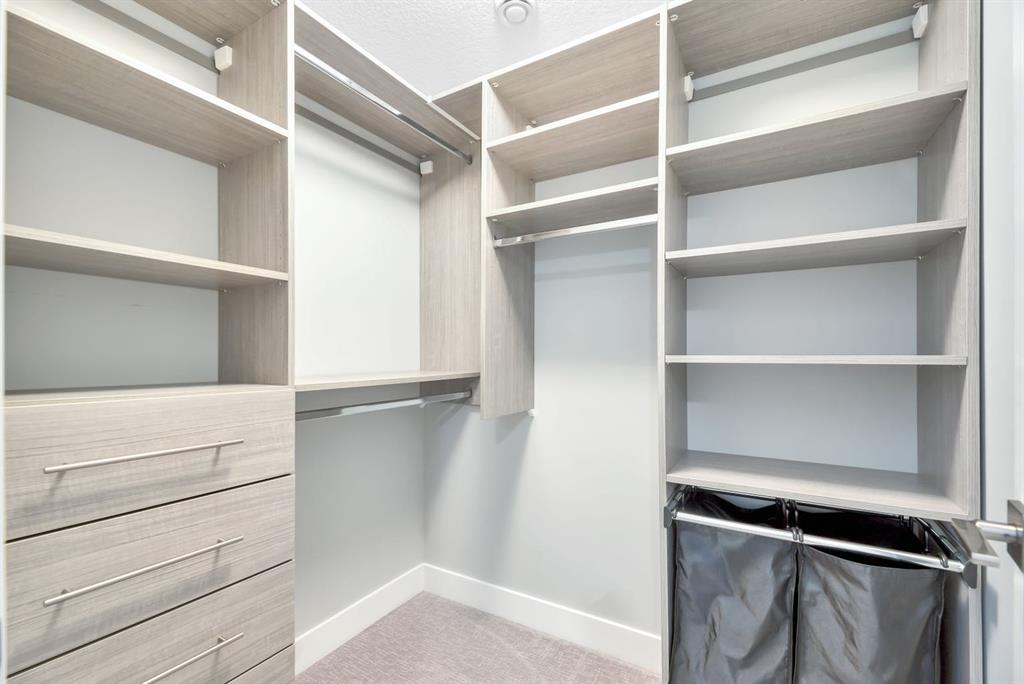
    Closet Organizers
    Double Vanity
    High Ceilings
    Kitchen Island
    No Animal Home
    No Smoking Home
    Open Floorplan
    Quartz Counters
    Walk-In Closet(s)
    Wired for Data
    Wired for Sound
  • Floor Finish
    Carpet, Hardwood
  • Heating
    Central, Natural Gas
  • Interior Feature
    Built-in Features, Ceiling Fan(s), Closet Organizers, Double Vanity, High Ceilings, Kitchen Island, No Animal Home, No Smoking Home, Open Floorplan, Quartz Counters, Walk-In Closet(s), Wired for Data, Wired for Sound
  • Floor Finish
    Carpet
    Hardwood
  • Heating
    Central
    Natural Gas
  • Interior Feature
    Built-in Features
    Ceiling Fan(s)
    Closet Organizers
    Double Vanity
    High Ceilings
    Kitchen Island
    No Animal Home
    No Smoking Home
    Open Floorplan
    Quartz Counters
    Walk-In Closet(s)
    Wired for Data
    Wired for Sound

Exterior

  • Lot/Exterior Features
    BBQ gas line
    Fire Pit
    Garden
    Other
    Private Yard
  • Roof
    Asphalt Shingle
  • Construction
    Stone
    Stucco
  • Lot/Exterior Features
    BBQ gas line, Fire Pit, Garden, Other, Private Yard
  • Roof
    Asphalt Shingle
  • Construction
    Stone, Stucco
  • Lot/Exterior Features
    BBQ gas line
    Fire Pit
    Garden
    Other
    Private Yard
  • Roof
    Asphalt Shingle
  • Construction
    Stone
    Stucco

Additional Details

  • Zoning
    R-G
  • Zoning
    R-G
  • Zoning
    R-G

$1,199,000

164 Cranbrook Drive SE

Schedule Tour
Contact Agent

$5461/month
Est. Monthly Payment
$
$
%
Learn More